
Address
80 Stratford Place, Hampstead, NC
Price
$ 775,000
Property Attributes
- MLS#100592879
- TypeSingle Family
- Listing Status Active
- CountyPENDER
- CityHampstead
- AreaCrown Pointe
- NeighborhoodHampstead
- Zip28443
- StyleSingle Family Residence
- Year Built2020
- Taxes$ 3639
- Price$ 775,000
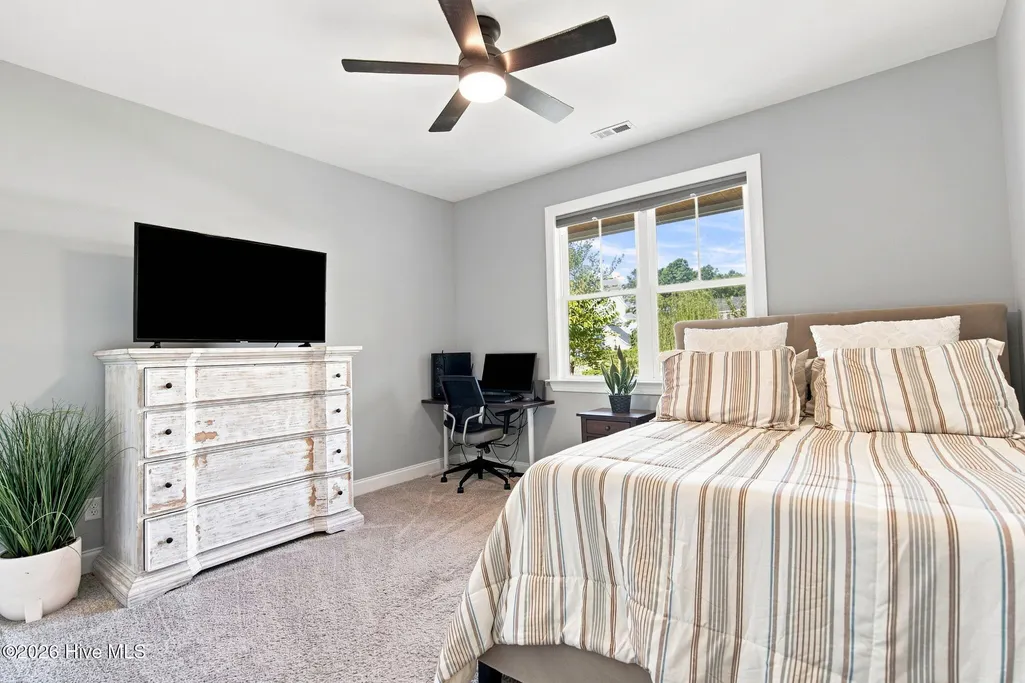
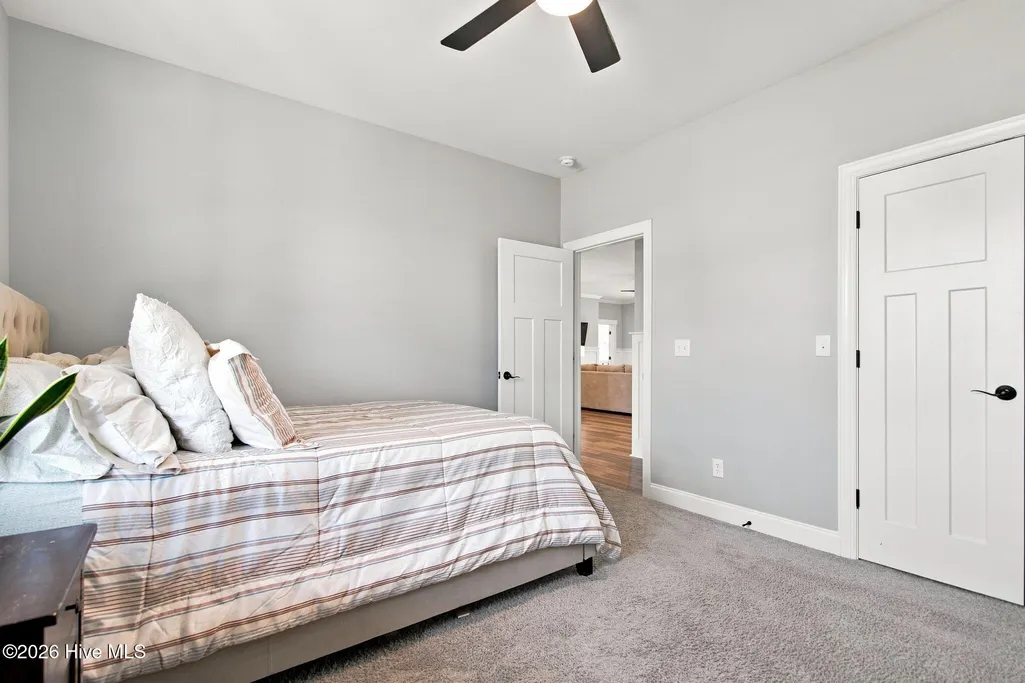
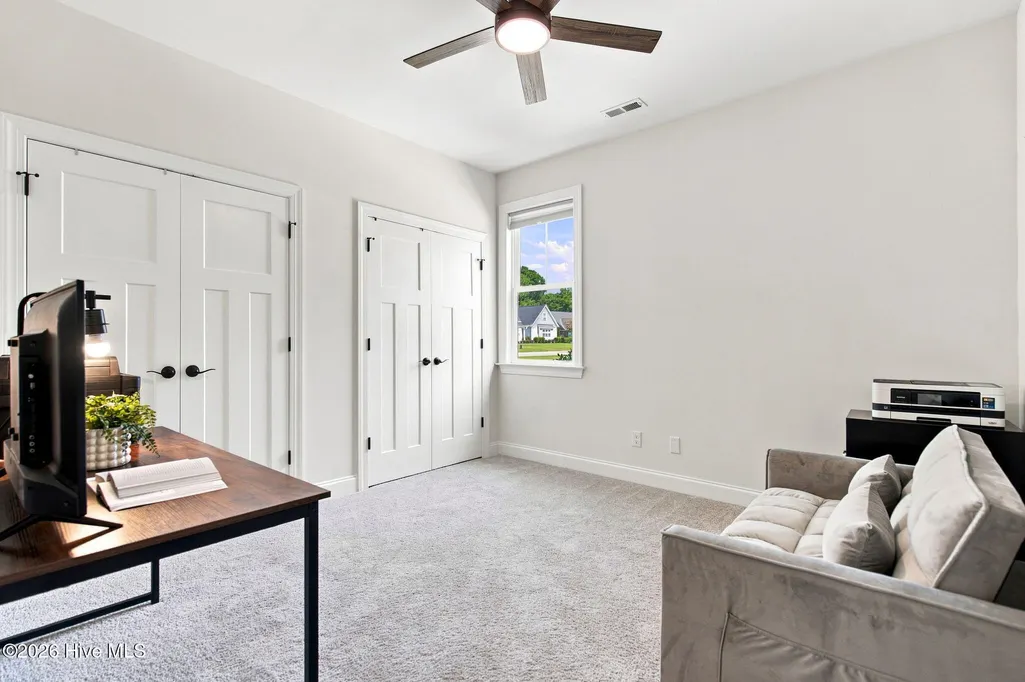
- Bedrooms5
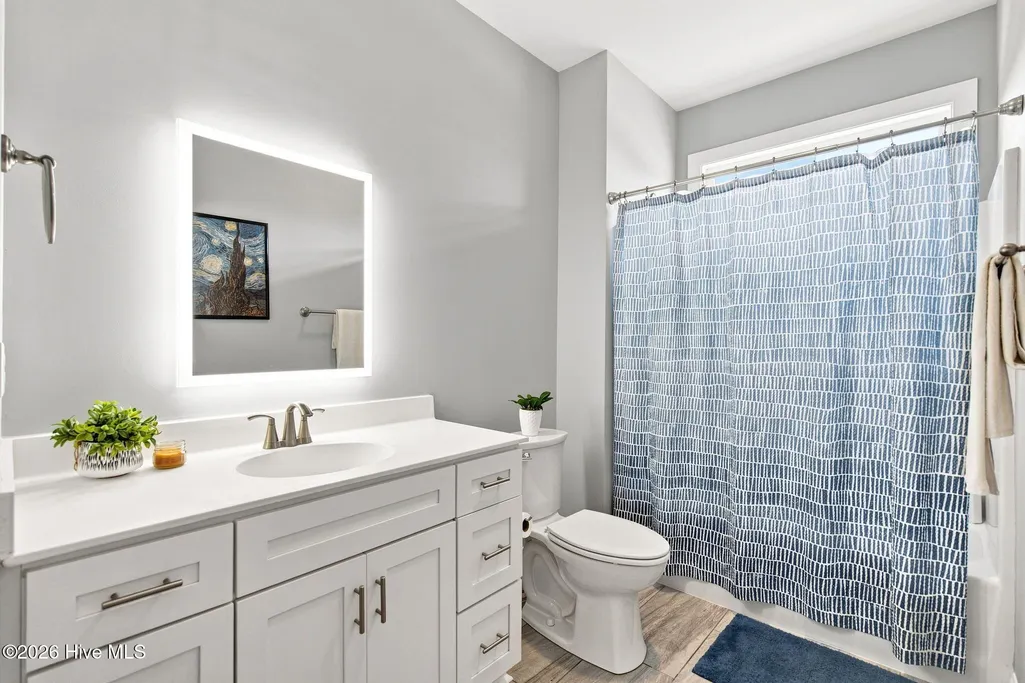
- Full Bathrooms3
- Half Bathrooms0
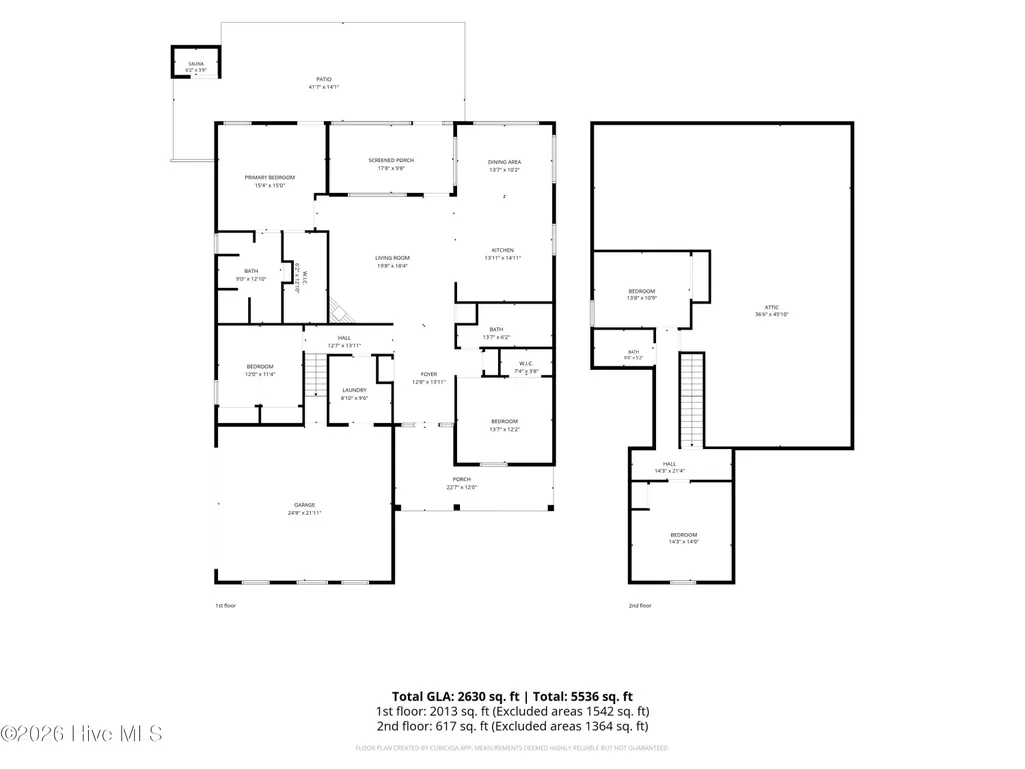
- Sqr Footage2630
- Lot Size0.5 Acres
Data Source:
Cape Fear REALTORS® - NCRMLS
Property Description
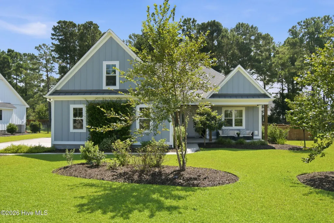
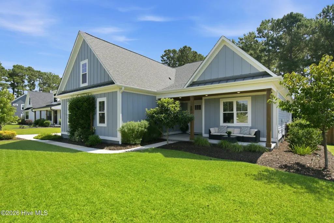
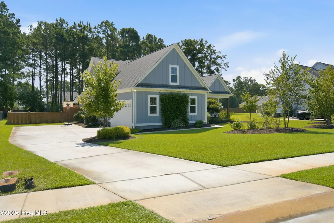
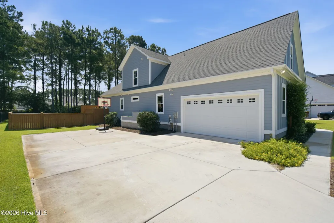
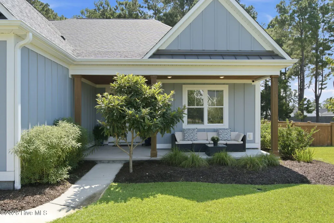
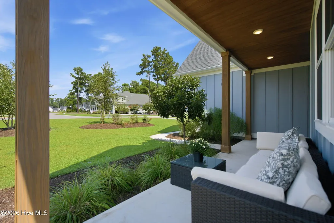
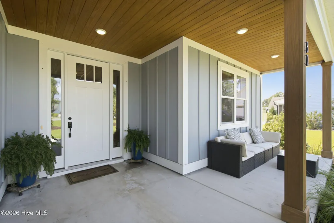
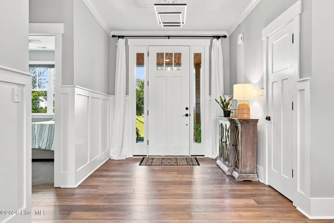
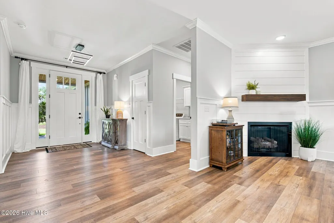
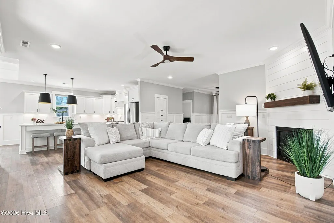
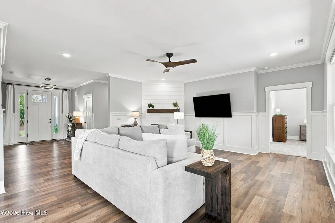
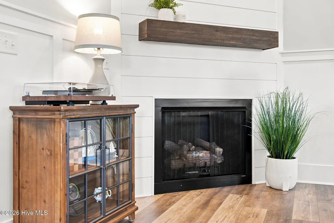
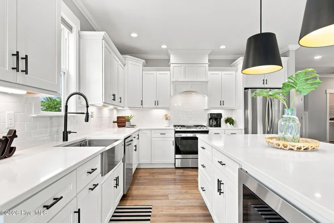
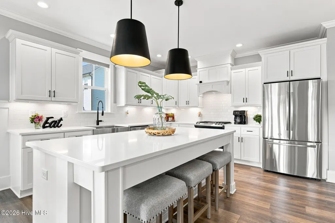
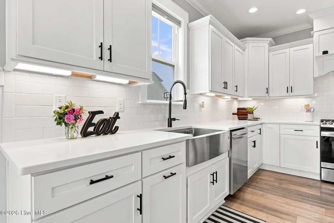
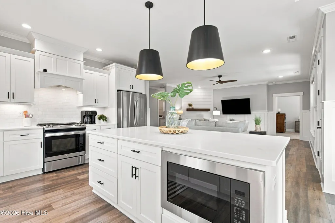
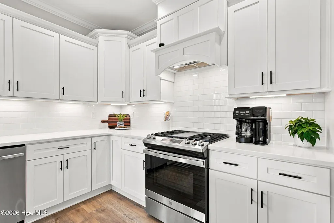
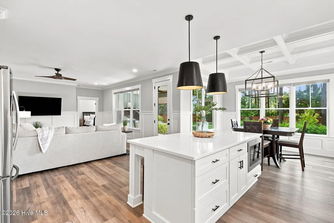
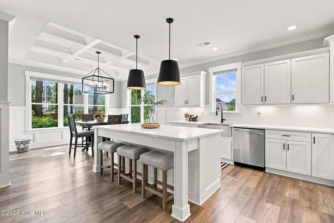
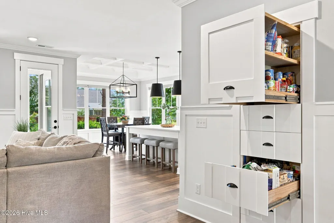
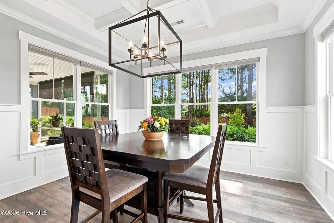
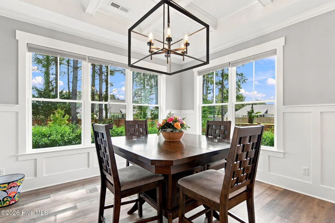
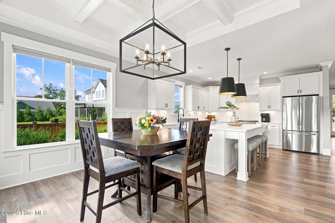
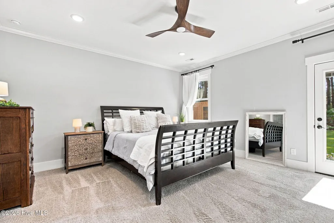
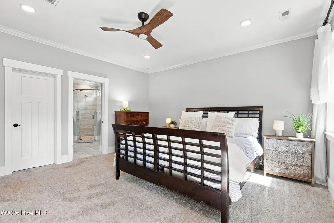
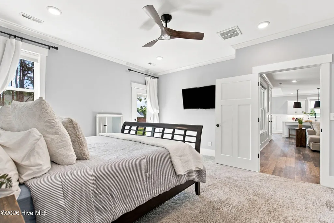
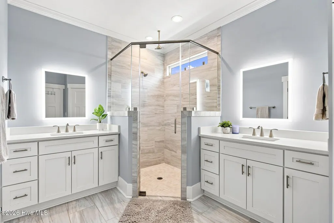
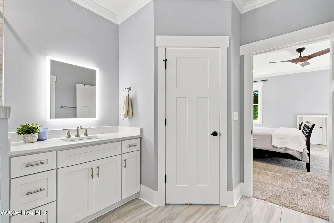
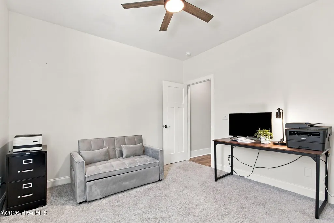
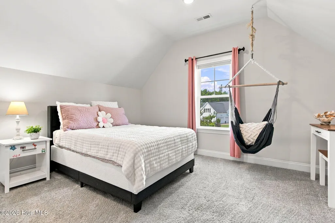
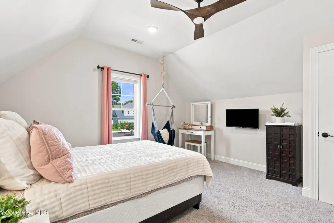
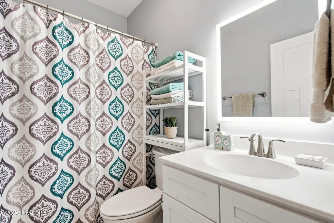
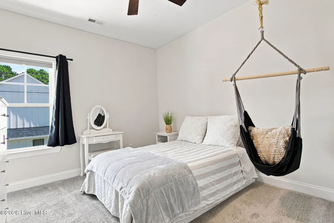
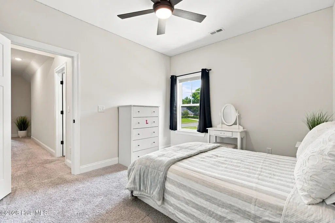
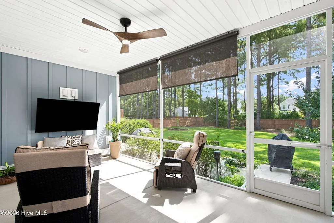
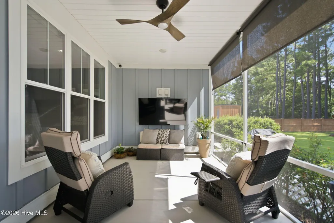
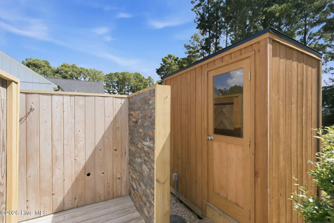
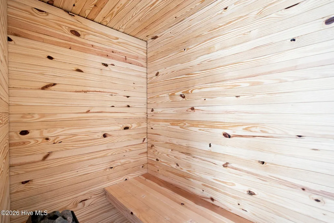
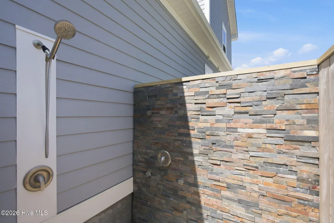
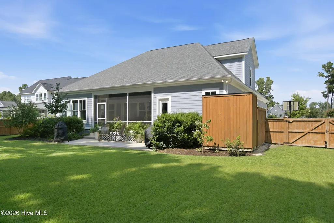
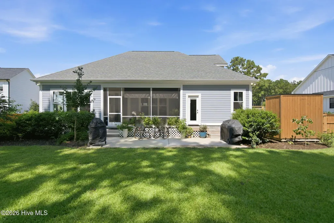
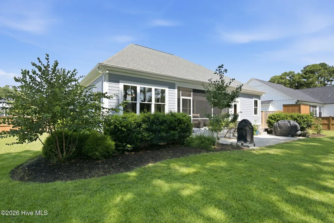
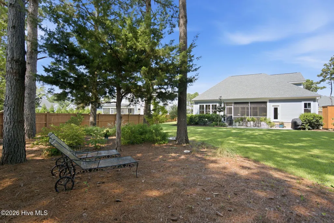
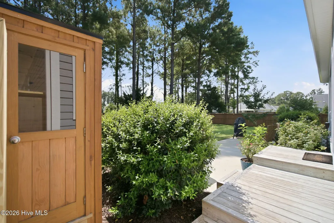
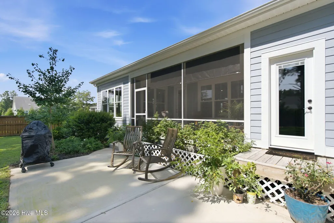
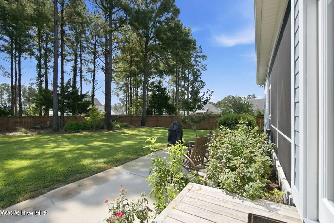
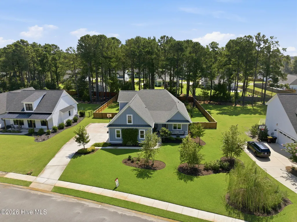
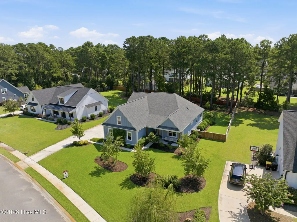
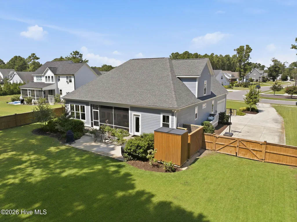
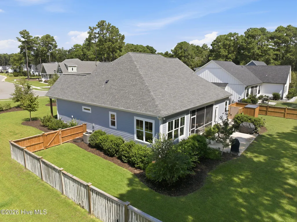
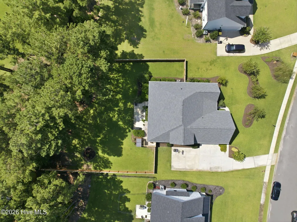
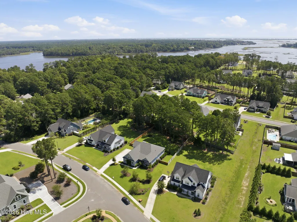
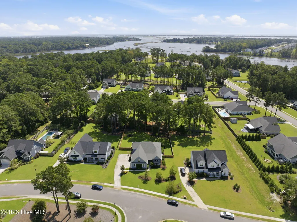
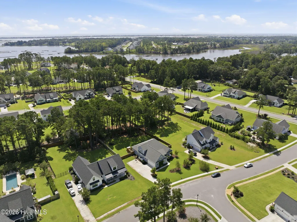
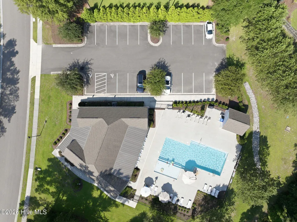
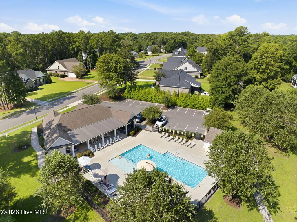
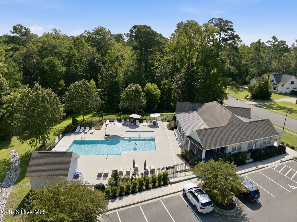
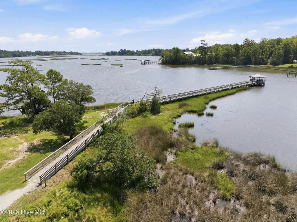
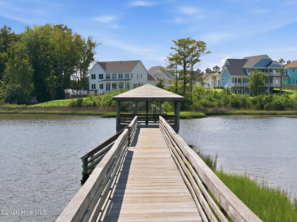
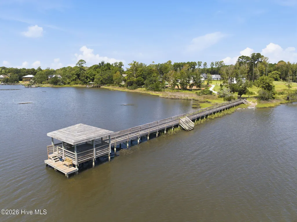
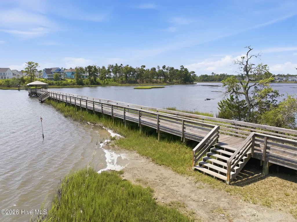
Tucked into the friendly Crown Pointe community of Hampstead, 80 Stratford Place is a 5 bedroom, 3 bathroom Craftsman Farmhouse home that feels like a breath of fresh air the moment you step inside. The living room centers around a gas log fireplace with a custom mantle and shiplap surround, adding warmth and coastal character to the heart of the home. The open floor plan flows effortlessly from room to room, filling the space with light and making everyday living feel effortless. The kitchen offers quartz countertops with subway tile backsplash, stainless-steel farm sink, upgraded, energy efficient stainless steel appliances, gas range, custom vent hood, custom cabinetry with crown molding trim, and under cabinet lighting. The generous primary suite--complete with a luxury bath and walk-in closet--provides a quiet retreat at the end of the day. Directly off the primary suite, step outside to your private outdoor shower where you can rinse off after a day at Topsail Beach in an easy, then slip into your own sauna and let the warmth melt the day away. A screened porch overlooks the half-acre lot, extending your living space outdoors and framing peaceful views of your fenced yard. Beyond your own front door, Crown Pointe offers a welcoming community with sidewalks, street lights, and shared amenities like a pool, clubhouse, and dock access--perfect for evening strolls, weekend gatherings, or days spent by the water. And with the Intracoastal Waterway, local restaurants, and shopping just minutes away, you're always close to the best of coastal North Carolina.
| Elementary School | Middle School | High School |
|---|---|---|
| Surf City Elementary School | Surf City Middle School | Topsail High School |
| Price History | |
|---|---|
| 7/31/2026 | Listed $775,000 |
General Features
| Living Area | 2630.0 |
|---|---|
| Heating | Electric,Heat Pump,Zoned |
| Cooling | Central Air,Zoned |
| Utilities | Sewer Connected |
| Possession | Close Of Escrow,At Closing |
| Roof | Architectural Shingle |
| Appliances | Vented Exhaust Fan,Gas Oven,Built-In Microwave,Dishwasher |
| Zoning | RP |
| HOA Fee | 1089.0 |
| Garage Spaces | 2.0 |
| Patio/Porch Features | Covered,Patio,Porch,Screened,See Remarks |
| Security Features | Smoke Detector(s) |
| Construction Materials | Fiber Cement,Wood Frame |
| Year Built | 2020 |
| View | See Remarks |
| Levels | One and One Half |
| Property Subtype | Single Family Residence |
| Tax Year | 2025 |
| Taxes | 3639.04 |
| Parcel Number | 4214-89-4153-0000 |
| Waterfront Features | Water Access Comm |
| Assoc Fee Paid Per | Annually |
| County | Pender |
| Operating Expense | 0.0 |
| New Construction | No |
| Property Type | Residential |
| In City Limits? (Y/N) | No |
| Association Amenities | Waterfront Community,Boat Dock,Clubhouse,Community Pool,Maintenance Common Areas,Management,Sidewalks,Street Lights,Taxes,See Remarks |
| HOA | Yes |
| Attached Garage | Yes |
| Subdivision Name | Crown Pointe |
| Garage Y/N | Yes |
| Total Rooms | 8 |
| Full Baths | 3 |
| Status | Active |
| Directions | Hwy 17 N go past the light at Sloop Point Loop and turn right on Sloop Point Rd at Hilltop Grocery across from Eastern Outfitters. Crown Point is on left side of road look for Brick Column entrance a |
| High School | Topsail |
| City | Hampstead |
| Association Name | Crown Pointe HOA |
| Lot Size Units | Acres |
| Lot Size Square Feet | 21344.0 |
| Carport Spaces | 0.0 |
| Carport Y/N | No |
| Elementary School | Surf City |
| Property Attached Y/N | No |
| Land Lease Y/N | No |
| Home Warranty Y/N | No |
| Middle/Junior High School | Surf City |
| Lease Considered Y/N | No |
| Structure Type | Wood Frame,Stick Built |
| Living Area Units | Square Feet |
| Standard Status | Active |
| Tax Assessed Value | 371788 |
| Tax Lot | 79 |
| Legal Description | LT 79 PB 66/9 CROWN POINTE PH III |
Interior Features
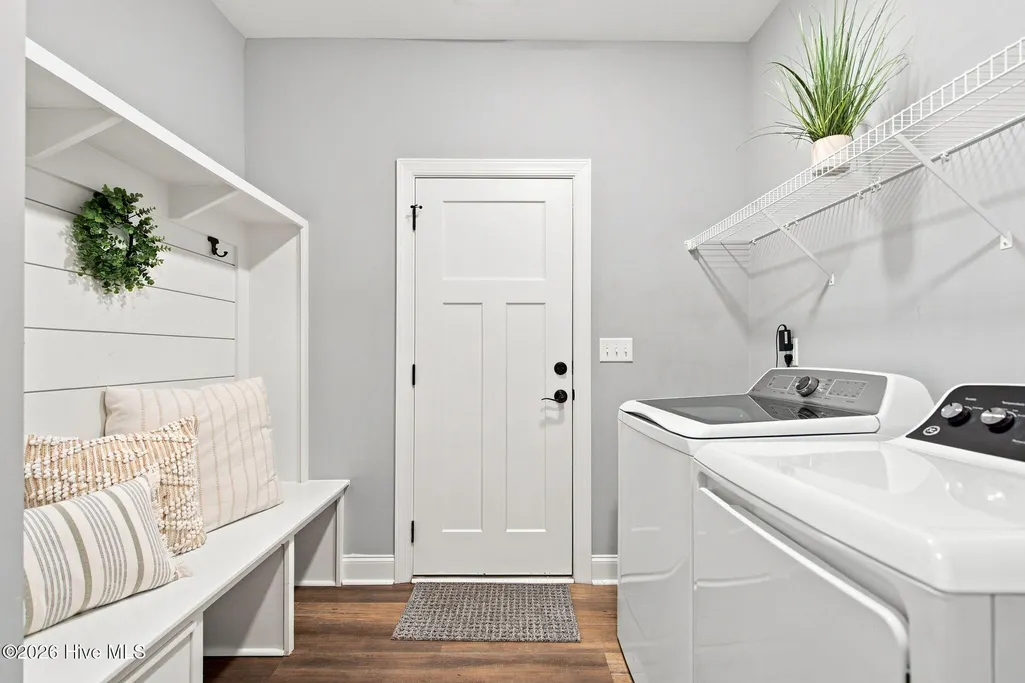
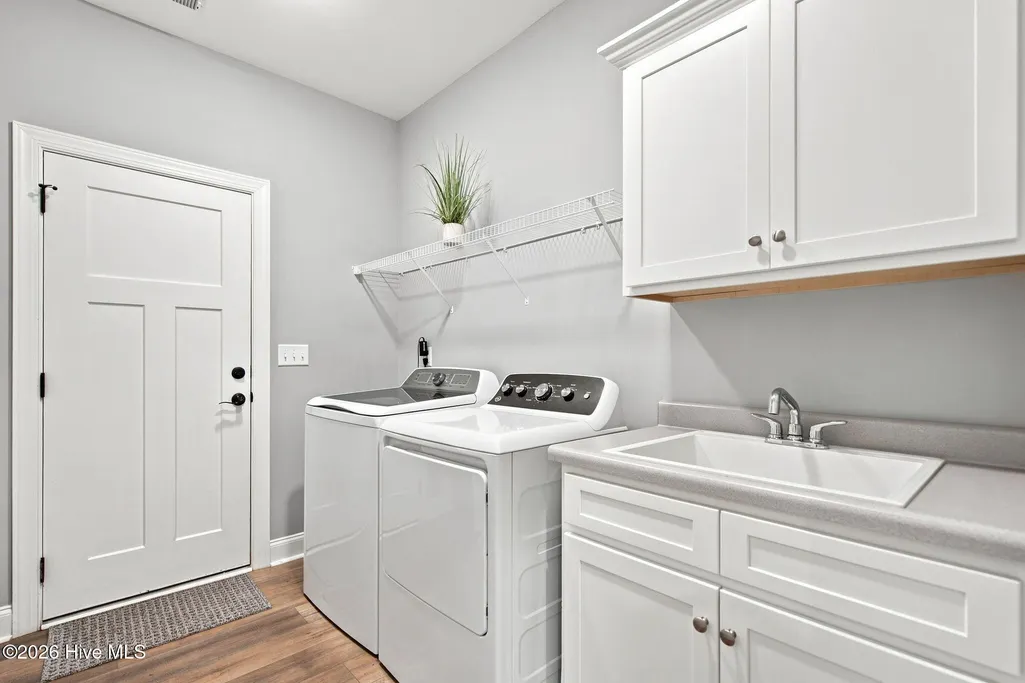
| Interior Amenities | Master Downstairs,Walk-in Closet(s),High Ceilings,Entrance Foyer,Mud Room,Ceiling Fan(s),Pantry,Walk-in Shower,Gas Log,Walk-In Closet(s) |
|---|---|
| Flooring | LVT/LVP,Carpet,Tile |
| Water Heater | Electric |
| Total Fireplaces | 1 |
| Fireplace Features | Gas Log |
| Master Bed Level | Primary Living Area |
| Total Stories | 2 |
| Basement (Y/N) | No |
| Air Conditioning Y/N | Yes |
| Heating Y/N | Yes |
| Fireplace Y/N | Yes |
| Laundry Features | Laundry Room |
| Total Bedrooms | 5 |
| Entry Level | 1 |
| Room Type | Living Room,Dining Area,Master Bedroom,Bedroom 1,Bedroom 2,Bedroom 3,Bedroom 4,Dining Room |
| Total Baths | 3 |
| Living Area Range | 2600 - 2799 |
| SmokingYN | No |
Exterior Features
| Exterior Amenities | Irrigation System |
|---|---|
| Exterior Finish | Fiber Cement |
| Fencing | None |
| Parking Features | On Site,Paved |
| Lot Features | Dead End,Wooded,Water Access Comm |
| Total Parking | 2.0 |
| Lot Size Area | 0.5 |
| Foundation Details | Raised,Slab |
| Spa | No |
| Building Area Total | 2630.0 |
| Lot Dimensions | Irregular |
| Lot Size Acres | 0.5 |
| Road Surface Type | Paved |
| Frontage Type | See Remarks |
| Waterfront Y/N | No |
| Road Frontage Type | Paved |
| Crops Included Y/N | No |
| Horse Y/N | No |
Amenities
- Foreclosure
- Views
- Short Sale
- New Construction
- Adult 55+
- Lease To Own
- No HOA Fees
- Furnished
- Primary On Main
- Air Conditioning
- Seller Finance
- Green
- Fixer Upper
- Horse
- Golf
- Fireplace
- Deck
- Garage
- Basement
- Pool
Property vs Single Family Average in 28443
Price
Taxes
Year Built
Visits
 All information deemed reliable but not guaranteed. All properties are subject to prior sale, change or withdrawal. Neither listing broker(s) or information provider(s) shall be responsible for any typographical errors, misinformation, misprints and shall be held totally harmless. Listing(s) information is provided for consumer's personal, non-commercial use and may not be used for any purpose other than to identify prospective properties consumers may be interested in purchasing. The data relating
 © 2026 MLS of Goldsboro. All rights reserved. The data is deemed reliable but is not guaranteed accurate by the MLS. All properties are subject to prior sale, change or withdrawal. MLS of Goldsboro, the listing broker(s) nor information provider(s) shall be responsible for any typographical errors, misinformation, and misprints and shall be held totally harmless. Listing information is provided for consumers' personal, non-commercial use and may not be used for any purpose other than to identify
 Copyright 2026 NCRMLS. All rights reserved. North Carolina Regional Multiple Listing Service, (NCRMLS), provides content displayed here on an as is basis and makes no representations or warranties regarding the provided content, including, but not limited to those of non-infringement, timeliness, accuracy, or completeness. Individuals and companies using information presented are responsible for verification and validation of information they utilize and present to their customers and clients. NCRMLS
