














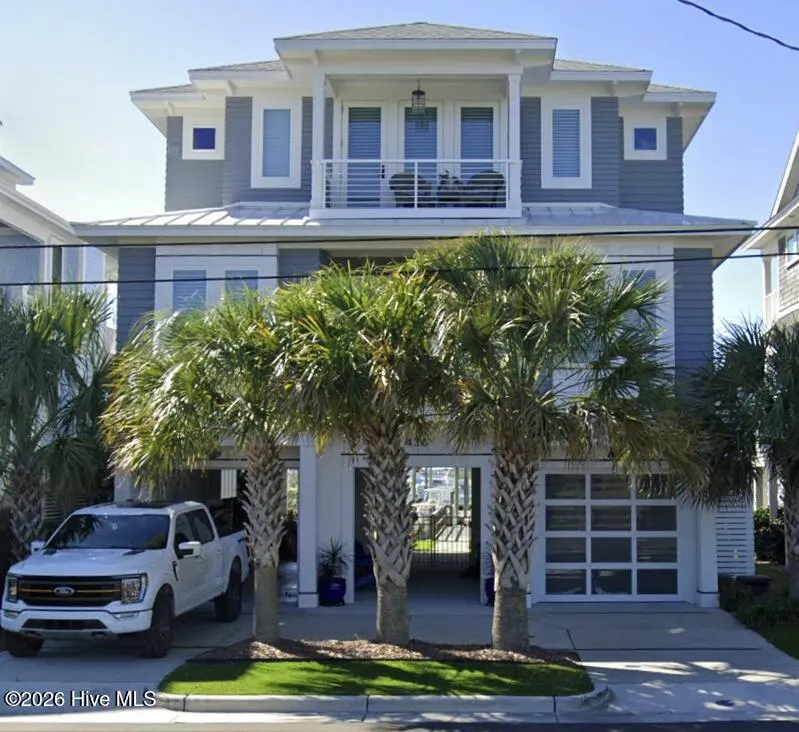
Address
1144 Avila Drive, Hampstead, NC
Price
$ 2,980,000
Property Attributes
- MLS#100594573
- TypeSingle Family
- Listing Status Active
- CountyPENDER
- CityHampstead
- AreaAvila Subdivision
- NeighborhoodHampstead
- Zip28443
- StyleSingle Family Residence
- Year Built2026
- Taxes$ 1027
- Price$ 2,980,000
- Bedrooms5
- Full Bathrooms5
- Half Bathrooms0
- Sqr Footage2981
- Lot Size0.56 Acres
Data Source:
Cape Fear REALTORS® - NCRMLS
Property Description
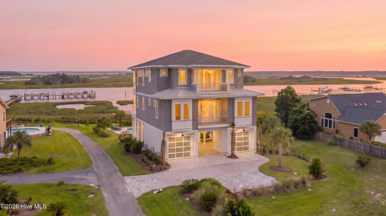
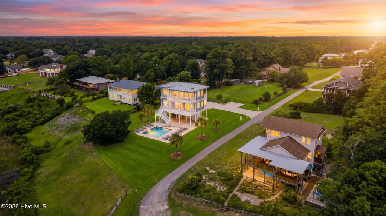
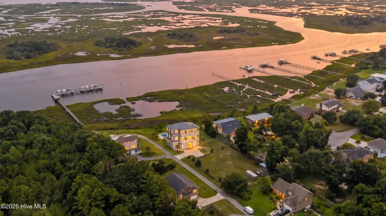
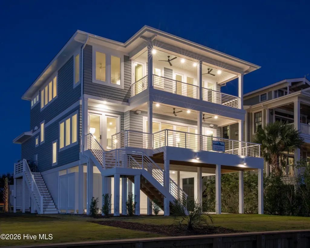
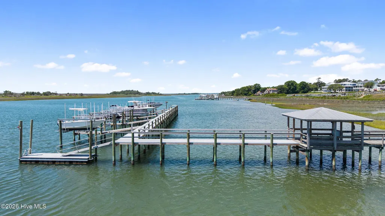
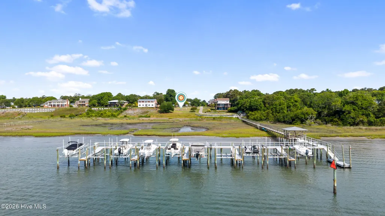
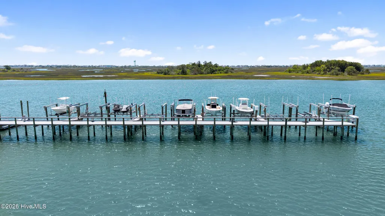
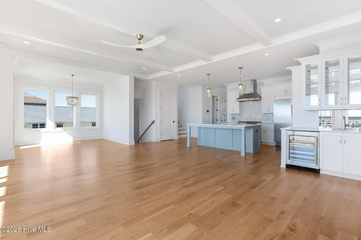
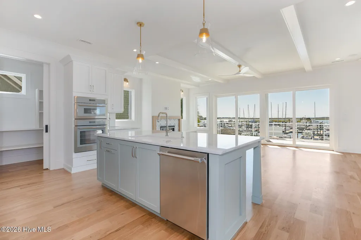
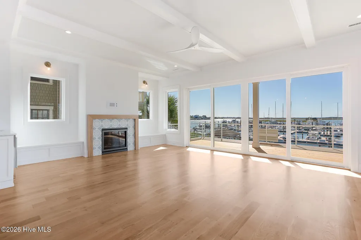
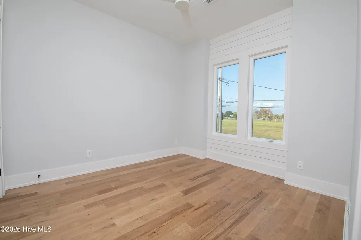
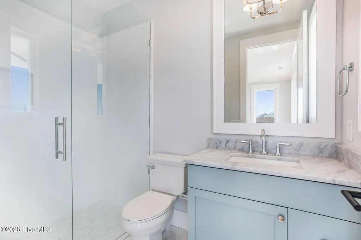
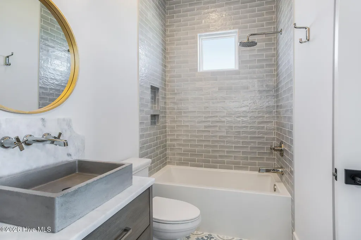
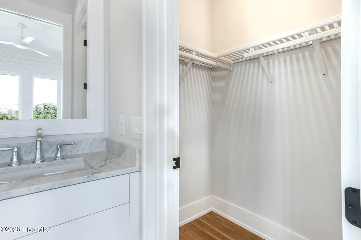
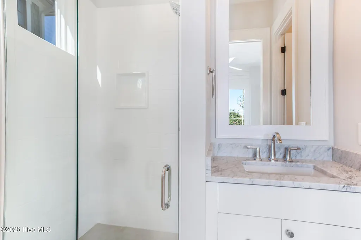
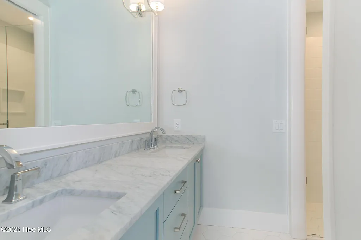
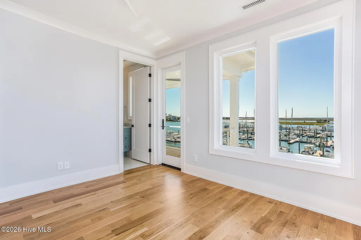
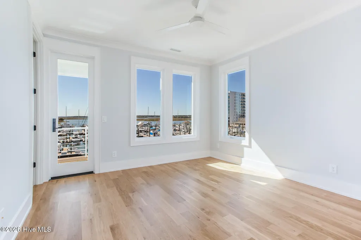
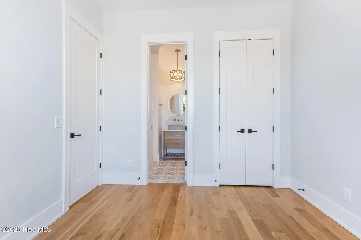
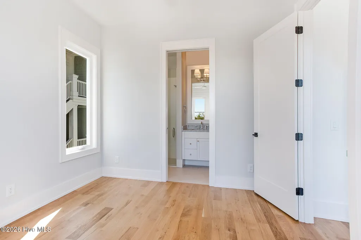
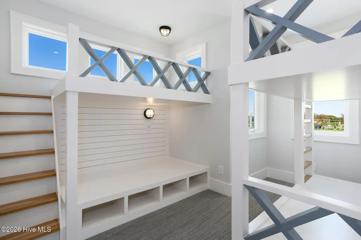
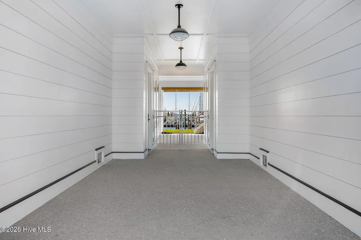
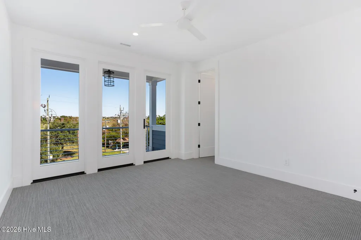
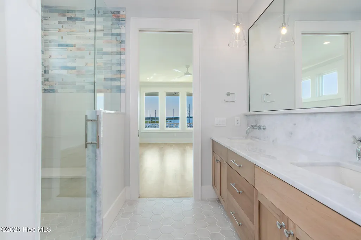
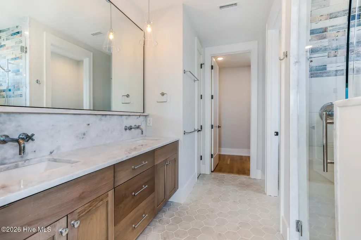
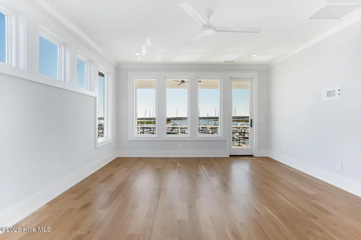
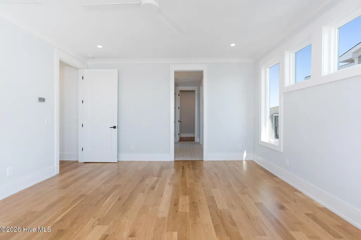
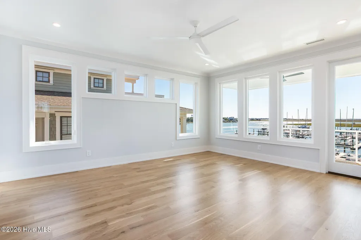
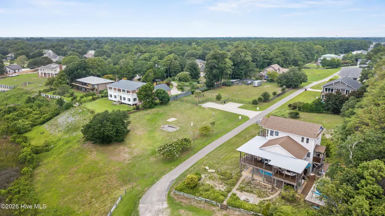
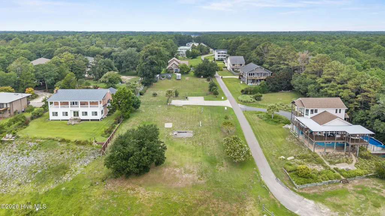
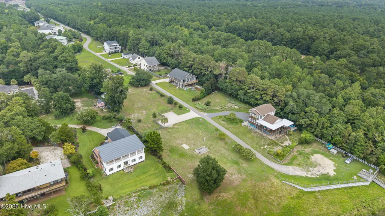
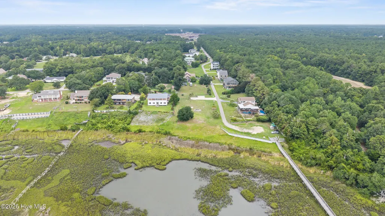
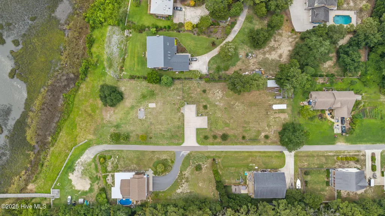
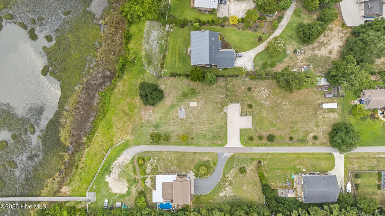
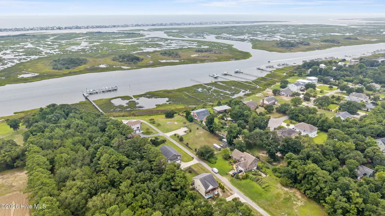
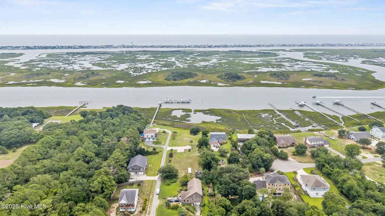
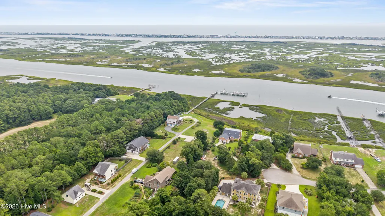
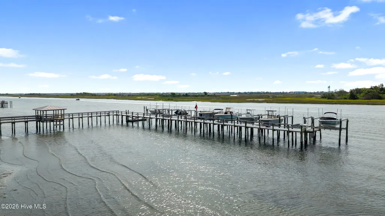
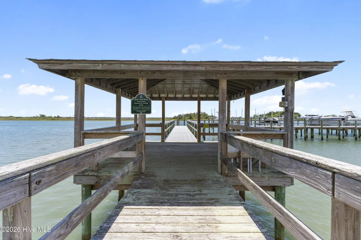
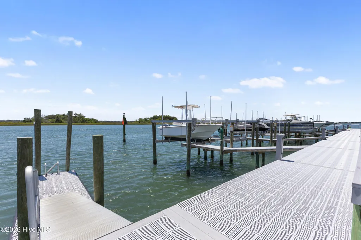
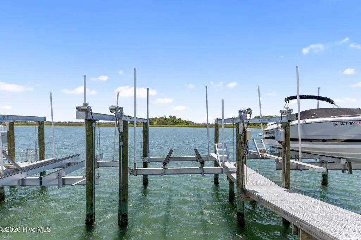
An exceptional waterfront opportunity awaits with this proposed custom build by PBC Design + Build. Paired with the stunning Newport floor plan, this package offers the chance to create a luxury coastal retreat featuring approximately 2,981 square feet, 5 bedrooms, a dedicated bunk room, and 5 full bathrooms. Designed for waterfront living, the home's multiple covered porches and elevated layout are perfectly suited to take in the panoramic Intracoastal Waterway views and refreshing coastal breezes. The homesite itself is one of Hampstead's finest. Set on an elevated 0.52-acre lot along the Intracoastal Waterway, it offers sweeping views toward South Topsail Island, deep-water access, a private dock, and a 35-foot boat slip with lift already in place. Whether you're heading offshore for a day of fishing, cruising to waterfront restaurants, or spending the afternoon exploring the waterways, you'll enjoy quick access to the Atlantic Ocean right from your backyard. Located near Olde Point Country Club and just minutes from Topsail Island's beaches, shopping, and dining, this is a rare opportunity to build a custom waterfront home in one of Hampstead's most desirable locations. For those seeking an even more impressive estate, the adjoining lot is also available, creating the opportunity for additional waterfront frontage, enhanced privacy, and endless possibilities.
| Elementary School | Middle School | High School |
|---|---|---|
| Topsail Elementary School | Topsail Middle School | Topsail High School |
| Price History | |
|---|---|
| 8/7/2026 | Listed $3,144,187 |
| 8/28/2026 | 6$2,980,000 |
General Features
| Living Area | 2981.0 |
|---|---|
| Heating | Electric,Heat Pump |
| Cooling | Central Air |
| Utilities | Water Available |
| Possession | See Remarks |
| Roof | Architectural Shingle,Metal |
| Zoning | RP |
| HOA Fee | 600.0 |
| Garage Spaces | 2.0 |
| Patio/Porch Features | Covered,Rear Porch |
| Pool Features | In Ground |
| Construction Materials | Fiber Cement,Wood Frame |
| Year Built | 2026 |
| View | ICW |
| Levels | Three Or More |
| Property Subtype | Single Family Residence |
| Tax Year | 2024 |
| Taxes | 1027.17 |
| Parcel Number | 4203-71-8048-0000 |
| Waterfront Features | Boat Lift,Deeded Water Access,Deeded Waterfront,Water Access Comm |
| Assoc Fee Paid Per | Annually |
| County | Pender |
| Operating Expense | 0.0 |
| New Construction | Yes |
| Property Type | Residential |
| In City Limits? (Y/N) | No |
| Association Amenities | None |
| HOA | Yes |
| Attached Garage | Yes |
| Subdivision Name | Avila Subdivision |
| Garage Y/N | Yes |
| Total Rooms | 10 |
| Full Baths | 5 |
| Status | Active |
| Directions | Take Hwy 17 to Hampstead. Turn Right onto Country Club Dr. Turn Right onto Avila Ave and the lot is at the end on your Right. |
| High School | Topsail |
| City | Hampstead |
| Association Name | Avila HOA |
| Lot Size Units | Acres |
| Lot Size Square Feet | 24481.0 |
| Carport Spaces | 0.0 |
| Carport Y/N | No |
| Elementary School | Topsail |
| Property Attached Y/N | No |
| Land Lease Y/N | No |
| Home Warranty Y/N | No |
| Middle/Junior High School | Topsail |
| Lease Considered Y/N | No |
| Structure Type | Wood Frame,Stick Built |
| Living Area Units | Square Feet |
| Standard Status | Active |
| Tax Assessed Value | 111046 |
| Legal Description | LOT 2B PER MB 78 PG 35 S/S OF AVILA AV |
Interior Features
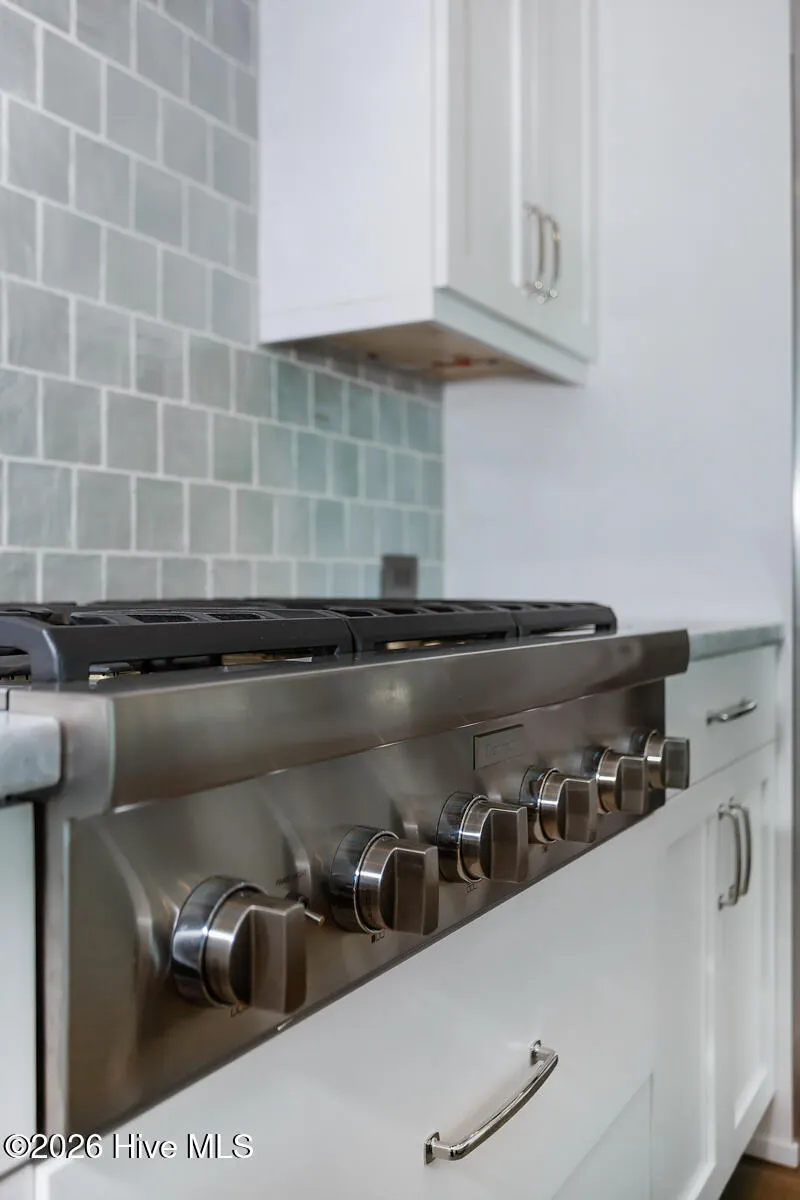
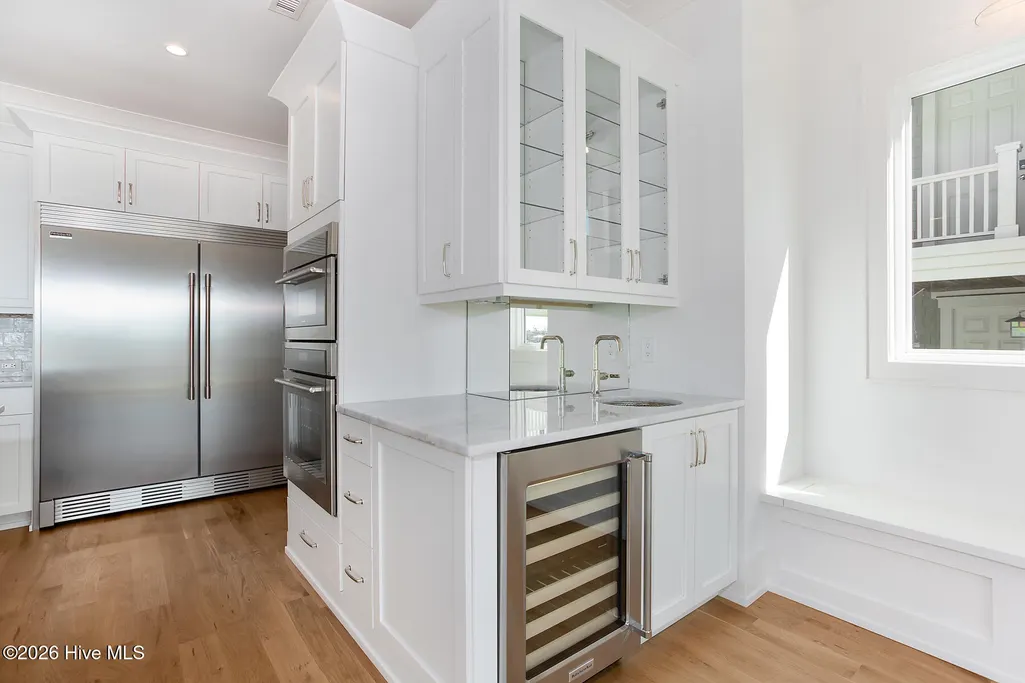
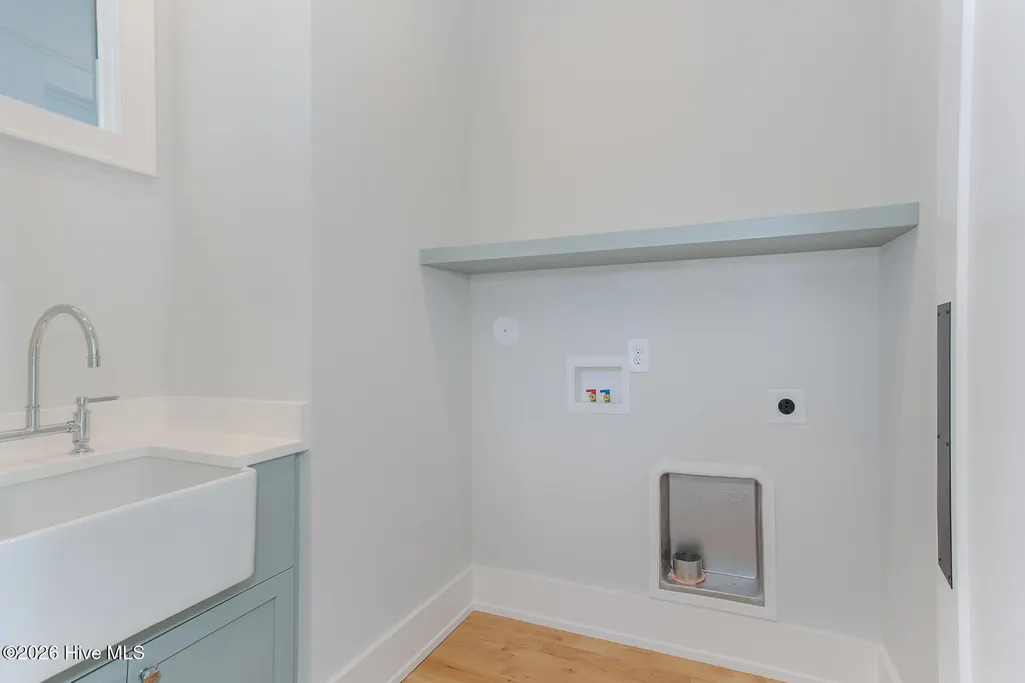
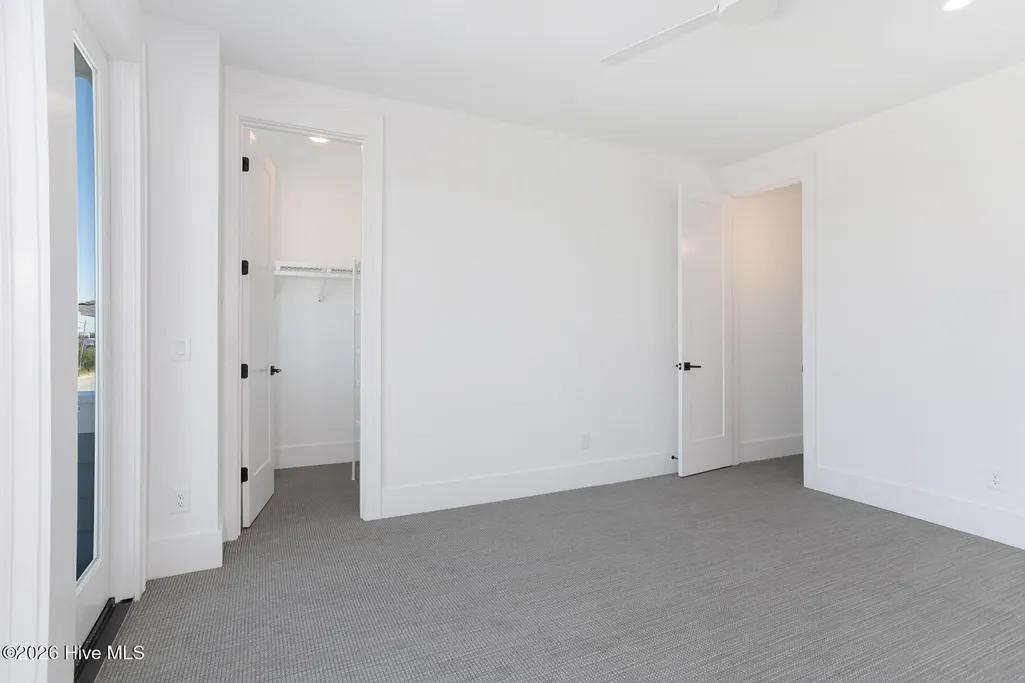
| Interior Amenities | Walk-in Closet(s),High Ceilings,Solid Surface,Kitchen Island,Ceiling Fan(s),Elevator,Pantry,Walk-in Shower,Built-in Features,Eat-in Kitchen,Gas Log,Walk-In Closet(s) |
|---|---|
| Flooring | LVT/LVP,Tile |
| Total Fireplaces | 1 |
| Fireplace Features | Gas Log |
| Master Bed Level | Non Primary Living Area |
| Total Stories | 3 |
| Basement (Y/N) | No |
| Air Conditioning Y/N | Yes |
| Heating Y/N | Yes |
| Fireplace Y/N | Yes |
| Total Bedrooms | 5 |
| Entry Level | 1 |
| Room Type | Great Room,Dining Area,Dining Room,Bedroom 3,Bedroom 4,Laundry,Master Bedroom,Bedroom 2,Bedroom 5,Other |
| Total Baths | 5 |
| Living Area Range | 2800 - 2999 |
| SmokingYN | No |
Exterior Features
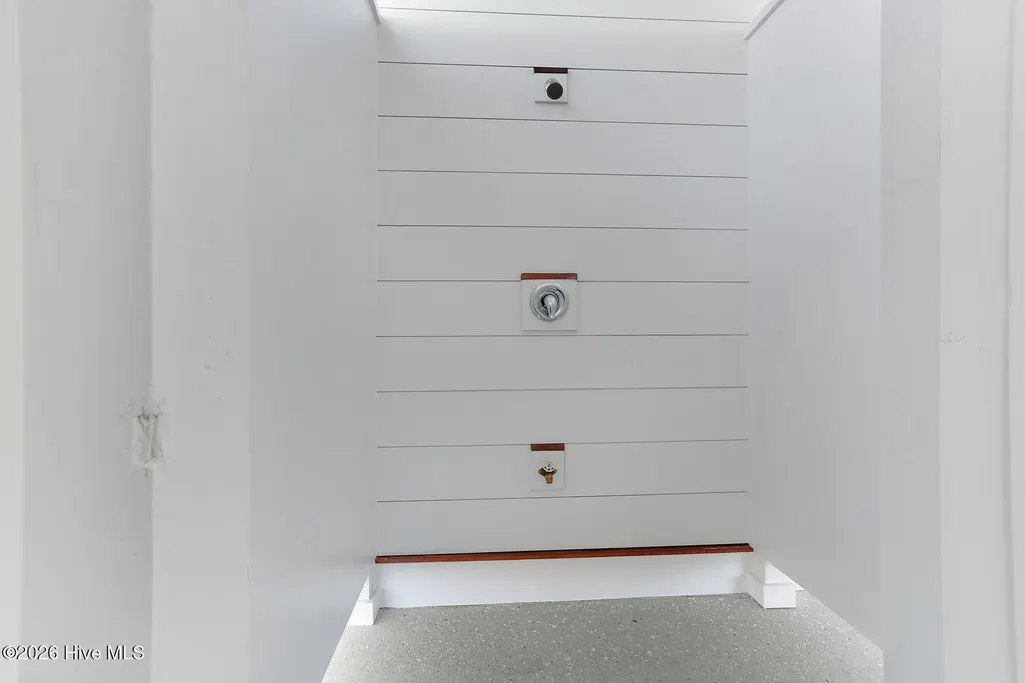
| Exterior Amenities | Shutters - Board/Hurricane,Outdoor Shower,Irrigation System |
|---|---|
| Exterior Finish | Fiber Cement |
| Fencing | None |
| Parking Features | Garage Faces Front,Underhouse |
| Lot Features | Boat Slip,Boat Dock,Boat Lift,Deeded Water Access,Deeded Waterfront,Navigable Water,Water Access Comm,Cleared |
| Total Parking | 2.0 |
| Lot Size Area | 0.56 |
| Foundation Details | Other,Slab,Pilings |
| Spa | No |
| Building Area Total | 2981.0 |
| Lot Dimensions | Irregular |
| Lot Size Acres | 0.56 |
| Frontage Type | ICW Front |
| Waterfront Y/N | Yes |
| Road Frontage Type | Private Road,Asphalt |
| Crops Included Y/N | No |
| Horse Y/N | No |
Amenities
- Foreclosure
- Views
- Short Sale
- New Construction
- Adult 55+
- Lease To Own
- No HOA Fees
- Furnished
- Primary On Main
- Air Conditioning
- Seller Finance
- Green
- Fixer Upper
- Horse
- Golf
- Fireplace
- Deck
- Garage
- Basement
- Pool
Property vs Single Family Average in 28443
Price
Taxes
Year Built
Visits
 All information deemed reliable but not guaranteed. All properties are subject to prior sale, change or withdrawal. Neither listing broker(s) or information provider(s) shall be responsible for any typographical errors, misinformation, misprints and shall be held totally harmless. Listing(s) information is provided for consumer's personal, non-commercial use and may not be used for any purpose other than to identify prospective properties consumers may be interested in purchasing. The data relating
 © 2026 MLS of Goldsboro. All rights reserved. The data is deemed reliable but is not guaranteed accurate by the MLS. All properties are subject to prior sale, change or withdrawal. MLS of Goldsboro, the listing broker(s) nor information provider(s) shall be responsible for any typographical errors, misinformation, and misprints and shall be held totally harmless. Listing information is provided for consumers' personal, non-commercial use and may not be used for any purpose other than to identify
 Copyright 2026 NCRMLS. All rights reserved. North Carolina Regional Multiple Listing Service, (NCRMLS), provides content displayed here on an as is basis and makes no representations or warranties regarding the provided content, including, but not limited to those of non-infringement, timeliness, accuracy, or completeness. Individuals and companies using information presented are responsible for verification and validation of information they utilize and present to their customers and clients. NCRMLS
