




Address
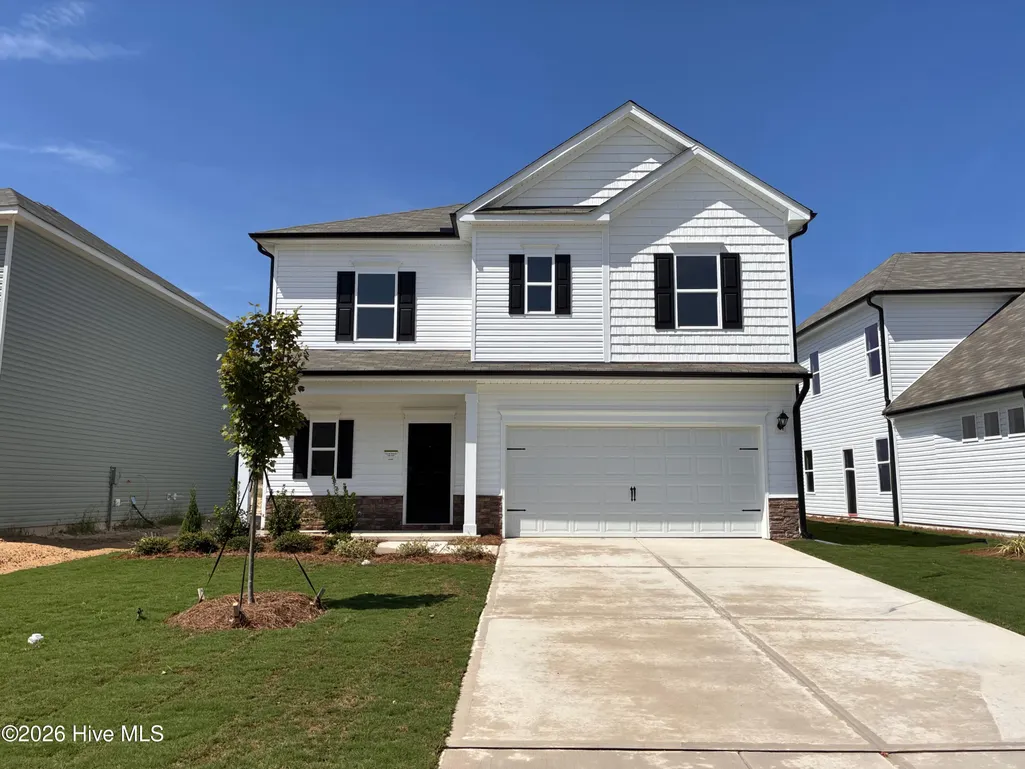
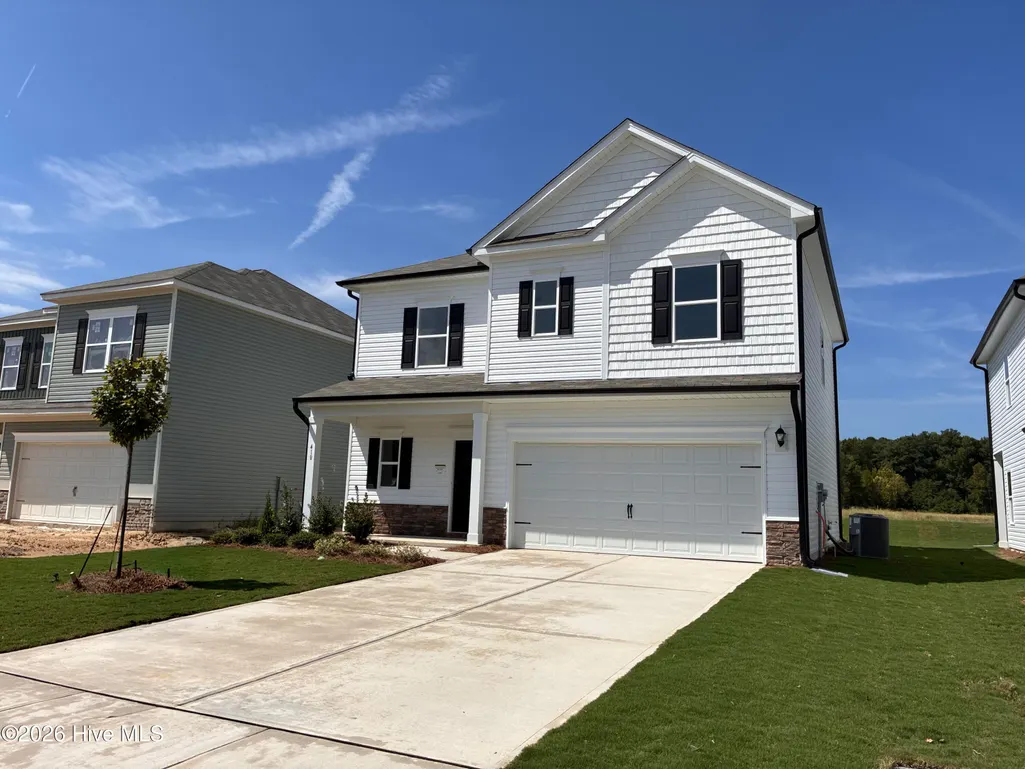
418 Barter Drive, Vass, NC
Price
$ 321,995
Property Attributes
- MLS#100579105
- TypeSingle Family
- Listing Status Active
- CountyMOORE
- CityVass
- AreaThe Exchange At Vass
- NeighborhoodVass
- Zip28394
- StyleSingle Family Residence
- Year Built2026
- Price$ 321,995
- Bedrooms3
- Full Bathrooms2
- Half Bathrooms1
- Sqr Footage1813
- Lot Size0.12 Acres
Data Source:
Goldsboro-Wayne County AOR (GWCMLS) - NCRMLS
Property Description
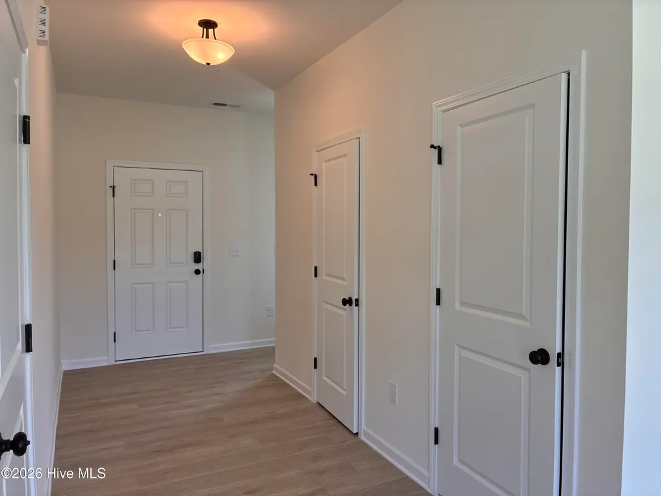
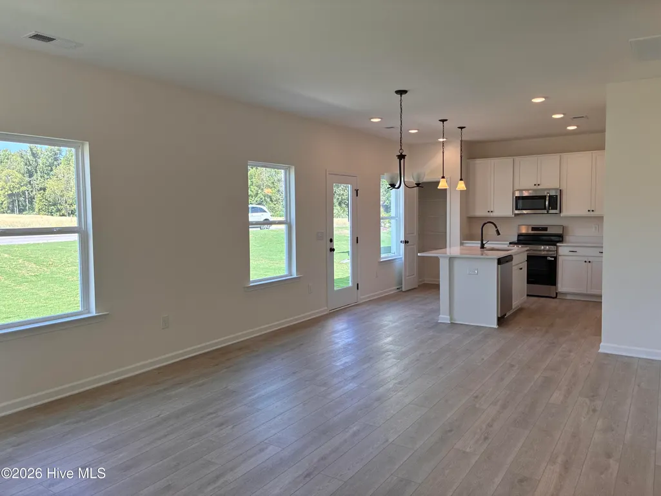
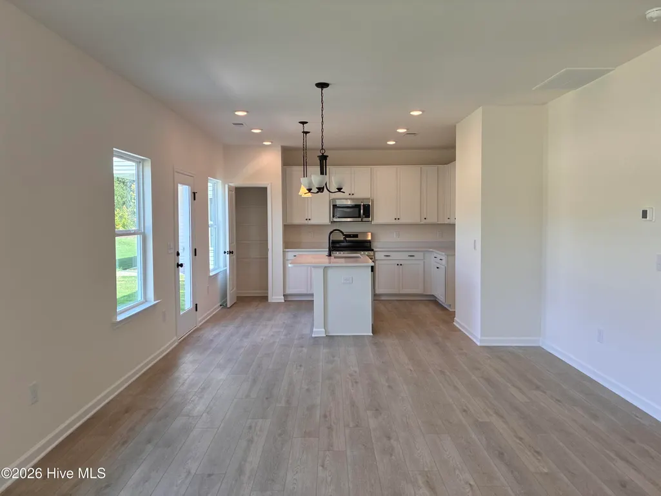
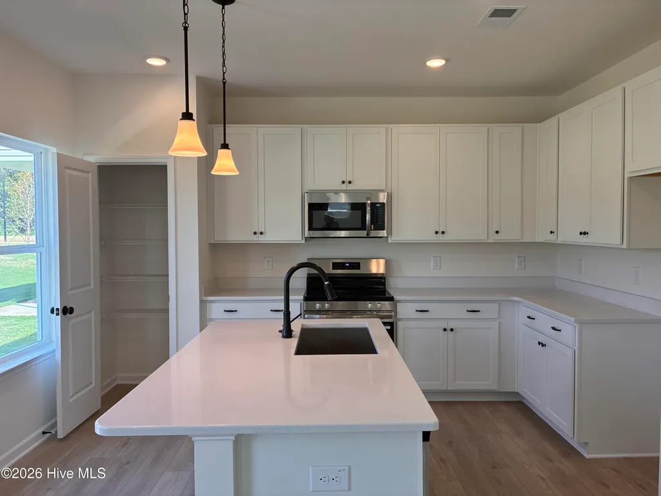
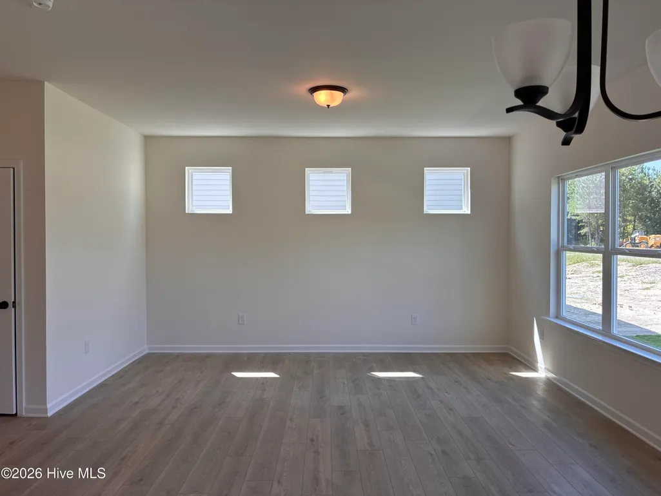
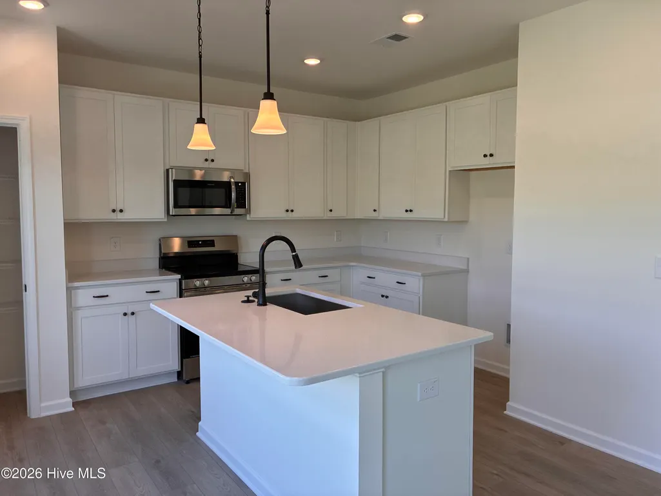
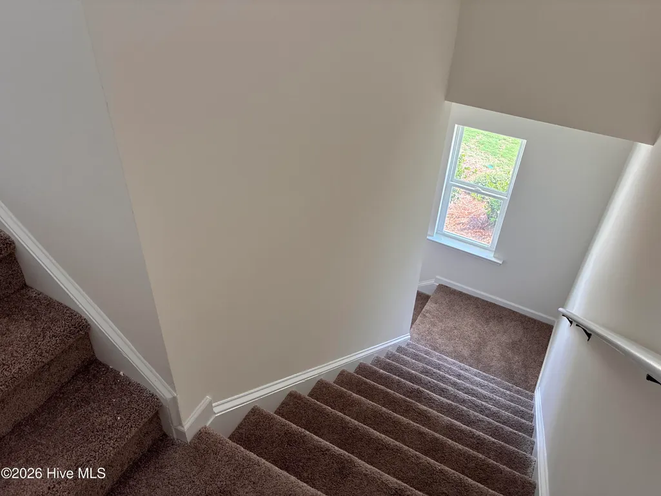
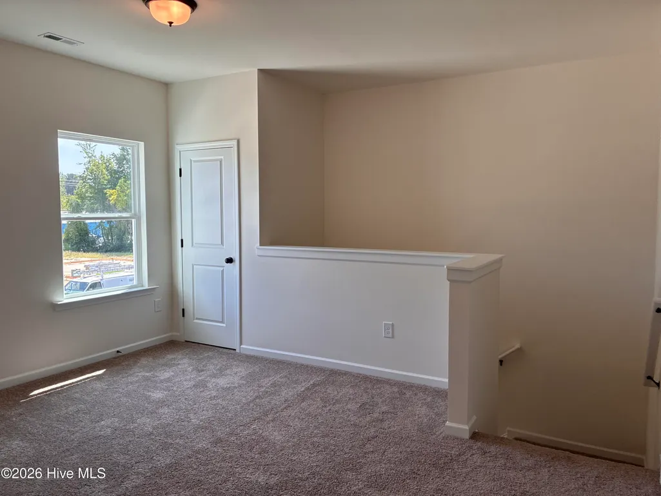
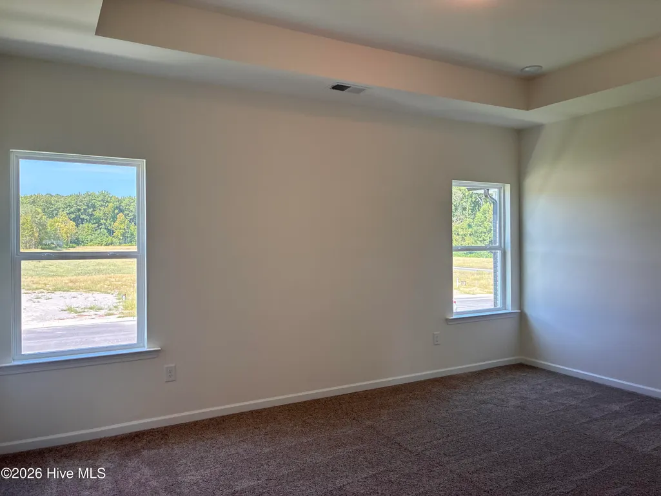
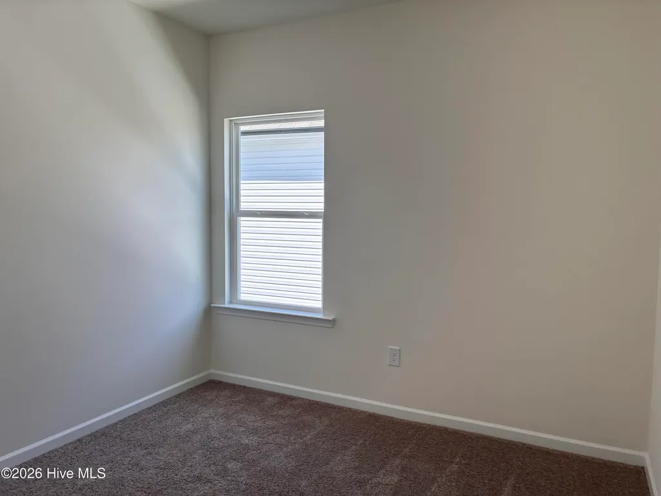
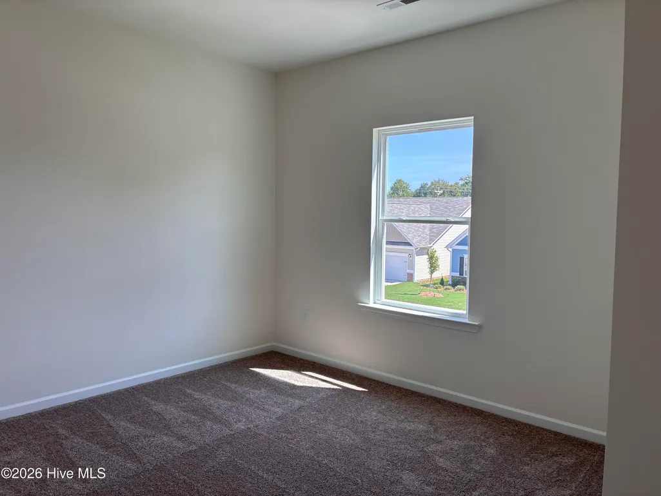
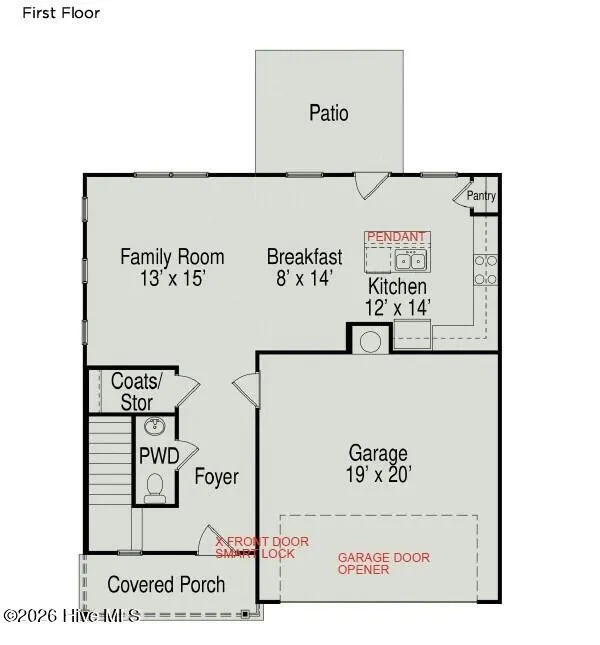
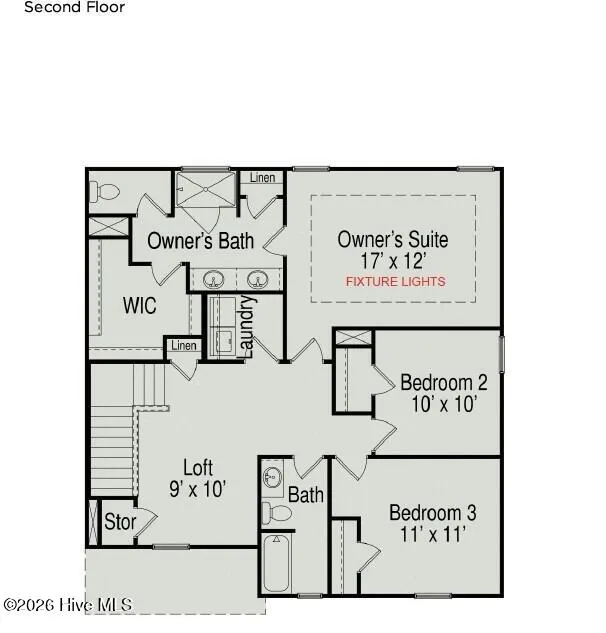
Smith Douglas Homes proudly presents the Benson II C at The Exchange. Step inside this beautifully designed two-story home where style and comfort come together effortlessly. A welcoming foyer leads into a bright, open-concept layout featuring a spacious family room and a well-appointed kitchen with granite countertops, a large center island, 42-inch cabinetry, stainless steel appliances, and abundant workspace for everyday living and entertaining. The adjoining dining area opens to the rear patio, creating the perfect space for indoor-outdoor living. Luxury vinyl plank flooring enhances the main level, while plush carpet adds comfort upstairs. The second floor offers a versatile loft, three spacious bedrooms, and a convenient laundry room. The private owner's suite features a tray ceiling, walk-in shower, dual quartz vanities, and a generous walk-in closet. Located in The Exchange, you'll enjoy peaceful views of preserved green space and the community pond, along with resort-style amenities including a pool, walking trails, and open spaces. This exceptional home offers the perfect blend of modern design, everyday comfort, and an outstanding community lifestyle.
| Elementary School | Middle School | High School |
|---|---|---|
| Vass Lakeview Elementary School | Crain's Creek Middle | Union Pines High |
| Price History | |
|---|---|
| 6/4/2026 | Listed $332,045 |
| 6/8/2026 | 1$329,900 |
| 6/19/2026 | 1$328,900 |
| 7/16/2026 | 1$327,900 |
| 7/31/2026 | 5$313,990 |
General Features
| Living Area | 1813.0 |
|---|---|
| Heating | Electric,Heat Pump,Zoned |
| Cooling | Central Air,Zoned |
| Utilities | Sewer Connected |
| Possession | Close Of Escrow,At Closing |
| Roof | Shingle |
| Appliances | Built-In Microwave,Dishwasher,Electric Range |
| Zoning | R-15 |
| HOA Fee | 800.0 |
| Garage Spaces | 2.0 |
| Patio/Porch Features | Patio,Porch |
| Security Features | Smoke Detector(s) |
| Construction Materials | Vinyl Siding,Wood Frame |
| Year Built | 2026 |
| View | See Remarks |
| Levels | Two |
| Property Subtype | Single Family Residence |
| Parcel Number | 00034125 |
| Assoc Fee Paid Per | Annually |
| County | Moore |
| Operating Expense | 0.0 |
| New Construction | Yes |
| Property Type | Residential |
| In City Limits? (Y/N) | Yes |
| Association Amenities | Community Pool,Trail(s) |
| HOA | Yes |
| Attached Garage | Yes |
| Subdivision Name | The Exchange At Vass |
| Garage Y/N | Yes |
| Total Rooms | 6 |
| Full Baths | 2 |
| Status | Active |
| Directions | From Raleigh: Take US-1 S towards Sanford and Southern Pines,continuing for about 60 miles. Take the exit for Vass/Ft. Bragg (Main St),then turn left onto Main St. In about 0.5 miles,turn right onto |
| High School | Union Pines High |
| City | Vass |
| Association Name | Neighbors and Associates |
| High School District | Moore County Schools |
| Lot Size Units | Acres |
| Lot Size Square Feet | 5140.0 |
| Carport Spaces | 0.0 |
| Carport Y/N | No |
| Elementary School | Vass Lakeview |
| Property Attached Y/N | No |
| Land Lease Y/N | No |
| Home Warranty Y/N | No |
| Middle/Junior High School | Crain's Creek Middle |
| Property Condition | New Construction |
| Lease Considered Y/N | No |
| Structure Type | Wood Frame,Stick Built |
| Living Area Units | Square Feet |
| Standard Status | Active |
| Legal Description | The Exchange at Vass Lot 20 |
Interior Features
| Interior Amenities | Walk-in Closet(s),Tray Ceiling(s),High Ceilings,Kitchen Island,Pantry,Walk-in Shower,Walk-In Closet(s) |
|---|---|
| Basement | None |
| Flooring | LVT/LVP,Carpet,Vinyl |
| Water Heater | Electric |
| Master Bed Level | Non Primary Living Area |
| Total Stories | 2 |
| Basement (Y/N) | No |
| Air Conditioning Y/N | Yes |
| Heating Y/N | Yes |
| Fireplace Y/N | No |
| Half Baths | 1 |
| Laundry Features | Dryer Hookup,Washer Hookup,Laundry Room |
| Total Bedrooms | 3 |
| Attic Features | Pull-Down Stairs |
| Entry Level | 1 |
| Room Type | Master Bedroom,Bedroom 2,Bedroom 3,Bedroom 4,Loft,Family Room,Breakfast Nook,Dining Area |
| Total Baths | 3 |
| Living Area Range | 1800 - 1999 |
| SmokingYN | No |
Exterior Features
| Exterior Finish | Vinyl Siding |
|---|---|
| Fencing | None |
| Parking Features | Attached,Garage Door Opener,Paved,Garage |
| Water Source | Public |
| Total Parking | 2.0 |
| Lot Size Area | 0.12 |
| Foundation Details | Slab |
| Spa | No |
| Building Area Total | 1813.0 |
| Lot Dimensions | 26 x 46'50 x 49 |
| Lot Size Acres | 0.12 |
| Road Surface Type | Paved |
| Frontage Type | See Remarks |
| Waterfront Y/N | No |
| Road Frontage Type | Paved |
| Crops Included Y/N | No |
| Horse Y/N | No |
Amenities
- Foreclosure
- Views
- Short Sale
- New Construction
- Adult 55+
- Lease To Own
- No HOA Fees
- Furnished
- Primary On Main
- Air Conditioning
- Seller Finance
- Green
- Fixer Upper
- Horse
- Golf
- Fireplace
- Deck
- Garage
- Basement
- Pool
Property vs Single Family Average in 28394
Price
Year Built
Visits
 All information deemed reliable but not guaranteed. All properties are subject to prior sale, change or withdrawal. Neither listing broker(s) or information provider(s) shall be responsible for any typographical errors, misinformation, misprints and shall be held totally harmless. Listing(s) information is provided for consumer's personal, non-commercial use and may not be used for any purpose other than to identify prospective properties consumers may be interested in purchasing. The data relating
 © 2026 MLS of Goldsboro. All rights reserved. The data is deemed reliable but is not guaranteed accurate by the MLS. All properties are subject to prior sale, change or withdrawal. MLS of Goldsboro, the listing broker(s) nor information provider(s) shall be responsible for any typographical errors, misinformation, and misprints and shall be held totally harmless. Listing information is provided for consumers' personal, non-commercial use and may not be used for any purpose other than to identify
 Copyright 2026 NCRMLS. All rights reserved. North Carolina Regional Multiple Listing Service, (NCRMLS), provides content displayed here on an as is basis and makes no representations or warranties regarding the provided content, including, but not limited to those of non-infringement, timeliness, accuracy, or completeness. Individuals and companies using information presented are responsible for verification and validation of information they utilize and present to their customers and clients. NCRMLS
