




Address
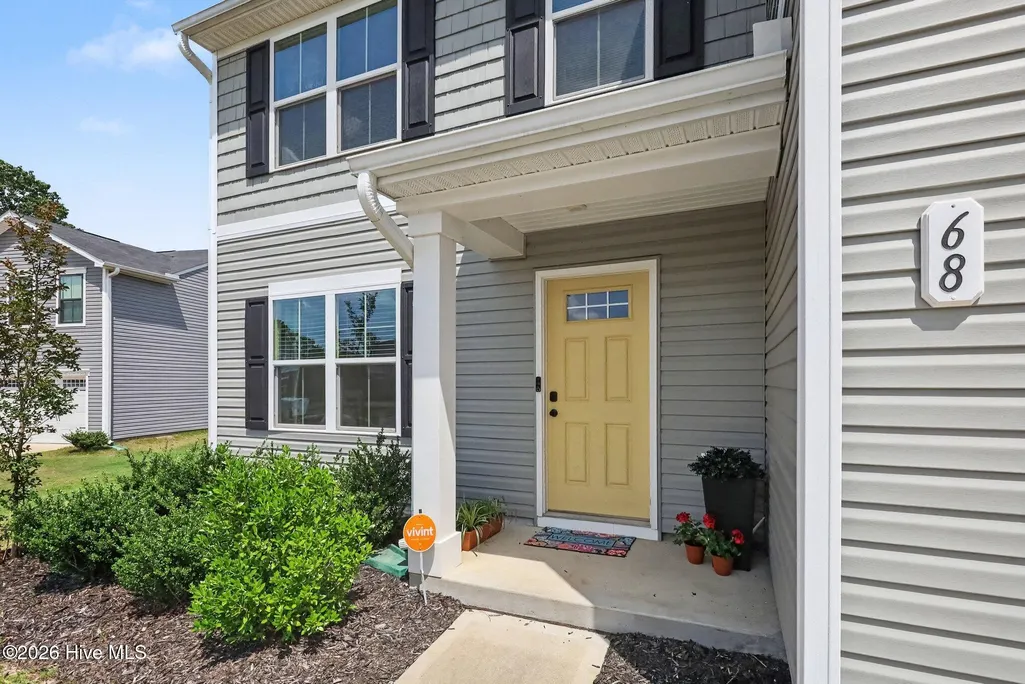
68 Florentine Court, Angier, NC
Price
$ 349,500
Property Attributes
- MLS#100589541
- TypeSingle Family
- Listing Status Active
- CountyHARNETT
- CityAngier
- NeighborhoodAngier
- Zip27501
- StyleSingle Family Residence
- Year Built2022
- Taxes$ 2233
- Price$ 349,500
- Bedrooms4
- Full Bathrooms2
- Half Bathrooms1
- Sqr Footage2252
- Lot Size0.35 Acres
Data Source:
Goldsboro-Wayne County AOR (GWCMLS) - NCRMLS
Property Description
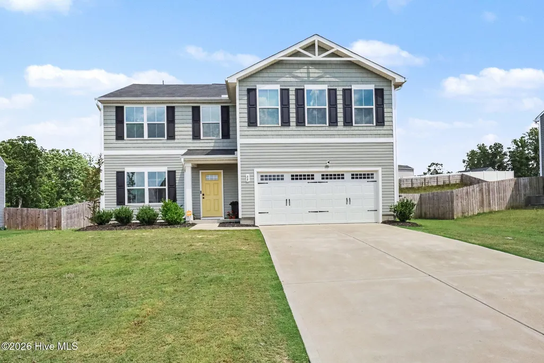
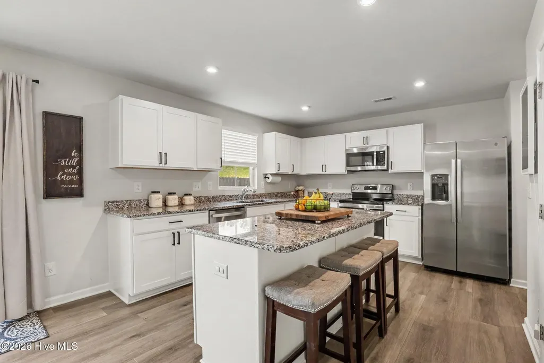
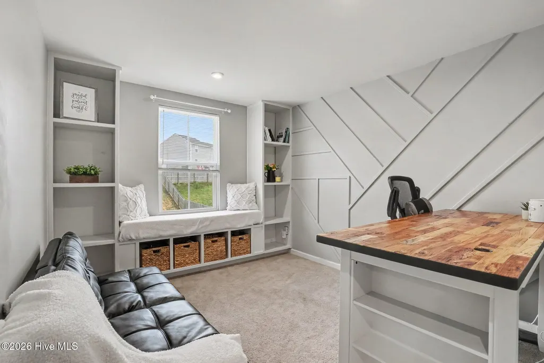
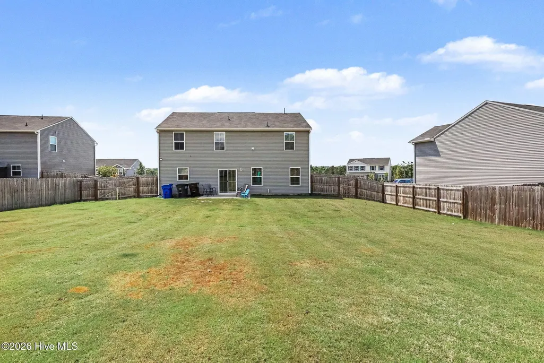
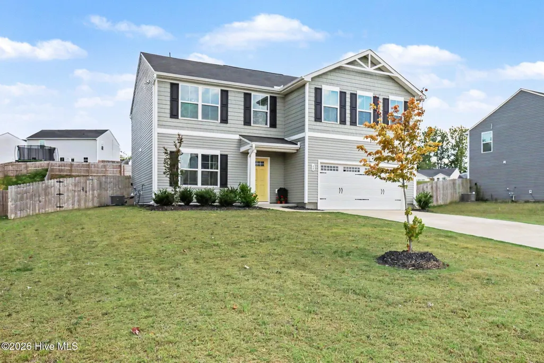
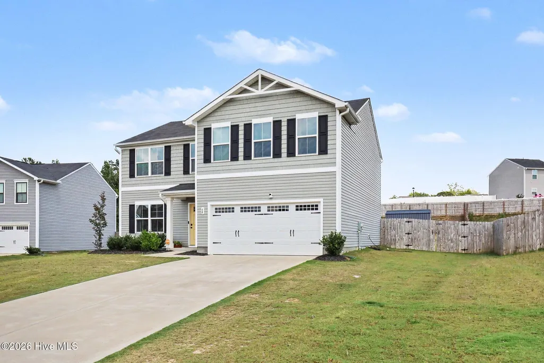
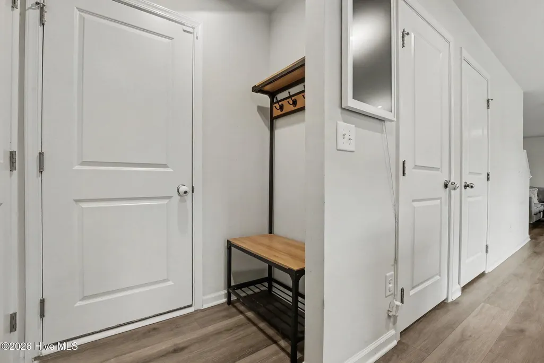
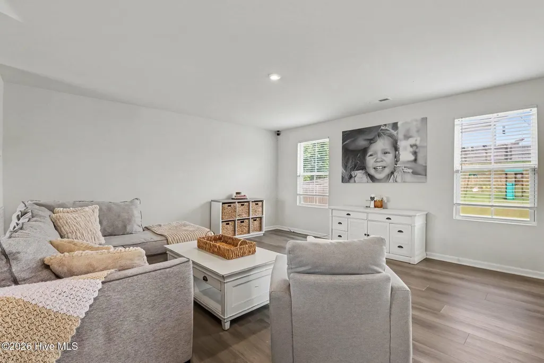
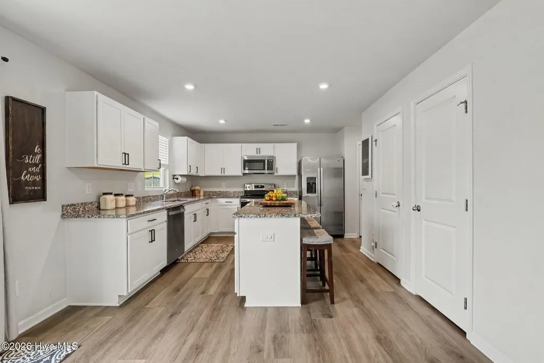
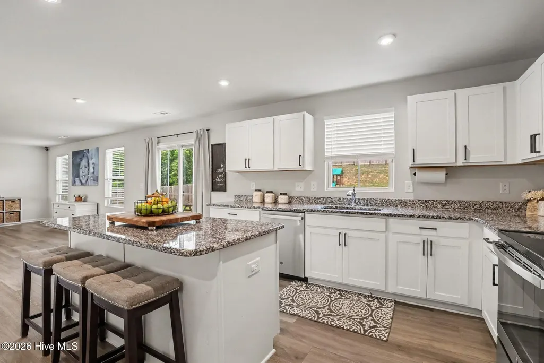
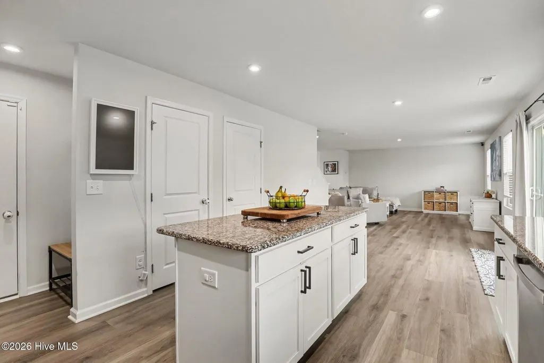
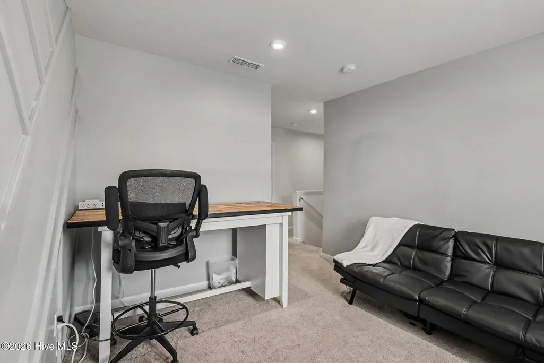
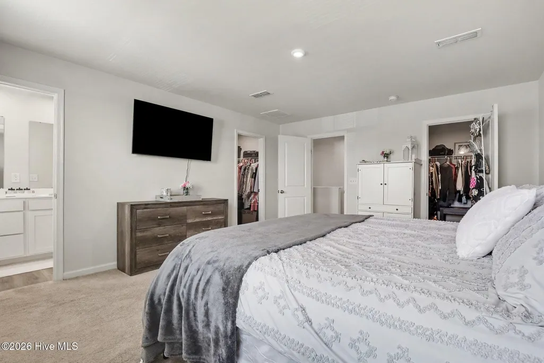
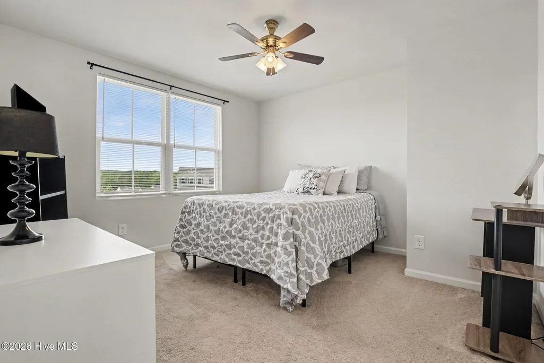
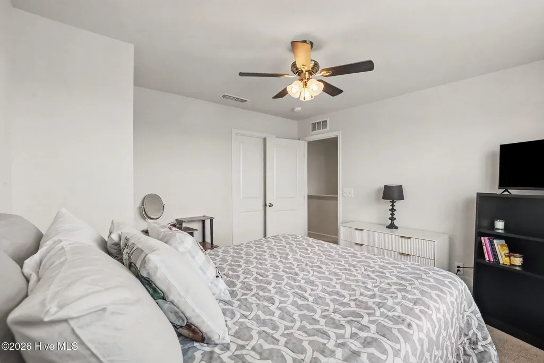
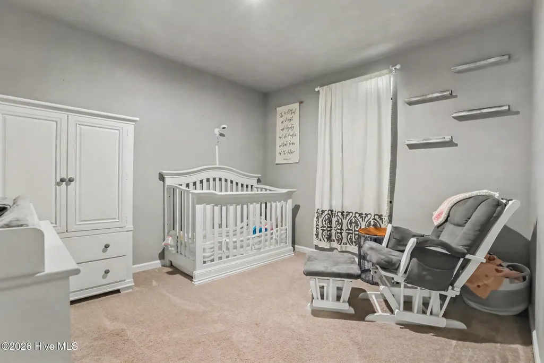
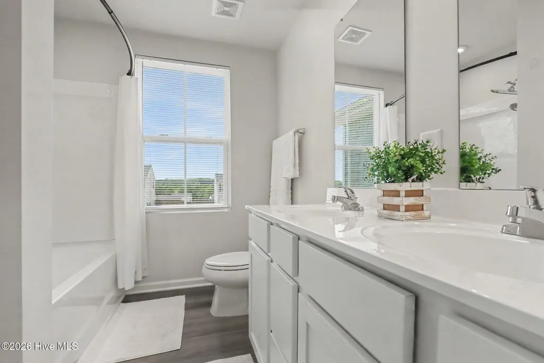
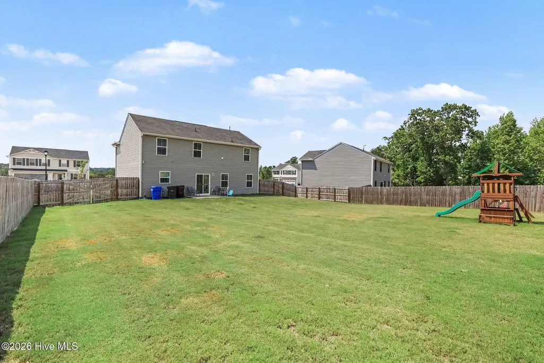
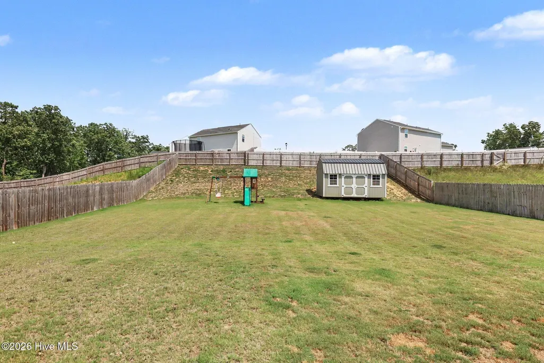
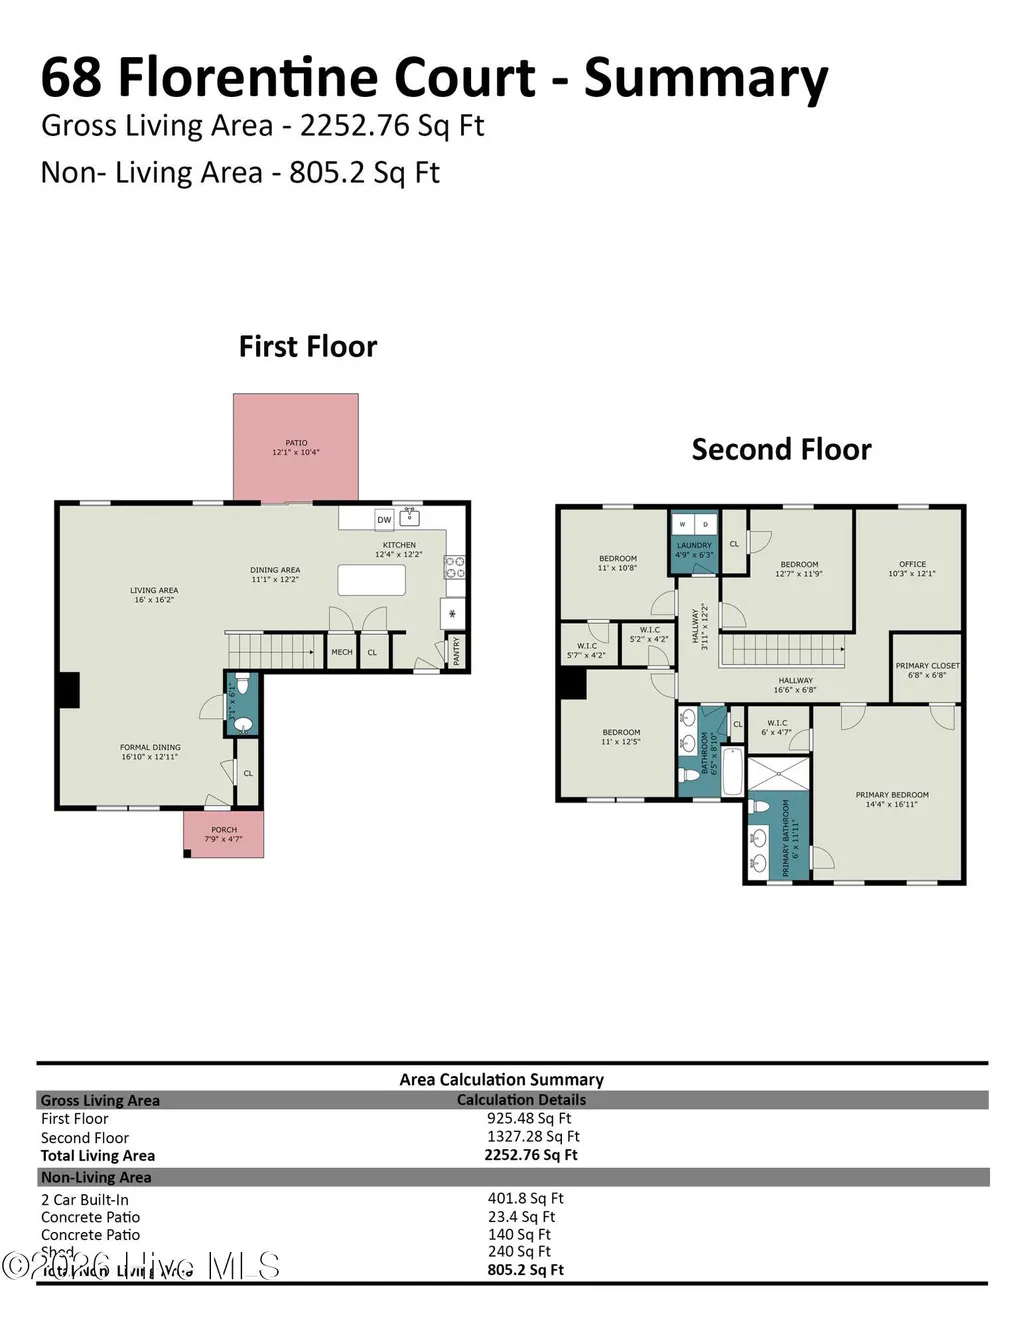
Welcome home! This beautifully maintained 4-bedroom plus loft, 2.5-bathroom traditional residence is better than new and completely move-in ready. Spanning over 2,200 sq. ft. of bright and inviting living space, this 2022-built home features a highly functional open-concept layout on the main floor that is perfect for everyday living and entertaining. Flooded with tons of natural light, the main level effortlessly connects the spacious family room to a fully loaded kitchen equipped with a massive central island and premium appliances. Upstairs, you will find a versatile loft space alongside four generously sized bedrooms with expansive walk-in closets. Step outside into the large, fully fenced-in backyard featuring a handy storage shed for lawn equipment or toys. Peacefully tucked away on a cul-de-sac lot, this property offers a serene setting with easy access to Angier, Lillington, and Fuquay-Varina!
| Elementary School | Middle School | High School |
|---|---|---|
| Lillington-Shawtown Elementary School | Harnett Central Middle School | Harnett Central High School |
| Price History | |
|---|---|
| 7/16/2026 | Listed $354,000 |
| 8/10/2026 | 2$349,500 |
General Features
| Living Area | 2252.76 |
|---|---|
| Heating | Propane,Gas Pack,Heat Pump,Electric,Forced Air |
| Cooling | Central Air,Heat Pump |
| Utilities | See Remarks |
| Possession | Close Of Escrow,At Closing |
| Roof | Architectural Shingle |
| Zoning | RA-30 |
| HOA Fee | 600.0 |
| Garage Spaces | 2.0 |
| Patio/Porch Features | Patio,Porch |
| Construction Materials | Vinyl Siding,Wood Frame |
| Year Built | 2022 |
| View | None |
| Levels | Two |
| Property Subtype | Single Family Residence |
| Tax Year | 2025 |
| Taxes | 2233.55 |
| Parcel Number | 11066201 0022 92 |
| Assoc Fee Paid Per | Annually |
| County | Harnett |
| Operating Expense | 0.0 |
| New Construction | No |
| Property Type | Residential |
| In City Limits? (Y/N) | No |
| Association Amenities | See Remarks |
| HOA | Yes |
| Attached Garage | Yes |
| Subdivision Name | Other |
| Garage Y/N | Yes |
| Other Structures | Shed(s),Storage |
| Total Rooms | 16 |
| Full Baths | 2 |
| Status | Active |
| Directions | From NC-210,turn onto Harnett Central Road (heading toward Harnett Central High School). Turn left onto Bark Way to enter the Quail Glen subdivision. Make a left onto Bella Vita Drive,followed by a r |
| High School | Harnett Central High School |
| City | Angier |
| Association Name | Quail Glen HOA |
| Lot Size Units | Acres |
| Lot Size Square Feet | 15246.0 |
| Carport Spaces | 0.0 |
| Carport Y/N | No |
| Elementary School | Lillington-Shawtown Elementary School |
| Property Attached Y/N | No |
| Land Lease Y/N | No |
| Home Warranty Y/N | No |
| Middle/Junior High School | Harnett Central Middle School |
| Lease Considered Y/N | No |
| Structure Type | Wood Frame,Stick Built |
| Living Area Units | Square Feet |
| Standard Status | Active |
| Tax Assessed Value | 306497 |
| Tax Lot | 175 |
| Legal Description | Lot# 175 Quail Glen Ph 6 Map#2021-512 |
Interior Features
| Interior Amenities | Master Downstairs,Walk-in Closet(s),Entrance Foyer,Ceiling Fan(s),Pantry,Walk-In Closet(s) |
|---|---|
| Basement | None |
| Master Bed Level | Primary Living Area |
| Total Stories | 2 |
| Basement (Y/N) | No |
| Air Conditioning Y/N | Yes |
| Heating Y/N | Yes |
| Fireplace Y/N | No |
| Half Baths | 1 |
| Total Bedrooms | 4 |
| Entry Level | 1 |
| Room Type | Master Bedroom,Bathroom 1,Other,Bedroom 1,Bedroom 2,Laundry,Bedroom 3,Bathroom 2,Living Room,Dining Room,Dining Area,Bathroom 3 |
| Total Baths | 3 |
| Living Area Range | 2200 - 2399 |
| SmokingYN | No |
Exterior Features
| Exterior Amenities | None |
|---|---|
| Exterior Finish | Vinyl Siding |
| Fencing | Full,Back Yard |
| Parking Features | Garage Faces Front,Additional Parking,Garage Door Opener,Paved |
| Water Source | Public |
| Total Parking | 2.0 |
| Lot Size Area | 0.35 |
| Foundation Details | Slab |
| Spa | No |
| Building Area Total | 2252.76 |
| Lot Dimensions | See Plat Map |
| Lot Size Acres | 0.35 |
| Road Surface Type | Paved |
| Frontage Type | See Remarks |
| Waterfront Y/N | No |
| Road Frontage Type | City Street,State Road,Paved |
| Crops Included Y/N | No |
| Horse Y/N | No |
Amenities
- Foreclosure
- Views
- Short Sale
- New Construction
- Adult 55+
- Lease To Own
- No HOA Fees
- Furnished
- Primary On Main
- Air Conditioning
- Seller Finance
- Green
- Fixer Upper
- Horse
- Golf
- Fireplace
- Deck
- Garage
- Basement
- Pool
Property vs Single Family Average in 27501
Price
Taxes
Year Built
Visits
 All information deemed reliable but not guaranteed. All properties are subject to prior sale, change or withdrawal. Neither listing broker(s) or information provider(s) shall be responsible for any typographical errors, misinformation, misprints and shall be held totally harmless. Listing(s) information is provided for consumer's personal, non-commercial use and may not be used for any purpose other than to identify prospective properties consumers may be interested in purchasing. The data relating
 © 2026 MLS of Goldsboro. All rights reserved. The data is deemed reliable but is not guaranteed accurate by the MLS. All properties are subject to prior sale, change or withdrawal. MLS of Goldsboro, the listing broker(s) nor information provider(s) shall be responsible for any typographical errors, misinformation, and misprints and shall be held totally harmless. Listing information is provided for consumers' personal, non-commercial use and may not be used for any purpose other than to identify
 Copyright 2026 NCRMLS. All rights reserved. North Carolina Regional Multiple Listing Service, (NCRMLS), provides content displayed here on an as is basis and makes no representations or warranties regarding the provided content, including, but not limited to those of non-infringement, timeliness, accuracy, or completeness. Individuals and companies using information presented are responsible for verification and validation of information they utilize and present to their customers and clients. NCRMLS
