



Address
12312 Bunchgrass Lane, Raleigh, NC
Price
$ 625,000
Property Attributes
- MLS#100596470
- TypeSingle Family
- Listing Status Active
- CountyWAKE
- CityRaleigh
- NeighborhoodRaleigh
- Zip27614
- StyleSingle Family Residence
- Year Built2016
- Taxes$ 5855
- Price$ 625,000
- Bedrooms5
- Full Bathrooms4
- Half Bathrooms0
- Sqr Footage3012
- Lot Size0.39 Acres
Data Source:
Goldsboro-Wayne County AOR (GWCMLS) - NCRMLS
Property Description
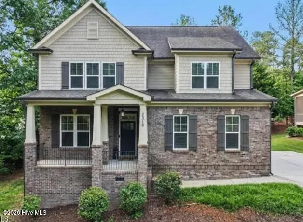
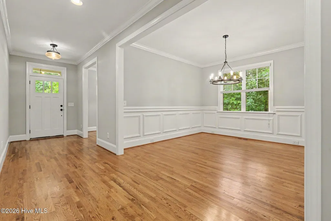
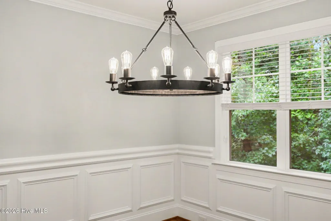
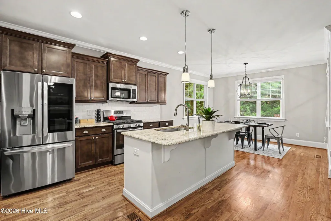
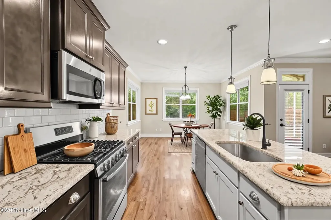
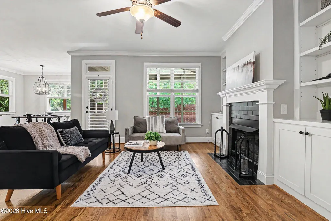
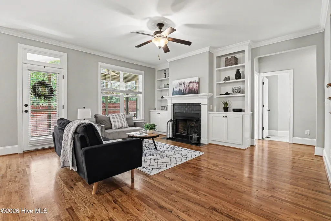
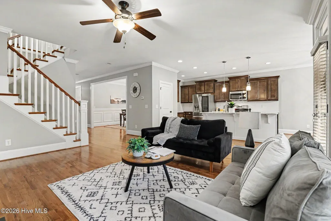
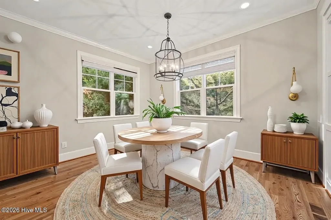
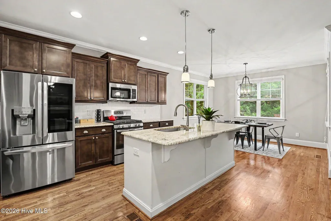
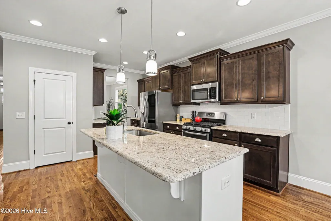
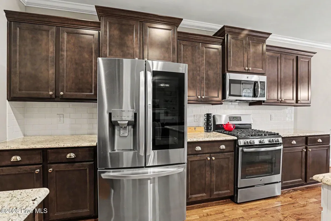
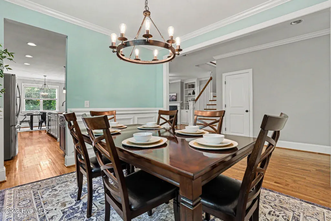
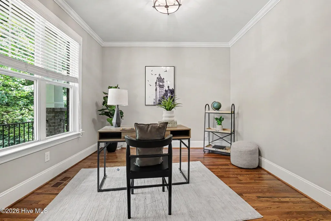
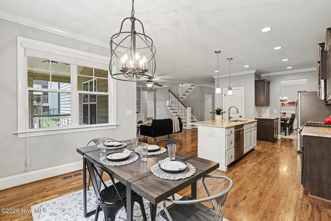
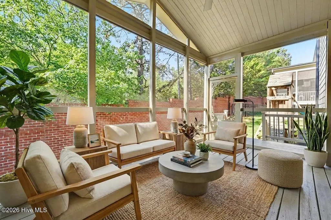
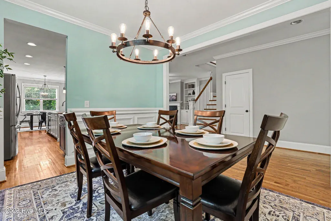
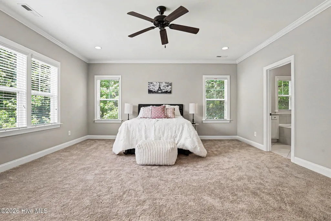
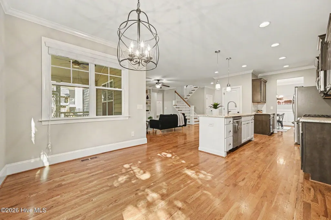
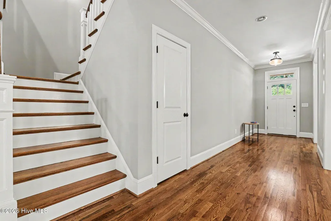
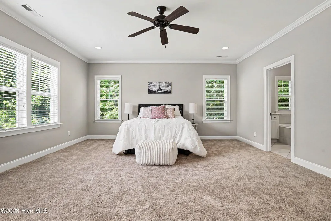
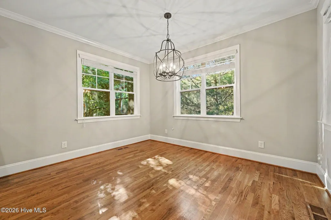
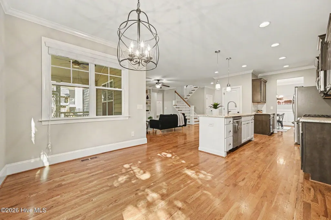
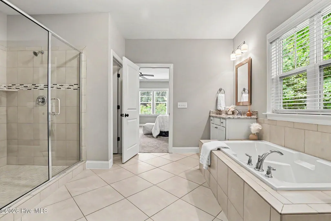
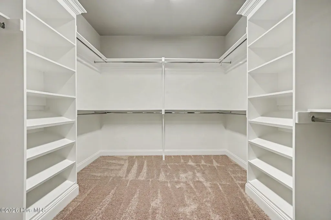
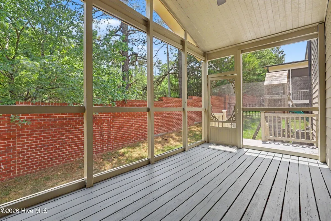
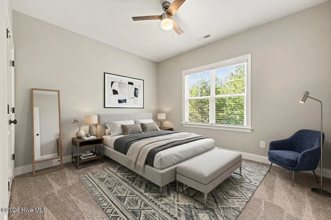
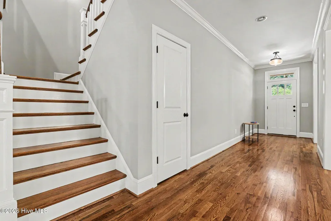
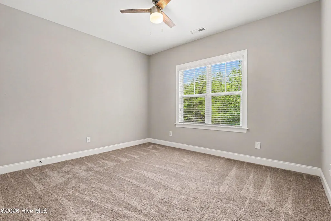
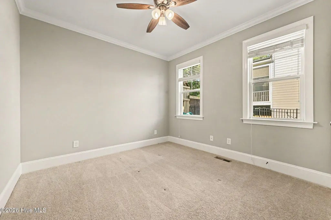
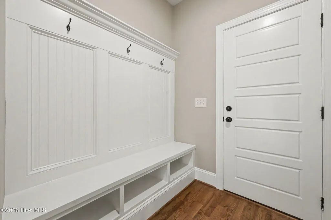
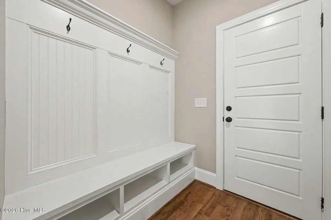
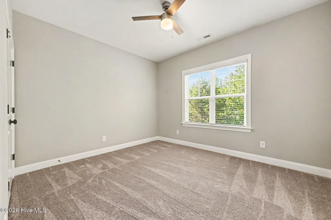
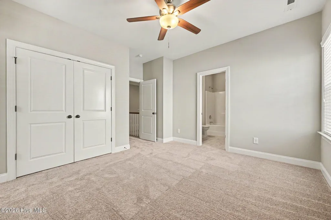
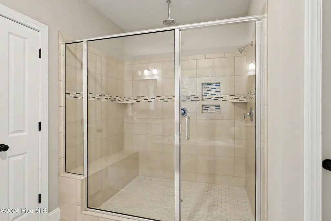
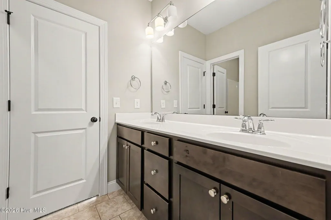
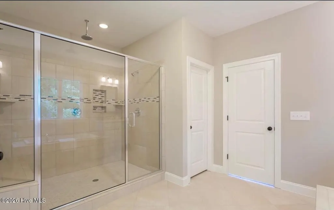
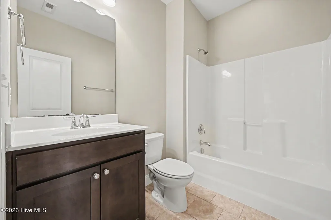
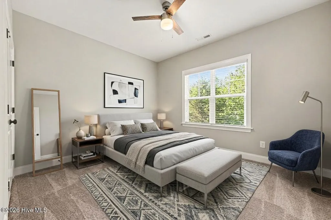
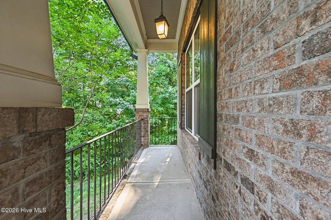
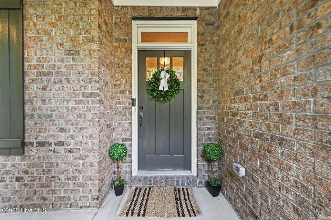
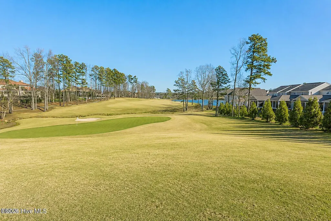
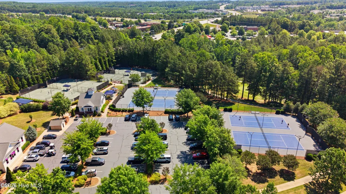
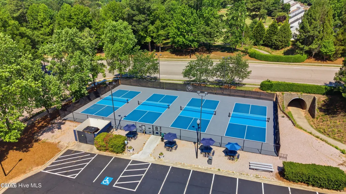
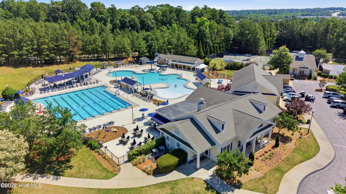
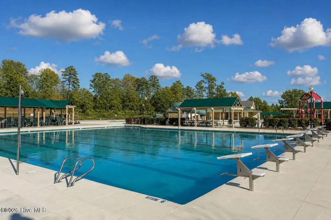
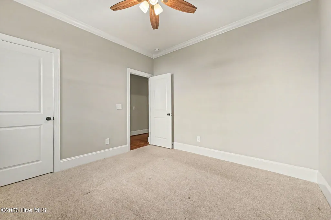
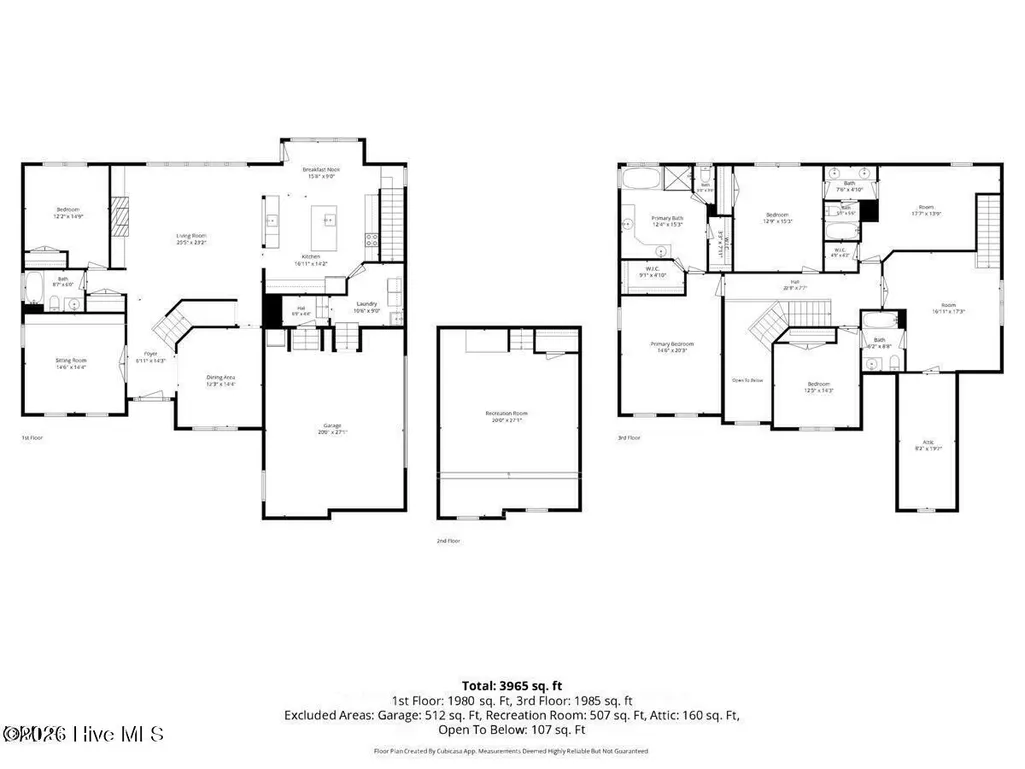
MOVE-IN READY in the highly sought-after Wakefield community! Welcome to 12312 Bunchgrass Lane, where space, flexibility, and location come together. Designed for both everyday living and entertaining, the main level flows seamlessly from the front sitting room (ideal for a home office), to the formal dining room, into the open family room, well-appointed kitchen, and breakfast area. Privately tucked away on the main level is an in-law suite with an adjacent full bath, while the mudroom provides convenient access to the garage. The kitchen features granite countertops, a center island, and gas range overlooking the main living area. Step outside to the covered screened porch, creating the perfect extension of your living space while overlooking the partially wooded backyard with playset. Upstairs you'll find four additional bedrooms, including an oversized primary suite with a spacious ensuite bath, two bedrooms connected by a Jack-and-Jill bathroom, and a private guest suite with its own ensuite bath, along with a conveniently located laundry room. Fresh interior paint (2026) and new upstairs carpet (2026) make this home truly move-in ready. Located within the Wakefield Elementary, Wake Forest Middle, and Wake Forest High School districts, the home is also conveniently located near a Wake Preparatory Academy bus stop. Enjoy convenient access to Wakefield Commons, shopping, dining, parks, and Wakefield Plantation Country Club, with optional clubhouse and pool memberships available. Offering exceptional flexibility for multi-generational living, guests, or today's evolving lifestyle needs, this home truly checks all the boxes.
| Middle School | High School |
|---|---|
| Wakefield Middle School | Wakefield High School |
| Price History | |
|---|---|
| 8/14/2026 | Listed $675,000 |
| 8/31/2026 | 4$650,000 |
| 9/21/2026 | 4$625,000 |
General Features
| Living Area | 3012.24 |
|---|---|
| Heating | Forced Air,Natural Gas |
| Cooling | Central Air |
| Utilities | Sewer Connected,Water Connected |
| Possession | Close Of Escrow,At Closing |
| Roof | Shingle |
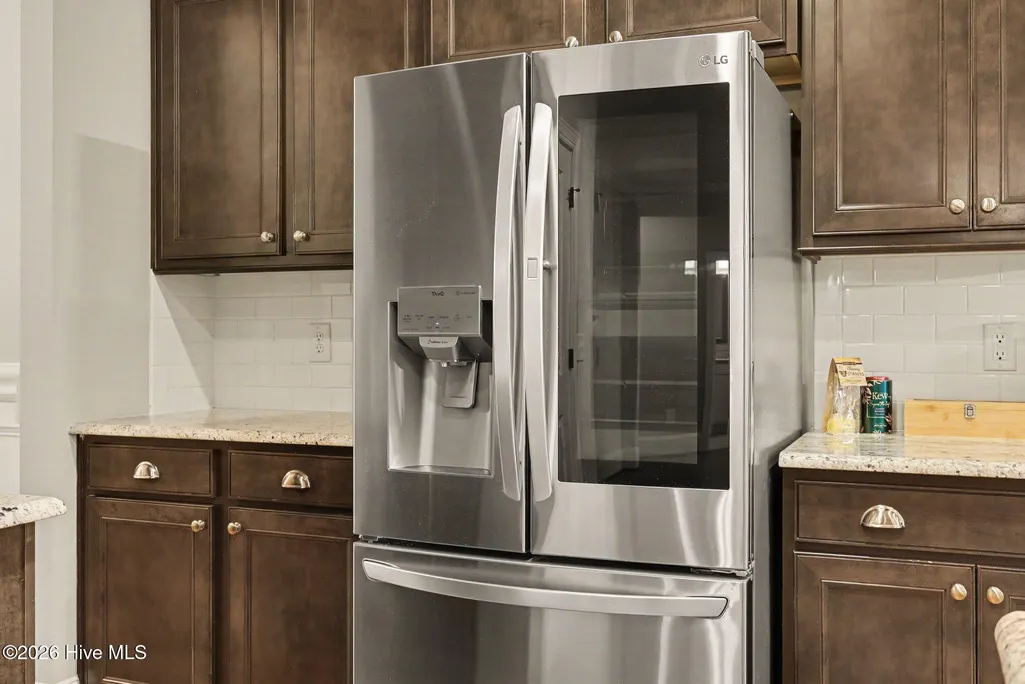
| Appliances | Built-In Microwave,Washer,Refrigerator,Range,Dryer,Dishwasher |
| Zoning | R-6 |
| HOA Fee | 4368.0 |
| Garage Spaces | 2.0 |
| Patio/Porch Features | Porch,Screened |
| Construction Materials | Brick,Vinyl Siding |
| Year Built | 2016 |
| View | See Remarks |
| Levels | Two |
| Property Subtype | Single Family Residence |
| Tax Year | 2025 |
| Taxes | 5855.89 |
| Parcel Number | 173901198215000 0292881 |
| Assoc Fee Paid Per | Annually |
| County | Wake |
| Operating Expense | 0.0 |
| New Construction | No |
| Property Type | Residential |
| In City Limits? (Y/N) | Yes |
| Association Amenities | Clubhouse,Community Pool,Playground |
| HOA | Yes |
| Attached Garage | Yes |
| Subdivision Name | Other |
| Garage Y/N | Yes |
| Total Rooms | 10 |
| Full Baths | 4 |
| Status | Active |
| Directions | From I-540: Take exit 16 (US-1 N/Capital Blvd),head north ~4 miles,turn right onto New Falls of Neuse Rd,then left into Wakefield. Turn right on Bunchgrass Ln--home is on the right. |
| High School | Wakefield High School |
| City | Raleigh |
| Association Name | N/A |
| Lot Size Units | Acres |
| Lot Size Square Feet | 16988.0 |
| Carport Spaces | 0.0 |
| Carport Y/N | No |
| Elementary School | Other |
| Property Attached Y/N | No |
| Land Lease Y/N | No |
| Home Warranty Y/N | No |
| Middle/Junior High School | Wakefield |
| Lease Considered Y/N | No |
| Virtual Tour | https://www.zillow.com/view-imx/da27b071-02b6-4ae0-86f0-0923527e7f70?setAttribution=mls&wl=true&initialViewType=pano&utm_source=dashboard |
| Structure Type | Stick Built |
| Living Area Units | Square Feet |
| Standard Status | Active |
| Tax Assessed Value | 669177 |
| Legal Description | Lo3706 Glen Stone At Wkfld Bm2001-01718 |
Interior Features
| Interior Amenities | Walk-in Closet(s),Mud Room,Kitchen Island,Ceiling Fan(s),Pantry,Walk-in Shower,Walk-In Closet(s) |
|---|---|
| Flooring | Carpet,Tile,Wood |
| Total Fireplaces | 1 |
| Master Bed Level | Primary Living Area |
| Total Stories | 2 |
| Basement (Y/N) | No |
| Air Conditioning Y/N | Yes |
| Heating Y/N | Yes |
| Fireplace Y/N | Yes |
| Laundry Features | Laundry Room |
| Total Bedrooms | 5 |
| Entry Level | 1 |
| Room Type | Master Bedroom,Bathroom 1,Other,Bedroom 1,Bedroom 2,Bedroom 3,Bathroom 2,Bathroom 3,Laundry,Bedroom 4,Bathroom 4,Breakfast Nook,Dining Area,Dining Room,Office,Living Room |
| Total Baths | 4 |
| Living Area Range | 3000 - 3499 |
| SmokingYN | No |
Exterior Features
| Exterior Amenities | None |
|---|---|
| Exterior Finish | Brick,Vinyl Siding |
| Fencing | None |
| Parking Features | Garage Faces Front,Attached |
| Lot Features | Dead End |
| Total Parking | 2.0 |
| Lot Size Area | 0.39 |
| Foundation Details | Crawl Space |
| Spa | No |
| Building Area Total | 3012.24 |
| Lot Dimensions | See Plat Map |
| Lot Size Acres | 0.39 |
| Road Surface Type | Paved |
| Frontage Type | See Remarks |
| Waterfront Y/N | No |
| Road Frontage Type | City Street,State Road,Paved |
| Crops Included Y/N | No |
| Horse Y/N | No |
Amenities
- Foreclosure
- Views
- Short Sale
- New Construction
- Adult 55+
- Lease To Own
- No HOA Fees
- Furnished
- Primary On Main
- Air Conditioning
- Seller Finance
- Green
- Fixer Upper
- Horse
- Golf
- Fireplace
- Deck
- Garage
- Basement
- Pool
Property vs Single Family Average in 27614
Price
Taxes
Year Built
Visits
 All information deemed reliable but not guaranteed. All properties are subject to prior sale, change or withdrawal. Neither listing broker(s) or information provider(s) shall be responsible for any typographical errors, misinformation, misprints and shall be held totally harmless. Listing(s) information is provided for consumer's personal, non-commercial use and may not be used for any purpose other than to identify prospective properties consumers may be interested in purchasing. The data relating
 © 2026 MLS of Goldsboro. All rights reserved. The data is deemed reliable but is not guaranteed accurate by the MLS. All properties are subject to prior sale, change or withdrawal. MLS of Goldsboro, the listing broker(s) nor information provider(s) shall be responsible for any typographical errors, misinformation, and misprints and shall be held totally harmless. Listing information is provided for consumers' personal, non-commercial use and may not be used for any purpose other than to identify
 Copyright 2026 NCRMLS. All rights reserved. North Carolina Regional Multiple Listing Service, (NCRMLS), provides content displayed here on an as is basis and makes no representations or warranties regarding the provided content, including, but not limited to those of non-infringement, timeliness, accuracy, or completeness. Individuals and companies using information presented are responsible for verification and validation of information they utilize and present to their customers and clients. NCRMLS
