






Address
1207 Pelican Drive, New Bern, NC
Price
$ 378,995
Property Attributes
- MLS#100537883
- TypeSingle Family
- Listing Status Active
- CountyCRAVEN
- CityNew Bern
- AreaFairfield Harbour
- NeighborhoodNew Bern
- Zip28560
- StyleSingle Family Residence
- Year Built2006
- Price$ 378,995
- Bedrooms3
- Full Bathrooms2
- Half Bathrooms1
- Sqr Footage2655
- Lot Size0.34 Acres
Data Source:
Neuse River Region Association of REALTORS® (NRRAR) - NCRMLS
Property Description
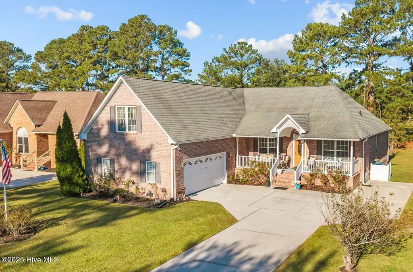
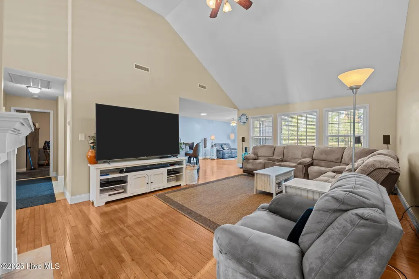
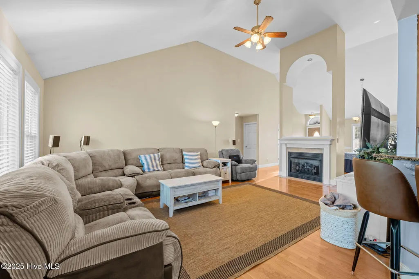
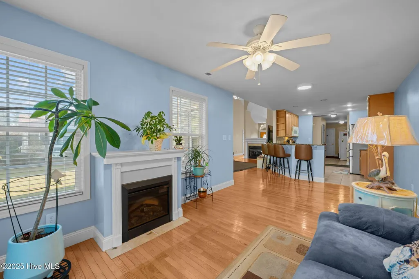
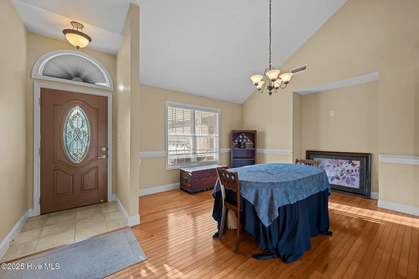
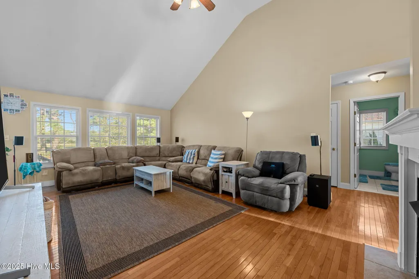
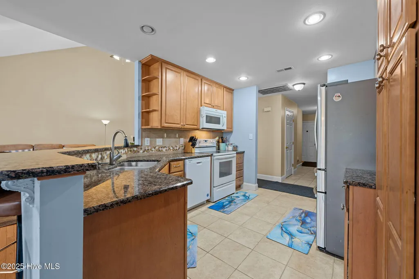
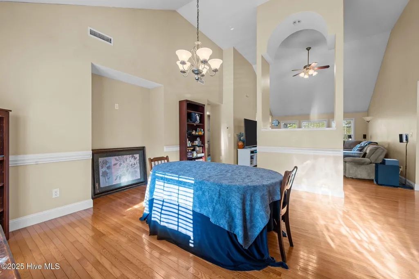
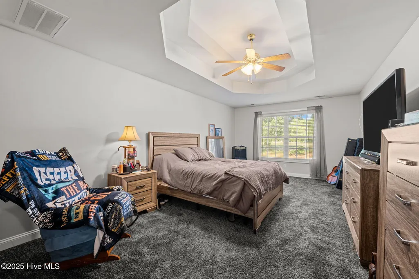
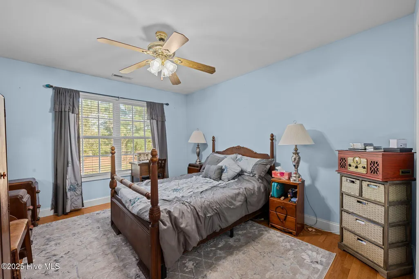
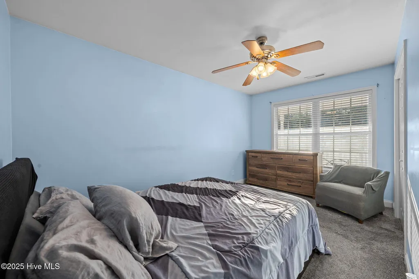
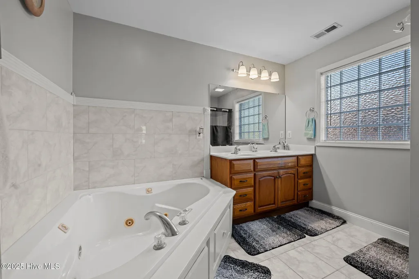
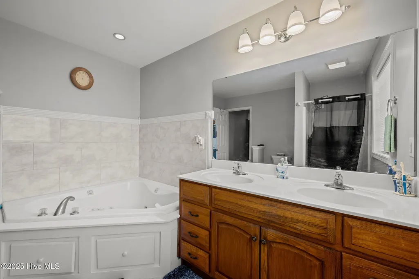
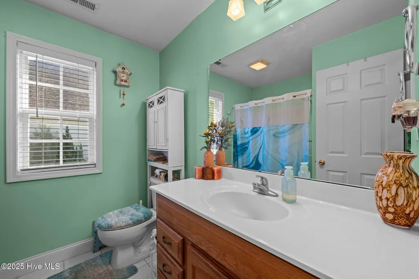
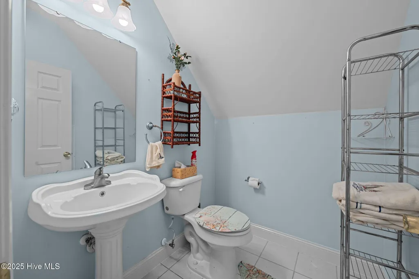
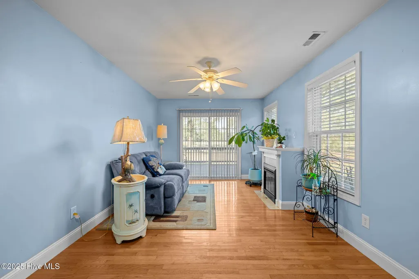
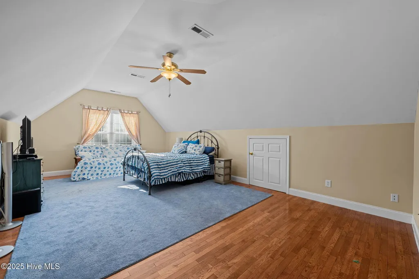
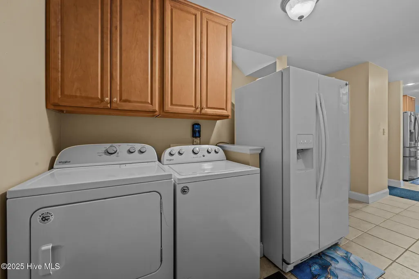
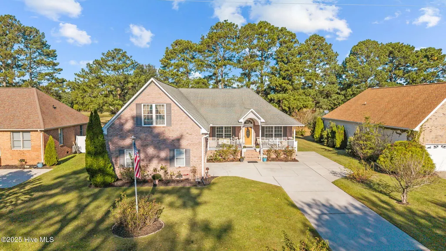
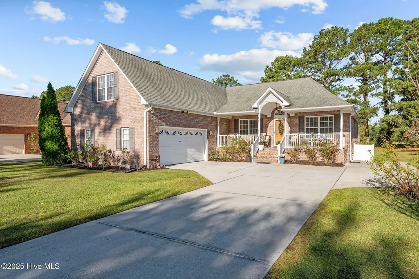
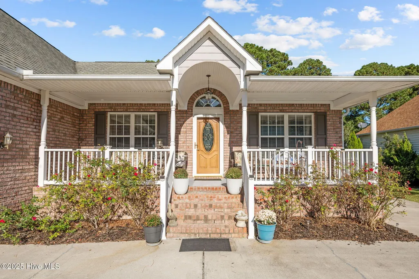
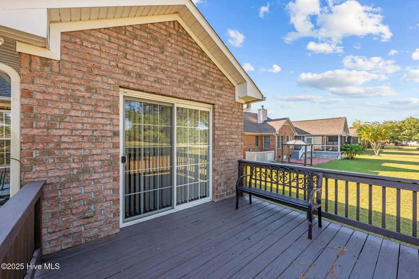
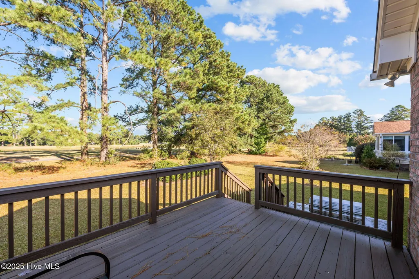
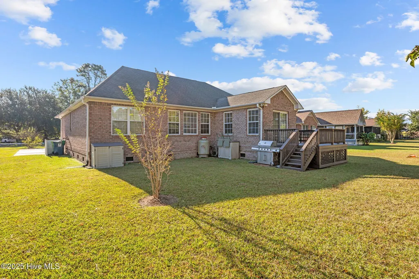
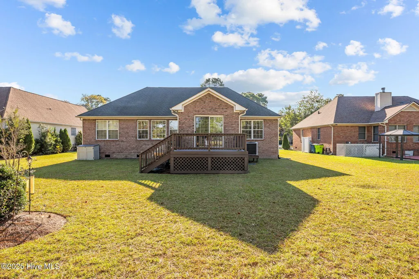
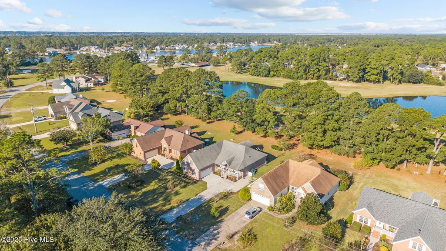
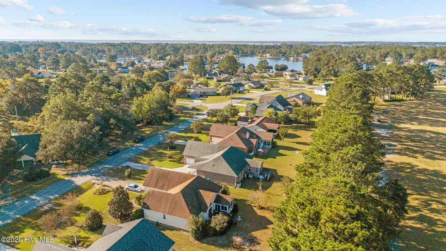
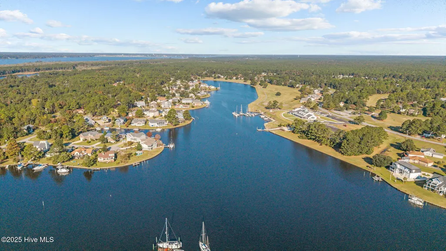
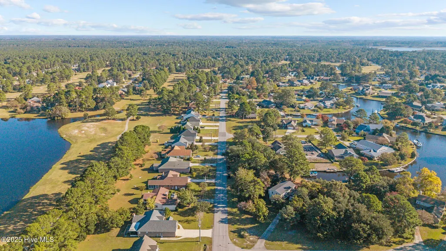
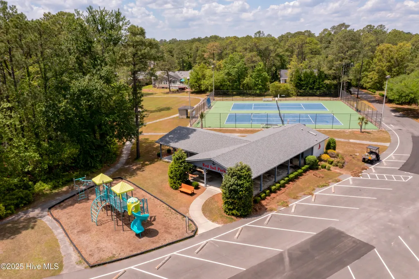
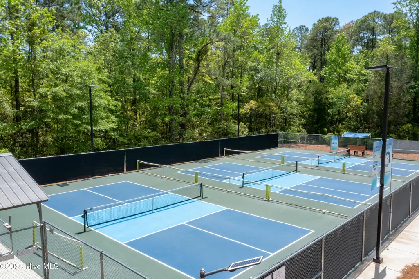
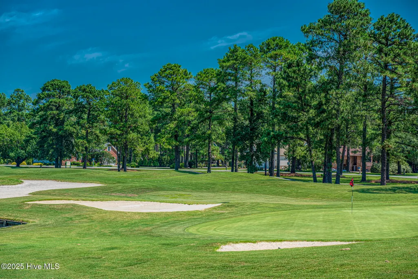
Seller offering $5000 credit with accepted offer. Welcome home to this beautifully maintained 3-bedroom, 2½-bath home with a large flex room upstairs, offering flexible living space and a lifestyle rooted in comfort, community, and ease. This solid brick home had no damage from Hurricane Florence and is thoughtfully positioned overlooking peaceful green space and nearby trails. Inside, you'll find a bright, open floor plan featuring vaulted ceilings, hardwood floors, and two fireplaces that add warmth and character throughout. The spacious dining room is perfect for hosting, while the kitchen, laundry room, and bathrooms offer durable, easy-care tile flooring. The primary suite is a relaxing retreat with a tray ceiling, walk-in closet, jetted tub, and walk-in shower. Upstairs, the large flex room with a half bath provides endless possibilities--guest space, home office, media room, or playroom--while the sunroom fills the home with natural light and serene views year-round. Additional highlights include an oversized 2-car garage with epoxy flooring, utility sink, extra parking space, two outdoor storage units, and a vapor barrier crawl space for added protection. Located within Fairfield Harbour's 24-hour manned gated community, residents enjoy access to exceptional amenities including three marinas with Intracoastal Waterway access, boat and kayak launches, a Billy Casper-managed 18-hole golf course, clubhouse, restaurant, indoor and outdoor pools, fitness center, tennis courts, dog run, playground, and over 30 active clubs (some amenities available for an additional fee). This home offers space, versatility, and a vibrant coastal Carolina community--perfect for everyday living and effortless entertaining.
| Elementary School | Middle School | High School |
|---|---|---|
| Bridgeton Elementary School | West Craven Middle School | West Craven High School |
| Price History | |
|---|---|
| 10/24/2025 | Listed $415,000 |
| 11/21/2025 | 2$410,000 |
| 1/8/2026 | 2$405,000 |
| 2/11/2026 | 2$399,000 |
| 4/18/2026 | 2$395,000 |
| 5/15/2026 | 2$390,000 |
| 6/12/2026 | 2$385,000 |
| 8/1/2026 | 1$384,000 |
| 8/10/2026 | 1$383,000 |
| 8/24/2026 | 1$382,000 |
| 8/31/2026 | 1$381,000 |
| 9/16/2026 | 1$378,995 |
General Features
| Living Area | 2655.0 |
|---|---|
| Heating | Electric,Heat Pump |
| Cooling | Central Air |
| Utilities | Other |
| Possession | Close Of Escrow,At Closing |
| Roof | Shingle |
| Appliances | Built-In Microwave,Washer,Refrigerator,Range,Dryer,Disposal,Dishwasher |
| Zoning | RESIDENTIAL |
| HOA Fee | 1395.0 |
| Garage Spaces | 2.0 |
| Patio/Porch Features | Covered,Deck,Porch |
| Pool Features | None |
| Security Features | Smoke Detector(s) |
| Construction Materials | Brick,Wood Frame |
| Year Built | 2006 |
| View | Pond |
| Stories Count | 2 |
| Levels | Two |
| Property Subtype | Single Family Residence |
| Tax Year | 2025 |
| Parcel Number | 2-066 -237 |
| Waterfront Features | None |
| Accessibility | None |
| Assoc Fee Paid Per | Annually |
| County | Craven |
| Operating Expense | 0.0 |
| New Construction | No |
| Property Type | Residential |
| In City Limits? (Y/N) | No |
| Association Amenities | Gated,Maintenance Common Areas,Security |
| HOA | Yes |
| Attached Garage | Yes |
| Subdivision Name | Fairfield Harbour |
| Garage Y/N | Yes |
| Total Rooms | 9 |
| Full Baths | 2 |
| Status | Active |
| Directions | Take NC-55 E/US-17 N to Broad Creek Rd,Continue on Broad Creek Rd. Drive to Pelican Dr in Fairfield Harbour. |
| High School | West Craven |
| City | New Bern |
| Association Name | FFH POA |
| Lot Size Units | Acres |
| Lot Size Square Feet | 14810.0 |
| Carport Spaces | 0.0 |
| Carport Y/N | No |
| Elementary School | Bridgeton |
| Property Attached Y/N | No |
| Land Lease Y/N | No |
| Home Warranty Y/N | No |
| Middle/Junior High School | West Craven |
| Lease Considered Y/N | No |
| Structure Type | Wood Frame,Stick Built |
| Living Area Units | Square Feet |
| Standard Status | Active |
| Tax Assessed Value | 332710 |
| Legal Description | 237 JAMAICA SEC 5 PT 2 |
Interior Features
| Interior Amenities | Master Downstairs,Walk-in Closet(s),Pantry,Blinds/Shades,Gas Log,Walk-In Closet(s) |
|---|---|
| Flooring | Carpet,Tile,Wood |
| Total Fireplaces | 2 |
| Fireplace Features | Gas Log |
| Master Bed Level | Primary Living Area |
| Total Stories | 2 |
| Basement (Y/N) | No |
| Air Conditioning Y/N | Yes |
| Heating Y/N | Yes |
| Fireplace Y/N | Yes |
| Half Baths | 1 |
| Laundry Features | In Hall |
| Total Bedrooms | 3 |
| Entry Level | 1 |
| Room Type | Dining Area,Living Room,Dining Room,Sunroom,Utility Room,Master Bedroom,Bedroom 2,Bedroom 3,Bonus Room |
| Total Baths | 3 |
| Living Area Range | 2600 - 2799 |
| SmokingYN | No |
Exterior Features
| Exterior Finish | Brick |
|---|---|
| Fencing | None |
| Parking Features | Paved |
| Water Source | Community Water |
| Total Parking | 2.0 |
| Lot Size Area | 0.34 |
| Foundation Details | Raised |
| Spa | No |
| Building Area Total | 2655.0 |
| Lot Dimensions | Irregular |
| Lot Size Acres | 0.34 |
| Road Surface Type | Paved |
| Frontage Type | See Remarks |
| Waterfront Y/N | No |
| Road Frontage Type | Paved |
| Crops Included Y/N | No |
| Horse Y/N | No |
Amenities
- Foreclosure
- Views
- Short Sale
- New Construction
- Adult 55+
- Lease To Own
- No HOA Fees
- Furnished
- Primary On Main
- Air Conditioning
- Seller Finance
- Green
- Fixer Upper
- Horse
- Golf
- Fireplace
- Deck
- Garage
- Basement
- Pool
Property vs Single Family Average in 28560
Price
Year Built
Visits
 All information deemed reliable but not guaranteed. All properties are subject to prior sale, change or withdrawal. Neither listing broker(s) or information provider(s) shall be responsible for any typographical errors, misinformation, misprints and shall be held totally harmless. Listing(s) information is provided for consumer's personal, non-commercial use and may not be used for any purpose other than to identify prospective properties consumers may be interested in purchasing. The data relating
 © 2026 MLS of Goldsboro. All rights reserved. The data is deemed reliable but is not guaranteed accurate by the MLS. All properties are subject to prior sale, change or withdrawal. MLS of Goldsboro, the listing broker(s) nor information provider(s) shall be responsible for any typographical errors, misinformation, and misprints and shall be held totally harmless. Listing information is provided for consumers' personal, non-commercial use and may not be used for any purpose other than to identify
 Copyright 2026 NCRMLS. All rights reserved. North Carolina Regional Multiple Listing Service, (NCRMLS), provides content displayed here on an as is basis and makes no representations or warranties regarding the provided content, including, but not limited to those of non-infringement, timeliness, accuracy, or completeness. Individuals and companies using information presented are responsible for verification and validation of information they utilize and present to their customers and clients. NCRMLS
