











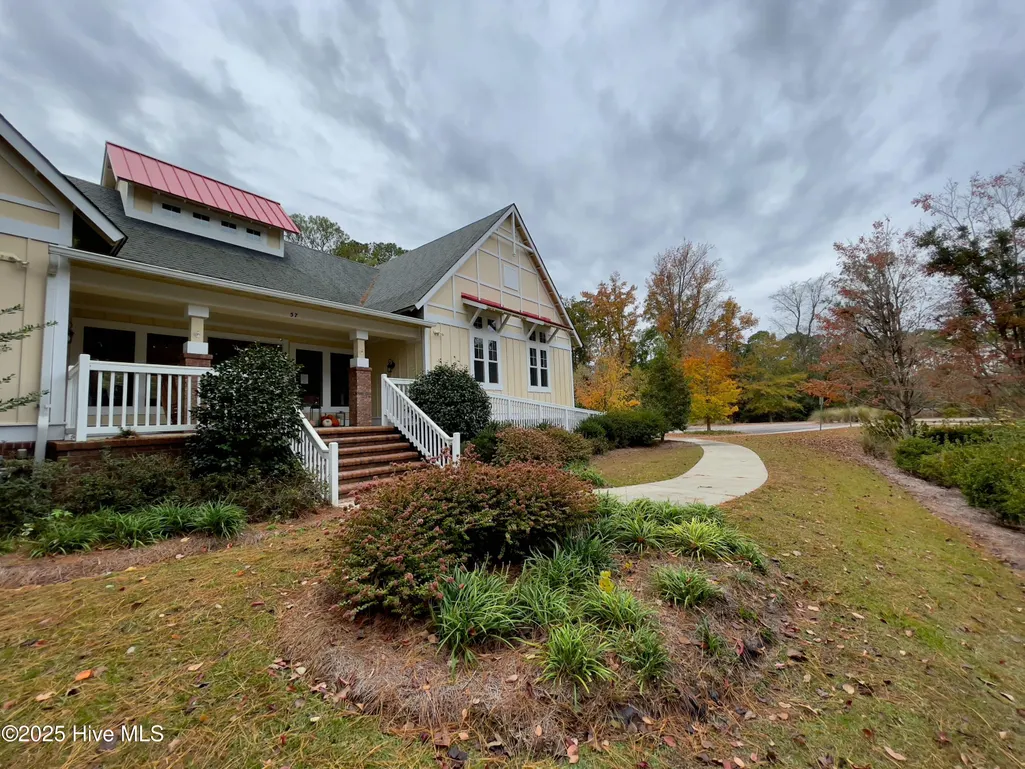
Address
128 W Burton Farm Drive, Minnesott Beach, NC
Price
$ 495,000
Property Attributes
- MLS#100541540
- TypeSingle Family
- Listing Status Active
- CountyPAMLICO
- CityMinnesott Beach
- AreaArlington Place
- NeighborhoodMinnesott Beach
- Zip28510
- StyleSingle Family Residence
- Year Built2025
- Taxes$ 198
- Price$ 495,000
- Bedrooms3
- Full Bathrooms2
- Half Bathrooms1
- Sqr Footage1698
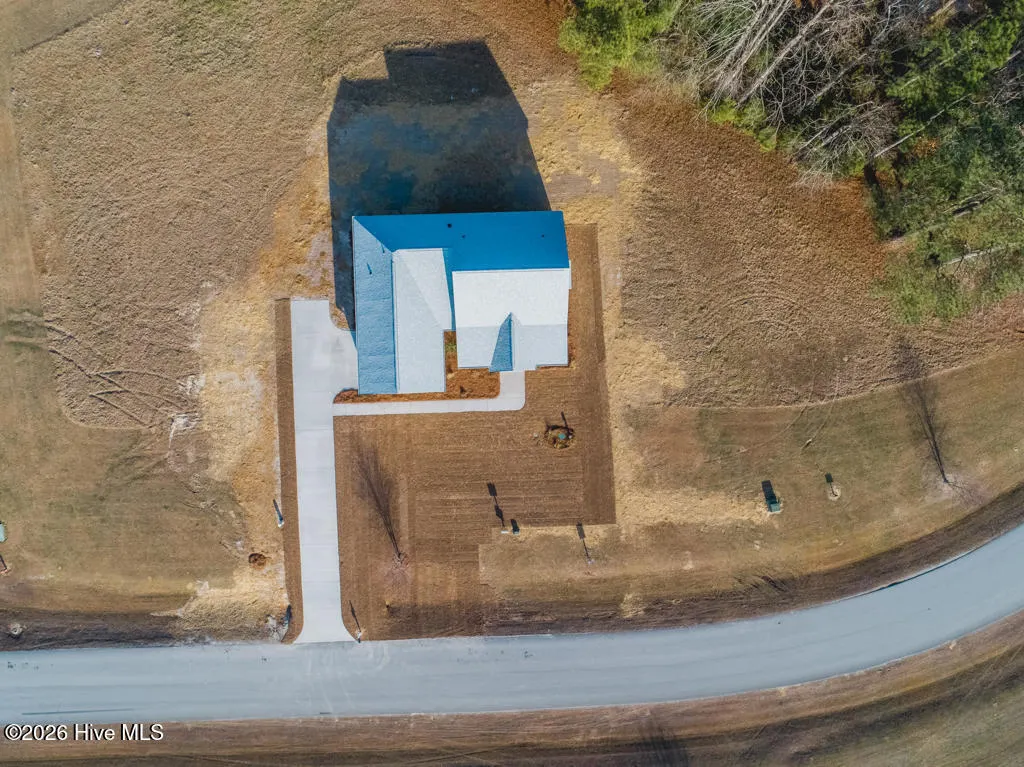
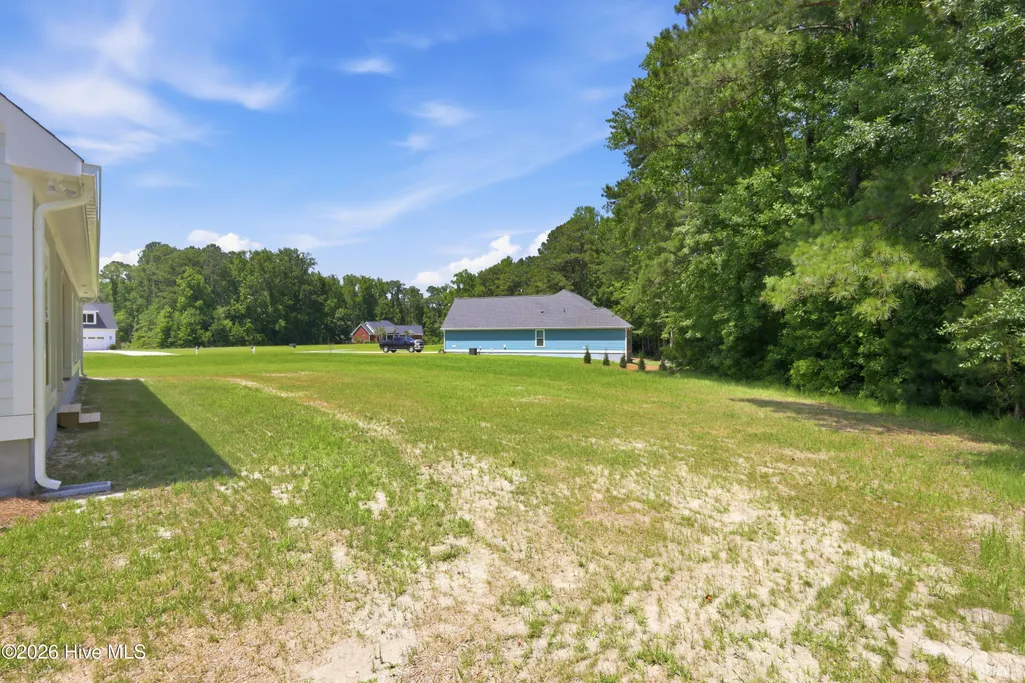
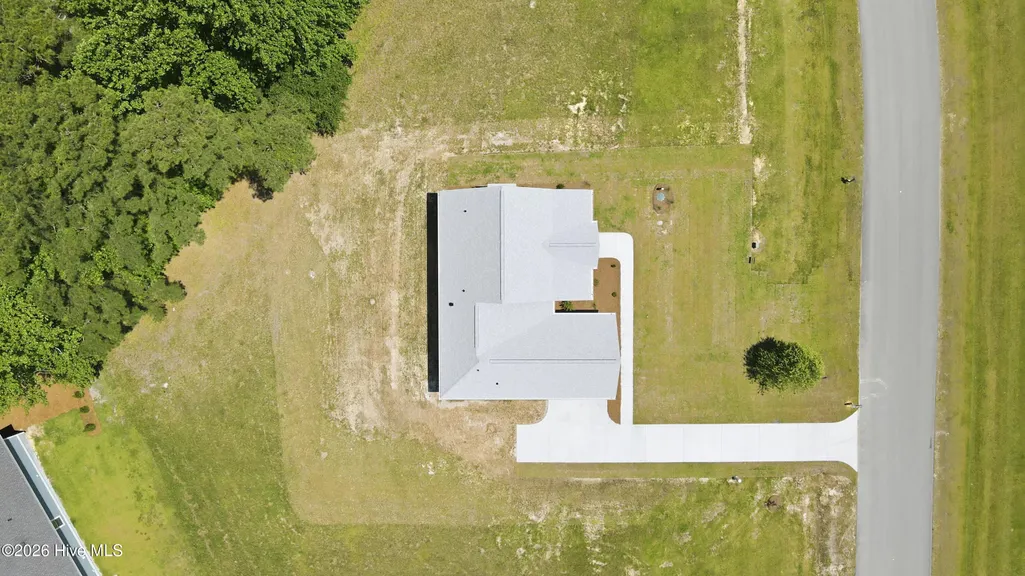
- Lot Size0.59 Acres
Data Source:
Neuse River Region Association of REALTORS® (NRRAR) - NCRMLS
Property Description
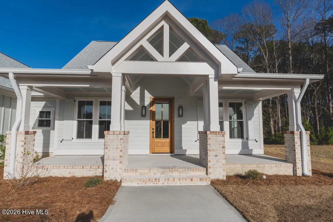
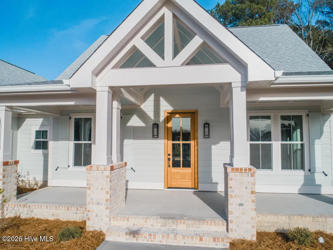
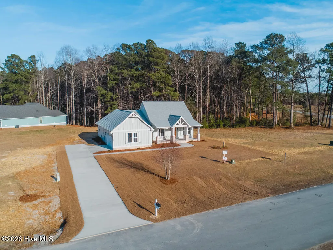
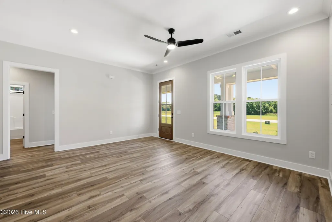
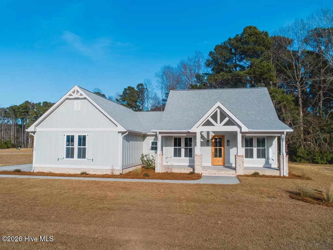
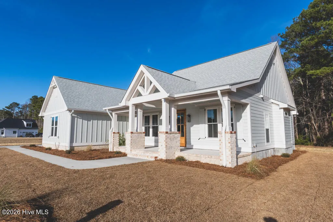
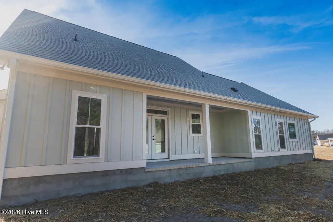
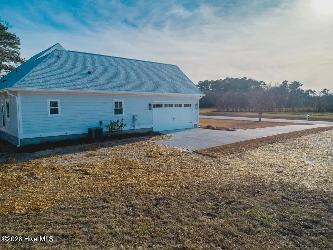
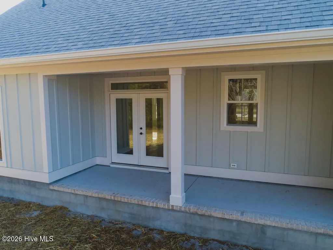
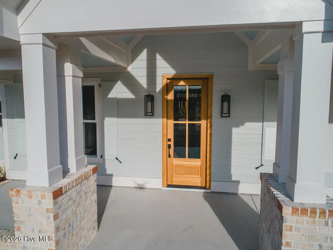
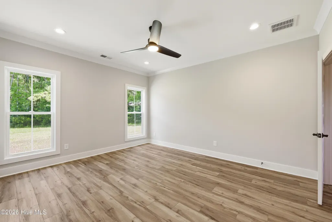
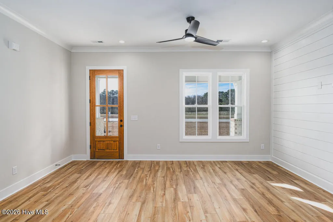
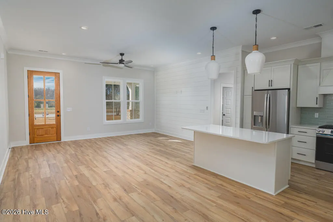
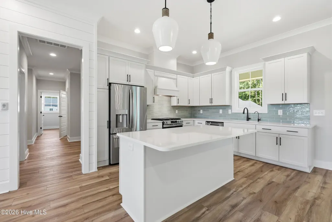
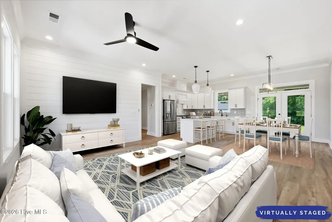
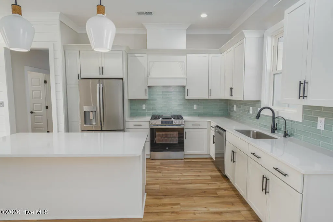
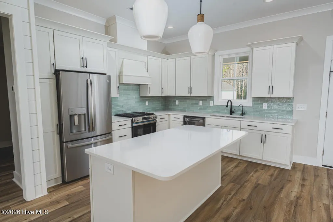
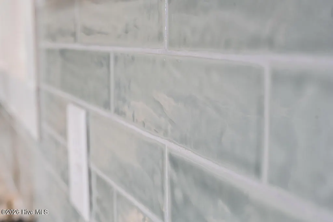
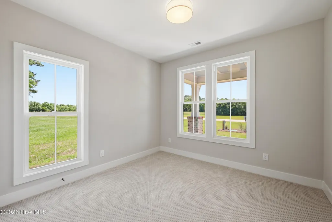
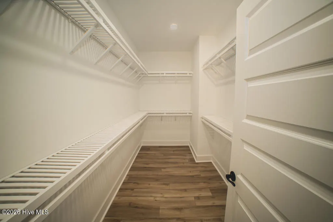
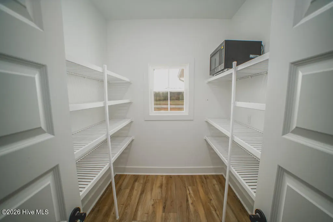
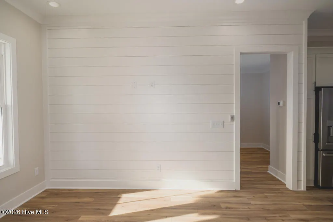
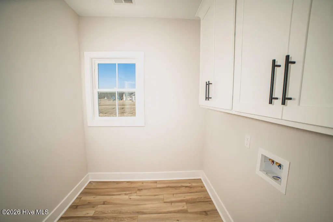
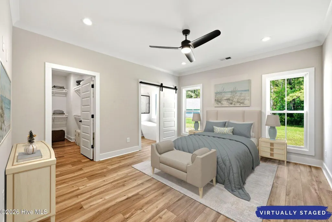
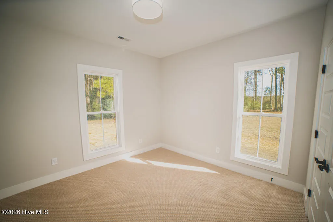
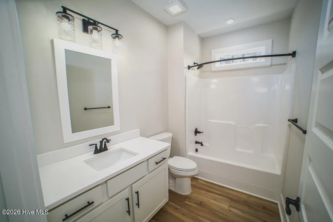
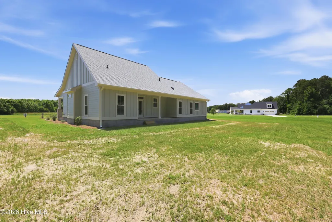
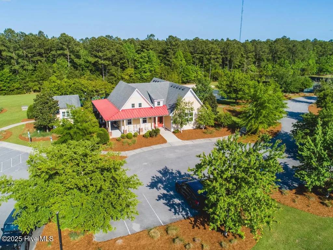
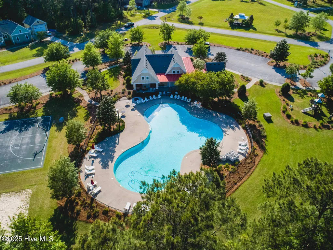
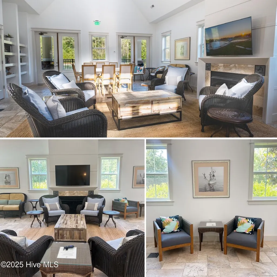
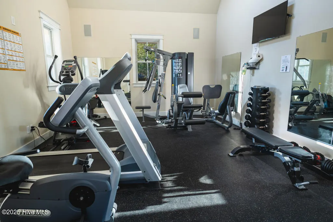
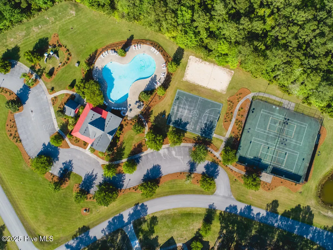
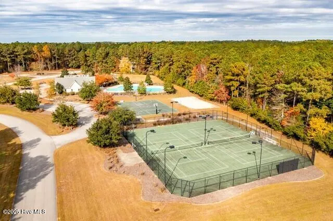
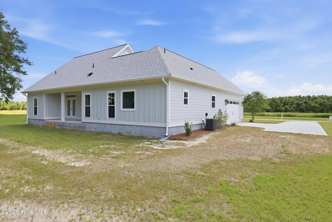
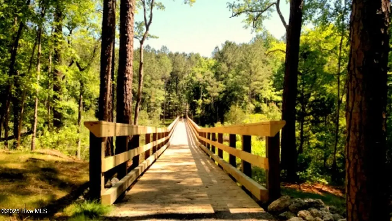
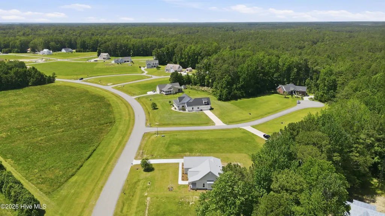
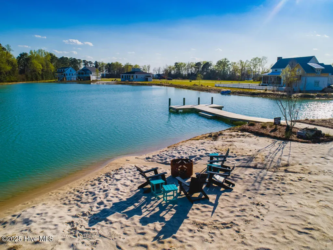
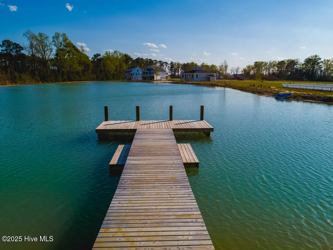
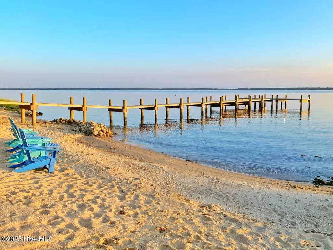
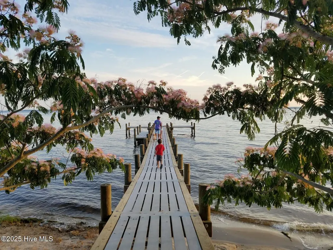
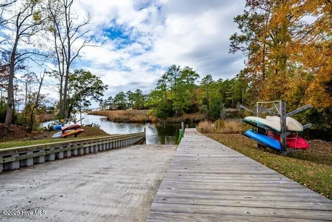
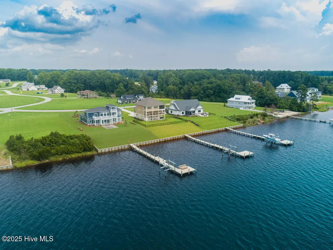
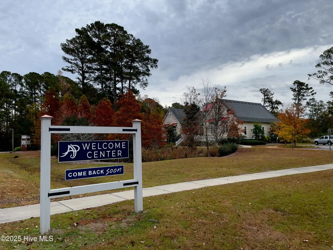
This coastal cottage could not be any cuter and the modern floor plan is designed with easy living in mind. ''Full Bloom'' is a new construction home that has everything you need and charm to spare. Elevate your everyday and trade flood insurance for peace of mind, this home sits 27' ABOVE sea level. The the exterior is light and bright with Hardie board and batten siding and an open porch gable that welcomes you home. Rock the day away on the wide front porch overlooking your landscaped yard, or relax on the back porch, a true extension of your living space. The stained wood front door brings you in to the great room that feels extra spacious with vaulted ceilings and a light color palette. Your guest wing is to your right and the owner's suite is on your left with a 12' walk-in closet, double vanity, freestanding tub and custom tile shower. You'd think you would have to give up something to get everything you want in a 1700sf home, but not with this plan, it's laid out perfectly for easy one-level living. You have a decent size entryway off the 2-car garage with access to your laundry room, powder room, storage and large pantry. Arlington Place offers premier amenities like a clubhouse, pool, sports courts, boat ramp, day docks, trails, boardwalk, parks, kayak center, creek docks, riverfront pier, lakes, onsite storage and neighborhood beaches on the riverfront and Pintail Lake. Full Bloom is ideal for those looking to enjoy an active, nature-filled lifestyle while still being able to retreat to a tranquil home.
| Elementary School | Middle School | High School |
|---|---|---|
| Pamlico County Primary Elementary School | Pamlico County Middle School | Pamlico County High School |
| Price History | |
|---|---|
| 11/15/2025 | Listed $509,000 |
| 7/16/2026 | 2$499,900 |
| 9/22/2026 | 1$495,000 |
General Features
| Living Area | 1698.0 |
|---|---|
| Heating | Heat Pump,Electric |
| Cooling | Heat Pump |
| Utilities | Underground Utilities,Water Connected |
| Possession | Close Of Escrow,At Closing |
| Roof | Architectural Shingle |
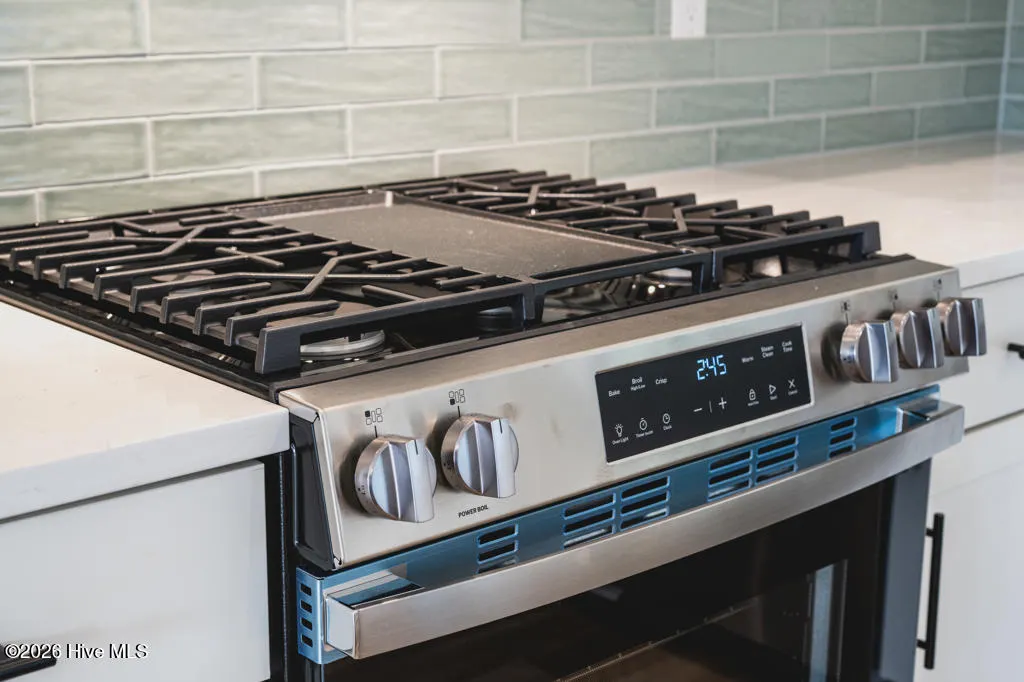
| Appliances | Gas Oven,Refrigerator,Dishwasher |
| Zoning | RMU |
| HOA Fee | 1400.0 |
| Garage Spaces | 2.0 |
| Patio/Porch Features | Covered,Porch |
| Security Features | Smoke Detector(s) |
| Construction Materials | Brick,Fiber Cement,Wood Frame |
| Year Built | 2025 |
| View | See Remarks |
| Stories Count | 1 |
| Levels | One |
| Property Subtype | Single Family Residence |
| Tax Year | 2025 |
| Taxes | 198.47 |
| Parcel Number | F09-33-147 |
| Waterfront Features | Water Access Comm |
| Assoc Fee Paid Per | Annually |
| County | Pamlico |
| Operating Expense | 0.0 |
| New Construction | Yes |
| Property Type | Residential |
| In City Limits? (Y/N) | Yes |
| Association Amenities | Waterfront Community,Basketball Court,Beach Access,Clubhouse,Community Pool,Dog Park,Gated,Jogging Path,Maintenance Common Areas,Maintenance Roads,Management,Meeting Room,Park,Party Room,Pickleball,P |
| HOA | Yes |
| Attached Garage | Yes |
| Subdivision Name | Arlington Place |
| Garage Y/N | Yes |
| Total Rooms | 8 |
| Full Baths | 2 |
| Status | Active |
| Directions | 55E to 306S,the entrance to Arlington Place is across the street from the Arapahoe Charter School. Take Burton Farm Road,right on Burton Farm Drive,The Palmetto will be on your right. |
| High School | Pamlico County |
| City | Minnesott Beach |
| Association Name | Arlington Place POA |
| Lot Size Units | Acres |
| Lot Size Square Feet | 25576.0 |
| Carport Spaces | 0.0 |
| Carport Y/N | No |
| Elementary School | Pamlico County Primary |
| Property Attached Y/N | No |
| Land Lease Y/N | No |
| Home Warranty Y/N | No |
| Middle/Junior High School | Pamlico County |
| Property Condition | Under Construction |
| Lease Considered Y/N | No |
| Structure Type | Wood Frame,Stick Built |
| Living Area Units | Square Feet |
| Standard Status | Active |
| Tax Assessed Value | 24654 |
| Tax Lot | 147 |
| Legal Description | LOT 147 MILL CREEK PH 1 |
Interior Features
| Interior Amenities | Master Downstairs,Walk-in Closet(s),Vaulted Ceiling(s),High Ceilings,Ceiling Fan(s),Pantry,Walk-in Shower,Walk-In Closet(s) |
|---|---|
| Flooring | LVT/LVP,Carpet |
| Water Heater | Electric |
| Master Bed Level | Primary Living Area |
| Total Stories | 1 |
| Basement (Y/N) | No |
| Air Conditioning Y/N | No |
| Heating Y/N | Yes |
| Fireplace Y/N | No |
| Half Baths | 1 |
| Laundry Features | Laundry Room |
| Total Bedrooms | 3 |
| Entry Level | 1 |
| Room Type | Living Room,Dining Room,Dining Area,Laundry,Master Bedroom,Bedroom 2,Bedroom 3,Other |
| Total Baths | 3 |
| Living Area Range | 1600 - 1799 |
| SmokingYN | No |
Exterior Features
| Exterior Finish | Brick,Fiber Cement |
|---|---|
| Fencing | None |
| Parking Features | Garage Faces Side,Attached,Garage Door Opener |
| Lot Features | Water Access Comm |
| Water Source | Community Water |
| Total Parking | 2.0 |
| Lot Size Area | 0.59 |
| Foundation Details | Block,Crawl Space |
| Spa | No |
| Building Area Total | 1698.0 |
| Lot Dimensions | irregular |
| Lot Size Acres | 0.59 |
| Road Surface Type | Paved |
| Frontage Type | See Remarks |
| Waterfront Y/N | No |
| Road Frontage Type | Private Road,Maintained,Paved |
| Crops Included Y/N | No |
| Horse Y/N | No |
Amenities
- Foreclosure
- Views
- Short Sale
- New Construction
- Adult 55+
- Lease To Own
- No HOA Fees
- Furnished
- Primary On Main
- Air Conditioning
- Seller Finance
- Green
- Fixer Upper
- Horse
- Golf
- Fireplace
- Deck
- Garage
- Basement
- Pool
Property vs Single Family Average in 28510
Year Built
 All information deemed reliable but not guaranteed. All properties are subject to prior sale, change or withdrawal. Neither listing broker(s) or information provider(s) shall be responsible for any typographical errors, misinformation, misprints and shall be held totally harmless. Listing(s) information is provided for consumer's personal, non-commercial use and may not be used for any purpose other than to identify prospective properties consumers may be interested in purchasing. The data relating
 © 2026 MLS of Goldsboro. All rights reserved. The data is deemed reliable but is not guaranteed accurate by the MLS. All properties are subject to prior sale, change or withdrawal. MLS of Goldsboro, the listing broker(s) nor information provider(s) shall be responsible for any typographical errors, misinformation, and misprints and shall be held totally harmless. Listing information is provided for consumers' personal, non-commercial use and may not be used for any purpose other than to identify
 Copyright 2026 NCRMLS. All rights reserved. North Carolina Regional Multiple Listing Service, (NCRMLS), provides content displayed here on an as is basis and makes no representations or warranties regarding the provided content, including, but not limited to those of non-infringement, timeliness, accuracy, or completeness. Individuals and companies using information presented are responsible for verification and validation of information they utilize and present to their customers and clients. NCRMLS
