




















Address
116 E Jones Street, Trenton, NC
Price
$ 350,000
Property Attributes
- MLS#100549863
- TypeSingle Family
- Listing Status Active
- CountyJONES
- CityTrenton
- AreaNot In Subdivision
- NeighborhoodTrenton
- Zip28585
- StyleSingle Family Residence
- Year Built1820
- Taxes$ 3037
- Price$ 350,000
- Bedrooms6
- Full Bathrooms4
- Half Bathrooms0
- Sqr Footage5300
- Lot Size0.32 Acres
Data Source:
Neuse River Region Association of REALTORS® (NRRAR) - NCRMLS
Property Description
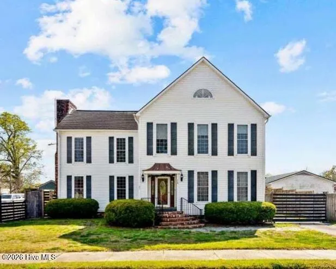
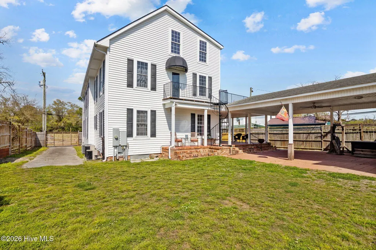
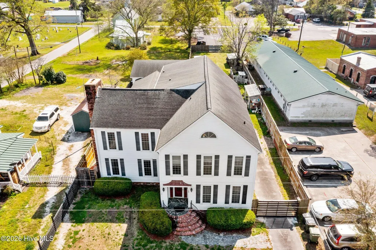
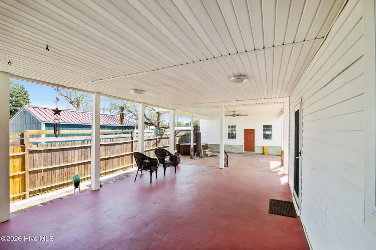
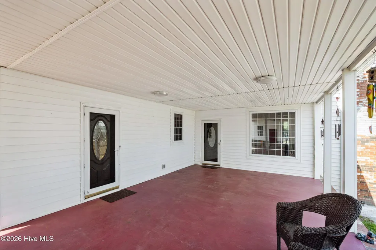
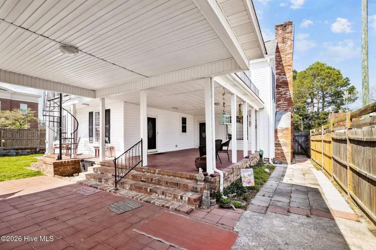
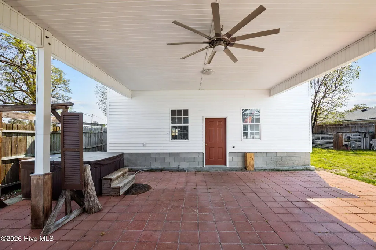
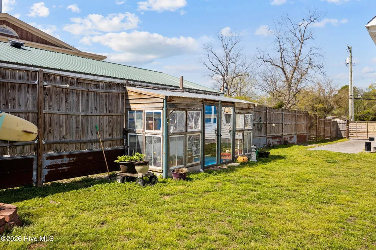
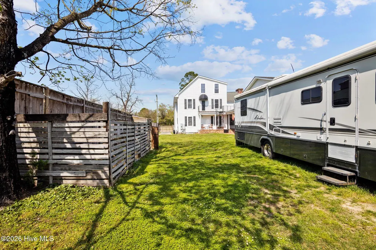
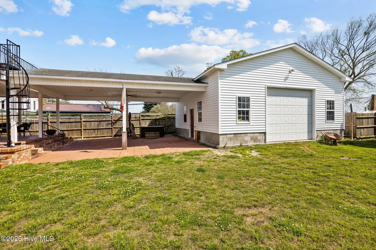
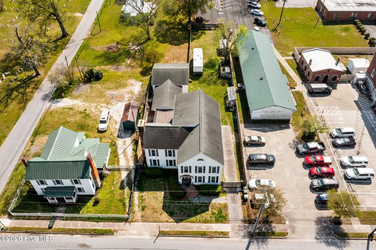
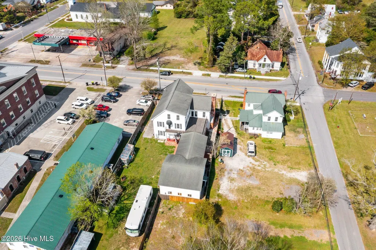
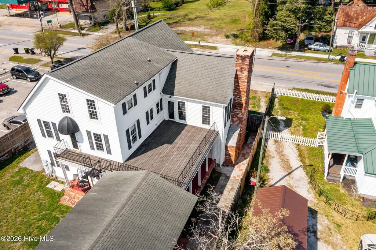
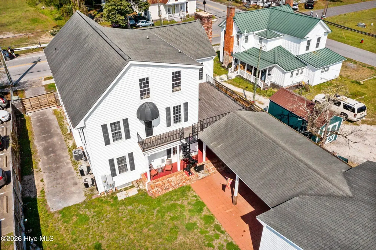
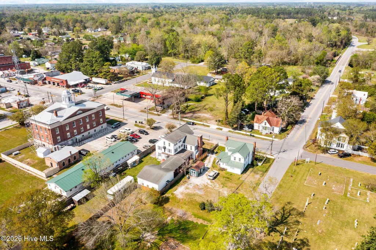
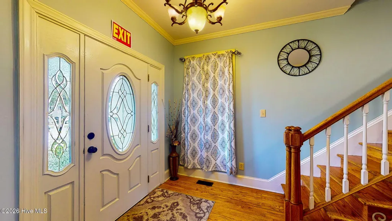
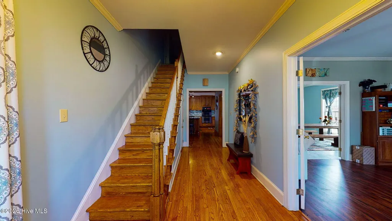
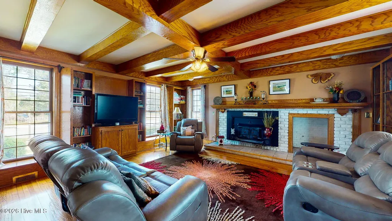
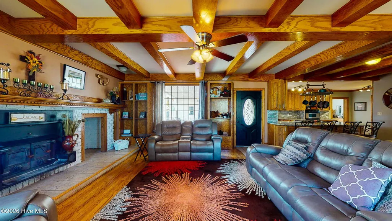
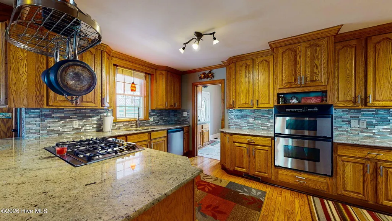
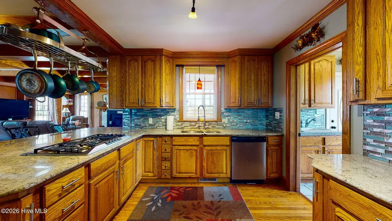
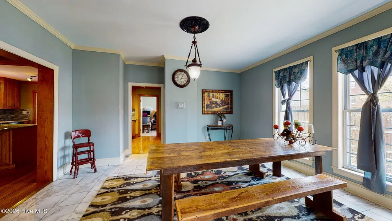
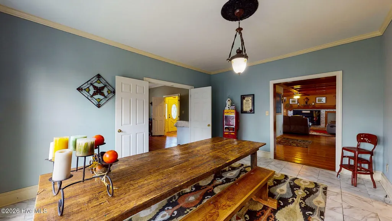
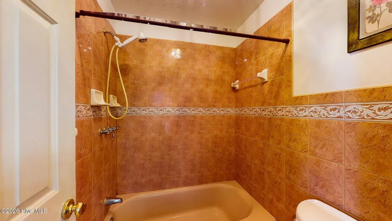
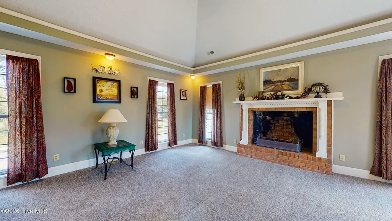
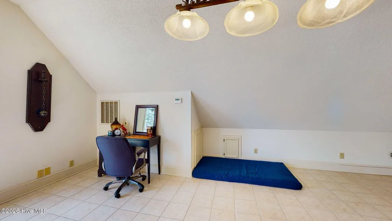
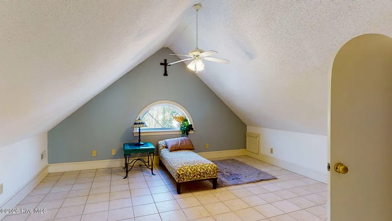
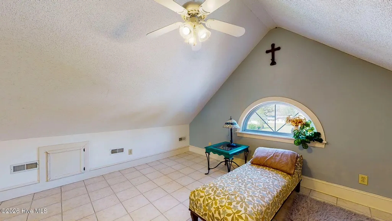
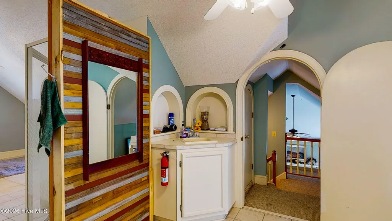
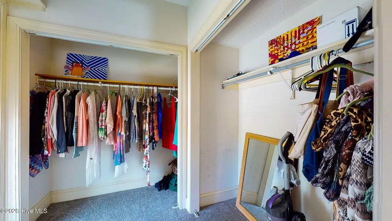
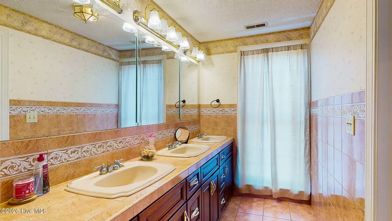
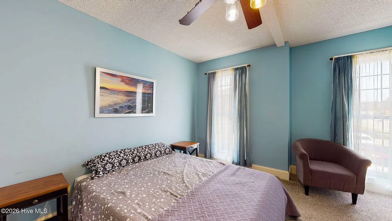
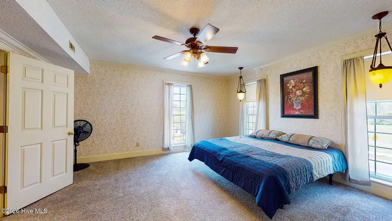
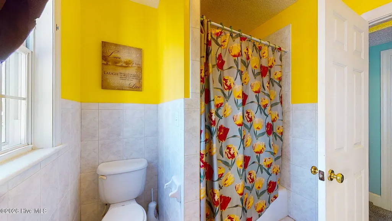
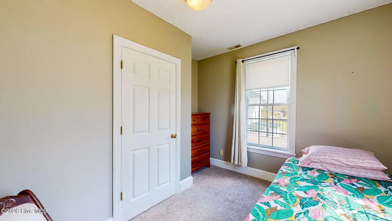
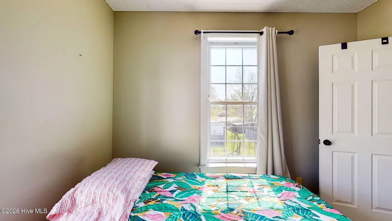
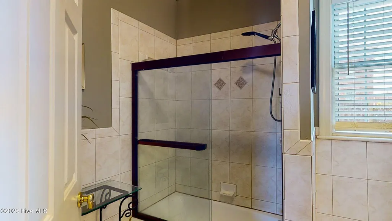
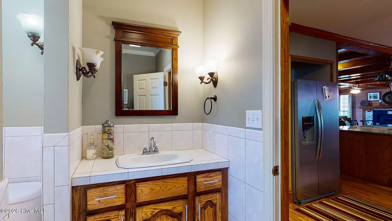
Home is not in a flood zone and was completely rebuilt in year 2000. Must see to appreciate! Experience gracious living in the charming town of Trenton, where this spacious home offers a rare blend of historic character and modern updates. Thoughtfully renovated, the home features granite countertops, a gas cooktop, stainless steel appliances, updated bathrooms, and a dedicated laundry room--providing today's comforts without losing its timeless appeal. Original details remain throughout, including hardwood floors, arched entryways, a wide central hallway, exposed wood beams, impressive wood-burning fireplaces, and a classic wraparound side porch that reflects the home's Southern roots. An upstairs balcony provides the perfect spot to enjoy peaceful sunsets, while the walkable streets invite relaxed evening strolls. The location offers both serenity and convenience, with easy access to surrounding areas: approximately 22 miles to Kinston, 24 miles to New Bern, 30 miles to Cherry Point, and within driving distance to Emerald Isle, North Topsail, and Atlantic Beach--all without the congestion of larger towns. Outdoor enthusiasts will appreciate the mild Eastern North Carolina climate, ideal for gardening and year-round enjoyment. A greenhouse on the property allows for growing vegetables or protecting plants during cooler months. Additional features include a covered outdoor area and a garage with gas heat. Offering five to six bedrooms and a full third floor ideal for a private retreat, game room, or flexible living space, this home is ready for its next chapter. Enjoy small-town living with easy access to beaches, boating, fishing, festivals, and fresh coastal seafood.
| Elementary School | Middle School | High School |
|---|---|---|
| Trenton Elementary School | Trenton Middle School | Jones Senior High |
| Price History | |
|---|---|
| 1/17/2026 | Listed $450,000 |
| 3/5/2026 | 3$440,000 |
| 3/12/2026 | 3$430,000 |
| 3/20/2026 | 3$420,000 |
| 4/28/2026 | 5$399,000 |
| 6/15/2026 | 4$384,000 |
| 7/11/2026 | 4$369,000 |
| 8/1/2026 | 6$350,000 |
General Features
| Living Area | 5300.0 |
|---|---|
| Heating | Heat Pump,Fireplace(s),Electric |
| Cooling | Zoned,Heat Pump |
| Utilities | Natural Gas Connected,Sewer Available,Water Available |
| Possession | Close Of Escrow,At Closing |
| Roof | Architectural Shingle |
| Appliances | Gas Cooktop,Refrigerator,Dishwasher |
| Zoning | R |
| Garage Spaces | 2.0 |
| Patio/Porch Features | Deck,Patio,Balcony |
| Pool Features | None |
| Construction Materials | Vinyl Siding,Wood Frame |
| Year Built | 1820 |
| View | None |
| Levels | Three Or More |
| Property Subtype | Single Family Residence |
| Tax Year | 2025 |
| Taxes | 3037.61 |
| Parcel Number | 449821897200 |
| Waterfront Features | None |
| County | Jones |
| Operating Expense | 0.0 |
| New Construction | No |
| Property Type | Residential |
| In City Limits? (Y/N) | Yes |
| Association Amenities | RV Parking |
| HOA | No |
| Attached Garage | No |
| Subdivision Name | Not In Subdivision |
| Garage Y/N | Yes |
| Other Structures | Greenhouse,Covered Area |
| Total Rooms | 11 |
| Full Baths | 4 |
| Status | Active |
| Directions | Leave New Bern on 70 West,take Cove City/ Trenton Exit onto 41 towards Trenton |
| High School | Jones Senior High |
| City | Trenton |
| Lot Size Units | Acres |
| Lot Size Square Feet | 13809.0 |
| Carport Spaces | 2.0 |
| Carport Y/N | No |
| Green Building Verification Type | None |
| Elementary School | Trenton |
| Property Attached Y/N | No |
| Land Lease Y/N | No |
| Home Warranty Y/N | No |
| Middle/Junior High School | Trenton |
| Lease Considered Y/N | No |
| Structure Type | Wood Frame,Stick Built |
| Living Area Units | Square Feet |
| Standard Status | Active |
| Tax Assessed Value | 278680 |
| Legal Description | parcel 449821897200 |
Interior Features
| Interior Amenities | Entrance Foyer,Mud Room,Solid Surface,Kitchen Island,Pantry,Walk-in Shower |
|---|---|
| Basement | None |
| Flooring | Carpet,Laminate,Tile,Wood |
| Furnished Y/N | Unfurnished |
| Water Heater | Electric |
| Total Fireplaces | 2 |
| Master Bed Level | Non Primary Living Area |
| Total Stories | 3 |
| Basement (Y/N) | No |
| Air Conditioning Y/N | Yes |
| Heating Y/N | Yes |
| Fireplace Y/N | Yes |
| Laundry Features | Laundry Room |
| Total Bedrooms | 6 |
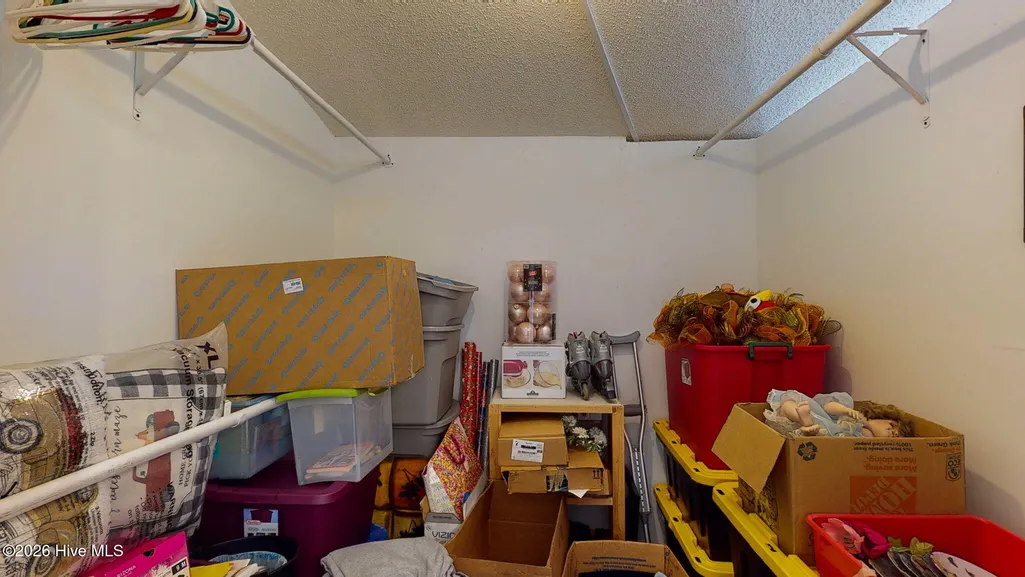
| Attic Features | Eave Storage |
| Entry Level | 1 |
| Room Type | Bedroom 1,Bedroom 2,Bedroom 3,Bedroom 4,Bedroom 5,Master Bedroom,Living Room,Dining Room,Dining Area,Family Room |
| Unit Type | 4 Bedroom Or More |
| Total Baths | 4 |
| Living Area Range | 5000 - 5499 |
| SmokingYN | No |
Exterior Features
| Exterior Amenities | None |
|---|---|
| Exterior Finish | Vinyl Siding |
| Fencing | Back Yard,Wood |
| Parking Features | On Site |
| Water Source | Public |
| Total Parking | 2.0 |
| Lot Size Area | 0.32 |
| Foundation Details | Crawl Space |
| Spa | No |
| Building Area Total | 5300.0 |
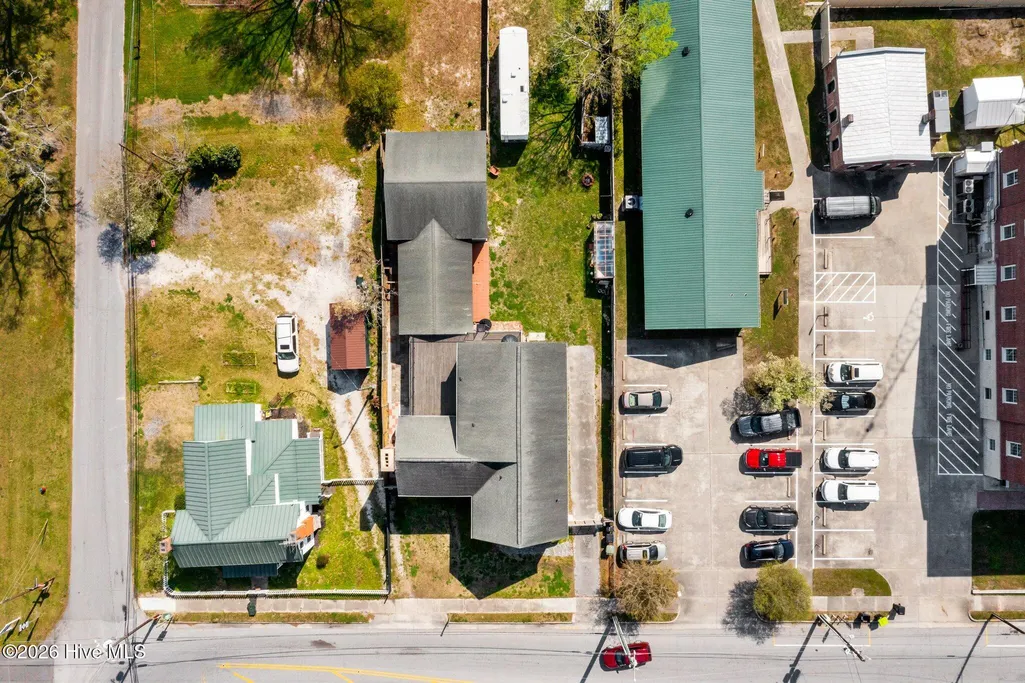
| Lot Dimensions | 71 at widest street front,238 long,irregular |
| Lot Size Acres | 0.32 |
| Frontage Type | See Remarks |
| Waterfront Y/N | No |
| Road Frontage Type | City Street,State Road |
| Crops Included Y/N | No |
| Horse Y/N | No |
Amenities
- Foreclosure
- Views
- Short Sale
- New Construction
- Adult 55+
- Lease To Own
- No HOA Fees
- Furnished
- Primary On Main
- Air Conditioning
- Seller Finance
- Green
- Fixer Upper
- Horse
- Golf
- Fireplace
- Deck
- Garage
- Basement
- Pool
Property vs Single Family Average in 28585
Price
Taxes
Year Built
Visits
 All information deemed reliable but not guaranteed. All properties are subject to prior sale, change or withdrawal. Neither listing broker(s) or information provider(s) shall be responsible for any typographical errors, misinformation, misprints and shall be held totally harmless. Listing(s) information is provided for consumer's personal, non-commercial use and may not be used for any purpose other than to identify prospective properties consumers may be interested in purchasing. The data relating
 © 2026 MLS of Goldsboro. All rights reserved. The data is deemed reliable but is not guaranteed accurate by the MLS. All properties are subject to prior sale, change or withdrawal. MLS of Goldsboro, the listing broker(s) nor information provider(s) shall be responsible for any typographical errors, misinformation, and misprints and shall be held totally harmless. Listing information is provided for consumers' personal, non-commercial use and may not be used for any purpose other than to identify
 Copyright 2026 NCRMLS. All rights reserved. North Carolina Regional Multiple Listing Service, (NCRMLS), provides content displayed here on an as is basis and makes no representations or warranties regarding the provided content, including, but not limited to those of non-infringement, timeliness, accuracy, or completeness. Individuals and companies using information presented are responsible for verification and validation of information they utilize and present to their customers and clients. NCRMLS
