
Just Listed






Address
3403 Wedgewood Drive, Trent Woods, NC
Price
$ 350,000
Property Attributes
- MLS#100578275
- TypeSingle Family
- Listing Status Active
- CountyCRAVEN
- CityTrent Woods
- AreaCountry Club Hills
- NeighborhoodTrent Woods
- Zip28562
- StyleSingle Family Residence
- Year Built1978
- Taxes$ 2239
- Price$ 350,000
- Bedrooms4
- Full Bathrooms2
- Half Bathrooms1
- Sqr Footage2140
- Lot Size0.46 Acres
Data Source:
Neuse River Region Association of REALTORS® (NRRAR) - NCRMLS
Property Description
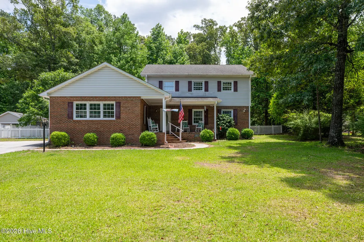
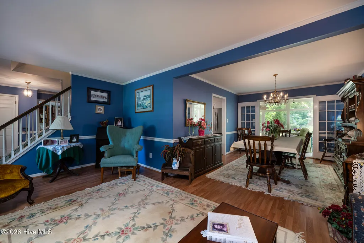
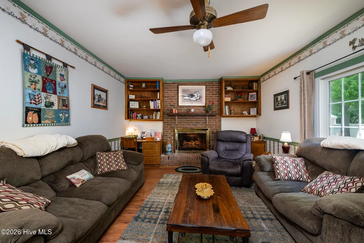
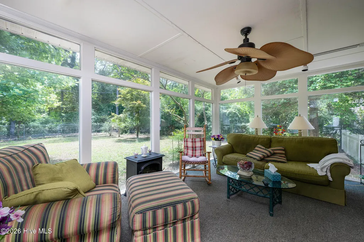
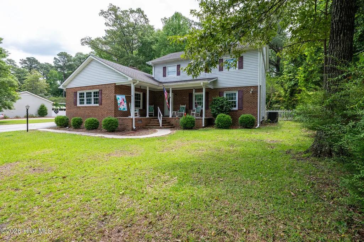
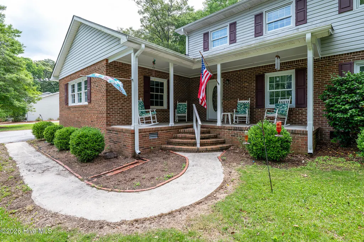
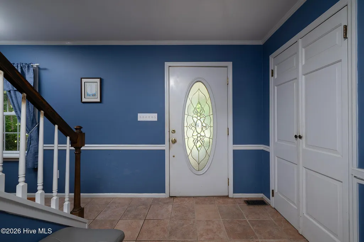
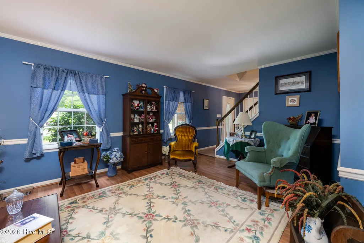
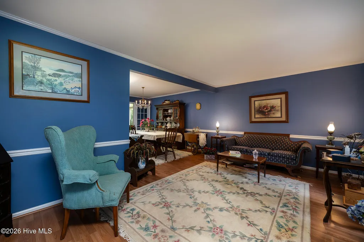
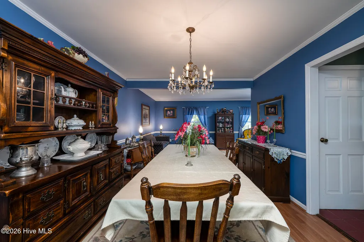
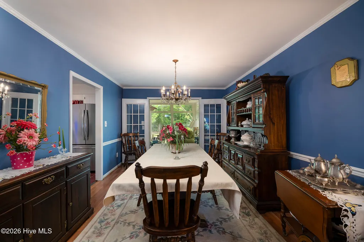
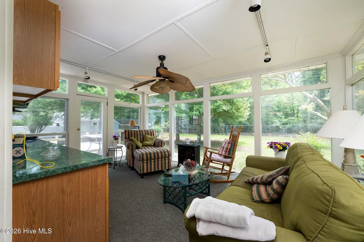
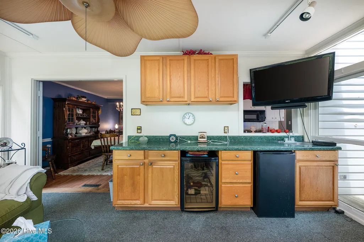
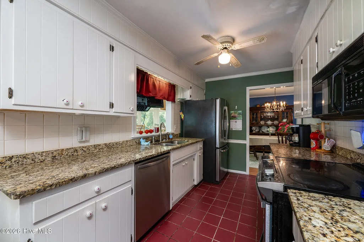
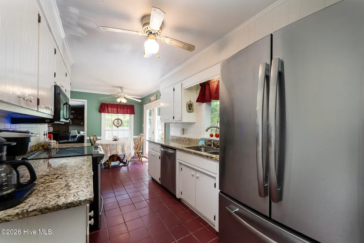
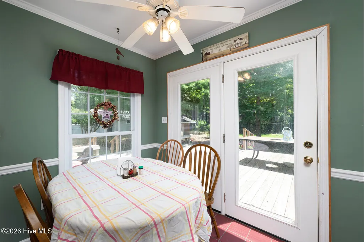
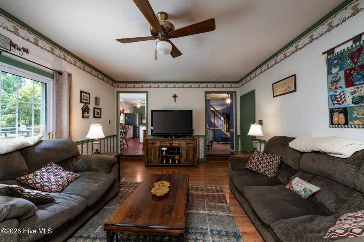
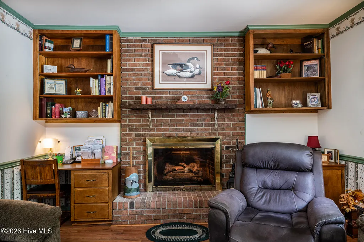
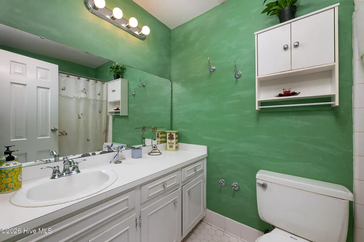
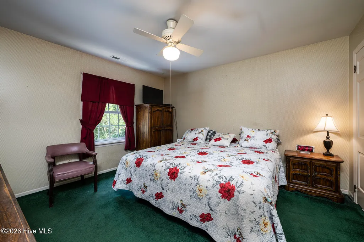
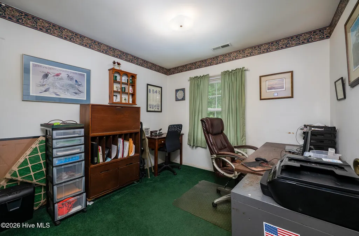
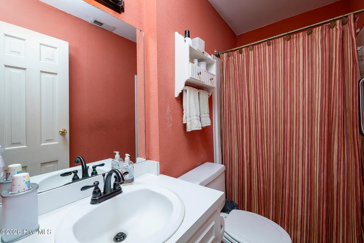
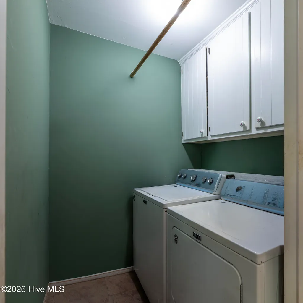
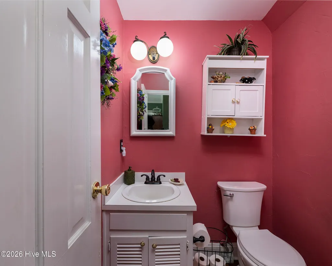
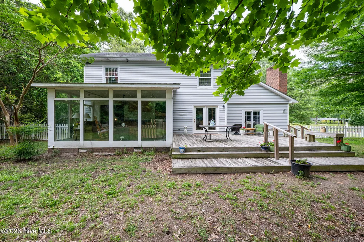
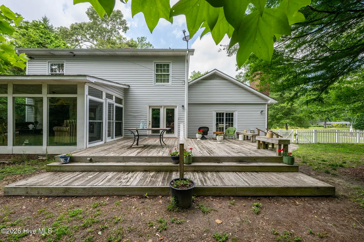
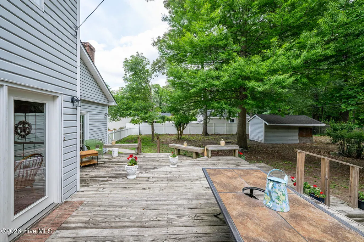
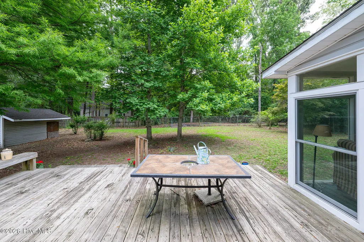
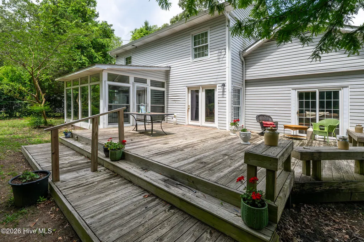
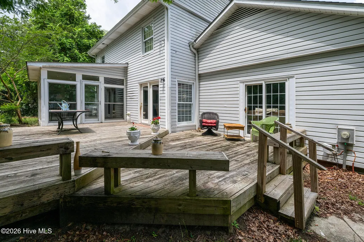
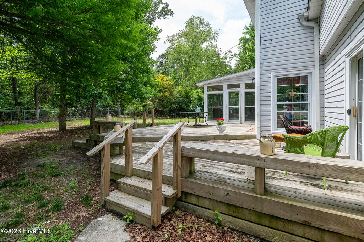
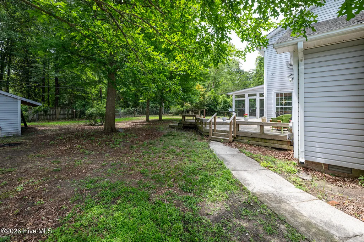
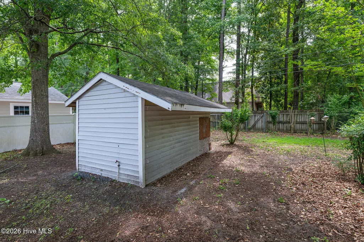
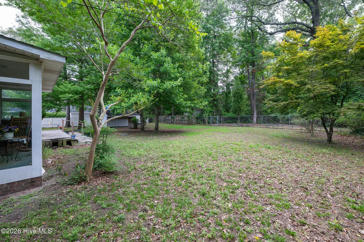
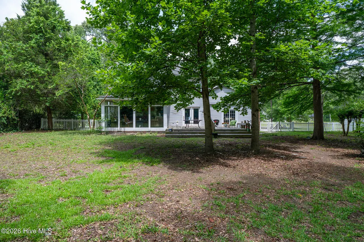
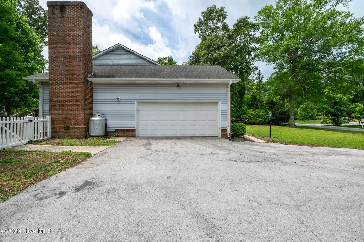
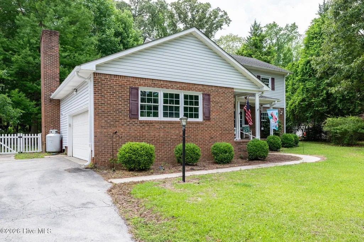
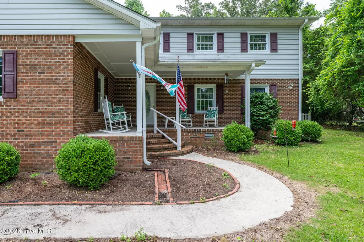
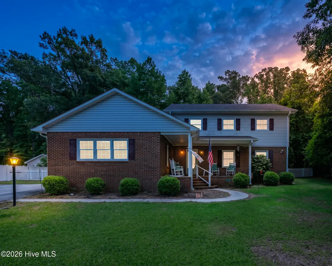
Tucked beneath mature trees in one of Trent Woods' most established and sought-after neighborhoods, this classic two-story brick home delivers the space, character, and setting that so many buyers are searching for but rarely find. From the welcoming rocking chair front porch to the private backyard retreat, this is a home that invites you to slow down, spread out, and make it your own. Inside, you'll find a floor plan designed for both everyday living and entertaining. Formal living and dining rooms create the perfect backdrop for holiday gatherings, special occasions, or simply enjoying extra room to breathe. The cozy den, anchored by a gas log fireplace, offers a warm and comfortable place to unwind, while the kitchen features granite countertops, a large pantry, and a breakfast nook ready for morning coffee and casual meals. One of the home's standout spaces is the bright Carolina room, where walls of windows frame peaceful backyard views and fill the room with natural light. Complete with a sink, cabinetry, countertop space, refrigerator, and direct access to the back deck, this versatile area is ideal for entertaining, hobbies, game nights, or creating the ultimate gathering space. Upstairs, all four bedrooms are thoughtfully positioned together. The spacious primary suite features two closets and a private en suite bath with a walk-in shower. Three additional bedrooms provide flexibility for guests, a home office, fitness space, playroom, creative studio, or whatever fits your lifestyle. Head outside to enjoy a fenced backyard that feels tucked away from the world, offering privacy and room to relax, garden, play, or entertain. A detached 16' x 8' workshop with electricity and water expands the possibilities even further for projects, storage, or hobbies. Located in the heart of Trent Woods, you'll enjoy tree-lined streets, a peaceful residential setting, and convenient access to shopping, dining, medical facilities, waterfront attractions, and historic downtown New Bern. The neighborhood is known for its established homes, spacious lots, and close proximity to everyday conveniences while maintaining a quiet, tucked-away feel. Homes in this area are highly sought after, particularly those within the Bangert Elementary School district. If you've been waiting for a home with room to grow, space to gather, and the opportunity to add your personal touches in one of the area's most desirable locations, this may be the one. Home is being sold As-Is. All contracts will need 3rd party approval due to Short Sale. Schedule your private showing with us today and discover why so many people love calling Trent Woods home.
| Elementary School | Middle School | High School |
|---|---|---|
| A. H. Bangert Elementary School | H. J. MacDonald Middle School | New Bern High School |
| Price History | |
|---|---|
| 6/1/2026 | Listed $400,000 |
| 6/23/2026 | 8$370,000 |
| 9/25/2026 | 6$350,000 |
General Features
| Living Area | 2140.0 |
|---|---|
| Heating | Heat Pump,Electric,Zoned |
| Cooling | Zoned,Heat Pump |
| Utilities | Sewer Connected,Water Connected |
| Possession | Close Of Escrow,At Closing |
| Roof | Architectural Shingle |
| Appliances | Built-In Microwave,Refrigerator,Dishwasher,Electric Range |
| Zoning | RESIDENTIAL |
| Garage Spaces | 2.0 |
| Patio/Porch Features | Covered,Deck,Porch,Front Porch |
| Security Features | Smoke Detector(s) |
| Construction Materials | Brick Veneer,Vinyl Siding,Wood Frame |
| Year Built | 1978 |
| View | None |
| Levels | Two |
| Property Subtype | Single Family Residence |
| Tax Year | 2025 |
| Taxes | 2239.72 |
| Parcel Number | 8-055 -097 |
| County | Craven |
| Operating Expense | 0.0 |
| New Construction | No |
| Property Type | Residential |
| In City Limits? (Y/N) | Yes |
| Association Amenities | Dog Park,Park,Sidewalks |
| HOA | No |
| Attached Garage | Yes |
| Subdivision Name | Country Club Hills |
| Garage Y/N | Yes |
| Other Structures | Workshop |
| Total Rooms | 11 |
| Full Baths | 2 |
| Status | Active |
| Directions | From Country Club Drive,turn onto Devonshire Drive. Right onto Canterbury Road. Left onto Wedgewood Drive. Home will be on the right. |
| High School | New Bern |
| City | Trent Woods |
| Lot Size Units | Acres |
| Lot Size Square Feet | 20038.0 |
| Carport Spaces | 0.0 |
| Carport Y/N | No |
| Elementary School | A. H. Bangert |
| Property Attached Y/N | No |
| Land Lease Y/N | No |
| Home Warranty Y/N | No |
| Middle/Junior High School | H. J. MacDonald |
| Lease Considered Y/N | No |
| Structure Type | Wood Frame,Stick Built |
| Living Area Units | Square Feet |
| Standard Status | Active |
| Tax Assessed Value | 331050 |
| Legal Description | 7 C C HILLS |
Interior Features
| Interior Amenities | Entrance Foyer,Bookcases,Ceiling Fan(s),Pantry,Walk-in Shower,Blinds/Shades,Eat-in Kitchen,Gas Log |
|---|---|
| Flooring | Carpet,Laminate,Tile |
| Total Fireplaces | 1 |
| Fireplace Features | Gas Log |
| Master Bed Level | Non Primary Living Area |
| Total Stories | 2 |
| Basement (Y/N) | No |
| Air Conditioning Y/N | Yes |
| Heating Y/N | Yes |
| Window Features | Thermal Windows |
| Fireplace Y/N | Yes |
| Half Baths | 1 |
| Laundry Features | Laundry Room |
| Total Bedrooms | 4 |
| Attic Features | Access Only |
| Entry Level | 1 |
| Room Type | Living Room,Den,Dining Room,Laundry,Master Bedroom,Bedroom 2,Bedroom 3,Bedroom 4,Other,Sunroom,Dining Area |
| Total Baths | 3 |
| Living Area Range | 2000 - 2199 |
| SmokingYN | No |
Exterior Features
| Exterior Finish | Brick Veneer,Vinyl Siding |
|---|---|
| Fencing | Chain Link,Back Yard,Vinyl |
| Parking Features | Concrete,Garage Door Opener,Off Street,On Site,Garage |
| Total Parking | 2.0 |
| Lot Size Area | 0.46 |
| Foundation Details | Crawl Space |
| Spa | No |
| Building Area Total | 2140.0 |
| Lot Dimensions | 115 x 175 x 115 x 175 |
| Lot Size Acres | 0.46 |
| Road Surface Type | Paved |
| Frontage Type | See Remarks |
| Waterfront Y/N | No |
| Road Frontage Type | City Street,State Road,Paved |
| Crops Included Y/N | No |
| Horse Y/N | No |
Amenities
- Foreclosure
- Views
- Short Sale
- New Construction
- Adult 55+
- Lease To Own
- No HOA Fees
- Furnished
- Primary On Main
- Air Conditioning
- Seller Finance
- Green
- Fixer Upper
- Horse
- Golf
- Fireplace
- Deck
- Garage
- Basement
- Pool
Property vs Single Family Average in 28562
Price
Taxes
Year Built
 All information deemed reliable but not guaranteed. All properties are subject to prior sale, change or withdrawal. Neither listing broker(s) or information provider(s) shall be responsible for any typographical errors, misinformation, misprints and shall be held totally harmless. Listing(s) information is provided for consumer's personal, non-commercial use and may not be used for any purpose other than to identify prospective properties consumers may be interested in purchasing. The data relating
 © 2026 MLS of Goldsboro. All rights reserved. The data is deemed reliable but is not guaranteed accurate by the MLS. All properties are subject to prior sale, change or withdrawal. MLS of Goldsboro, the listing broker(s) nor information provider(s) shall be responsible for any typographical errors, misinformation, and misprints and shall be held totally harmless. Listing information is provided for consumers' personal, non-commercial use and may not be used for any purpose other than to identify
 Copyright 2026 NCRMLS. All rights reserved. North Carolina Regional Multiple Listing Service, (NCRMLS), provides content displayed here on an as is basis and makes no representations or warranties regarding the provided content, including, but not limited to those of non-infringement, timeliness, accuracy, or completeness. Individuals and companies using information presented are responsible for verification and validation of information they utilize and present to their customers and clients. NCRMLS
