











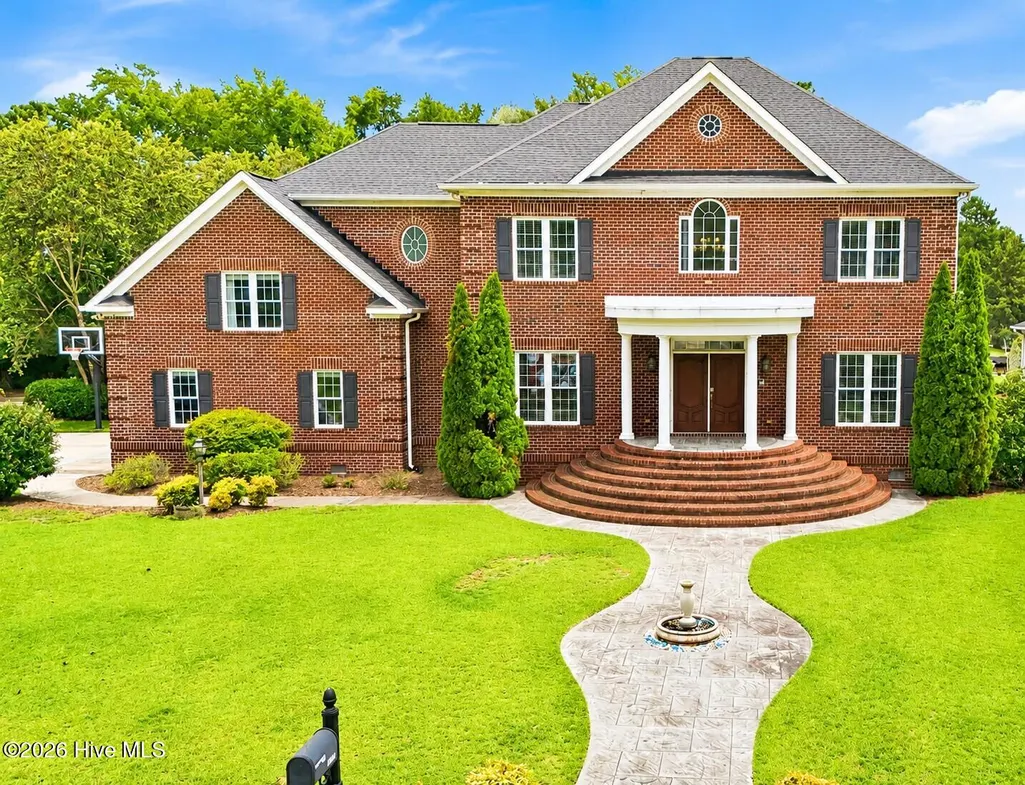
Address
1501 Zurich Place, New Bern, NC
Price
$ 1,595,000
Property Attributes
- MLS#100595604
- TypeSingle Family
- Listing Status Active
- CountyCRAVEN
- CityNew Bern
- AreaHidden Harbor
- NeighborhoodNew Bern
- Zip28562
- StyleSingle Family Residence
- Year Built2006
- Taxes$ 8305
- Price$ 1,595,000
- Bedrooms4
- Full Bathrooms4
- Half Bathrooms1
- Sqr Footage4422
- Lot Size0.58 Acres
Data Source:
Neuse River Region Association of REALTORS® (NRRAR) - NCRMLS
Property Description
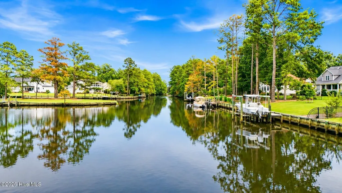
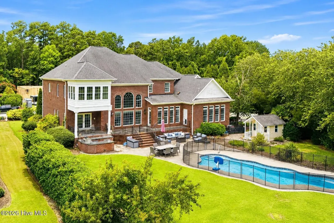
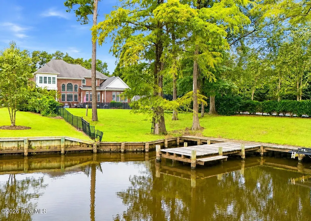
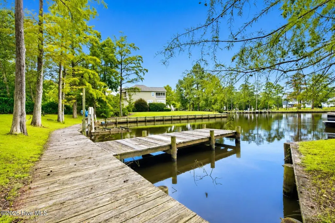
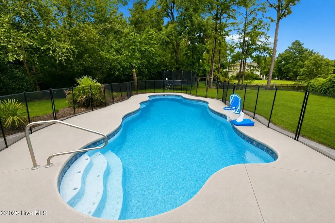
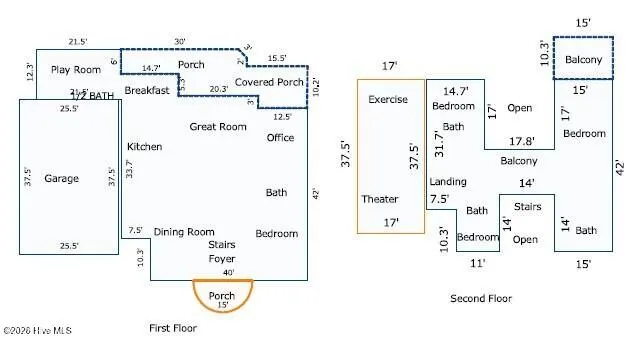
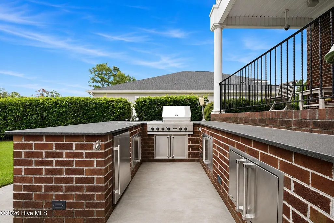
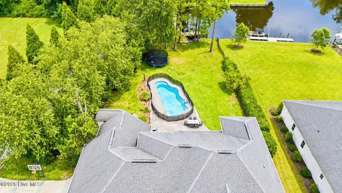
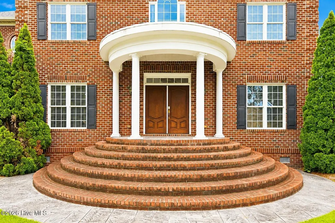
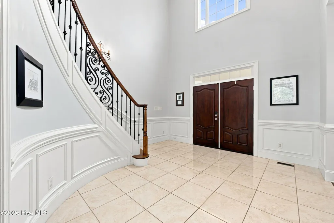
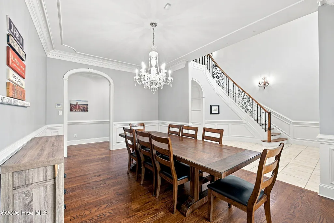
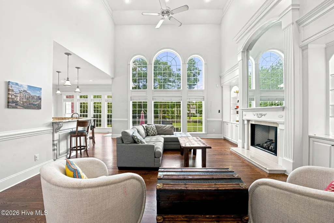
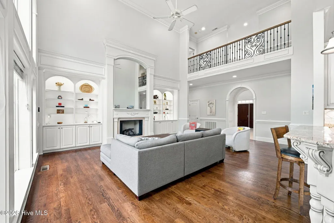
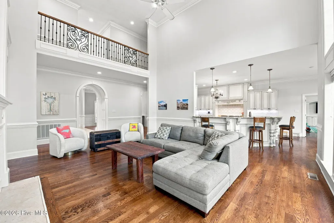
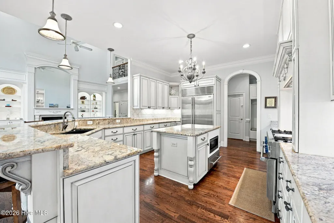
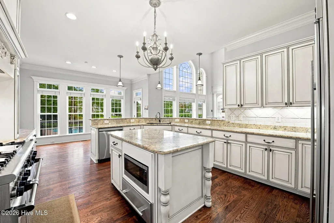
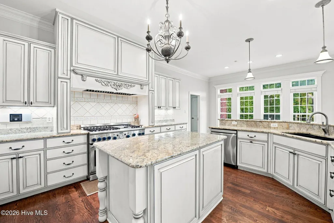
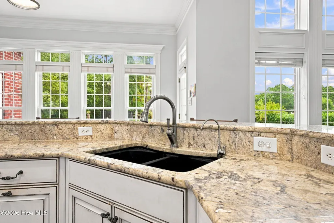
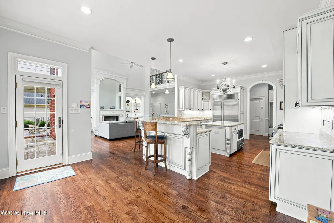
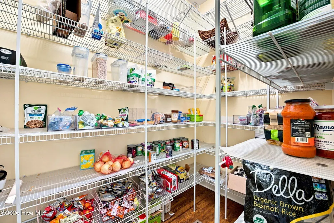
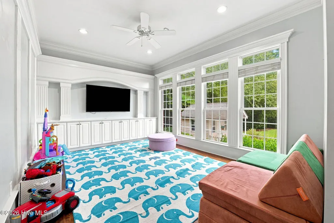
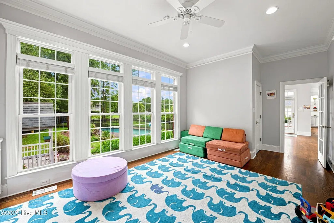
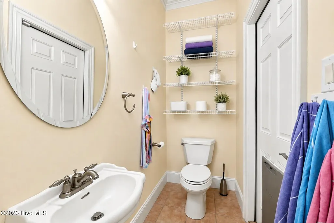
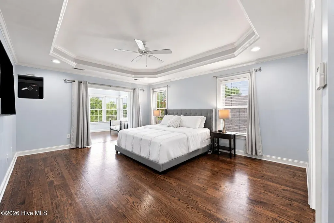
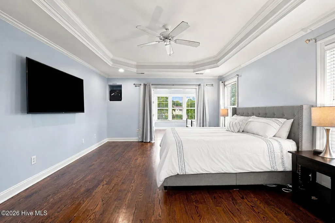
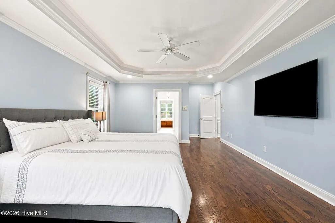
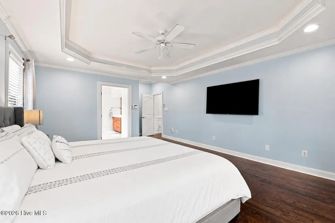
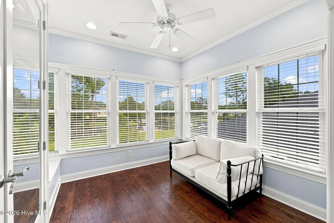
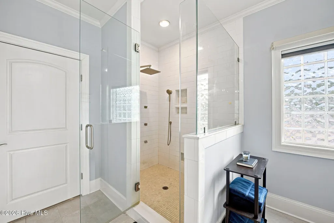
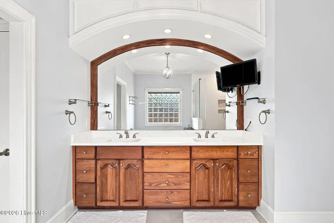
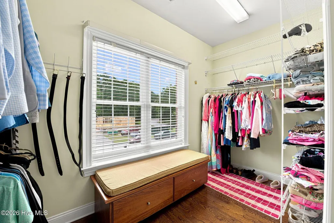
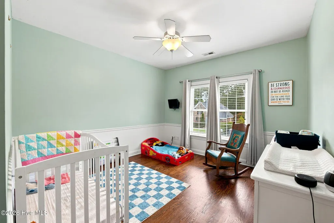
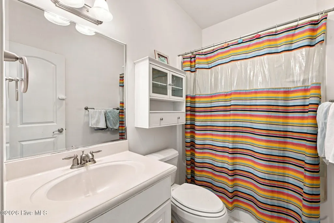
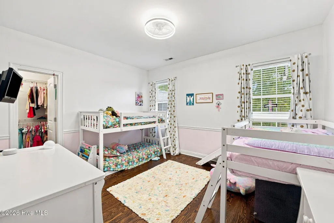
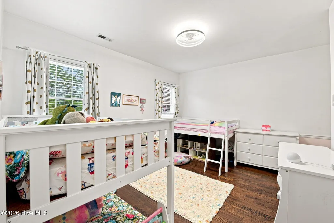
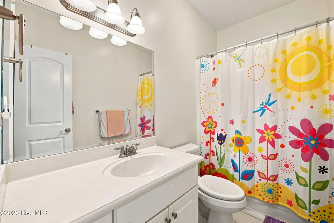
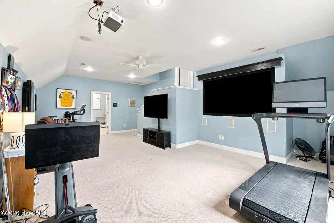
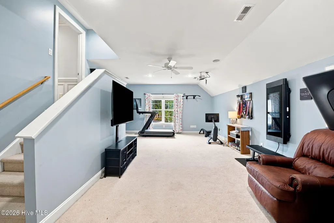
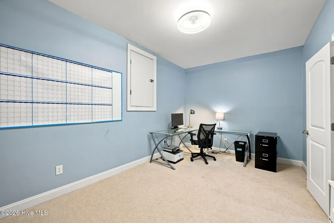
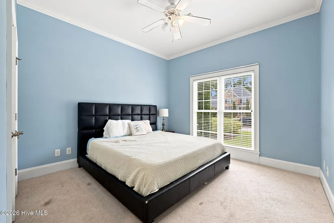
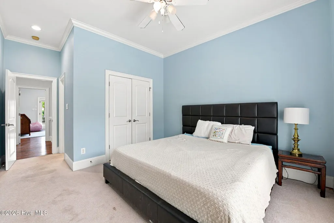
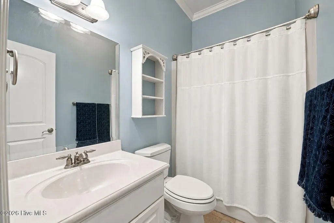
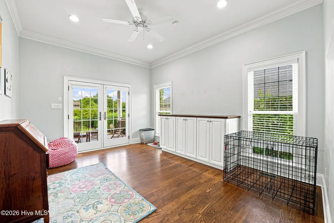
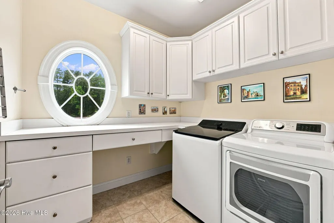
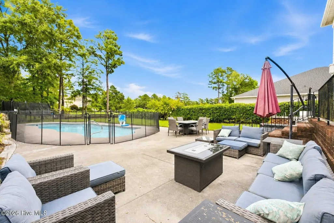
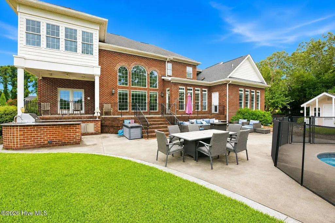
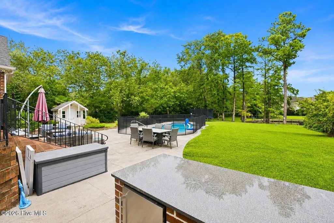
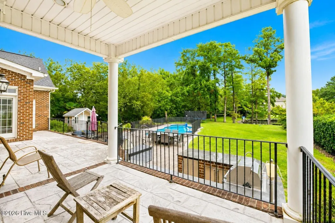
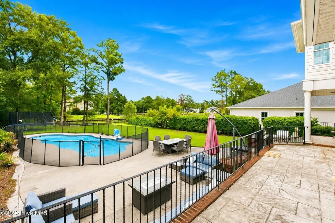
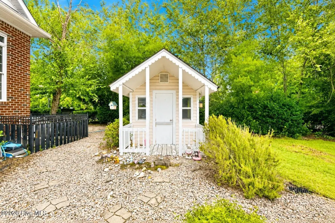
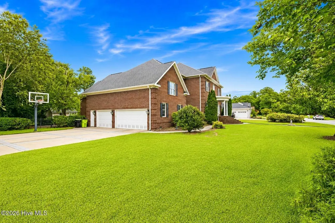
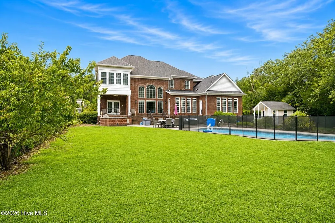
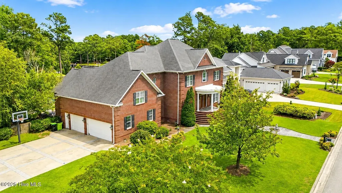
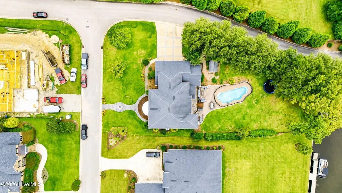
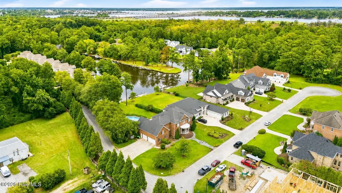
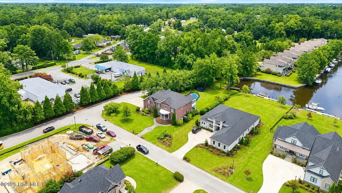
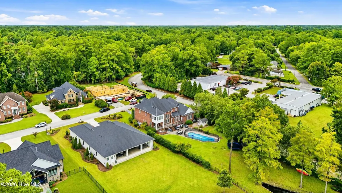
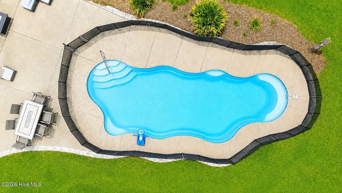
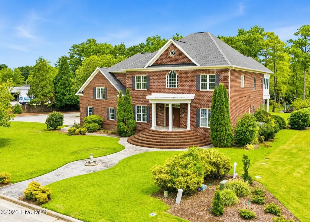
Welcome to 1501 Zurich Place, where waterfront living, space, and fun all come together in one incredible home. From the moment you step outside, it feels like your own private retreat, with a gorgeous saltwater pool, private boat lift, separate lift for two jet skis, built-in outdoor kitchen with grill and sink, and a covered porch overlooking the backyard and water. Whether it's a morning boat ride, an afternoon by the pool, or dinner outside with friends, this home was made to be enjoyed. Inside, the home is just as impressive. The spacious kitchen features a Thermador gas range, Sub-Zero refrigerator, walk-in pantry, abundant cabinetry, and a hidden TV that rises from the cabinetry when you want it and disappears when you don't. A private guest suite with its own full bath is located downstairs, along with a separate playroom that gives kids their own space. Upstairs, you'll find the primary suite with a sitting area and dual vanities, two additional bedrooms, and convenient second-floor laundry. The home also includes a dedicated office, home gym, and movie theater room with projector and screen, creating spaces for work, workouts, movie nights, and everything in between. A three-car garage with additional room provides plenty of space for vehicles, bikes, water toys, and storage. Outside, grape vines, a peach tree, and a kids' playhouse add even more charm to the property. With boating, swimming, entertaining, working out, movie nights, and room for everyone to spread out, this is more than just a beautiful home -- it's a place built for making the most of every day.
| Elementary School | Middle School | High School |
|---|---|---|
| A. H. Bangert Elementary School | H. J. MacDonald Middle School | New Bern High School |
| Price History | |
|---|---|
| 8/12/2026 | Listed $1,595,000 |
General Features
| Living Area | 4422.0 |
|---|---|
| Heating | Gas Pack,Heat Pump,Electric,Natural Gas |
| Cooling | Heat Pump |
| Utilities | Natural Gas Connected,Sewer Connected,Water Connected |
| Possession | Close Of Escrow,At Closing |
| Roof | Shingle |
| Appliances | Gas Oven,Gas Cooktop,Built-In Microwave,Double Oven,Disposal,Dishwasher |
| Zoning | residential |
| HOA Fee | 1126.0 |
| Garage Spaces | 3.0 |
| Patio/Porch Features | Covered,Porch,Front Porch,Rear Porch |
| Pool Features | In Ground,Private |
| Construction Materials | Brick,Wood Frame |
| Year Built | 2006 |
| View | Canal,River |
| Levels | Two |
| Property Subtype | Single Family Residence |
| Tax Year | 2026 |
| Taxes | 8305.0 |
| Parcel Number | 8-204-A -011 |
| Waterfront Features | Boat Lift,Bulkhead |
| Assoc Fee Paid Per | Annually |
| County | Craven |
| Operating Expense | 0.0 |
| New Construction | No |
| Property Type | Residential |
| In City Limits? (Y/N) | Yes |
| Association Amenities | Waterfront Community,Maintenance Common Areas |
| HOA | Yes |
| Attached Garage | Yes |
| Subdivision Name | Hidden Harbor |
| Garage Y/N | Yes |
| Other Structures | Shed(s) |
| Total Rooms | 12 |
| Full Baths | 4 |
| Status | Active |
| Directions | Country Club Rd into Hidden Harbor,1st drive on the right,house is on the corner of Hidden Harbor Drive and Zurich Place |
| High School | New Bern |
| City | New Bern |
| Association Name | Hidden Harbor POA |
| Lot Size Units | Acres |
| Lot Size Square Feet | 25265.0 |
| Carport Spaces | 0.0 |
| Carport Y/N | No |
| Elementary School | A. H. Bangert |
| Property Attached Y/N | No |
| Land Lease Y/N | No |
| Home Warranty Y/N | No |
| Middle/Junior High School | H. J. MacDonald |
| Lease Considered Y/N | No |
| Virtual Tour | https://www.zillow.com/view-imx/860d67f9-737a-4f06-b690-6764eca5bcae?wl=true&setAttribution=mls&initialViewType=pano |
| Structure Type | Wood Frame,Stick Built |
| Living Area Units | Square Feet |
| Standard Status | Active |
| Tax Assessed Value | 952050 |
| Legal Description | LOT 11 HIDDEN HARBOR REVISED |
Interior Features
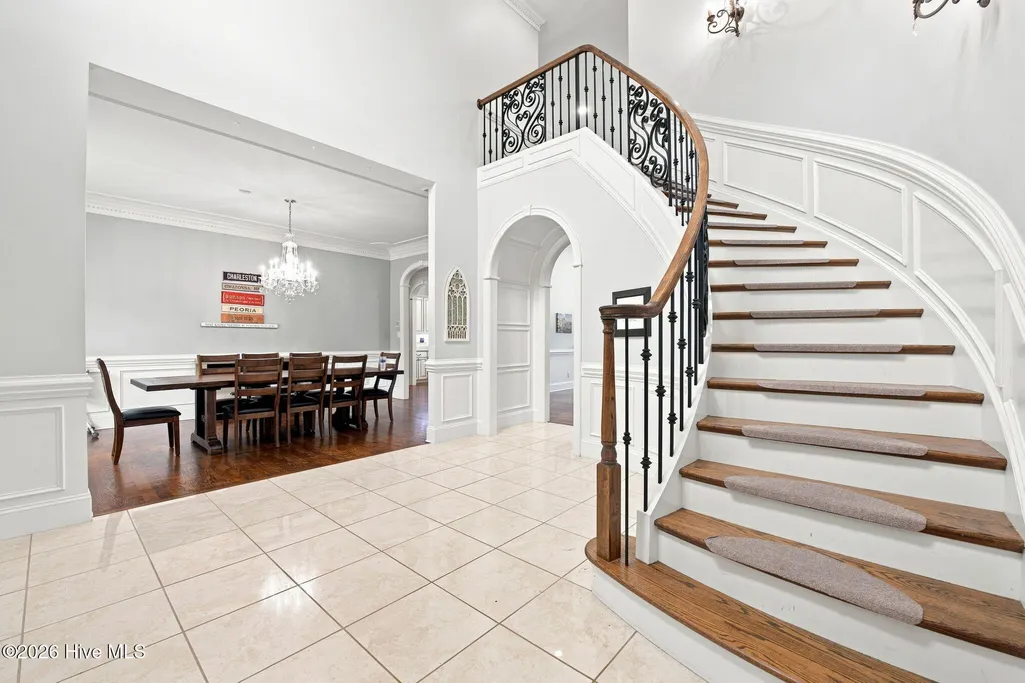
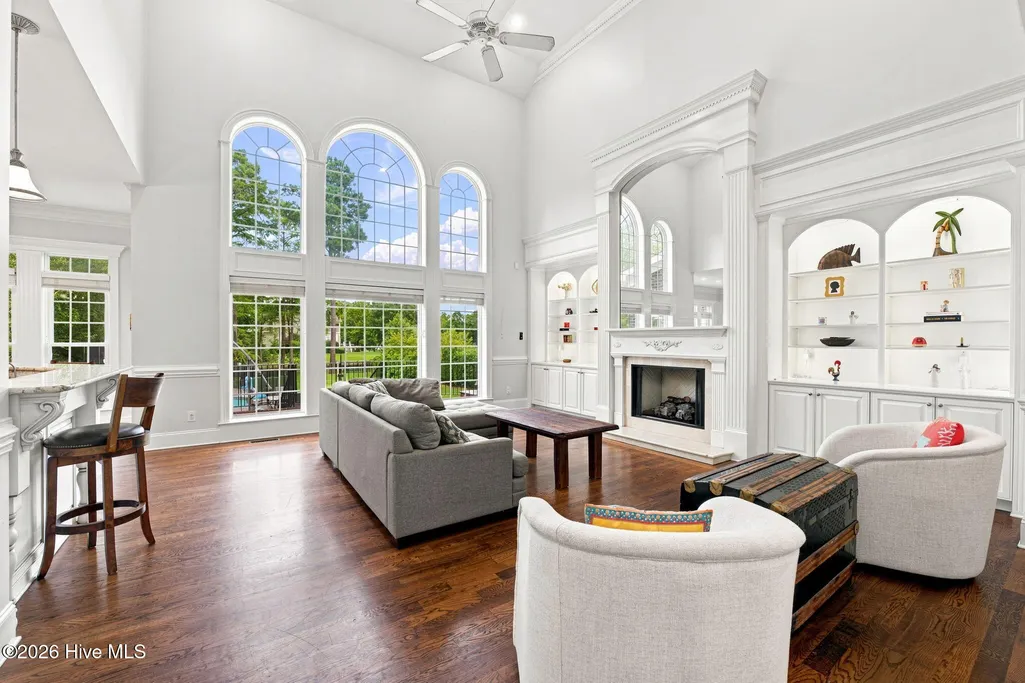
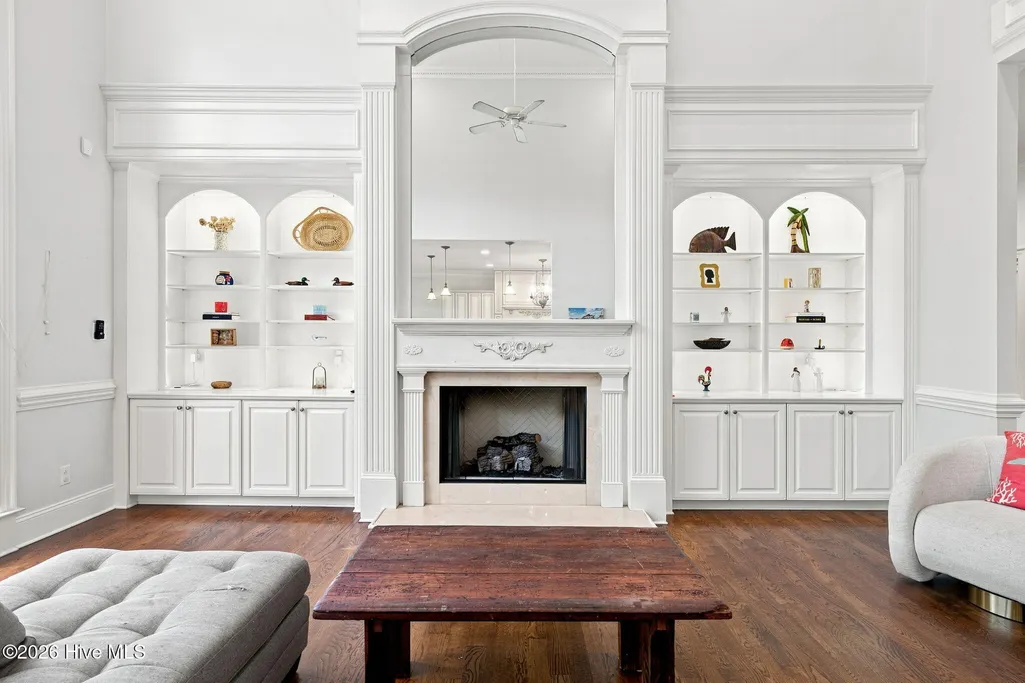
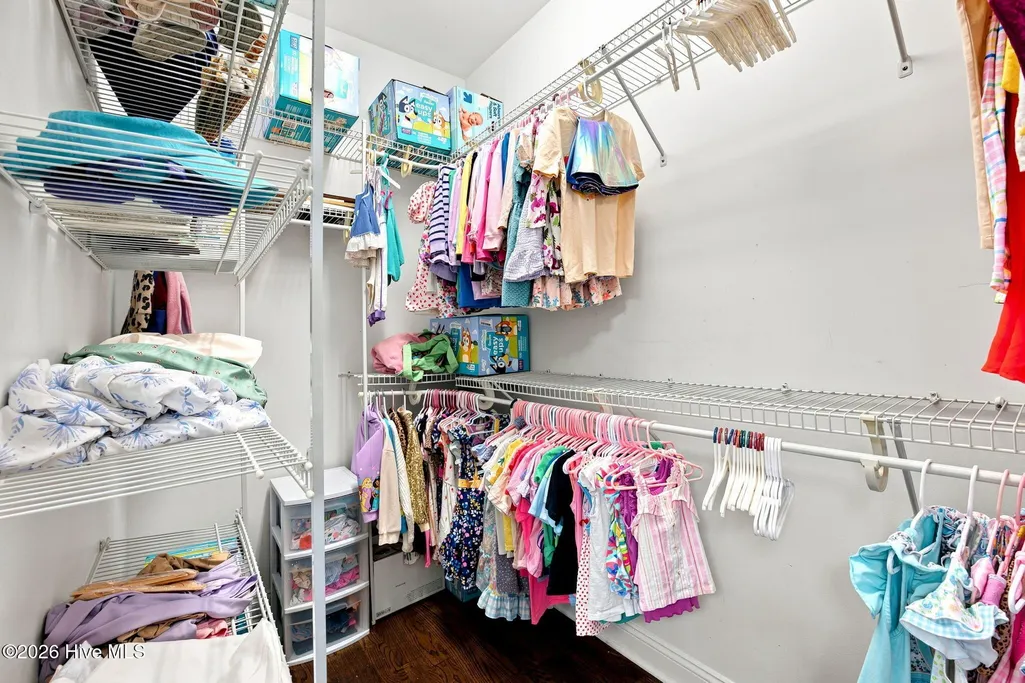
| Interior Amenities | Central Vacuum,Walk-in Closet(s),Tray Ceiling(s),High Ceilings,Entrance Foyer,Bookcases,Kitchen Island,Pantry,Walk-in Shower,Eat-in Kitchen,Gas Log,Walk-In Closet(s) |
|---|---|
| Basement | None |
| Flooring | Carpet,Tile,Hardwood |
| Water Heater | Natural Gas,Tankless |
| Total Fireplaces | 1 |
| Fireplace Features | Gas Log |
| Master Bed Level | Non Primary Living Area |
| Total Stories | 2 |
| Basement (Y/N) | No |
| Air Conditioning Y/N | No |
| Heating Y/N | Yes |
| Fireplace Y/N | Yes |
| Half Baths | 1 |
| Laundry Features | Laundry Room |
| Total Bedrooms | 4 |
| Attic Features | Floored - Partial,Pull-Down Stairs,Walk-In |
| Entry Level | 1 |
| Room Type | Dining Room,Living Room,Dining Area,Den,Bedroom 2,Office,Master Bedroom,Bedroom 3,Bedroom 4,Laundry,Fnshd Room over Garage |
| Total Baths | 5 |
| Living Area Range | 4000 - 4499 |
| SmokingYN | No |
Exterior Features
| Exterior Amenities | Irrigation System,Outdoor Kitchen,Outdoor Grill |
|---|---|
| Exterior Finish | Brick |
| Fencing | Metal/Ornamental,Back Yard |
| Parking Features | Garage Faces Side,Off Street,Paved |
| Lot Features | Cul-De-Sac,Corner Lot,Boat Dock,Boat Lift,Bulkhead,Navigable Water |
| Water Source | Public |
| Total Parking | 3.0 |
| Lot Size Area | 0.58 |
| Foundation Details | Crawl Space |
| Spa | No |
| Building Area Total | 4422.0 |
| Lot Dimensions | irr |
| Lot Size Acres | 0.58 |
| Frontage Type | River |
| Waterfront Y/N | Yes |
| Road Frontage Type | City Street,State Road |
| Crops Included Y/N | No |
| Horse Y/N | No |
Amenities
- Foreclosure
- Views
- Short Sale
- New Construction
- Adult 55+
- Lease To Own
- No HOA Fees
- Furnished
- Primary On Main
- Air Conditioning
- Seller Finance
- Green
- Fixer Upper
- Horse
- Golf
- Fireplace
- Deck
- Garage
- Basement
- Pool
Property vs Single Family Average in 28562
Price
Taxes
Year Built
Visits
 All information deemed reliable but not guaranteed. All properties are subject to prior sale, change or withdrawal. Neither listing broker(s) or information provider(s) shall be responsible for any typographical errors, misinformation, misprints and shall be held totally harmless. Listing(s) information is provided for consumer's personal, non-commercial use and may not be used for any purpose other than to identify prospective properties consumers may be interested in purchasing. The data relating
 © 2026 MLS of Goldsboro. All rights reserved. The data is deemed reliable but is not guaranteed accurate by the MLS. All properties are subject to prior sale, change or withdrawal. MLS of Goldsboro, the listing broker(s) nor information provider(s) shall be responsible for any typographical errors, misinformation, and misprints and shall be held totally harmless. Listing information is provided for consumers' personal, non-commercial use and may not be used for any purpose other than to identify
 Copyright 2026 NCRMLS. All rights reserved. North Carolina Regional Multiple Listing Service, (NCRMLS), provides content displayed here on an as is basis and makes no representations or warranties regarding the provided content, including, but not limited to those of non-infringement, timeliness, accuracy, or completeness. Individuals and companies using information presented are responsible for verification and validation of information they utilize and present to their customers and clients. NCRMLS
