










Address
700 Linden Road, Pinehurst, NC
Price
$ 1,170,000
Property Attributes
- MLS#100547881
- TypeSingle Family
- Listing Status Active
- CountyMOORE
- CityPinehurst
- AreaOld Town
- NeighborhoodPinehurst
- Zip28374
- StyleSingle Family Residence
- Year Built1968
- Taxes$ 3045
- Price$ 1,170,000
- Bedrooms3
- Full Bathrooms3
- Half Bathrooms0
- Sqr Footage2897
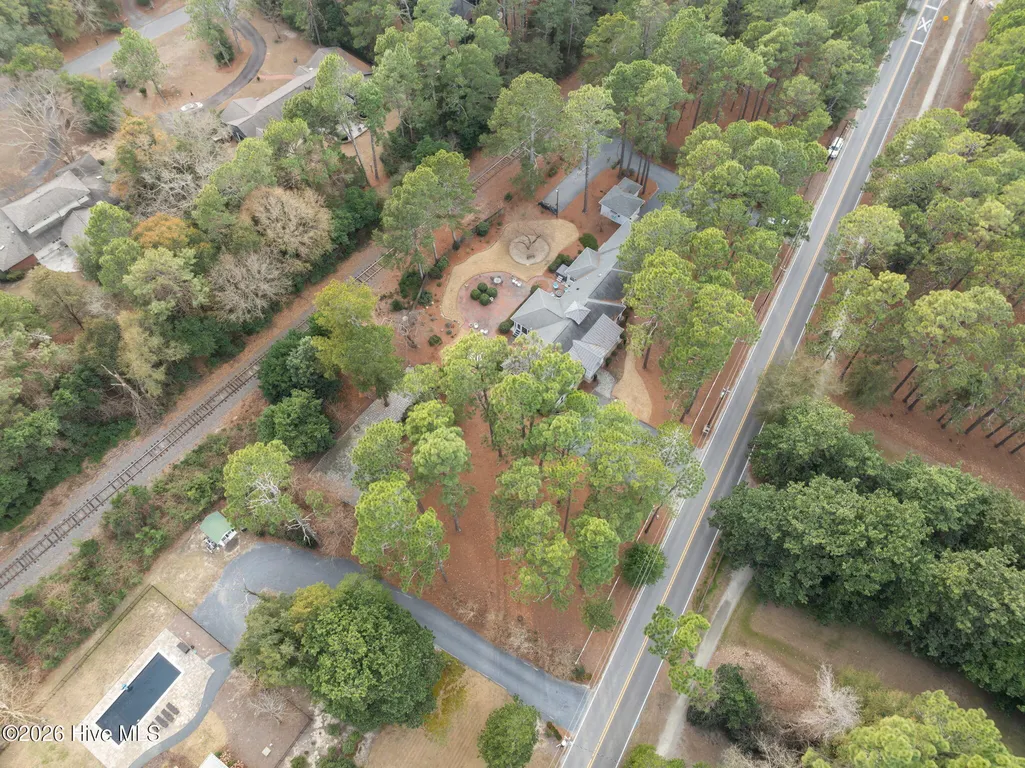
- Lot Size1.25 Acres
Data Source:
Mid-Carolina Regional AOR - NCRMLS
Property Description
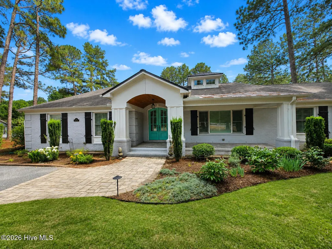
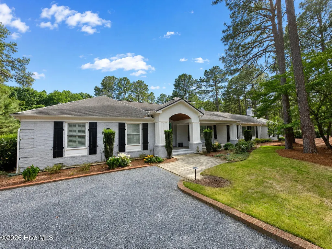
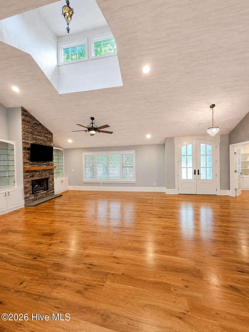
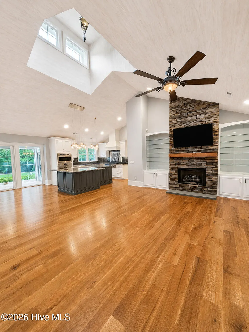
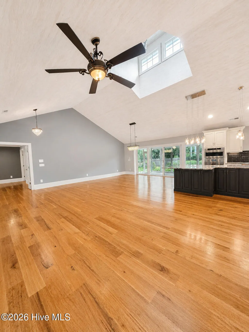
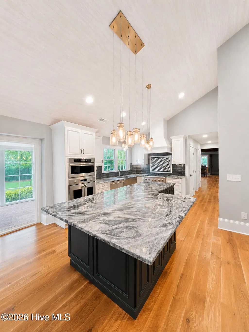
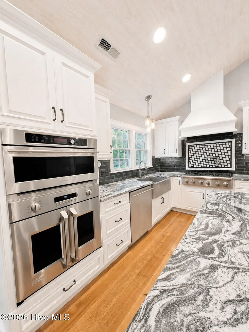
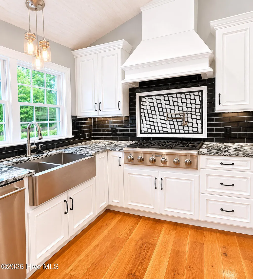
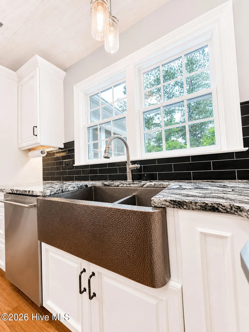
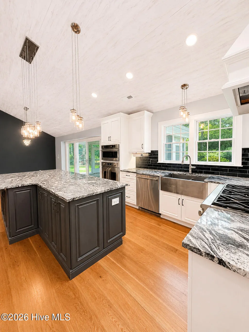
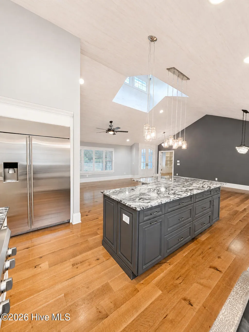
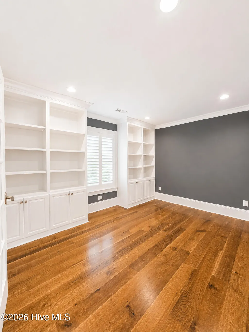
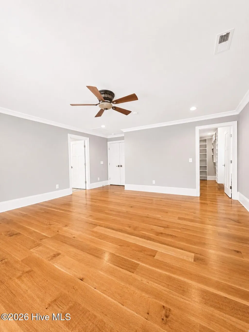
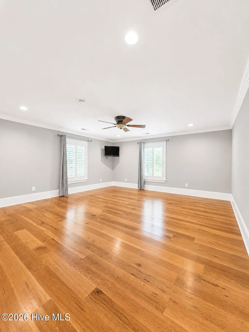
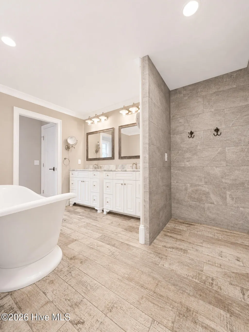
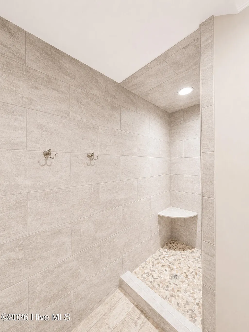
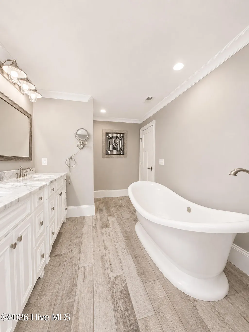
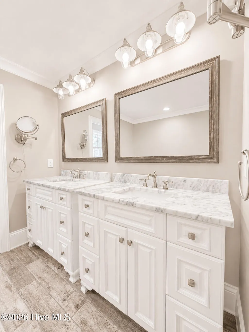
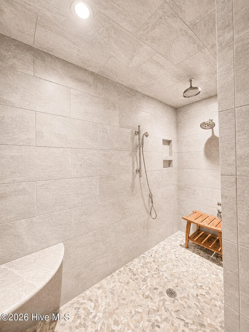
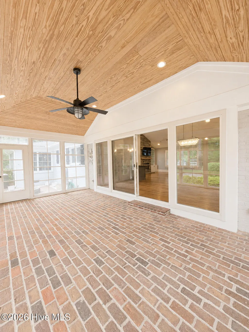
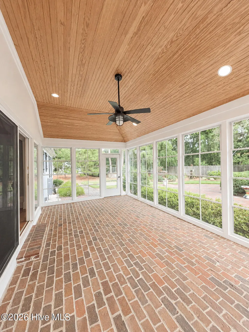
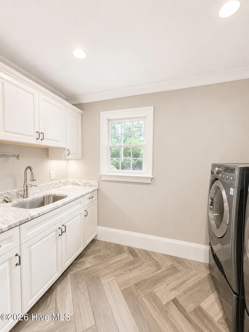
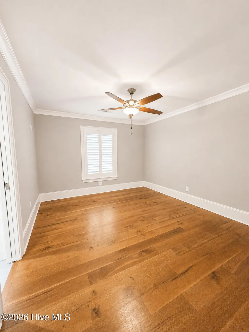
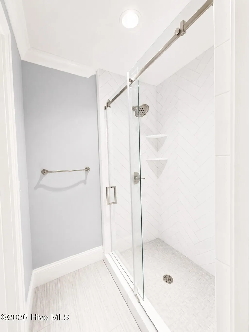
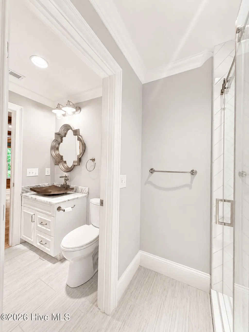
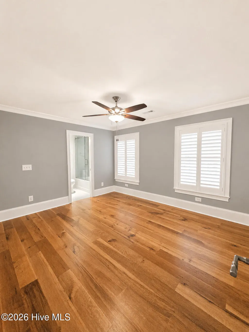
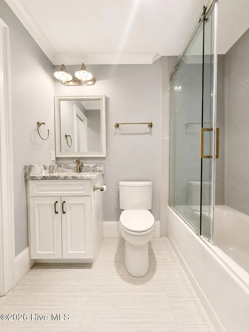
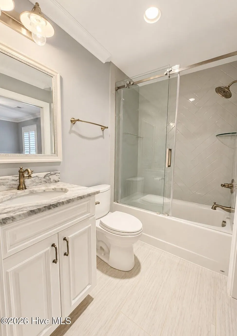
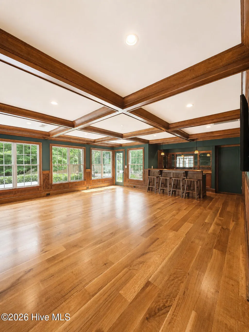
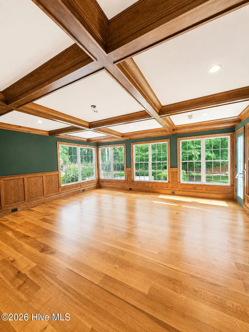
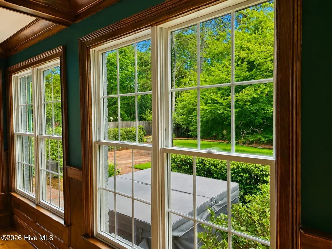
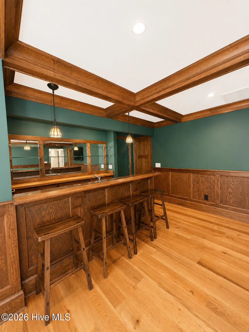
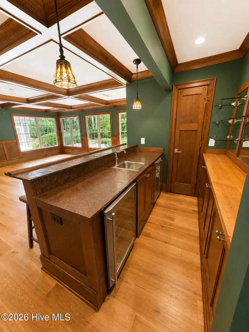
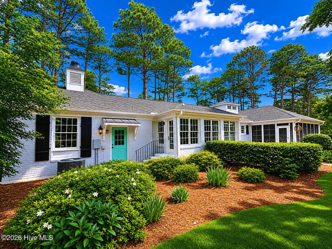
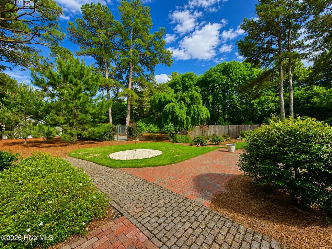
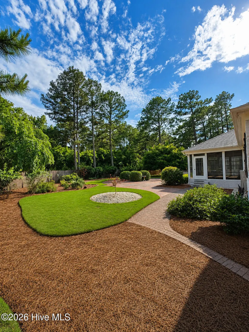
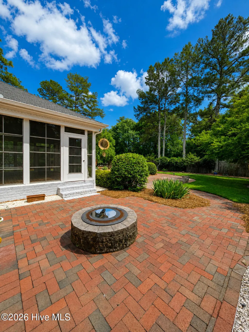
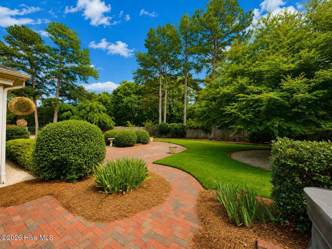
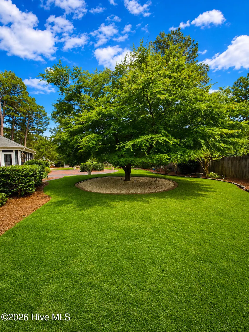
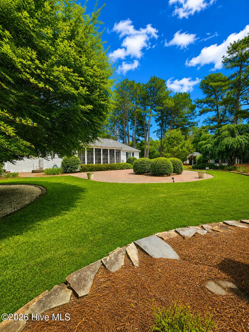
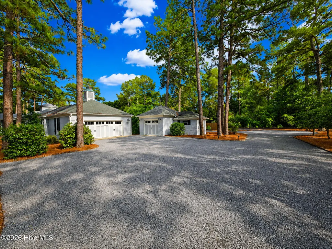
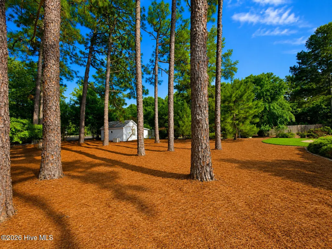
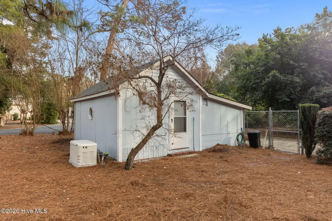
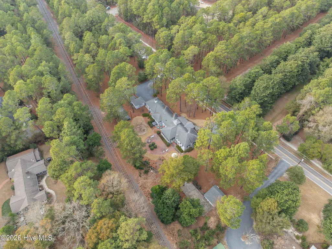
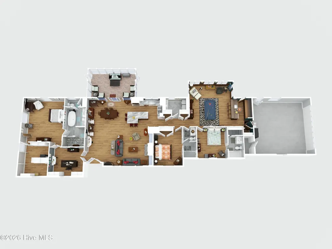
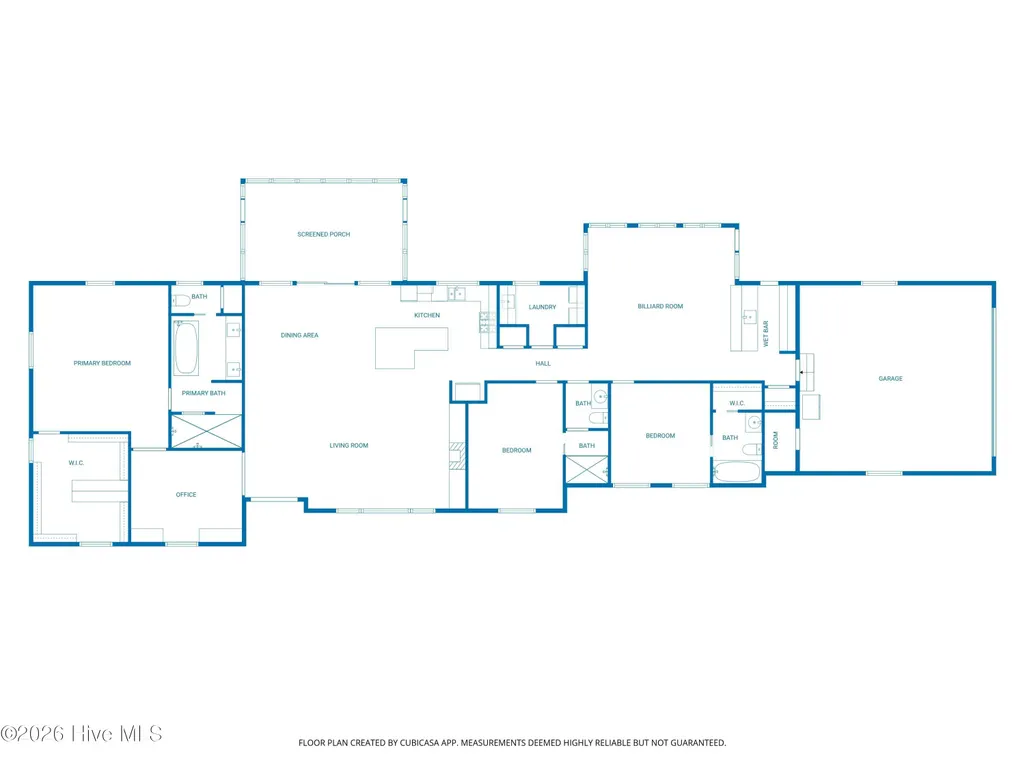
Highly desirable single-level home located in the heart of Old Town Pinehurst. This beautifully updated brick residence offers the perfect blend of charm, craftsmanship, and modern convenience. Featuring 3 bedrooms and 3 full baths, the home showcases white pine hardwood floors throughout, a 2-car attached garage, plus a 1-car detached garage. The chef's kitchen is a standout with Monogram stainless steel appliances, a gas range with hood vent, nicely appointed granite countertops, and a high-end stainless sink handcrafted by American Indians--a truly unique detail echoed in one of the bathroom sinks as well. Two tankless hot water heaters add efficiency and comfort. The living room is warm and inviting with a stone fireplace with gas logs, built-in shelving, and a belvedere that floods the space with natural light. The spacious primary suite features a large walk-in closet with custom built-ins, slipper tub, double vanities, and a large walk-in shower. Additional highlights include a private office, Easy Breeze screened porch usable year-round, and a billiard room complete with bar--ideal for entertaining. Step outside to a beautifully landscaped backyard featuring established blue berry bushes, a relaxing patio, firepit, and a private hot tub--perfect for unwinding after a long day or enjoying peaceful evenings under the stars. One of the largest maple trees in the area provides stunning seasonal color. A 3-bay dog kennel, fully powered by electricity and also ideal for use as a workshop, is backed up by the whole-house propane generator during power outages, providing added peace of mind. The owners thoughtfully took this home down to the studs, creating a more efficient layout and offering confidence with updated plumbing and electrical systems. Conveniently located near Pinehurst Village, Pinehurst Golf Club, and shopping, this exceptional home presents a rare opportunity in one of Pinehurst's most sought-after neighborhoods. Transferable Pinehurst CC Membership!
| Elementary School | Middle School | High School |
|---|---|---|
| Pinehurst Elementary School | West Pine Middle School | Pinecrest High School |
| Price History | |
|---|---|
| 1/8/2026 | Listed $1,300,000 |
| 1/20/2026 | 4$1,250,000 |
| 5/8/2026 | 5$1,195,000 |
| 9/3/2026 | 3$1,170,000 |
General Features
| Living Area | 2897.0 |
|---|---|
| Heating | Propane,Fireplace(s),Electric,Heat Pump |
| Cooling | Central Air |
| Utilities | Sewer Tap Available,Water Tap Available |
| Possession | Close Of Escrow,At Closing |
| Roof | Shingle |
| Appliances | Vented Exhaust Fan,Electric Oven,Water Softener,Washer,Refrigerator,Dryer,Dishwasher,Gas Range,Generator,Water Purifier |
| Zoning | R30 |
| Garage Spaces | 3.0 |
| Patio/Porch Features | Patio,Porch |
| Construction Materials | Brick,Wood Frame |
| Year Built | 1968 |
| View | See Remarks |
| Levels | One |
| Property Subtype | Single Family Residence |
| Tax Year | 2024 |
| Taxes | 3045.93 |
| Parcel Number | 00029363 |
| County | Moore |
| Operating Expense | 0.0 |
| New Construction | No |
| Property Type | Residential |
| In City Limits? (Y/N) | Yes |
| Association Amenities | Club Membership |
| HOA | No |
| Attached Garage | Yes |
| Subdivision Name | Old Town |
| Garage Y/N | Yes |
| Other Structures | Kennel/Dog Run,Second Garage |
| Total Rooms | 7 |
| Full Baths | 3 |
| Status | Active |
| Directions | Take Linden Rd towards Elliots,House on Left. |
| High School | Pinecrest |
| City | Pinehurst |
| High School District | Moore County Schools |
| Lot Size Units | Acres |
| Lot Size Square Feet | 54450.0 |
| Carport Spaces | 0.0 |
| Carport Y/N | No |
| Elementary School | Pinehurst |
| Property Attached Y/N | No |
| Land Lease Y/N | No |
| Home Warranty Y/N | No |
| Middle/Junior High School | West Pine |
| Lease Considered Y/N | No |
| Virtual Tour | https://youtu.be/ANjNCocKiVo?si=xNxnKJVvvHrJbEKE |
| Structure Type | Wood Frame,Stick Built |
| Living Area Units | Square Feet |
| Standard Status | Active |
| Tax Assessed Value | 532040 |
| Legal Description | WARING |
Interior Features
| Interior Amenities | Walk-in Closet(s),Vaulted Ceiling(s),Solid Surface,Whole-Home Generator,Kitchen Island,Ceiling Fan(s),Hot Tub,Pantry,Walk-in Shower,Blinds/Shades,Gas Log,Walk-In Closet(s) |
|---|---|
| Basement | Crawl Space |
| Flooring | Tile,Wood |
| Water Heater | Tankless |
| Total Fireplaces | 1 |
| Fireplace Features | Gas Log |
| Master Bed Level | Primary Living Area |
| Total Stories | 1 |
| Basement (Y/N) | No |
| Air Conditioning Y/N | Yes |
| Heating Y/N | Yes |
| Fireplace Y/N | Yes |
| Laundry Features | Laundry Room |
| Total Bedrooms | 3 |
| Entry Level | 1 |
| Room Type | Living Room,Dining Area,Dining Room,Family Room,Office,Master Bedroom,Bathroom 2,Bedroom 3 |
| Total Baths | 3 |
| Living Area Range | 2800 - 2999 |
| SmokingYN | No |
Exterior Features
| Exterior Finish | Brick |
|---|---|
| Fencing | Chain Link |
| Parking Features | Garage Faces Side,Golf Cart Garage |
| Water Source | Well |
| Total Parking | 3.0 |
| Lot Size Area | 1.25 |
| Foundation Details | Crawl Space |
| Spa | No |
| Building Area Total | 2897.0 |
| Lot Dimensions | 739x148x754 |
| Lot Size Acres | 1.25 |
| Frontage Type | See Remarks |
| Waterfront Y/N | No |
| Road Frontage Type | City Street,State Road |
| Other Equipment | Generator |
| Crops Included Y/N | No |
| Horse Y/N | No |
Amenities
- Foreclosure
- Views
- Short Sale
- New Construction
- Adult 55+
- Lease To Own
- No HOA Fees
- Furnished
- Primary On Main
- Air Conditioning
- Seller Finance
- Green
- Fixer Upper
- Horse
- Golf
- Fireplace
- Deck
- Garage
- Basement
- Pool
Property vs Single Family Average in 28374
Price
Taxes
Year Built
Visits
 All information deemed reliable but not guaranteed. All properties are subject to prior sale, change or withdrawal. Neither listing broker(s) or information provider(s) shall be responsible for any typographical errors, misinformation, misprints and shall be held totally harmless. Listing(s) information is provided for consumer's personal, non-commercial use and may not be used for any purpose other than to identify prospective properties consumers may be interested in purchasing. The data relating
 © 2026 MLS of Goldsboro. All rights reserved. The data is deemed reliable but is not guaranteed accurate by the MLS. All properties are subject to prior sale, change or withdrawal. MLS of Goldsboro, the listing broker(s) nor information provider(s) shall be responsible for any typographical errors, misinformation, and misprints and shall be held totally harmless. Listing information is provided for consumers' personal, non-commercial use and may not be used for any purpose other than to identify
 Copyright 2026 NCRMLS. All rights reserved. North Carolina Regional Multiple Listing Service, (NCRMLS), provides content displayed here on an as is basis and makes no representations or warranties regarding the provided content, including, but not limited to those of non-infringement, timeliness, accuracy, or completeness. Individuals and companies using information presented are responsible for verification and validation of information they utilize and present to their customers and clients. NCRMLS
