




Address
236 Claret Court, Southern Pines, NC
Price
$ 549,000
Property Attributes
- MLS#100564346
- TypeSingle Family
- Listing Status Active
- CountyMOORE
- CitySouthern Pines
- AreaMid South Club
- NeighborhoodSouthern Pines
- Zip28387
- StyleSingle Family Residence
- Year Built2019
- Taxes$ 3047
- Price$ 549,000
- Bedrooms4
- Full Bathrooms2
- Half Bathrooms1
- Sqr Footage2421
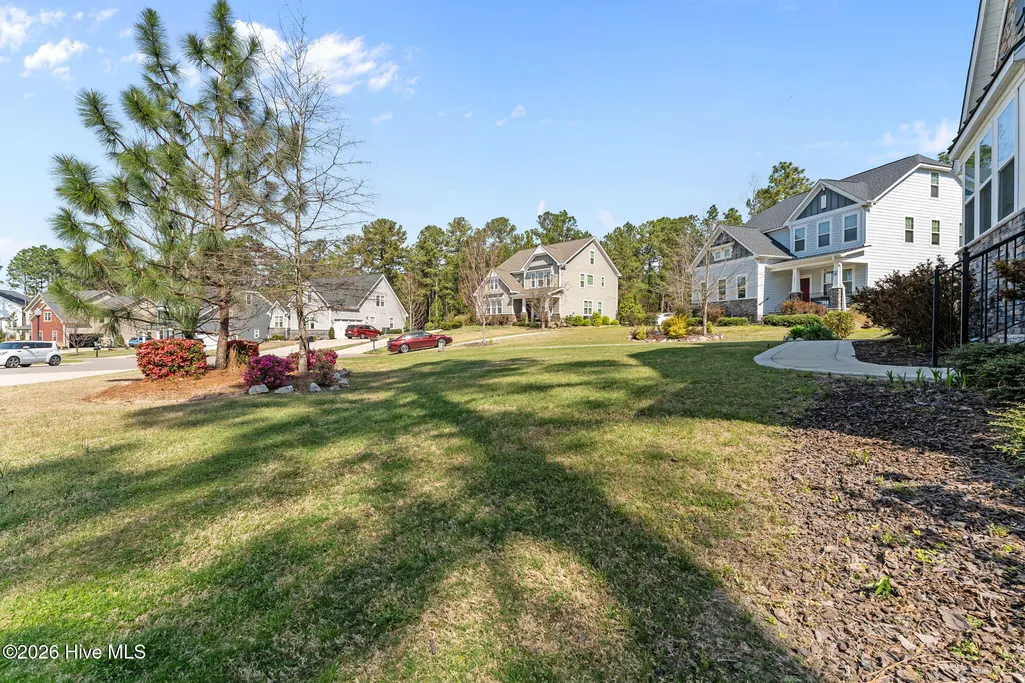
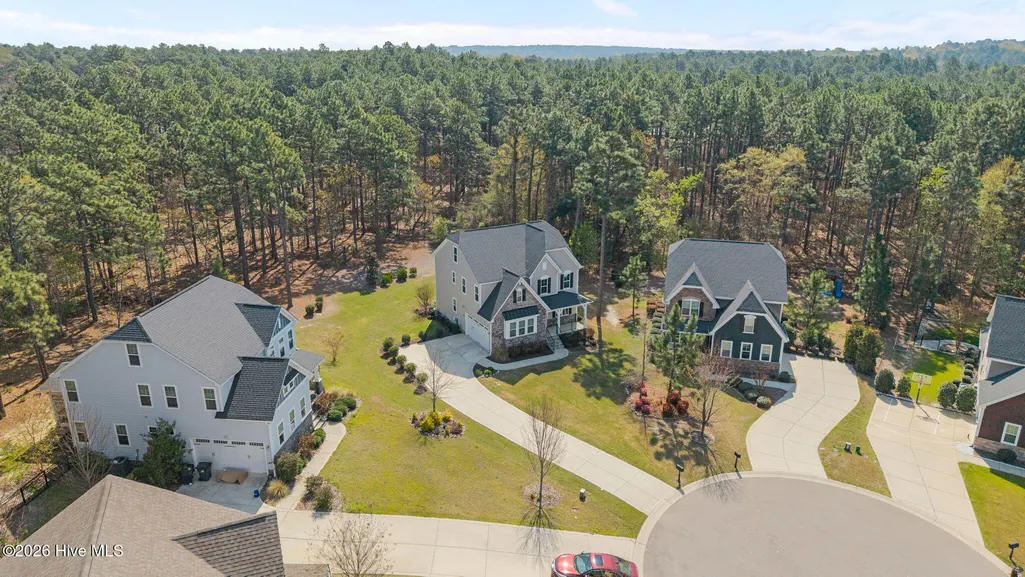
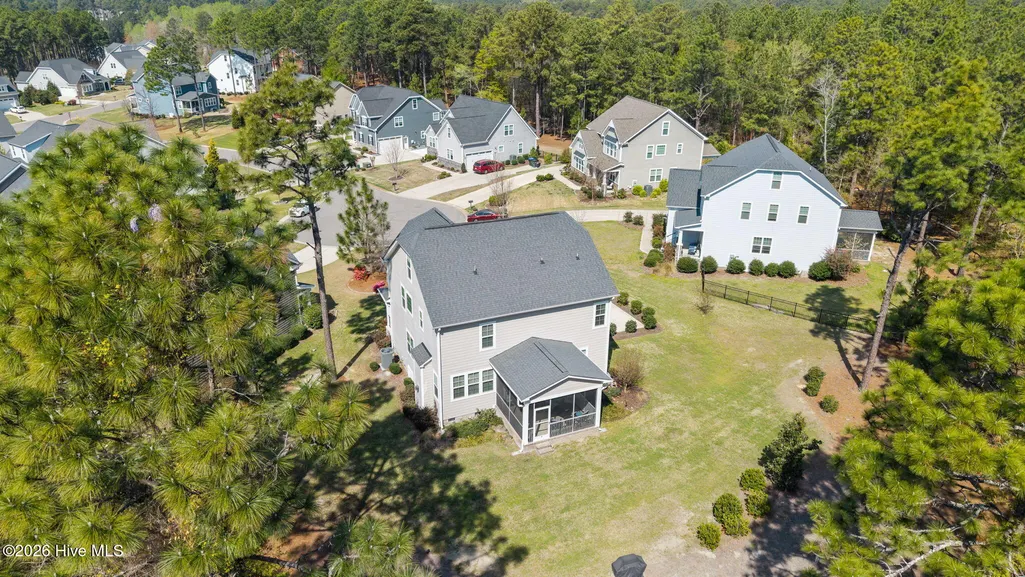
- Lot Size1.01 Acres
Data Source:
Mid-Carolina Regional AOR - NCRMLS
Property Description
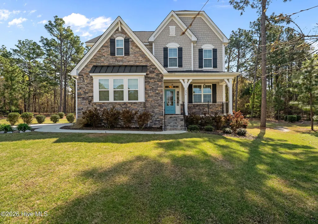
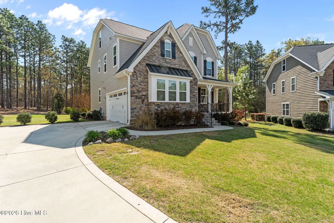
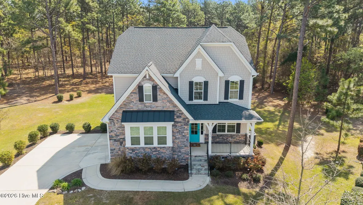
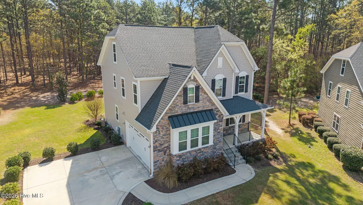
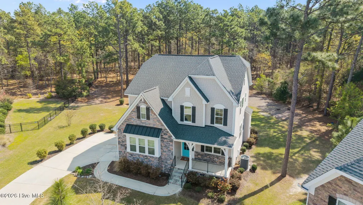
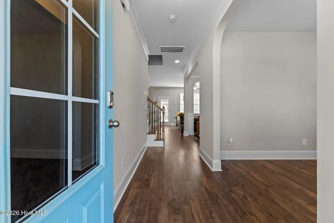
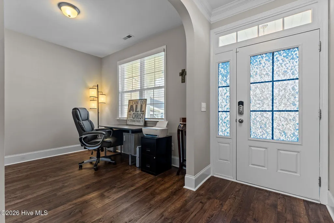
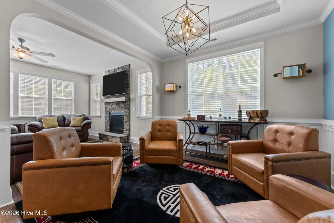
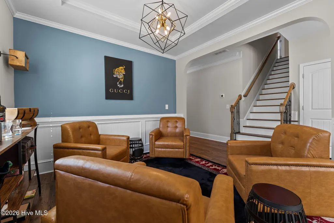
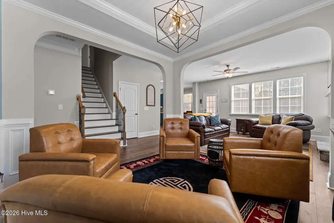
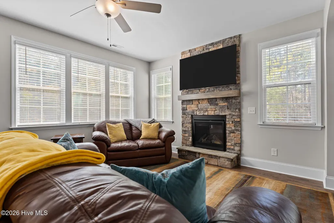
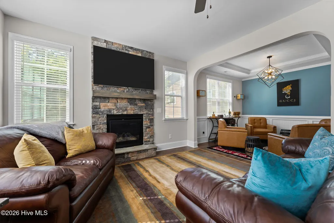
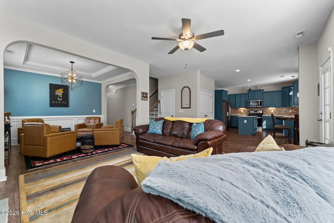
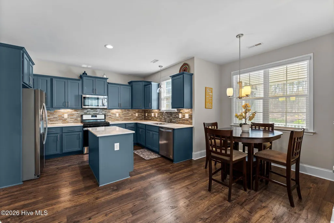
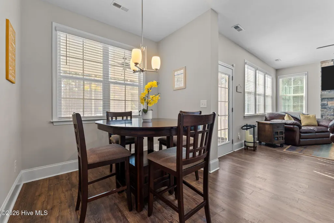
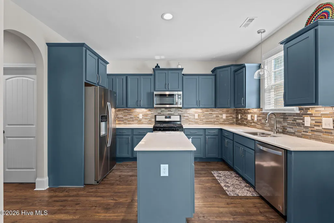
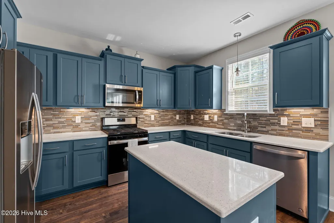
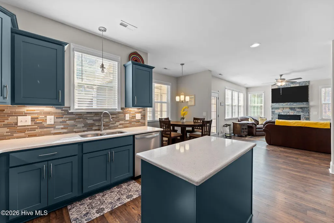
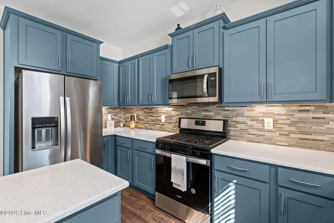
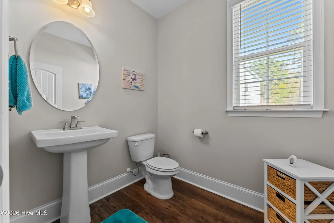
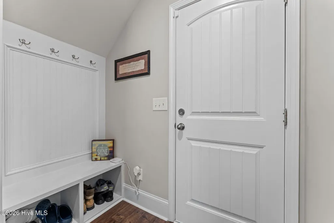
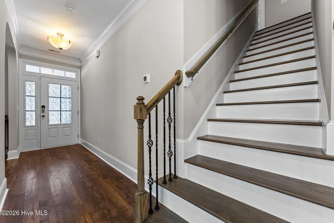
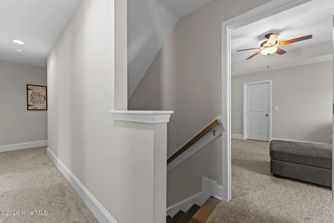
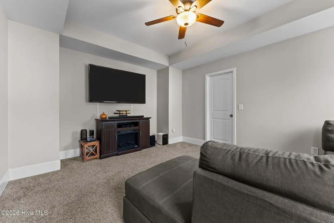
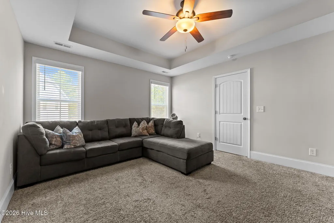
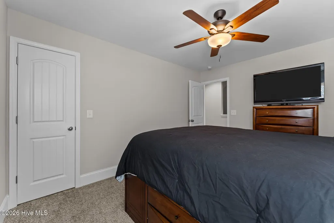
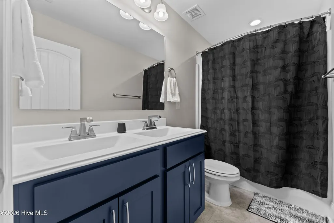
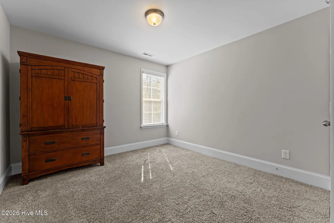
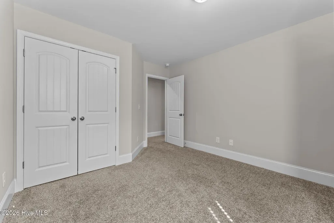
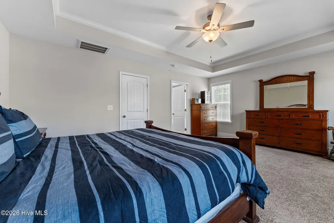
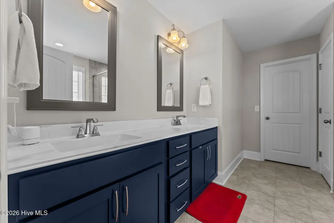
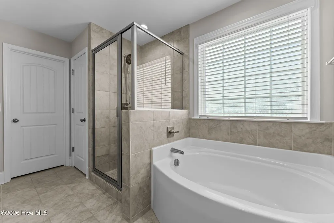
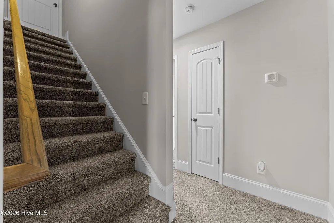
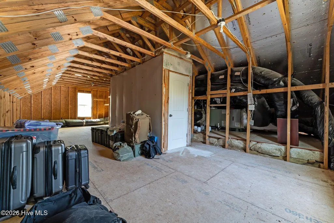
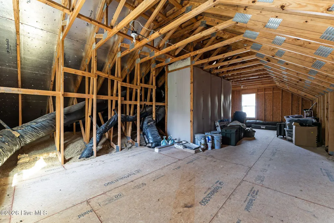
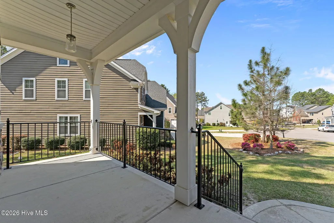
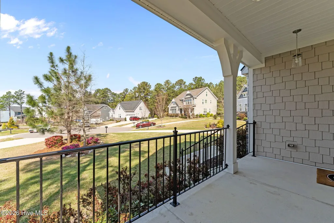
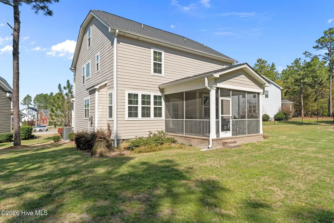
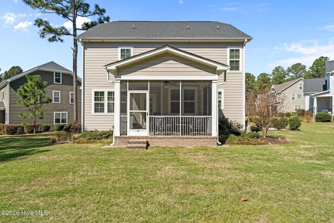
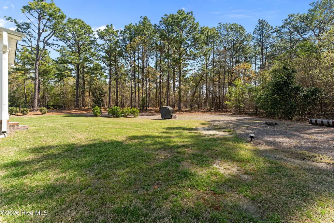
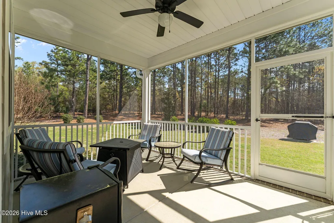
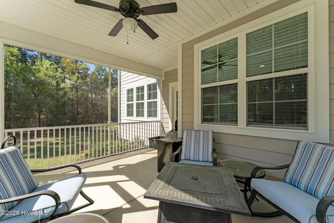
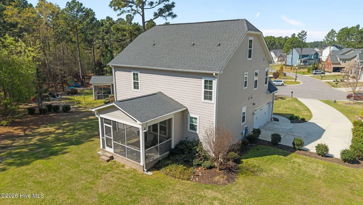
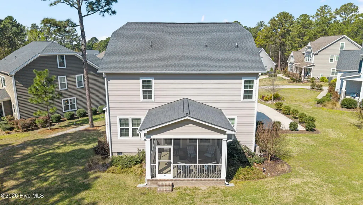
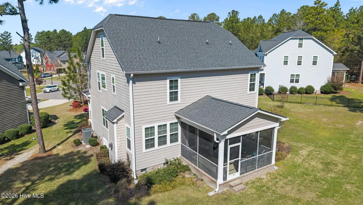
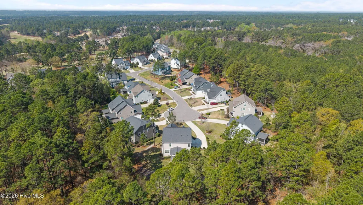
Welcome to your dream home! This exquisite four bedroom, 2.5 bath residence is located in the heart of Palmers Reserve nestled in the prestigious gated community of Mid South Club. This property offers both security and an upscale lifestyle loaded with fantastic amenities. With an impressive layout and exceptional details, this home is a perfect blend of comfort and style. The first level living space has a home office upon entering with an open-concept design seamlessly connecting the living, dining and kitchen areas, creating an inviting space for entertaining and family gatherings. You will find engineered hardwoods throughout the lower level providing a warm and inviting atmosphere. The spacious kitchen is connected with an eat-in breakfast nook that leads out to a screened-in porch. Upstairs is the primary retreat with tray ceilings and custom walk-in closet designed for optimal organization and style. There are also three additional bedrooms and a full bath. If you need additional space, the unfinished third floor offers 543sq. ft. of room for a fifth bedroom or flex area of your choice! Enjoy the serene surroundings from your private backyard area with over an acre lot. Home is supplied with natural gas and complete with leaf filter gutters. Schedule your appointment to tour this beautiful, well maintained home!
| Elementary School | Middle School | High School |
|---|---|---|
| Southern Pines Elementary | Crain's Creek Middle | Pinecrest High |
| Price History | |
|---|---|
| 4/2/2026 | Listed $599,000 |
| 7/27/2026 | 4$579,000 |
| 8/20/2026 | 3$565,000 |
| 9/18/2026 | 3$549,000 |
General Features
| Living Area | 2421.0 |
|---|---|
| Heating | Electric,Heat Pump |
| Cooling | Central Air |
| Utilities | Natural Gas Connected,Sewer Connected,Water Connected |
| Possession | Close Of Escrow,At Closing |
| Roof | Composition |
| Appliances | Gas Oven,Built-In Microwave,Washer,Refrigerator,Dryer,Disposal,Dishwasher |
| Zoning | RS-2CD |
| HOA Fee | 2605.0 |
| Garage Spaces | 2.0 |
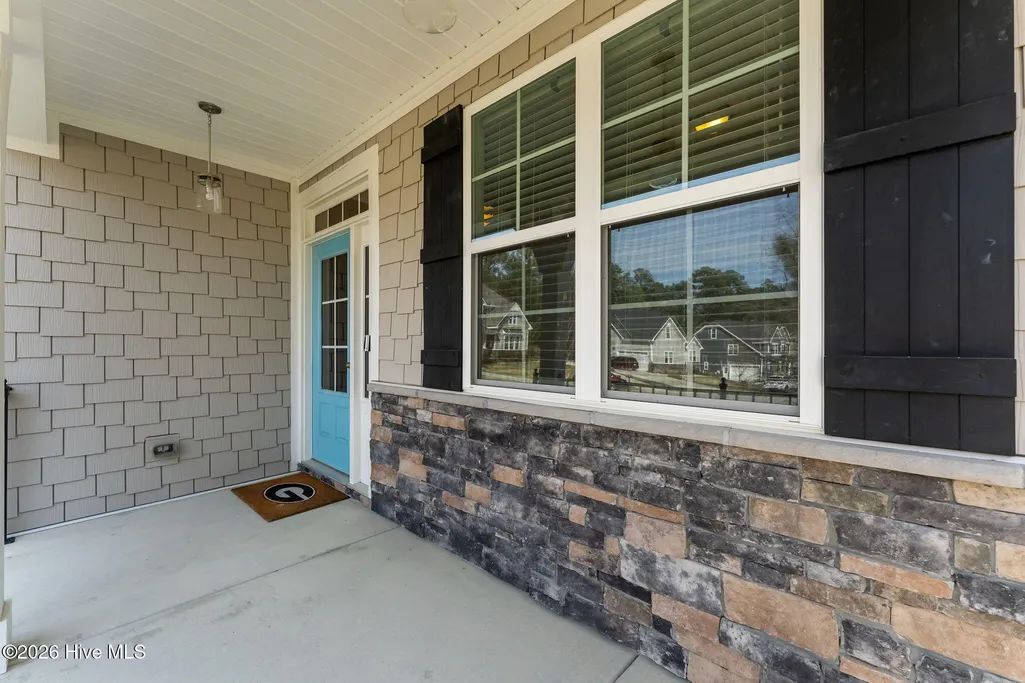
| Patio/Porch Features | Screened,Front Porch |
| Pool Features | None |
| Security Features | Smoke Detector(s) |
| Construction Materials | Stone,Wood Frame |
| Year Built | 2019 |
| View | See Remarks |
| Levels | Two |
| Property Subtype | Single Family Residence |
| Tax Year | 2024 |
| Taxes | 3047.82 |
| Parcel Number | 20170133 |
| Waterfront Features | None |
| Assoc Fee Paid Per | Annually |
| County | Moore |
| Operating Expense | 0.0 |
| New Construction | No |
| Property Type | Residential |
| In City Limits? (Y/N) | Yes |
| Association Amenities | Clubhouse,Community Pool,Gated,Golf Course |
| HOA | Yes |
| Attached Garage | Yes |
| Subdivision Name | Mid South Club |
| Garage Y/N | Yes |
| Total Rooms | 5 |
| Full Baths | 2 |
| Status | Active |
| Directions | From Morganton Rd turn onto Felton Ln/S Knoll Rd,first exit from the traffic circle,then turn onto Palmer Dr,left on Plantation,and left on Claret. |
| High School | Pinecrest High |
| City | Southern Pines |
| Association Name | Mid South Club POA |
| High School District | Moore County Schools |
| Lot Size Units | Acres |
| Lot Size Square Feet | 43996.0 |
| Carport Spaces | 0.0 |
| Carport Y/N | No |
| Green Building Verification Type | None |
| Elementary School | Southern Pines Elementary |
| Property Attached Y/N | No |
| Land Lease Y/N | No |
| Home Warranty Y/N | No |
| Middle/Junior High School | Crain's Creek Middle |
| Property Condition | Completed |
| Lease Considered Y/N | No |
| Structure Type | Wood Frame,Stick Built |
| Living Area Units | Square Feet |
| Standard Status | Active |
| Tax Assessed Value | 478090 |
| Tax Lot | 42 |
| Legal Description | Mid South East End Lot 42 |
Interior Features
| Interior Amenities | Walk-in Closet(s),Tray Ceiling(s),Mud Room,Kitchen Island,Ceiling Fan(s),Pantry,Walk-in Shower,Blinds/Shades,Gas Log,Walk-In Closet(s) |
|---|---|
| Basement | None |
| Flooring | Carpet,Tile,Hardwood |
| Furnished Y/N | Unfurnished |
| Water Heater | Natural Gas,Tankless |
| Total Fireplaces | 1 |
| Fireplace Features | Gas Log |
| Master Bed Level | Non Primary Living Area |
| Total Stories | 2 |
| Basement (Y/N) | No |
| Air Conditioning Y/N | Yes |
| Heating Y/N | Yes |
| Fireplace Y/N | Yes |
| Half Baths | 1 |
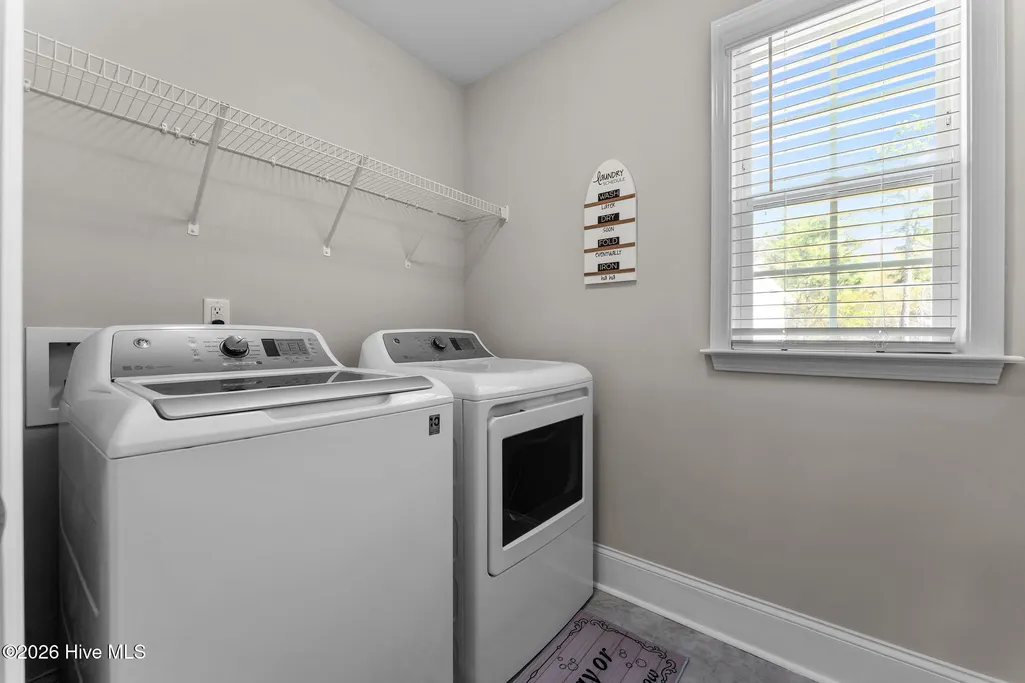
| Laundry Features | Laundry Room |
| Total Bedrooms | 4 |
| Attic Features | Floored,Walk-In |
| Entry Level | 1 |
| Room Type | Bedroom 1,Bedroom 2,Bedroom 3,Bedroom 4,Dining Area,Dining Room |
| Unit Type | 4 Bedroom Or More |
| Total Baths | 3 |
| Living Area Range | 2400 - 2599 |
| SmokingYN | No |
Exterior Features
| Exterior Amenities | Irrigation System |
|---|---|
| Exterior Finish | Stone |
| Fencing | None |
| Parking Features | Garage Faces Side,Garage |
| Water Source | Public |
| Total Parking | 2.0 |
| Lot Size Area | 1.01 |
| Foundation Details | Crawl Space |
| Spa | No |
| Building Area Total | 2421.0 |
| Lot Dimensions | 29x154x476x523 |
| Lot Size Acres | 1.01 |
| Road Surface Type | Paved |
| Frontage Type | See Remarks |
| Waterfront Y/N | No |
| Road Frontage Type | Paved |
| Crops Included Y/N | No |
| Horse Y/N | No |
Amenities
- Foreclosure
- Views
- Short Sale
- New Construction
- Adult 55+
- Lease To Own
- No HOA Fees
- Furnished
- Primary On Main
- Air Conditioning
- Seller Finance
- Green
- Fixer Upper
- Horse
- Golf
- Fireplace
- Deck
- Garage
- Basement
- Pool
Property vs Single Family Average in 28387
Price
Year Built
Visits
 All information deemed reliable but not guaranteed. All properties are subject to prior sale, change or withdrawal. Neither listing broker(s) or information provider(s) shall be responsible for any typographical errors, misinformation, misprints and shall be held totally harmless. Listing(s) information is provided for consumer's personal, non-commercial use and may not be used for any purpose other than to identify prospective properties consumers may be interested in purchasing. The data relating
 © 2026 MLS of Goldsboro. All rights reserved. The data is deemed reliable but is not guaranteed accurate by the MLS. All properties are subject to prior sale, change or withdrawal. MLS of Goldsboro, the listing broker(s) nor information provider(s) shall be responsible for any typographical errors, misinformation, and misprints and shall be held totally harmless. Listing information is provided for consumers' personal, non-commercial use and may not be used for any purpose other than to identify
 Copyright 2026 NCRMLS. All rights reserved. North Carolina Regional Multiple Listing Service, (NCRMLS), provides content displayed here on an as is basis and makes no representations or warranties regarding the provided content, including, but not limited to those of non-infringement, timeliness, accuracy, or completeness. Individuals and companies using information presented are responsible for verification and validation of information they utilize and present to their customers and clients. NCRMLS
