





Address
654 Cromwell Court, Carthage, NC
Price
$ 493,000
Property Attributes
- MLS#100581845
- TypeSingle Family
- Listing Status Active
- CountyMOORE
- CityCarthage
- AreaFox Grove
- NeighborhoodCarthage
- Zip28327
- StyleSingle Family Residence
- Year Built2019
- Taxes$ 1815
- Price$ 493,000
- Bedrooms4
- Full Bathrooms2
- Half Bathrooms1
- Sqr Footage2429
- Lot Size0.51 Acres
Data Source:
Mid-Carolina Regional AOR - NCRMLS
Property Description
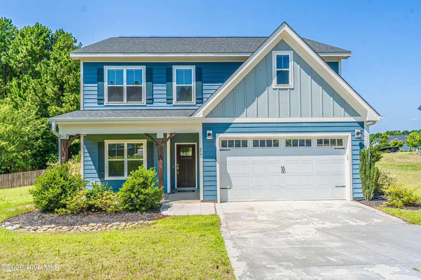
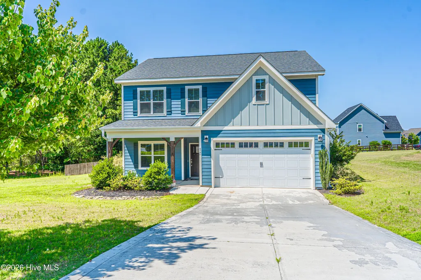
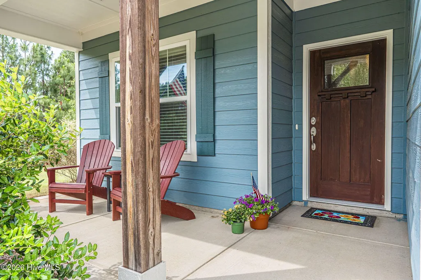
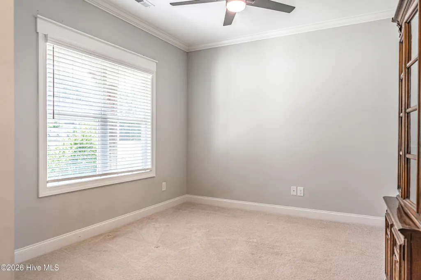
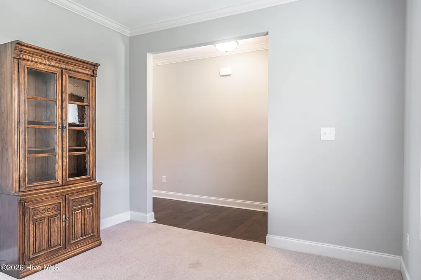
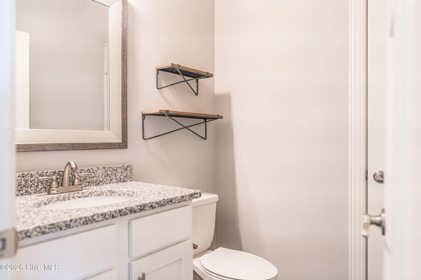
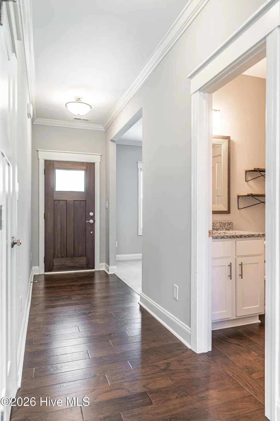
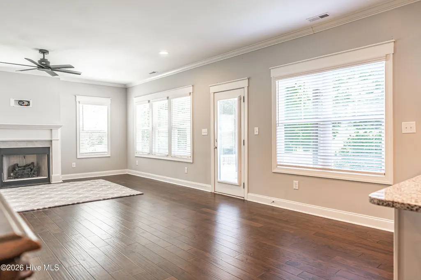
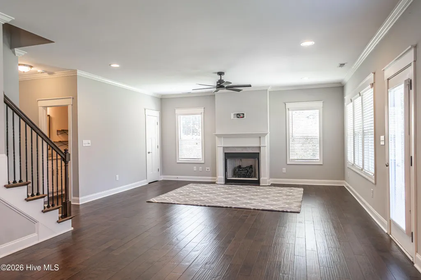
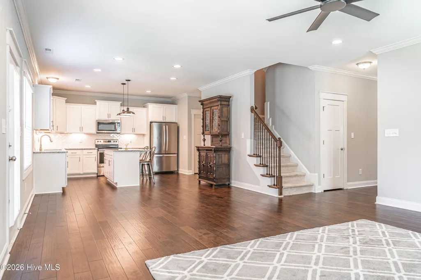
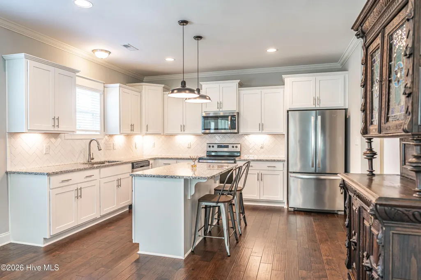
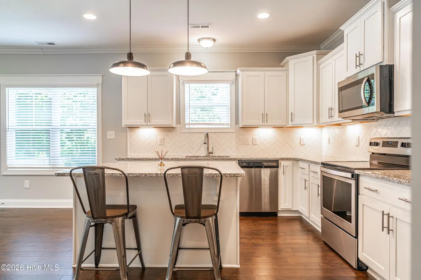
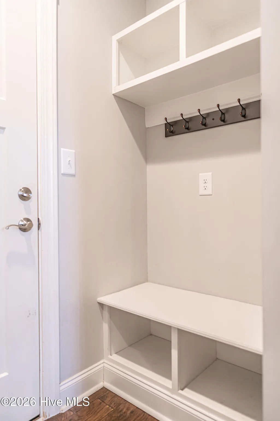
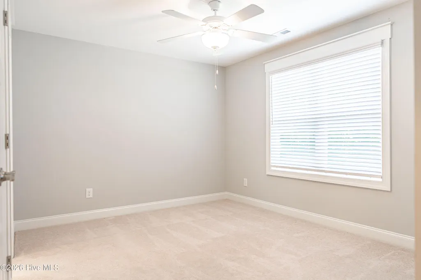
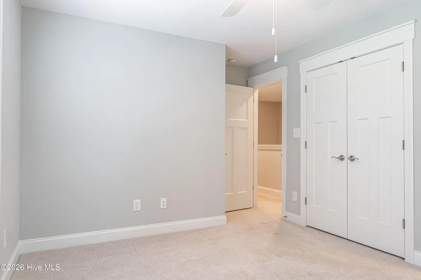
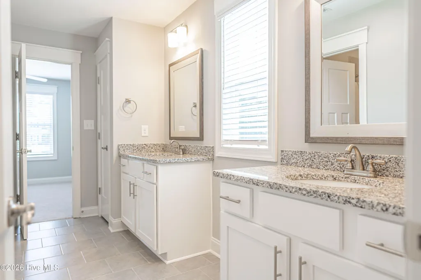
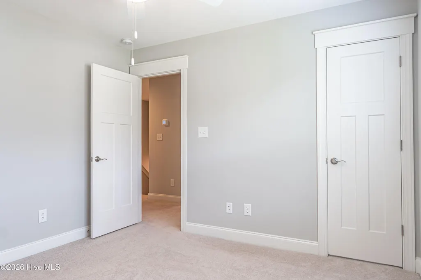
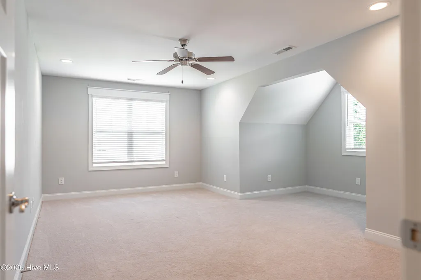
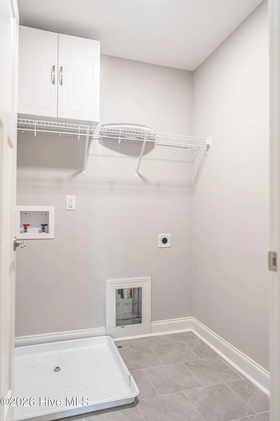
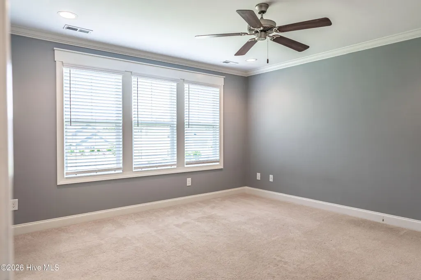
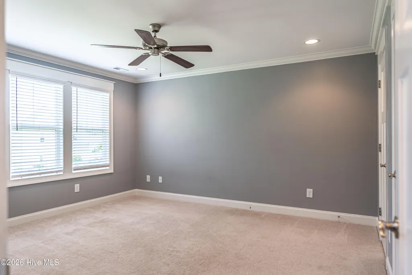
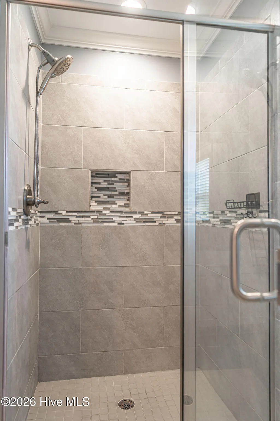
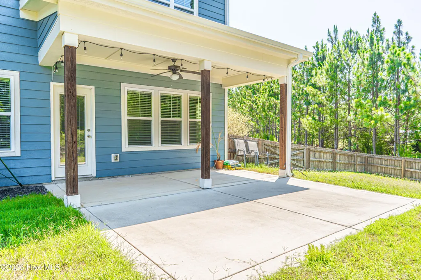
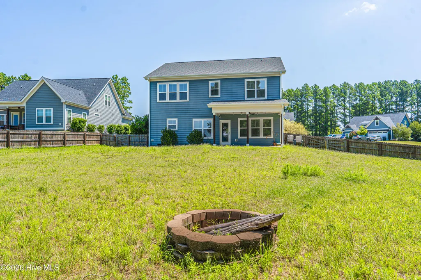
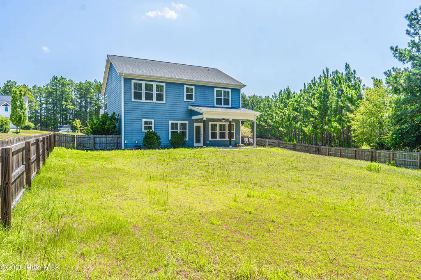
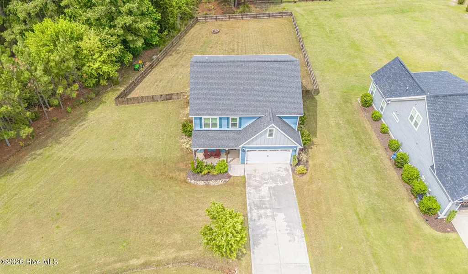
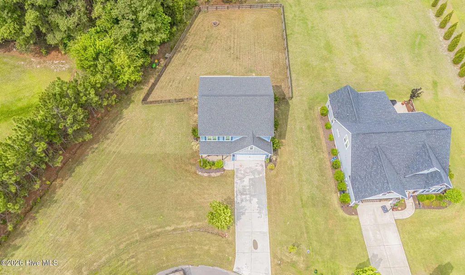
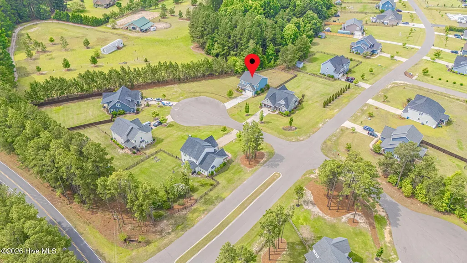
Tucked away on a spacious cul-de-sac lot in desirable Fox Grove, this impeccably maintained 4-bedroom, 2.5-bath home offers the perfect balance of modern comfort, thoughtful design, and exceptional outdoor living. A charming covered front porch welcomes you inside, where engineered hardwood floors, crown molding, recessed lighting, and abundant natural light create a warm and inviting atmosphere. The open-concept living area features a cozy gas fireplace and flows seamlessly into the well-appointed kitchen complete with granite countertops, stainless steel appliances, soft-close cabinetry, a pantry, and generous prep space for everyday living and entertaining. The spacious primary suite provides a relaxing retreat with abundant closet space and a private ensuite bath featuring dual granite-topped vanities and a beautifully tiled shower. Three additional bedrooms offer flexibility for guests, a home office, hobbies, or a growing household. Step outside and enjoy one of the property's standout features--a fully fenced backyard with plenty of room to play, entertain, or unwind. The covered rear porch, expansive yard, and fire pit create the perfect setting for gatherings, quiet evenings, and year-round outdoor enjoyment. Additional highlights include a large laundry room, ceiling fans throughout, ample storage, a two-car garage, and an easy commute to Fort Bragg. Conveniently located near shopping, dining, and local amenities, this move-in-ready home is one you won't want to miss.
| Elementary School | Middle School | High School |
|---|---|---|
| Sandhills Farm Life Elementary School | New Century Middle | Union Pines High |
| Price History | |
|---|---|
| 6/15/2026 | Listed $499,000 |
| 7/22/2026 | 2$494,000 |
| 9/10/2026 | 1$493,500 |
| 9/16/2026 | 1$493,000 |
General Features
| Living Area | 2429.0 |
|---|---|
| Heating | Heat Pump,Electric,Forced Air |
| Cooling | Central Air,Heat Pump |
| Utilities | Water Available |
| Possession | Close Of Escrow,At Closing |
| Roof | Architectural Shingle |
| Zoning | RA-40 |
| HOA Fee | 600.0 |
| Garage Spaces | 2.0 |
| Patio/Porch Features | Covered,Porch |
| Construction Materials | Fiber Cement,Wood Frame |
| Year Built | 2019 |
| View | See Remarks |
| Levels | Two |
| Property Subtype | Single Family Residence |
| Tax Year | 2024 |
| Taxes | 1815.21 |
| Parcel Number | 20180504 |
| Assoc Fee Paid Per | Annually |
| County | Moore |
| Operating Expense | 0.0 |
| New Construction | No |
| Property Type | Residential |
| In City Limits? (Y/N) | Yes |
| Association Amenities | Community Pool |
| HOA | Yes |
| Attached Garage | Yes |
| Subdivision Name | Fox Grove |
| Garage Y/N | Yes |
| Total Rooms | 7 |
| Full Baths | 2 |
| Status | Active |
| Directions | Niagara -Carthage Rd to Bibey Rd,Turn at entrance to the neightborhood Fox Grove subdivision,home on the Left in cul-de-sac |
| High School | Union Pines High |
| City | Carthage |
| Association Name | Southeastern HOA Management LLC |
| High School District | Moore County Schools |
| Lot Size Units | Acres |
| Lot Size Square Feet | 22216.0 |
| Carport Spaces | 0.0 |
| Carport Y/N | No |
| Elementary School | Sandhills Farm Life |
| Property Attached Y/N | No |
| Land Lease Y/N | No |
| Home Warranty Y/N | No |
| Middle/Junior High School | New Century Middle |
| Lease Considered Y/N | No |
| Virtual Tour | https://www.zillow.com/view-imx/c7650265-3e78-4d15-8b97-c8f03b170dca?setAttribution=mls&wl=true&initialViewType=pano&utm_source=dashboard |
| Structure Type | Wood Frame,Stick Built |
| Living Area Units | Square Feet |
| Standard Status | Active |
| Tax Assessed Value | 417290 |
| Legal Description | FOX GROVE LOT 4 |
Interior Features
| Interior Amenities | Walk-in Closet(s),Entrance Foyer,Kitchen Island,Ceiling Fan(s),Pantry,Gas Log,Walk-In Closet(s) |
|---|---|
| Flooring | Carpet,Tile,Wood |
| Total Fireplaces | 1 |
| Fireplace Features | Gas Log |
| Master Bed Level | Non Primary Living Area |
| Total Stories | 2 |
| Basement (Y/N) | No |
| Air Conditioning Y/N | Yes |
| Heating Y/N | Yes |
| Fireplace Y/N | Yes |
| Half Baths | 1 |
| Total Bedrooms | 4 |
| Entry Level | 1 |
| Room Type | Master Bedroom,Bedroom 2,Bedroom 3,Bedroom 4,Living Room,Office,Laundry |
| Total Baths | 3 |
| Living Area Range | 2400 - 2599 |
| SmokingYN | No |
Exterior Features
| Exterior Finish | Fiber Cement |
|---|---|
| Fencing | Back Yard |
| Parking Features | Paved |
| Water Source | Public |
| Total Parking | 2.0 |
| Lot Size Area | 0.51 |
| Foundation Details | Slab |
| Spa | No |
| Building Area Total | 2429.0 |
| Lot Dimensions | 70.88x205.32x110.14x161.39 |
| Lot Size Acres | 0.51 |
| Road Surface Type | Paved |
| Frontage Type | See Remarks |
| Waterfront Y/N | No |
| Road Frontage Type | City Street,State Road,Paved |
| Crops Included Y/N | No |
| Horse Y/N | No |
Amenities
- Foreclosure
- Views
- Short Sale
- New Construction
- Adult 55+
- Lease To Own
- No HOA Fees
- Furnished
- Primary On Main
- Air Conditioning
- Seller Finance
- Green
- Fixer Upper
- Horse
- Golf
- Fireplace
- Deck
- Garage
- Basement
- Pool
Property vs Single Family Average in 28327
Price
Taxes
Year Built
Visits
 All information deemed reliable but not guaranteed. All properties are subject to prior sale, change or withdrawal. Neither listing broker(s) or information provider(s) shall be responsible for any typographical errors, misinformation, misprints and shall be held totally harmless. Listing(s) information is provided for consumer's personal, non-commercial use and may not be used for any purpose other than to identify prospective properties consumers may be interested in purchasing. The data relating
 © 2026 MLS of Goldsboro. All rights reserved. The data is deemed reliable but is not guaranteed accurate by the MLS. All properties are subject to prior sale, change or withdrawal. MLS of Goldsboro, the listing broker(s) nor information provider(s) shall be responsible for any typographical errors, misinformation, and misprints and shall be held totally harmless. Listing information is provided for consumers' personal, non-commercial use and may not be used for any purpose other than to identify
 Copyright 2026 NCRMLS. All rights reserved. North Carolina Regional Multiple Listing Service, (NCRMLS), provides content displayed here on an as is basis and makes no representations or warranties regarding the provided content, including, but not limited to those of non-infringement, timeliness, accuracy, or completeness. Individuals and companies using information presented are responsible for verification and validation of information they utilize and present to their customers and clients. NCRMLS
