











Address
820 Saint Pauls Drive, Raeford, NC
Price
$ 825,000
Property Attributes
- MLS#100590824
- TypeSingle Family
- Listing Status Active
- CountyHOKE
- CityRaeford
- AreaHoke County
- NeighborhoodRaeford
- Zip28376
- StyleSingle Family Residence
- Year Built1956
- Taxes$ 1288
- Price$ 825,000
- Bedrooms4
- Full Bathrooms4
- Half Bathrooms0
- Sqr Footage4907
- Lot Size5.01 Acres
Data Source:
Mid-Carolina Regional AOR - NCRMLS
Property Description
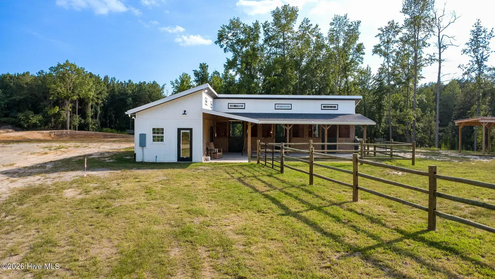
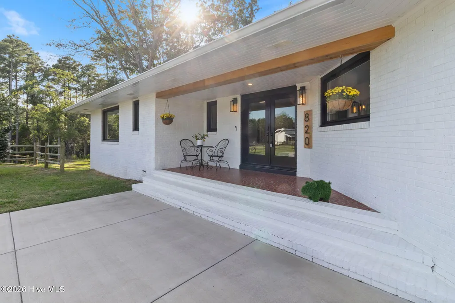
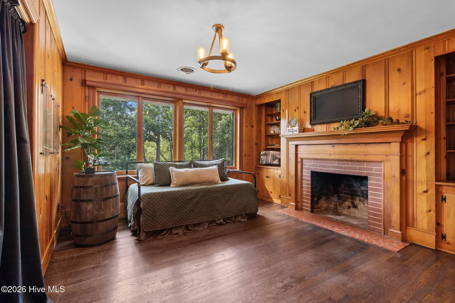
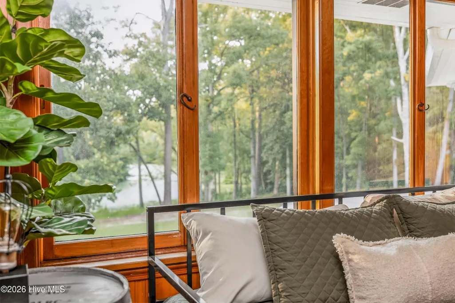
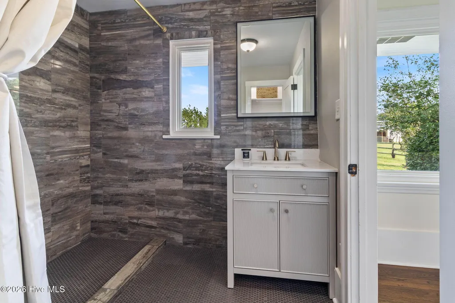
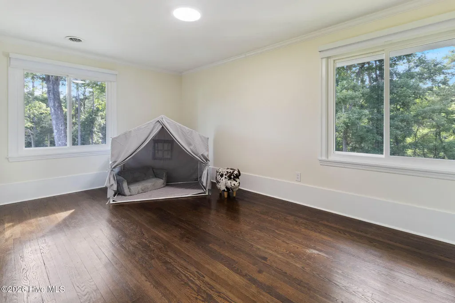
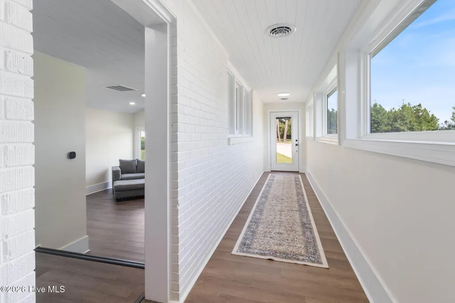
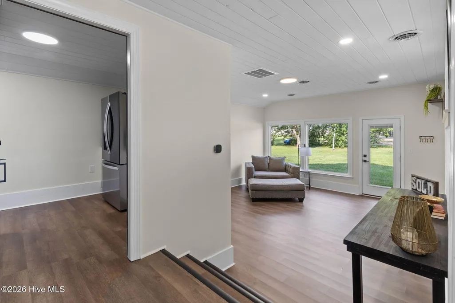
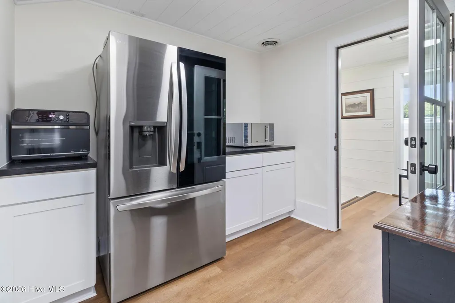
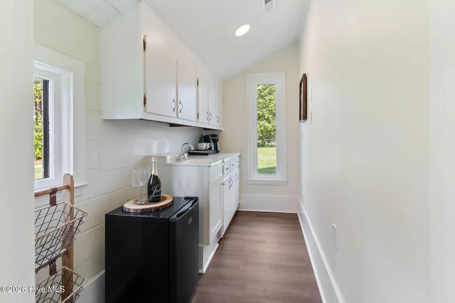
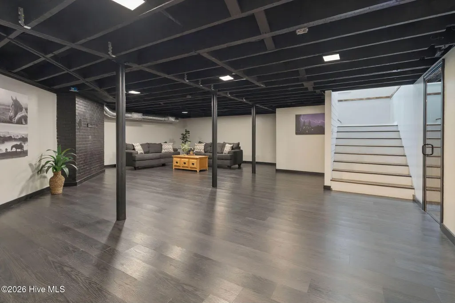
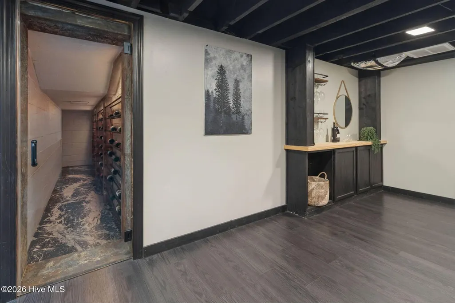
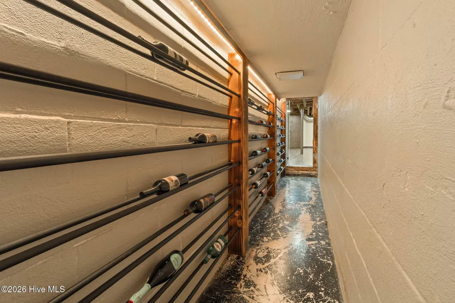
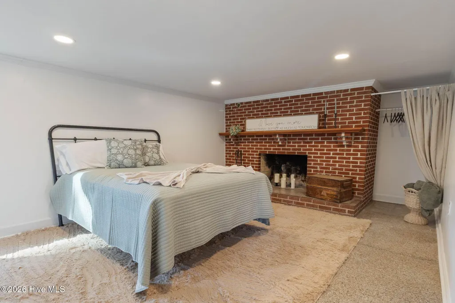
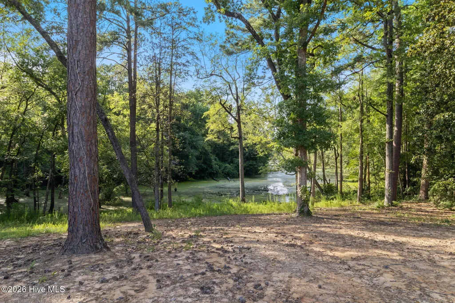
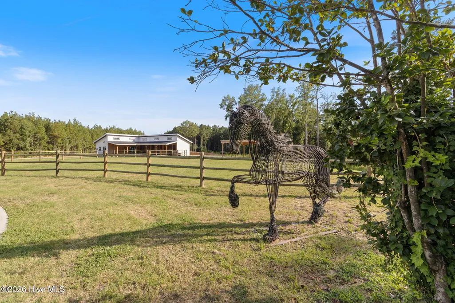
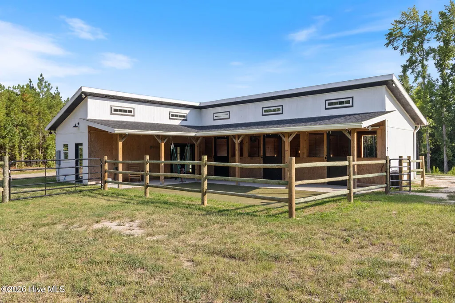
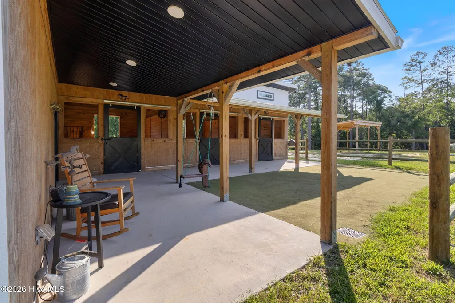
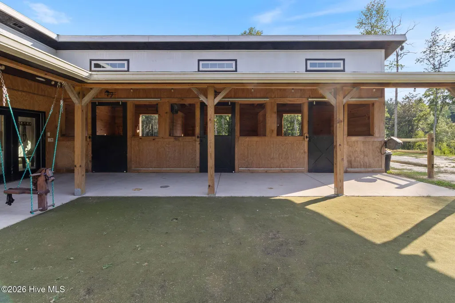
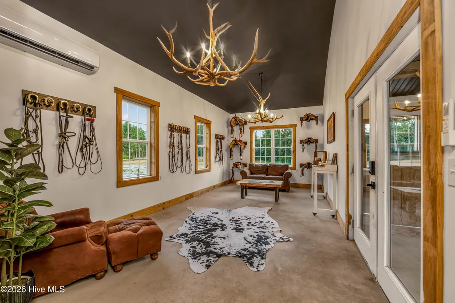
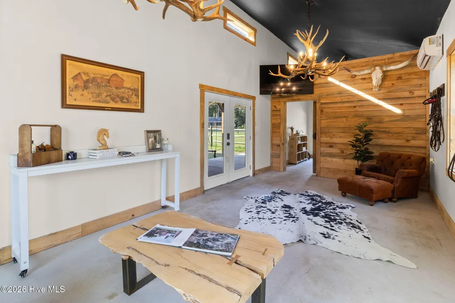
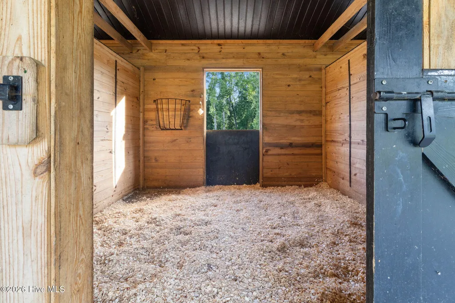
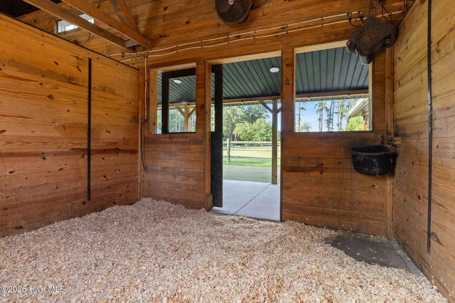
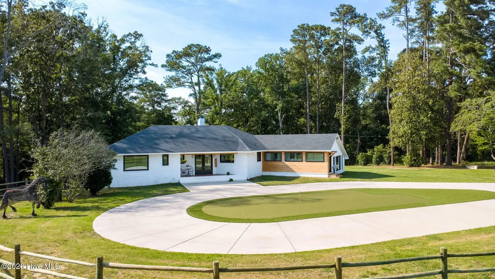
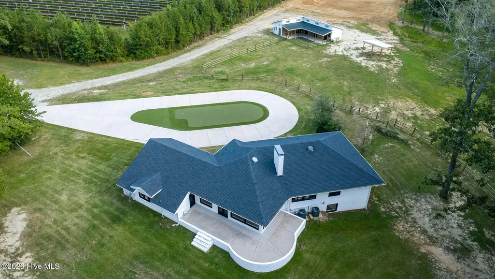
A truly distinctive property where custom luxury, peaceful country living, and the equestrian lifestyle come together on 5.01 private acres, tucked away at the end of a picturesque, tree-lined driveway. Offering more than 4,400 square feet of beautifully designed living space, this exceptional property features 4 bedrooms, 4 bathrooms, a custom wine cellar, private putting green, and thoughtfully designed spaces created for both everyday living and effortless entertaining. Inside, custom windows showcase beautiful views of the surrounding property while filling the home with natural light. An open, inviting layout flows throughout the main living areas, complemented by multiple flexible spaces that can easily accommodate a home office, in-law suite, additional lounge, guest accommodations, or recreation space. Beyond the home, the property truly sets itself apart with its custom 3-stall horse barn, incorporating reclaimed lumber sourced from the original property and adding a sense of history and character that cannot be replicated. The barn includes a heated and cooled tack room and more than 460 square feet of additional lounge space, creating a comfortable year-round retreat and an exceptional setup for the equestrian lifestyle. Outside, 5.01 private acres provide room to enjoy the tranquility and freedom of country living, while the private putting green offers another unique space to relax, entertain, and enjoy. And while this estate is beautifully suited for equestrian living, its possibilities extend far beyond horses. The barn, acreage, and additional spaces offer incredible versatility for a hobby farm, workshop, recreation, guest retreat, or potential short-term rental opportunities. Staging and personal property may be negotiated. Seller is a licensed REALTOR®
| Elementary School | Middle School | High School |
|---|---|---|
| McLauchlin Elementary School | West Hoke Middle School | Hoke County High School |
| Price History | |
|---|---|
| 7/22/2026 | Listed $850,000 |
| 9/12/2026 | 3$825,000 |
General Features
| Living Area | 4907.0 |
|---|---|
| Heating | Heat Pump,Electric |
| Cooling | Heat Pump |
| Utilities | Starlink |
| Possession | Close Of Escrow,At Closing |
| Roof | Architectural Shingle |
| Appliances | Dishwasher,Electric Range |
| Zoning | RA 20 |
| Patio/Porch Features | Patio,Porch |
| Construction Materials | Brick,Wood Siding,Wood Frame |
| Year Built | 1956 |
| View | Pond |
| Levels | Two |
| Property Subtype | Single Family Residence |
| Tax Year | 2025 |
| Taxes | 1288.16 |
| Parcel Number | 694341501002 |
| County | Hoke |
| Operating Expense | 0.0 |
| New Construction | No |
| Property Type | Residential |
| In City Limits? (Y/N) | Yes |
| HOA | No |
| Attached Garage | No |
| Subdivision Name | Hoke County |
| Garage Y/N | No |
| Other Structures | Barn(s) |
| Total Rooms | 8 |
| Full Baths | 4 |
| Status | Active |
| Directions | 401 to 401 business to Left on Oakdale Gin Rd,Right on Saint Pauls Dr - turn left to 820 Saint Paul's Drvie. |
| High School | Hoke County |
| City | Raeford |
| High School District | Hoke County Schools |
| Lot Size Units | Acres |
| Lot Size Square Feet | 218236.0 |
| Carport Spaces | 0.0 |
| Carport Y/N | No |
| Elementary School | McLauchlin |
| Property Attached Y/N | No |
| Land Lease Y/N | No |
| Home Warranty Y/N | No |
| Middle/Junior High School | West Hoke |
| Lease Considered Y/N | No |
| Structure Type | Wood Frame,Stick Built |
| Living Area Units | Square Feet |
| Standard Status | Active |
| Tax Assessed Value | 176460 |
| Legal Description | OAKDALE FARMS 3-78/6 ADDED HEAT PUMP FOR 2012 ADD SKETCH FOR 2022 |
Interior Features
| Interior Amenities | Basement,Eat-in Kitchen |
|---|---|
| Basement | Finished |
| Flooring | Laminate,Tile,Hardwood |
| Total Fireplaces | 3 |
| Master Bed Level | Primary Living Area |
| Total Stories | 2 |
| Basement (Y/N) | No |
| Air Conditioning Y/N | No |
| Heating Y/N | Yes |
| Fireplace Y/N | Yes |
| Laundry Features | Dryer Hookup,Washer Hookup,Laundry Room |
| Total Bedrooms | 4 |
| Entry Level | 1 |
| Room Type | Master Bedroom,Bedroom 1,Bedroom 2,Bedroom 3,Living Room,Dining Area,Family Room,Office |
| Total Baths | 4 |
| Living Area Range | 4500 - 4999 |
| SmokingYN | No |
Exterior Features
| Exterior Finish | Brick,Wood Siding |
|---|---|
| Fencing | Wood,Fenced |
| Parking Features | Circular Driveway,Concrete |
| Lot Features | Dead End |
| Water Source | Public |
| Total Parking | 0.0 |
| Lot Size Area | 5.01 |
| Foundation Details | Other |
| Spa | No |
| Building Area Total | 4907.0 |
| Lot Dimensions | see plat |
| Lot Size Acres | 5.01 |
| Frontage Type | See Remarks |
| Waterfront Y/N | No |
| Road Frontage Type | Other |
| Crops Included Y/N | No |
| Horse Y/N | No |
Amenities
- Foreclosure
- Views
- Short Sale
- New Construction
- Adult 55+
- Lease To Own
- No HOA Fees
- Furnished
- Primary On Main
- Air Conditioning
- Seller Finance
- Green
- Fixer Upper
- Horse
- Golf
- Fireplace
- Deck
- Garage
- Basement
- Pool
Property vs Single Family Average in 28376
Price
Year Built
Visits
 All information deemed reliable but not guaranteed. All properties are subject to prior sale, change or withdrawal. Neither listing broker(s) or information provider(s) shall be responsible for any typographical errors, misinformation, misprints and shall be held totally harmless. Listing(s) information is provided for consumer's personal, non-commercial use and may not be used for any purpose other than to identify prospective properties consumers may be interested in purchasing. The data relating
 © 2026 MLS of Goldsboro. All rights reserved. The data is deemed reliable but is not guaranteed accurate by the MLS. All properties are subject to prior sale, change or withdrawal. MLS of Goldsboro, the listing broker(s) nor information provider(s) shall be responsible for any typographical errors, misinformation, and misprints and shall be held totally harmless. Listing information is provided for consumers' personal, non-commercial use and may not be used for any purpose other than to identify
 Copyright 2026 NCRMLS. All rights reserved. North Carolina Regional Multiple Listing Service, (NCRMLS), provides content displayed here on an as is basis and makes no representations or warranties regarding the provided content, including, but not limited to those of non-infringement, timeliness, accuracy, or completeness. Individuals and companies using information presented are responsible for verification and validation of information they utilize and present to their customers and clients. NCRMLS
