















Address
9 Lake Side Court, Pinehurst, NC
Price
$ 2,400,000
Property Attributes
- MLS#100598666
- TypeSingle Family
- Listing Status Active
- CountyMOORE
- CityPinehurst
- AreaUnit 13
- NeighborhoodPinehurst
- Zip28374
- StyleSingle Family Residence
- Year Built2027
- Price$ 2,400,000
- Bedrooms4
- Full Bathrooms4
- Half Bathrooms1
- Sqr Footage4208
- Lot Size0.37 Acres
Data Source:
Mid-Carolina Regional AOR - NCRMLS
Property Description
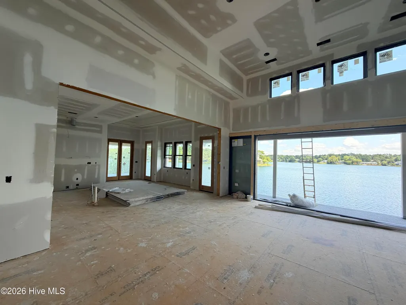
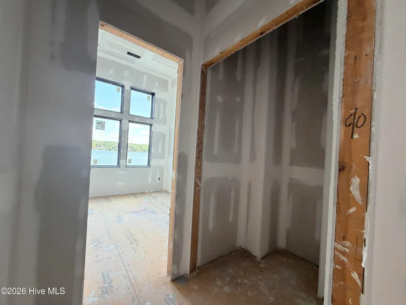
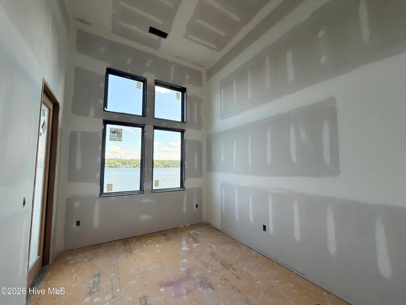
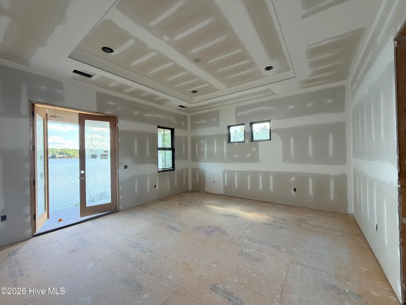
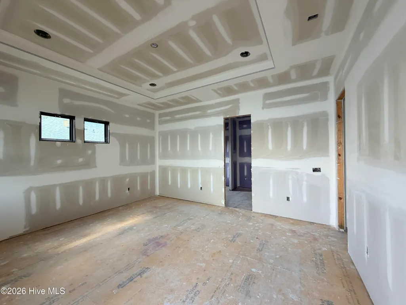
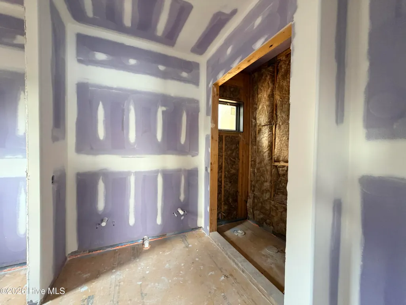
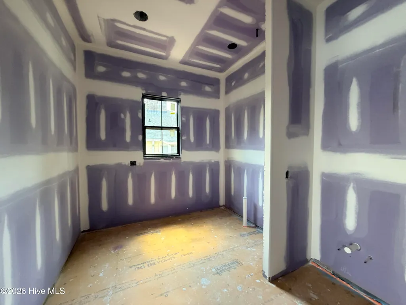
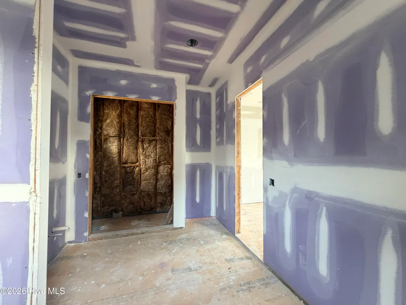
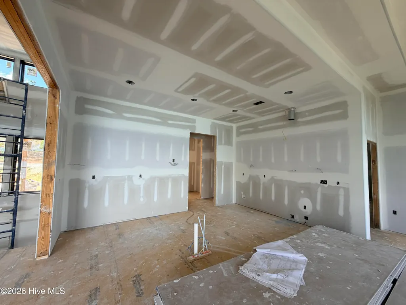
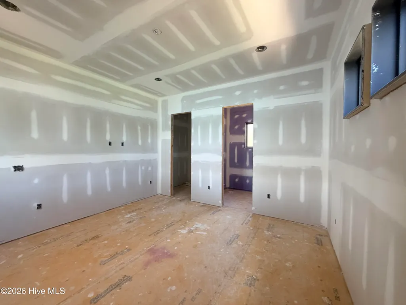
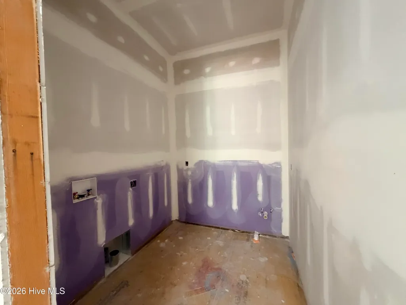
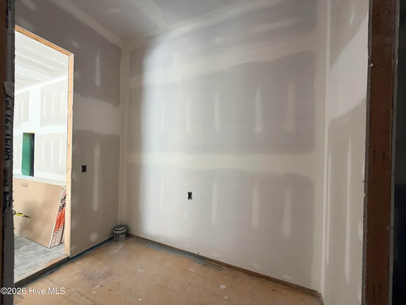
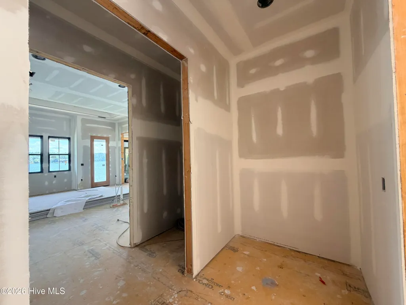
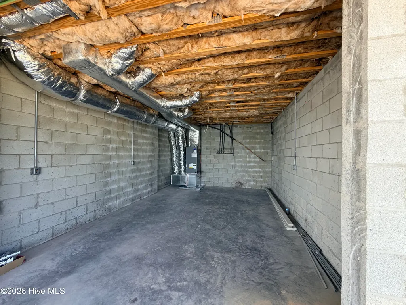
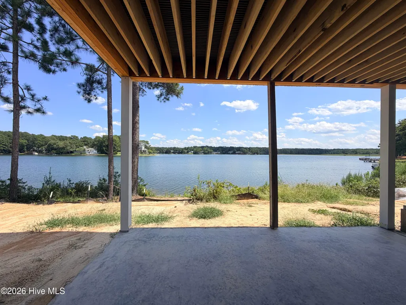
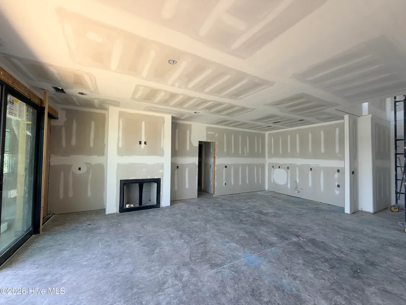
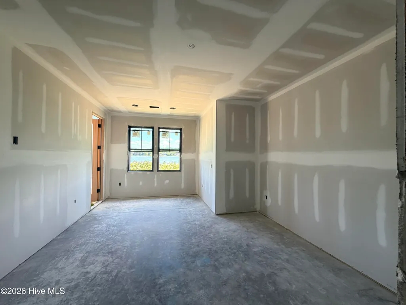
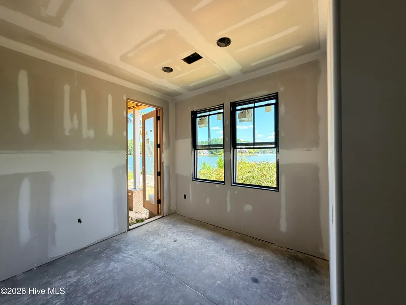
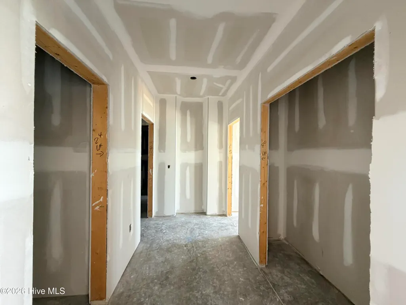
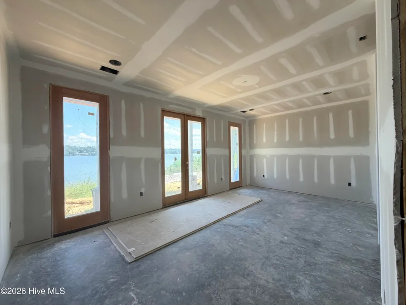
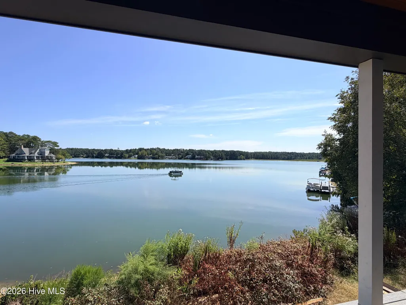
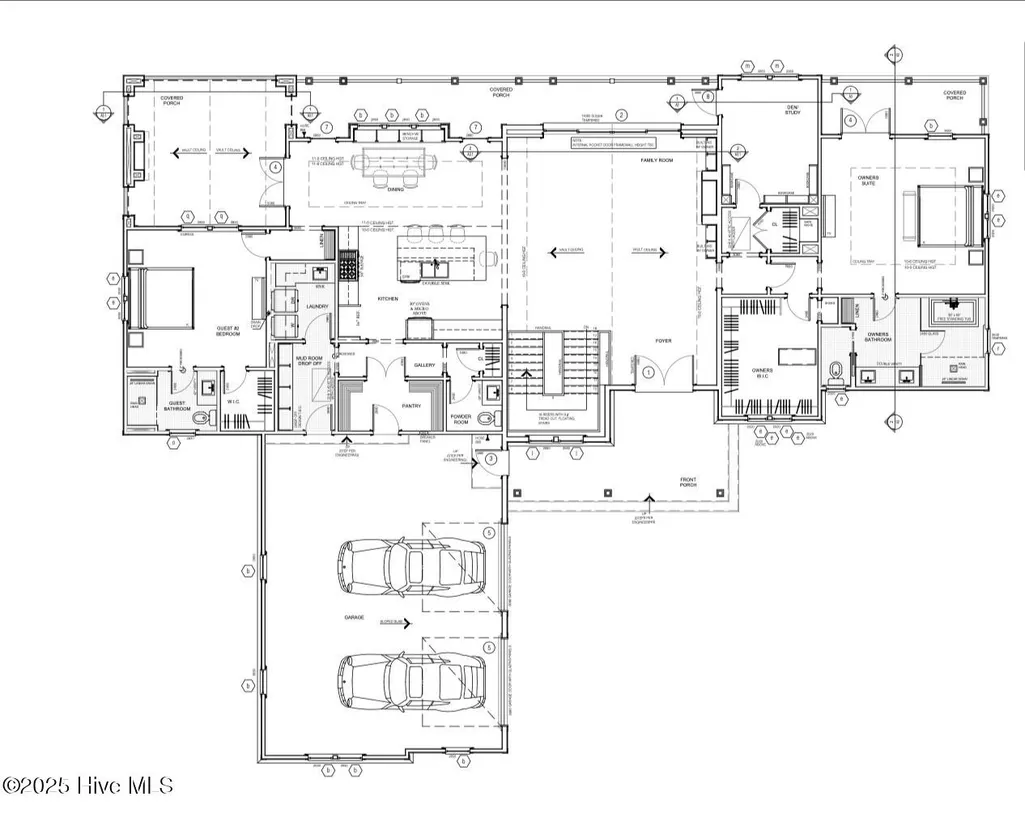
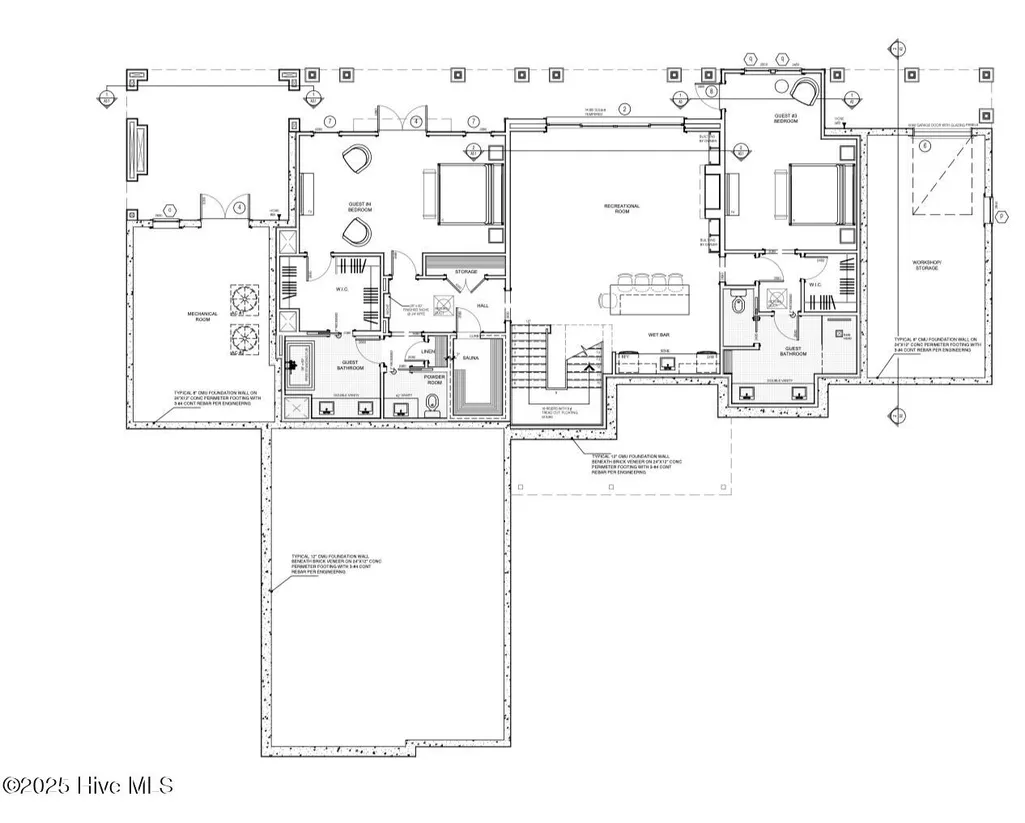
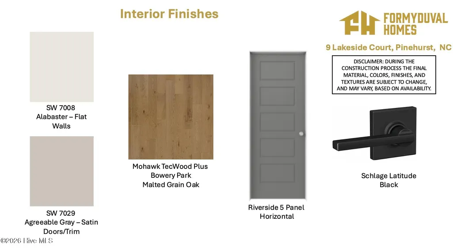
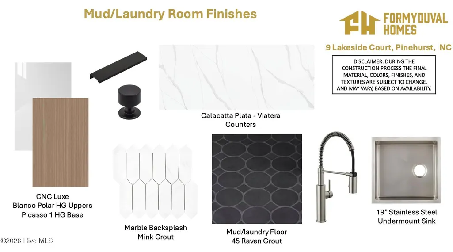
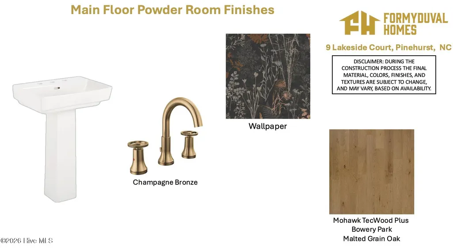
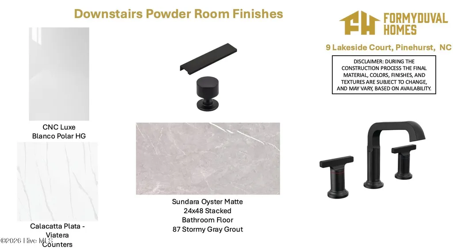
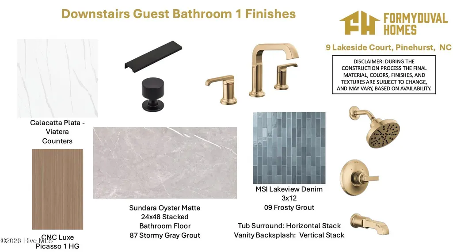
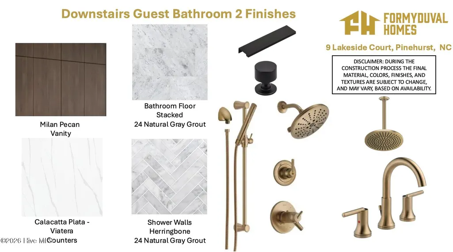
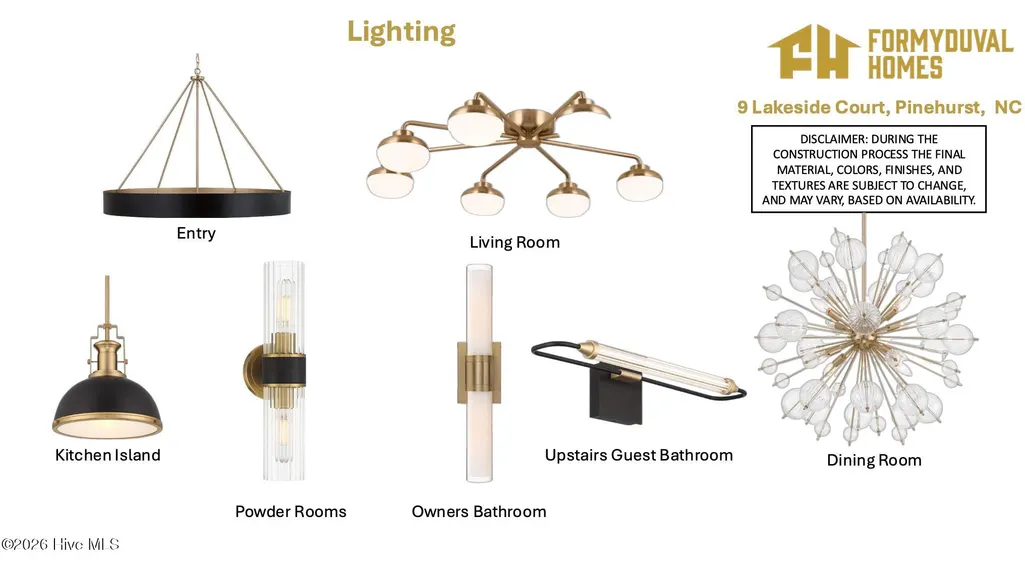
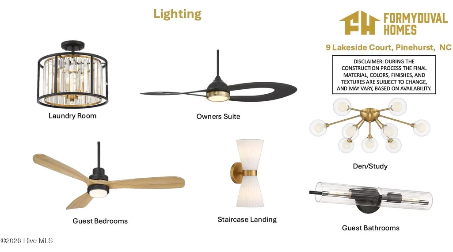
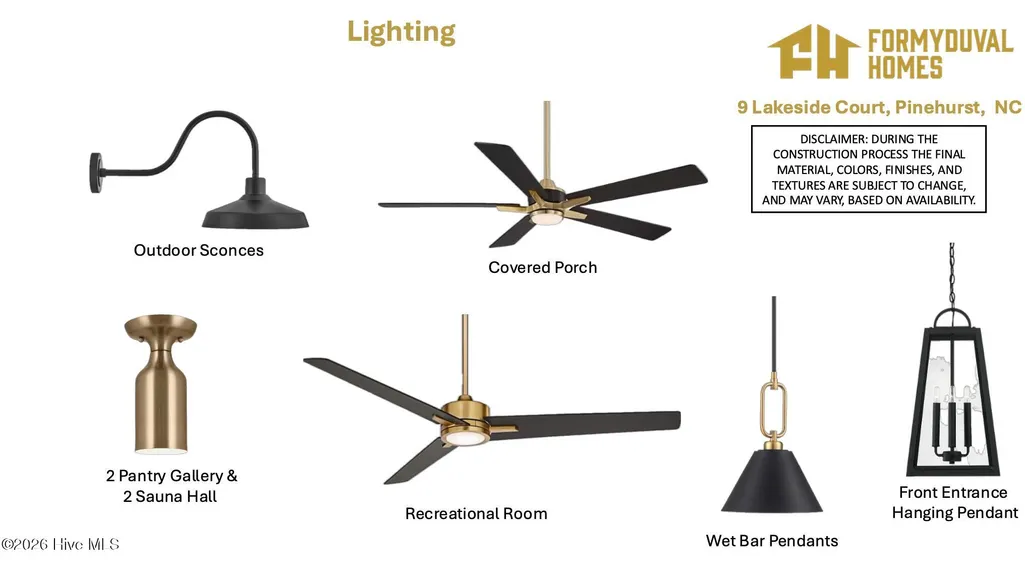
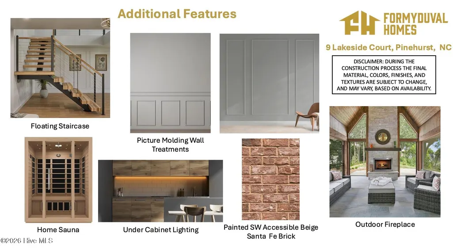
New construction with over 4,200 sf with a sauna, personal dock on Lake Pinehurst, built by local builders, Formyduval Homes LLC, what more could you ask for? This home perfectly blends luxury, comfort & serene natural beauty. A few special features include a tankless hot water heater, lighted staircase, underground irrigation automatic sprinkler system, whole house Generac generator & high end fixtures throughout the home. Designed to maximize the views, this home offers expansive windows, open-concept living & a seamless indoor-outdoor flow. With 4 bedrooms & 4.5 bathrooms each bedroom has its own ensuite. Step inside to find soaring ceilings, hardwood floors & a spacious great room anchored by a gas fireplace, built-ins & breathtake views. The gourmet kitchen features premium appliances including a gas range, a large island & a massive pantry --perfect for entertaining or relaxed family dinners with a view. Don't forget about the den/study with custom built-ins! Relax in your personal sauna on the lower level. The primary suite is a true retreat, complete with a private balcony, spa-inspired bath & oversized walk-in closet. A lower level recreational/family room with a built-in wet bar area opens to a lakeside patio, ideal for summer gatherings & cozy evenings by the water. Golf cart garage space, extra storage and/or workshop space on the lower level with a separate entrance. Outside you can enjoy direct access to the lake with a private dock & beautifully landscaped grounds that capture the tranquility of waterfront living. Whether you're looking for a peaceful year-round residence or a weekend getaway, this exceptional lakefront property delivers the perfect combination of elegance & relaxation. An eligible transferable PCC Membership is also available--an exceptional opportunity to enjoy all that Pinehurst has to offer.
| Elementary School | Middle School | High School |
|---|---|---|
| Pinehurst Elementary | West Pine Middle | Pinecrest High |
| Price History | |
|---|---|
| 8/25/2026 | Listed $2,400,000 |
General Features
| Living Area | 4208.0 |
|---|---|
| Heating | Heat Pump,Fireplace(s),Electric,Forced Air |
| Cooling | Central Air,Ceiling Fan(s),Heat Pump |
| Utilities | Sewer Connected,Water Connected |
| Possession | Close Of Escrow,At Closing |
| Roof | Architectural Shingle |
| Appliances | Gas Cooktop,Built-In Microwave,Refrigerator,Double Oven,Dishwasher,Generator |
| Zoning | R10 |
| Garage Spaces | 2.0 |
| Patio/Porch Features | Covered,Patio,Porch,Balcony |
| Construction Materials | Brick,Fiber Cement,Wood Frame |
| Year Built | 2027 |
| View | Lake |
| Levels | Two |
| Property Subtype | Single Family Residence |
| Parcel Number | 00053840 |
| County | Moore |
| Operating Expense | 0.0 |
| New Construction | Yes |
| Property Type | Residential |
| In City Limits? (Y/N) | Yes |
| HOA | No |
| Attached Garage | Yes |
| Subdivision Name | Unit 13 |
| Garage Y/N | Yes |
| Total Rooms | 13 |
| Full Baths | 4 |
| Status | Active |
| Directions | From Linden Rd turn right onto Burning Tree Rd,right onto Lakeside Ln,and right onto Lake Side Ct. The property will be on your left. |
| High School | Pinecrest High |
| City | Pinehurst |
| High School District | Moore County Schools |
| Lot Size Units | Acres |
| Lot Size Square Feet | 16117.0 |
| Carport Spaces | 0.0 |
| Carport Y/N | No |
| Elementary School | Pinehurst Elementary |
| Property Attached Y/N | No |
| Land Lease Y/N | No |
| Home Warranty Y/N | No |
| Middle/Junior High School | West Pine Middle |
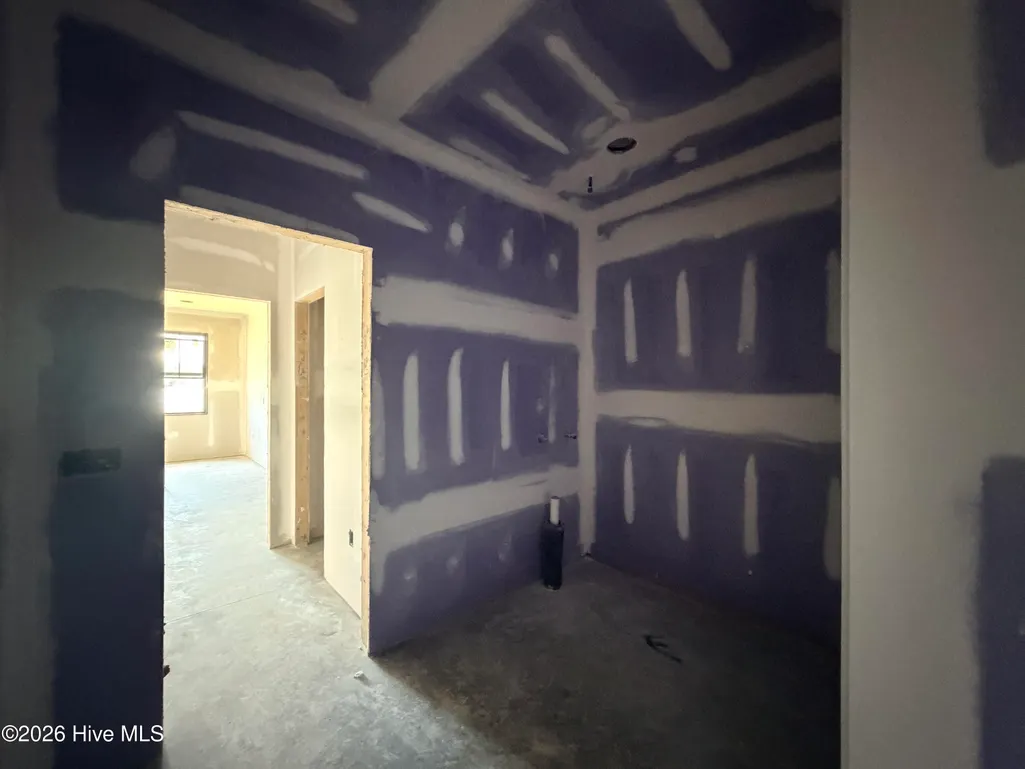
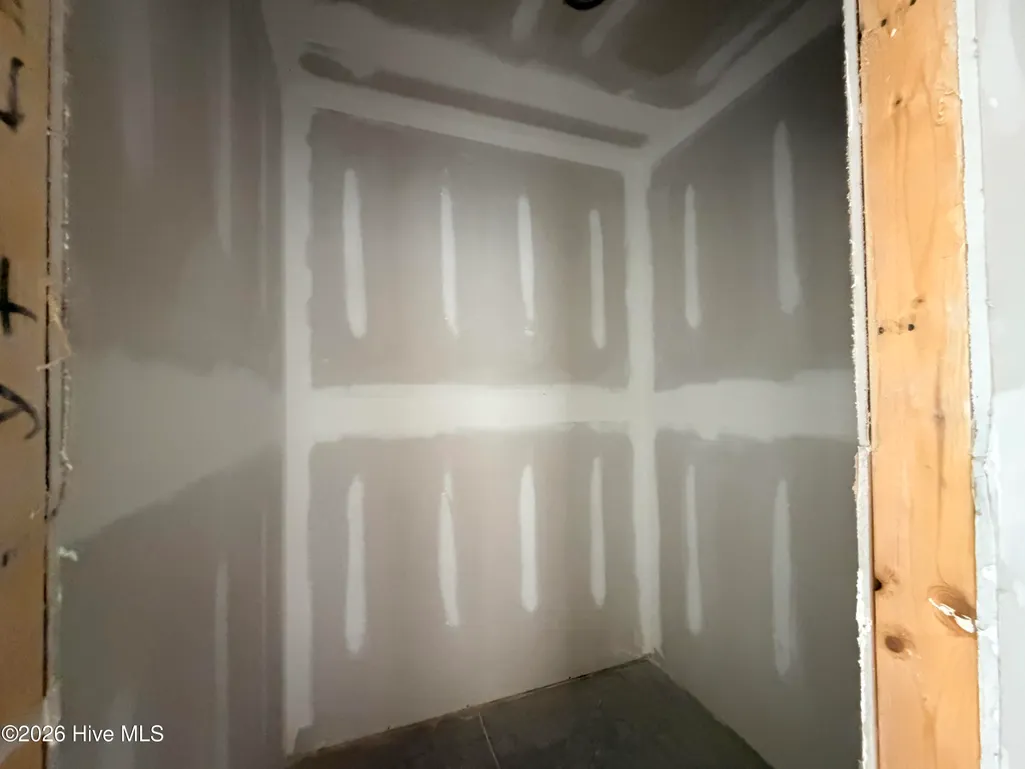
| Property Condition | Under Construction |
| Lease Considered Y/N | No |
| Structure Type | Wood Frame,Stick Built |
| Living Area Units | Square Feet |
| Standard Status | Active |
| Legal Description | Lot 61 Unit 13 Ph II |
Interior Features
| Interior Amenities | Master Downstairs,Walk-in Closet(s),Vaulted Ceiling(s),Tray Ceiling(s),High Ceilings,Entrance Foyer,Mud Room,Whole-Home Generator,Kitchen Island,Ceiling Fan(s),Pantry,Sauna,Walk-in Shower,Wet Bar,Bui |
|---|---|
| Flooring | Tile,Wood |
| Water Heater | Tankless |
| Fireplace Features | Gas Log |
| Master Bed Level | Primary Living Area |
| Total Stories | 2 |
| Basement (Y/N) | No |
| Air Conditioning Y/N | Yes |
| Heating Y/N | Yes |
| Fireplace Y/N | Yes |
| Half Baths | 1 |
| Laundry Features | Laundry Room |
| Total Bedrooms | 4 |
| Attic Features | Pull-Down Stairs |
| Entry Level | 1 |
| Room Type | Master Bedroom,Bedroom 1,Bedroom 2,Bedroom 4,Bathroom 1,Bathroom 2,Bathroom 3,Bathroom 4,Dining Area,Laundry,Living Room,Den,Dining Room |
| Total Baths | 5 |
| Living Area Range | 4000 - 4499 |
| SmokingYN | No |
Exterior Features
| Exterior Finish | Brick,Fiber Cement,Stone Veneer |
|---|---|
| Fencing | None |
| Parking Features | Garage Faces Side,Concrete,Garage Door Opener,Golf Cart Garage |
| Lot Features | Boat Dock,Landscaped |
| Total Parking | 2.0 |
| Lot Size Area | 0.37 |
| Foundation Details | Combination,Crawl Space |
| Spa | No |
| Building Area Total | 4208.0 |
| Lot Dimensions | 90 x 165 x 202 x 42 x 114 |
| Lot Size Acres | 0.37 |
| Road Surface Type | Paved |
| Frontage Type | Lakefront |
| Waterfront Y/N | Yes |
| Road Frontage Type | Paved |
| Other Equipment | Generator |
| Crops Included Y/N | No |
| Horse Y/N | No |
Amenities
- Foreclosure
- Views
- Short Sale
- New Construction
- Adult 55+
- Lease To Own
- No HOA Fees
- Furnished
- Primary On Main
- Air Conditioning
- Seller Finance
- Green
- Fixer Upper
- Horse
- Golf
- Fireplace
- Deck
- Garage
- Basement
- Pool
Property vs Single Family Average in 28374
Price
Year Built
Visits
 All information deemed reliable but not guaranteed. All properties are subject to prior sale, change or withdrawal. Neither listing broker(s) or information provider(s) shall be responsible for any typographical errors, misinformation, misprints and shall be held totally harmless. Listing(s) information is provided for consumer's personal, non-commercial use and may not be used for any purpose other than to identify prospective properties consumers may be interested in purchasing. The data relating
 © 2026 MLS of Goldsboro. All rights reserved. The data is deemed reliable but is not guaranteed accurate by the MLS. All properties are subject to prior sale, change or withdrawal. MLS of Goldsboro, the listing broker(s) nor information provider(s) shall be responsible for any typographical errors, misinformation, and misprints and shall be held totally harmless. Listing information is provided for consumers' personal, non-commercial use and may not be used for any purpose other than to identify
 Copyright 2026 NCRMLS. All rights reserved. North Carolina Regional Multiple Listing Service, (NCRMLS), provides content displayed here on an as is basis and makes no representations or warranties regarding the provided content, including, but not limited to those of non-infringement, timeliness, accuracy, or completeness. Individuals and companies using information presented are responsible for verification and validation of information they utilize and present to their customers and clients. NCRMLS
