



















Address
30 Lake View Drive E, Pinehurst, NC
Price
$ 674,000
Property Attributes
- MLS#100603313
- TypeSingle Family
- Listing Status Active
- CountyMOORE
- CityPinehurst
- AreaVillage Acres
- NeighborhoodPinehurst
- Zip28374
- StyleSingle Family Residence
- Year Built2006
- Taxes$ 2692
- Price$ 674,000
- Bedrooms4
- Full Bathrooms3
- Half Bathrooms0
- Sqr Footage3785
- Lot Size0.32 Acres
Data Source:
Mid-Carolina Regional AOR - NCRMLS
Property Description
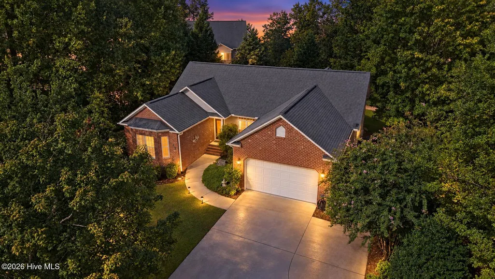
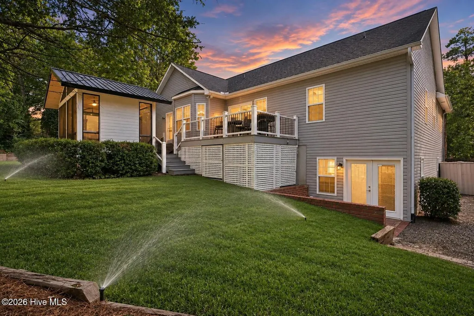
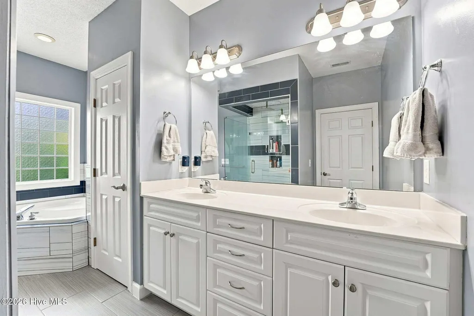
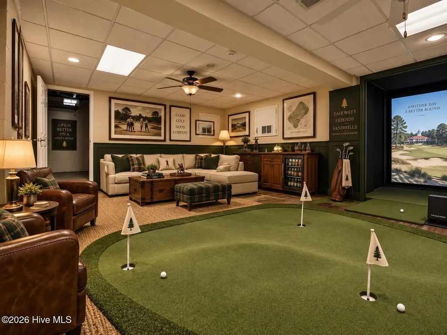
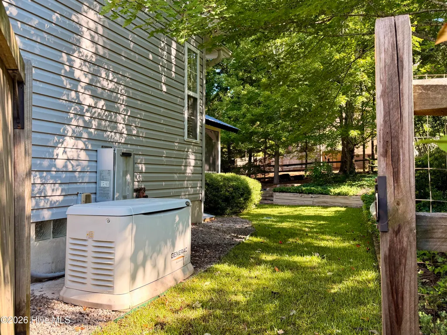
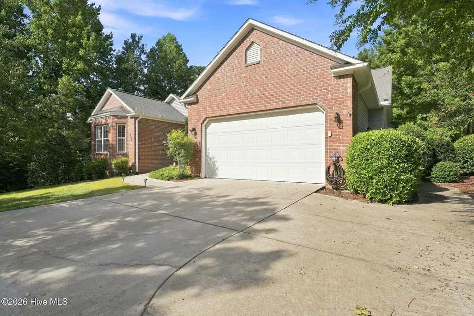
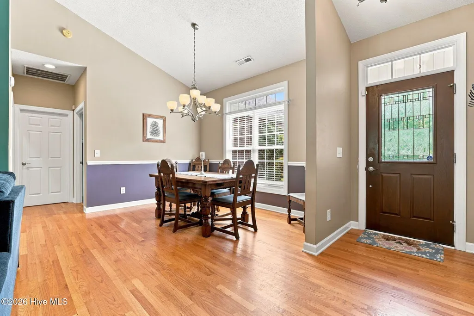
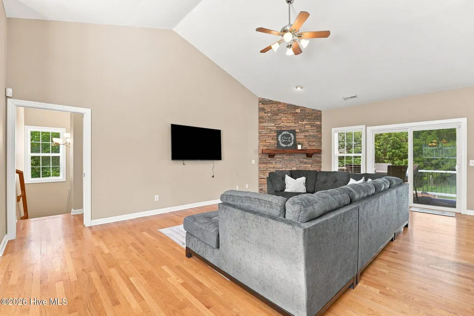
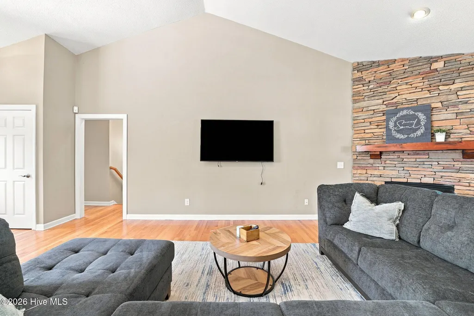
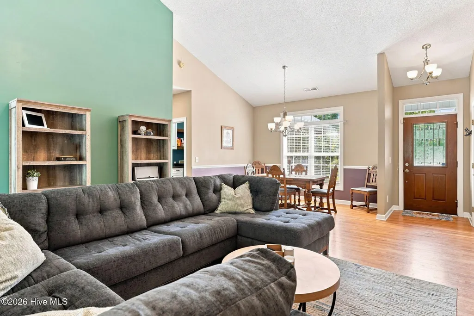
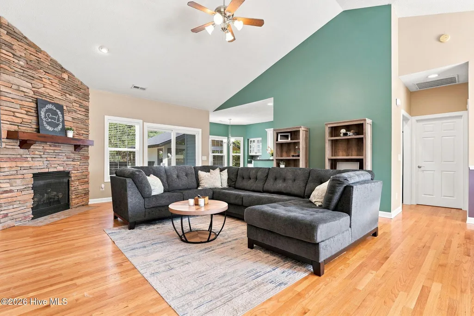
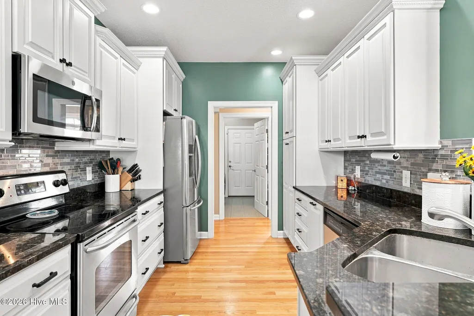
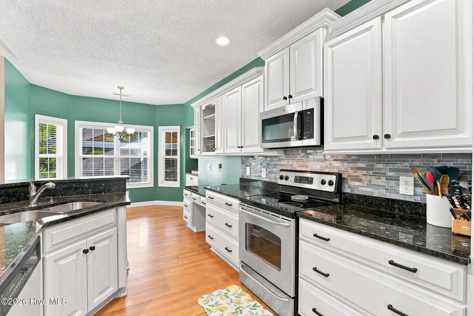
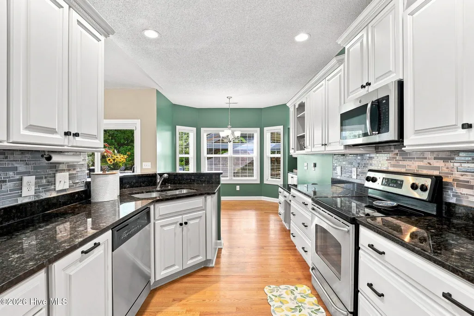
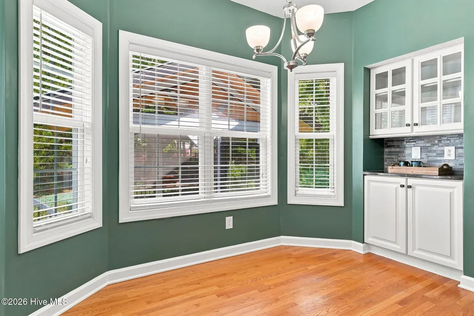
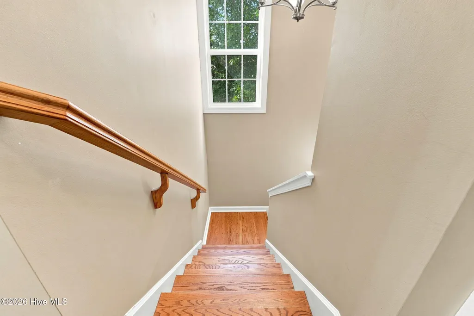
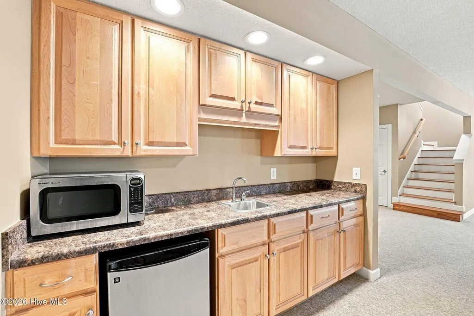
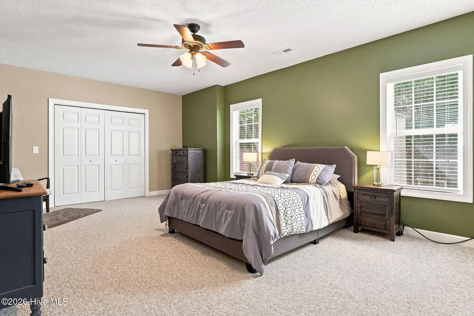
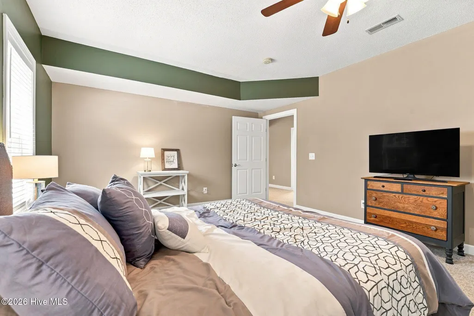
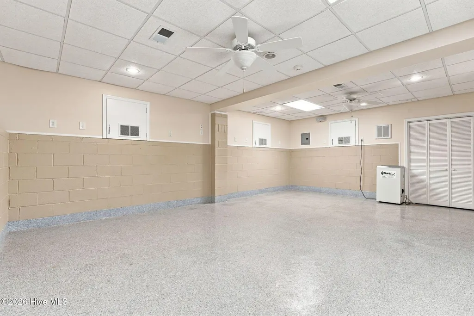
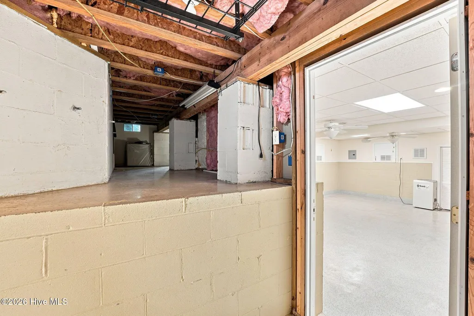
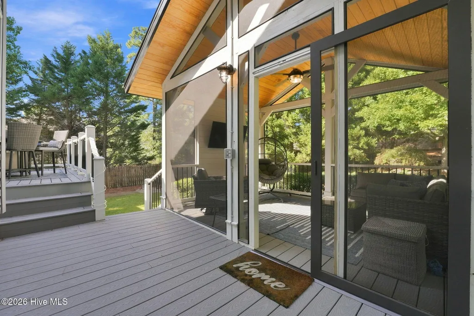
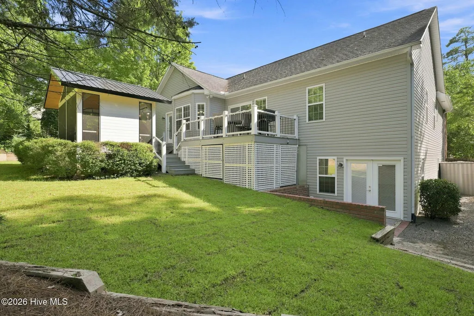
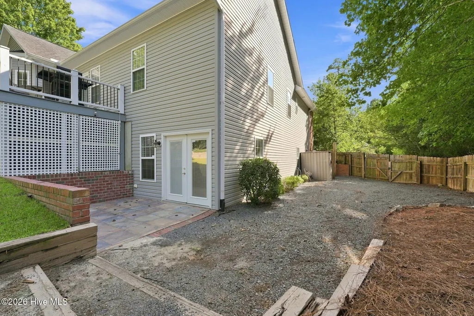
WHERE ELSE CAN YOU FIND NEARLY 4,000 HEATED SQUARE FEET IN PINEHURST AT THIS PRICE?! Welcome to 30 Lake View Drive East, offering an incredible combination of SPACE, STORAGE, FLEXIBILITY and OUTDOOR LIVING with features that are hard to find all in one property! One of the true highlights is the impressive COVERED & SCREENED OUTDOOR GAZEBO RETREAT, creating the perfect setting for entertaining, watching the game, enjoying dinner outside or simply relaxing in your own private backyard. A durable Trex deck overlooks the PRIVATE FENCED-IN BACKYARD featuring NEW SOD, mature landscaping, irrigation, a dedicated FIRE PIT & SEATING AREA, convenient yard/garden water hydrants and additional UNDER-DECK STORAGE. Even better, the irrigation system is serviced by a SEPARATE WATER METER! Inside, this spacious home offers SO MUCH STORAGE and multiple flexible living areas designed to adapt to your lifestyle. The LARGE PRIMARY BEDROOM SUITE features direct WALK-OUT DECK ACCESS, while the home offers THREE FULL BATHROOMS with DOUBLE SINK VANITIES for added functionality and convenience. The LARGE FINISHED WALK-OUT BASEMENT is another standout feature, complete with a WET BAR, secondary exterior entrance and convenient side-driveway access. This space offers excellent potential for an IN-LAW SUITE, guest quarters, private living area, recreation space or other secondary-use possibilities. In addition to the finished living space, the basement offers approximately 350 SqFt OF EXTRA STORAGE SPACE! Need even more room? The oversized BONUS ROOM offers ENDLESS POSSIBILITIES! Create the ultimate Pinehurst-inspired golf room, movie theater or sports lounge, home gym, game room, playroom, oversized home office or whatever best fits your lifestyle. Additional features include a WHOLE-HOME GENERAC GENERATOR, TANKLESS GAS WATER HEATER and BURIED 350-GALLON PROPANE TANK for added convenience and peace of mind. With nearly 4,000 HEATED SqFt, three full bathrooms, tremendous storage, multiple entertaining and living spaces, a finished walk-out basement with wet bar, expansive outdoor living areas and a private fenced backyard, 30 Lake View Drive East offers a tremendous opportunity to own an exceptionally spacious and versatile home in Pinehurst. Schedule your showing and come see just how much this property has to offer! SHOWINGS BEGIN SUNDAY, SEPTEMBER 20TH, 2026!
| Elementary School | Middle School | High School |
|---|---|---|
| Pinehurst Elementary | West Pine Middle | Pinecrest High |
| Price History | |
|---|---|
| 9/14/2026 | Listed $674,000 |
General Features
| Living Area | 3785.0 |
|---|---|
| Heating | Electric,Heat Pump |
| Cooling | Central Air |
| Utilities | Sewer Connected,Water Connected |
| Possession | Close Of Escrow,At Closing |
| Roof | Architectural Shingle |
| Appliances | Mini Refrigerator,Built-In Microwave,Refrigerator,Dishwasher,Tankless Water Heater,Electric Range,Generator |
| Zoning | R10 |
| Garage Spaces | 2.0 |
| Patio/Porch Features | Covered,Deck,Porch,Screened |
| Construction Materials | Brick,Vinyl Siding,Wood Frame |
| Year Built | 2006 |
| View | See Remarks |
| Levels | Two |
| Property Subtype | Single Family Residence |
| Tax Year | 2024 |
| Taxes | 2692.53 |
| Parcel Number | 00028521 |
| County | Moore |
| Operating Expense | 0.0 |
| New Construction | No |
| Property Type | Residential |
| In City Limits? (Y/N) | Yes |
| HOA | No |
| Attached Garage | Yes |
| Subdivision Name | Village Acres |
| Garage Y/N | Yes |
| Green Water Conservation | Water-Smart Landscaping |
| Other Structures | Covered Area,Shed(s),Gazebo,Storage |
| Total Rooms | 1 |
| Full Baths | 3 |
| Status | Active |
| Directions | From the Pinehurst Traffic Circle,take NC-211 toward Seven Lakes. Turn right onto Gun Club Road. At the end of Gun Club Road,bear right onto Spring Lake Drive. Turn left onto Lake View Drive East. 30 |
| High School | Pinecrest High |
| City | Pinehurst |
| High School District | Moore County Schools |
| Lot Size Units | Acres |
| Lot Size Square Feet | 14017.0 |
| Carport Spaces | 0.0 |
| Carport Y/N | No |
| Elementary School | Pinehurst Elementary |
| Property Attached Y/N | No |
| Land Lease Y/N | No |
| Home Warranty Y/N | No |
| Middle/Junior High School | West Pine Middle |
| Lease Considered Y/N | No |
| Structure Type | Wood Frame,Stick Built |
| Living Area Units | Square Feet |
| Standard Status | Active |
| Tax Lot | 48 |
| Legal Description | UNIT 15 LOT 48 PH II |
Interior Features
| Interior Amenities | Walk-in Closet(s),Vaulted Ceiling(s),High Ceilings,Entrance Foyer,Whole-Home Generator,2nd Kitchen,Ceiling Fan(s),Pantry,Walk-in Shower,Wet Bar,Basement,Blinds/Shades,Eat-in Kitchen,Gas Log,Walk-In C |
|---|---|
| Basement | Exterior Entry,Finished,Walk-Out Access |
| Flooring | Carpet,Ceramic Tile,Hardwood |
| Water Heater | Propane,Tankless |
| Fireplace Features | Gas Log |
| Master Bed Level | Primary Living Area |
| Total Stories | 2 |
| Basement (Y/N) | No |
| Air Conditioning Y/N | Yes |
| Heating Y/N | Yes |
| Fireplace Y/N | Yes |
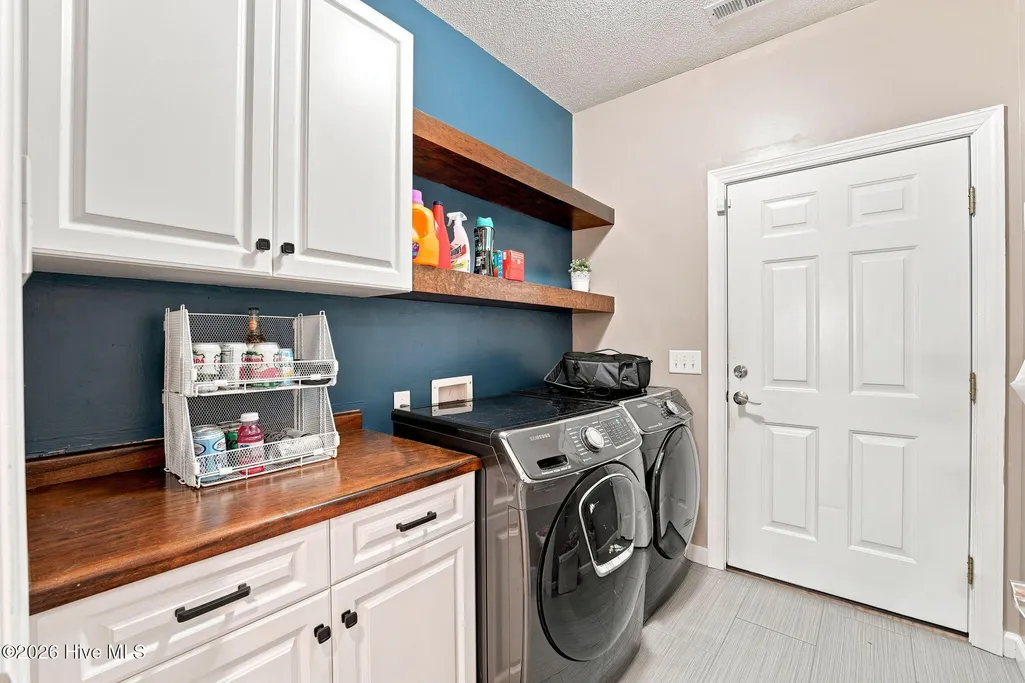
| Laundry Features | Dryer Hookup,Washer Hookup |
| Total Bedrooms | 4 |
| Entry Level | 1 |
| Room Type | Master Bedroom,Bedroom 2,Bedroom 3,Bedroom 4 |
| Total Baths | 3 |
| Living Area Range | 3500 - 3999 |
| SmokingYN | No |
Exterior Features
| Exterior Amenities | Irrigation System,Gas Grill,See Remarks |
|---|---|
| Exterior Finish | Brick,Vinyl Siding |
| Fencing | Privacy,Split Rail,Wood |
| Parking Features | Garage Faces Front,Gravel,Concrete,See Remarks |
| Lot Features | Interior Lot,Landscaped |
| Water Source | Public |
| Total Parking | 2.0 |
| Lot Size Area | 0.32 |
| Foundation Details | Crawl Space |
| Spa | No |
| Building Area Total | 3785.0 |
| Lot Dimensions | 167.8' x 115' x 125' x 82.39' |
| Lot Size Acres | 0.32 |
| Other Parking | SIDE DRIVE/PARKING |
| Frontage Type | See Remarks |
| Waterfront Y/N | No |
| Road Frontage Type | City Street,State Road |
| Other Equipment | Generator |
| Crops Included Y/N | No |
| Horse Y/N | No |
Amenities
- Foreclosure
- Views
- Short Sale
- New Construction
- Adult 55+
- Lease To Own
- No HOA Fees
- Furnished
- Primary On Main
- Air Conditioning
- Seller Finance
- Green
- Fixer Upper
- Horse
- Golf
- Fireplace
- Deck
- Garage
- Basement
- Pool
Property vs Single Family Average in 28374
Price
Taxes
Year Built
Visits
 All information deemed reliable but not guaranteed. All properties are subject to prior sale, change or withdrawal. Neither listing broker(s) or information provider(s) shall be responsible for any typographical errors, misinformation, misprints and shall be held totally harmless. Listing(s) information is provided for consumer's personal, non-commercial use and may not be used for any purpose other than to identify prospective properties consumers may be interested in purchasing. The data relating
 © 2026 MLS of Goldsboro. All rights reserved. The data is deemed reliable but is not guaranteed accurate by the MLS. All properties are subject to prior sale, change or withdrawal. MLS of Goldsboro, the listing broker(s) nor information provider(s) shall be responsible for any typographical errors, misinformation, and misprints and shall be held totally harmless. Listing information is provided for consumers' personal, non-commercial use and may not be used for any purpose other than to identify
 Copyright 2026 NCRMLS. All rights reserved. North Carolina Regional Multiple Listing Service, (NCRMLS), provides content displayed here on an as is basis and makes no representations or warranties regarding the provided content, including, but not limited to those of non-infringement, timeliness, accuracy, or completeness. Individuals and companies using information presented are responsible for verification and validation of information they utilize and present to their customers and clients. NCRMLS
