





Address
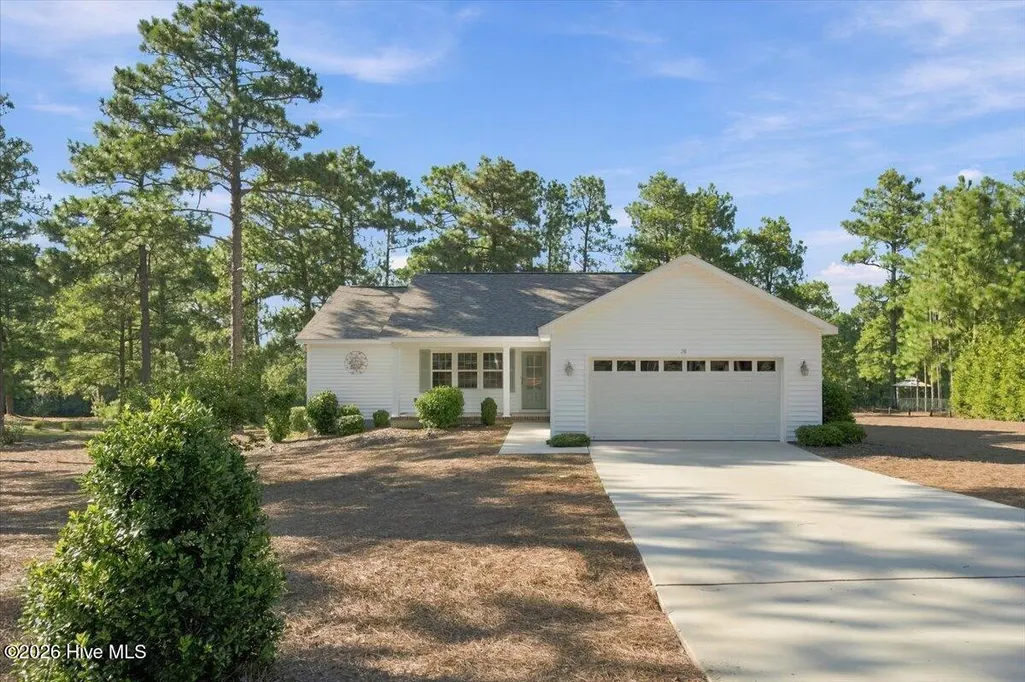
20 Pine Tree Terrace, Jackson Springs, NC
Price
$ 405,000
Property Attributes
- MLS#100603925
- TypeSingle Family
- Listing Status Active
- CountyMOORE
- CityJackson Springs
- AreaFoxfire Village
- NeighborhoodJackson Springs
- Zip27281
- StyleSingle Family Residence
- Year Built2020
- Taxes$ 1884
- Price$ 405,000
- Bedrooms3
- Full Bathrooms2
- Half Bathrooms0
- Sqr Footage1569
- Lot Size0.79 Acres
Data Source:
Mid-Carolina Regional AOR - NCRMLS
Property Description
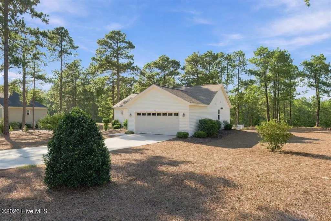
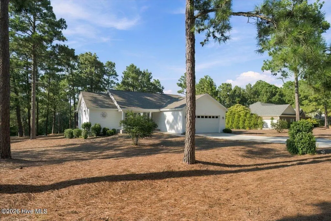
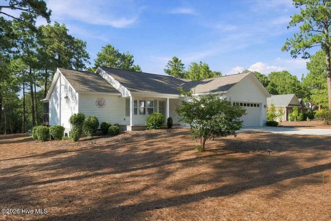
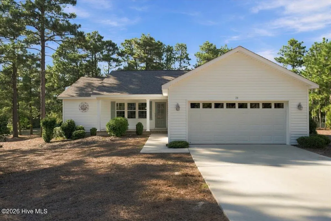
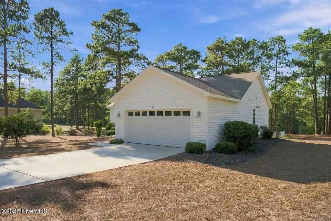
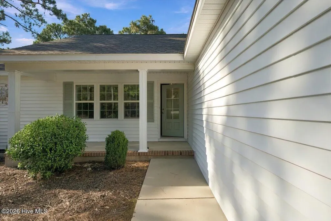
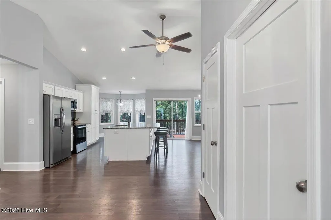
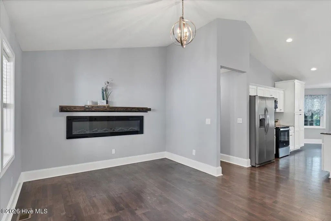
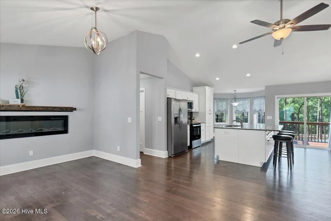
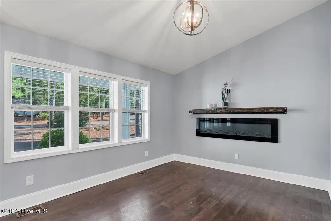
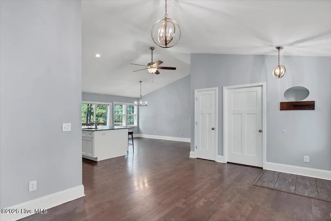
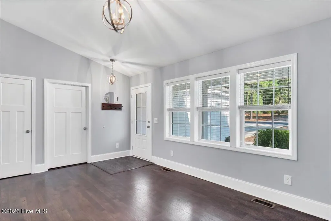
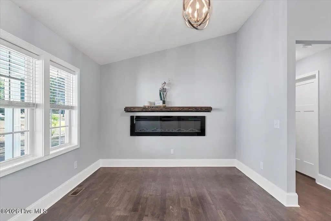
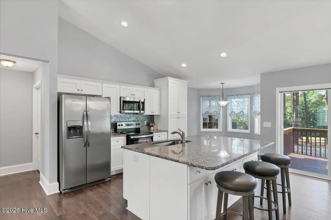
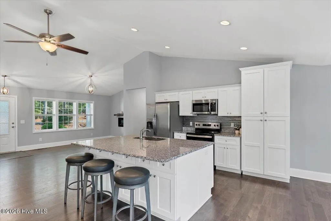
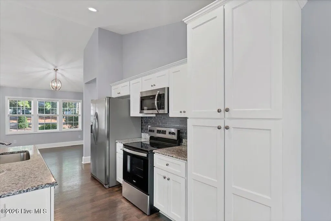
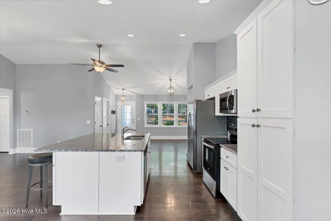
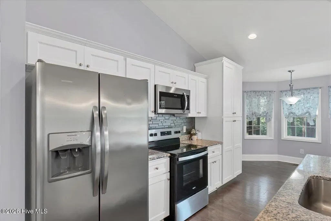
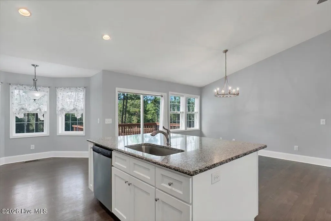
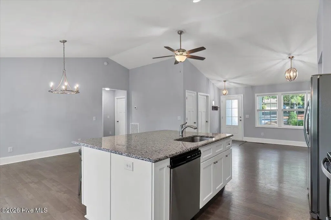
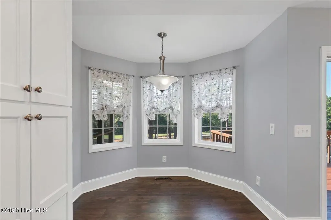
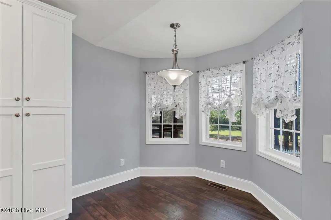
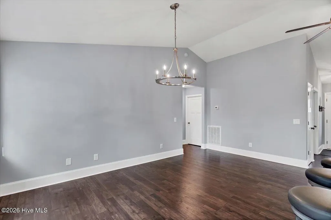
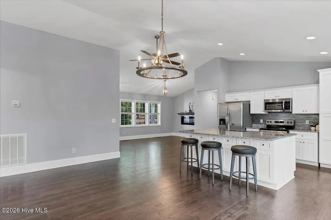
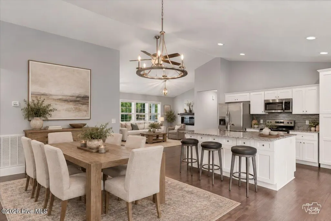
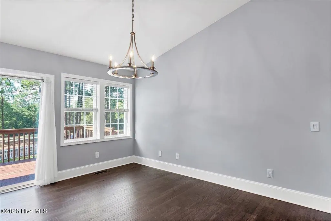
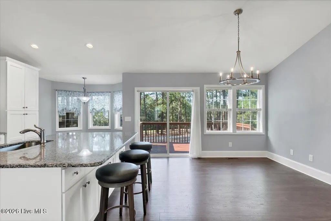
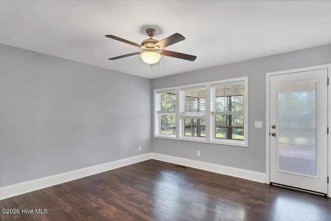
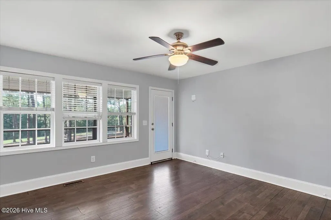
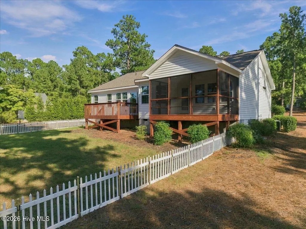
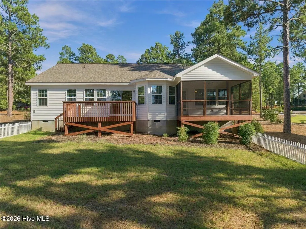
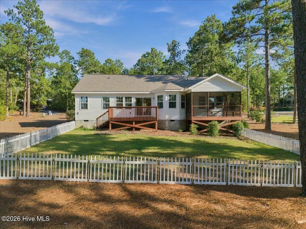
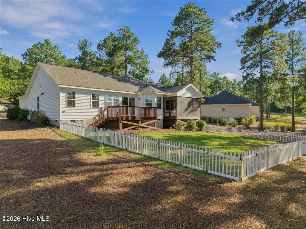
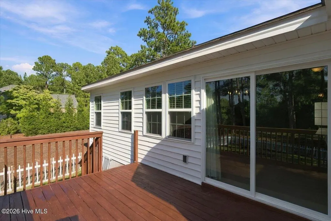
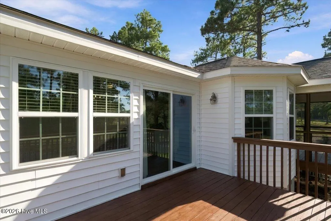
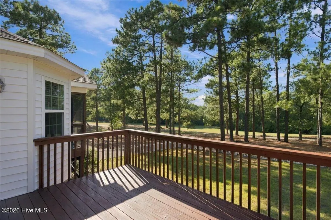
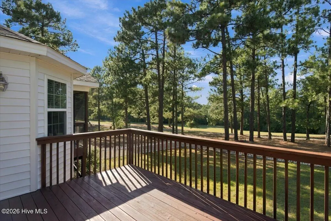
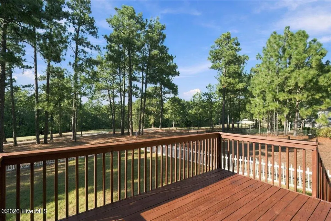
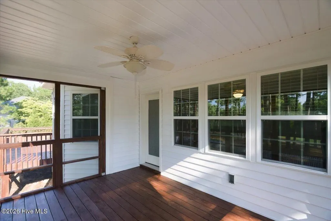
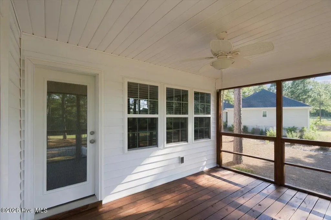
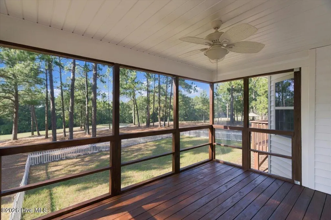
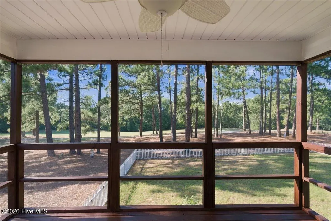
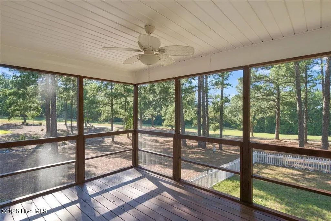
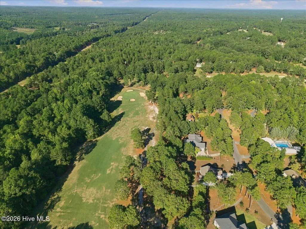
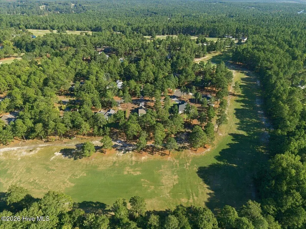
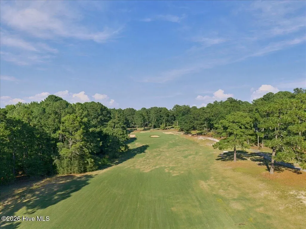
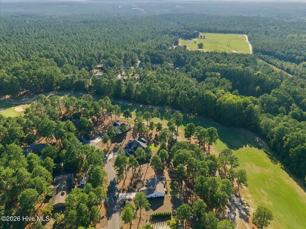
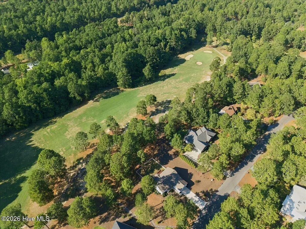
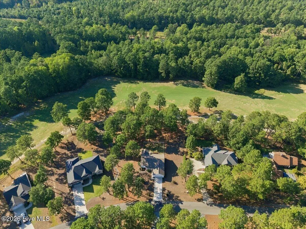
Set along the fairway of Foxfire's Red Fox Course, this 2020-built home offers the space, setting, and easygoing Sandhills lifestyle that make Foxfire so special. With approximately 1,630 square feet, the home feels open and inviting, with abundant natural light and a spacious floor plan designed for both everyday living and entertaining. The kitchen centers around a large island with plenty of room to gather, flowing naturally into the main living area where a fireplace creates a warm focal point during the cooler months. Step outside and the setting becomes the real standout. A recently updated screened porch provides a comfortable place to enjoy the outdoors throughout much of the year, while the separate large patio offers additional space for grilling, dining, or entertaining. The generous lot stretches toward the Red Fox fairway, giving you an open backdrop and golf course views without sacrificing room to spread out. Spend mornings watching the course come to life, evenings outside under the Sandhills sky, or simply enjoy having this much outdoor space just beyond your door. Foxfire offers a quieter pace while keeping Pinehurst, Southern Pines, shopping, dining, and recreation within easy reach. Golfers will appreciate having the Gene Hamm-designed Red Fox Course just outside, along with Foxfire's Grey Fox Course nearby. Adding to the area's story, Foxfire was recently acquired by Rolling Pines LLC, the ownership group associated with Pine Needles, Mid Pines, and Southern Pines Golf Club. The group has announced plans for improvements across its newly acquired Foxfire and Whispering Pines courses and has engaged noted golf architect Kyle Franz to assist with master planning and course enhancements. Whether golf is part of your everyday routine or you simply want more space, an open view, and a home that makes it easy to enjoy life outdoors, this Foxfire setting delivers.
| Elementary School | Middle School | High School |
|---|---|---|
| West Pine Elementary | West Pine Middle School | Pinecrest High |
| Price History | |
|---|---|
| 9/16/2026 | Listed $405,000 |
General Features
| Living Area | 1569.0 |
|---|---|
| Heating | Fireplace Insert,Fireplace(s),Electric,Heat Pump |
| Cooling | Central Air |
| Utilities | Water Connected |
| Possession | Close Of Escrow,At Closing |
| Roof | Composition |
| Appliances | Electric Oven,Built-In Microwave,Dishwasher |
| Zoning | RS-30 |
| Garage Spaces | 2.0 |
| Patio/Porch Features | Deck,Screened,Rear Porch |
| Security Features | Smoke Detector(s) |
| Construction Materials | Vinyl Siding,Wood Frame |
| Year Built | 2020 |
| View | Golf Course,Golf Fairway |
| Levels | One |
| Property Subtype | Single Family Residence |
| Tax Year | 2024 |
| Taxes | 1884.2 |
| Parcel Number | 00051219 |
| County | Moore |
| Operating Expense | 0.0 |
| New Construction | No |
| Property Type | Residential |
| In City Limits? (Y/N) | Yes |
| HOA | No |
| Attached Garage | Yes |
| Subdivision Name | Foxfire Village |
| Garage Y/N | Yes |
| Total Rooms | 6 |
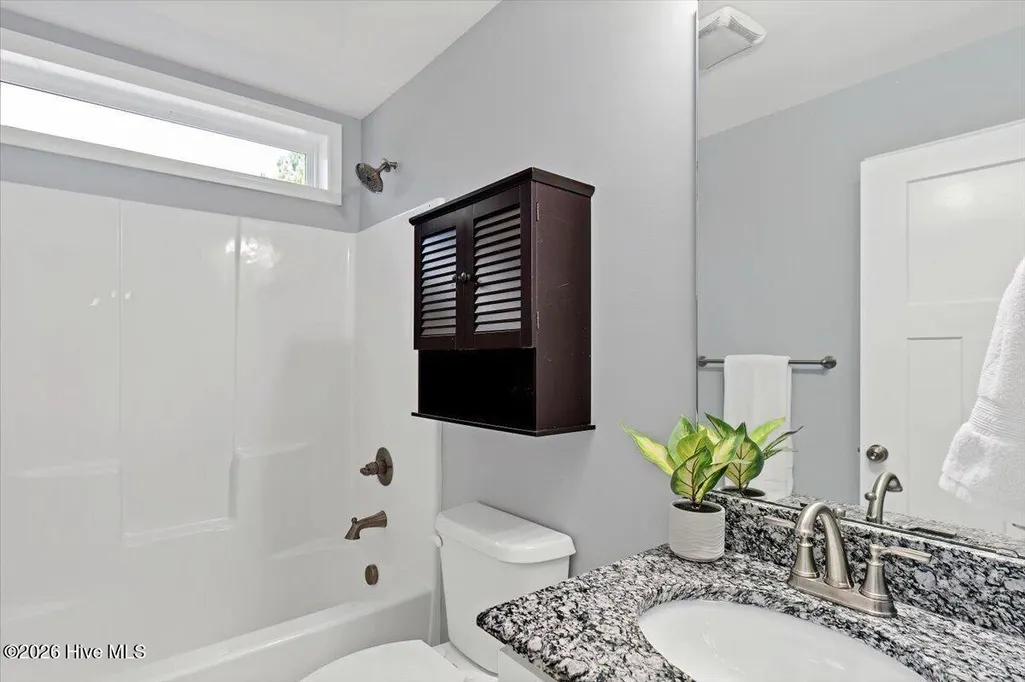
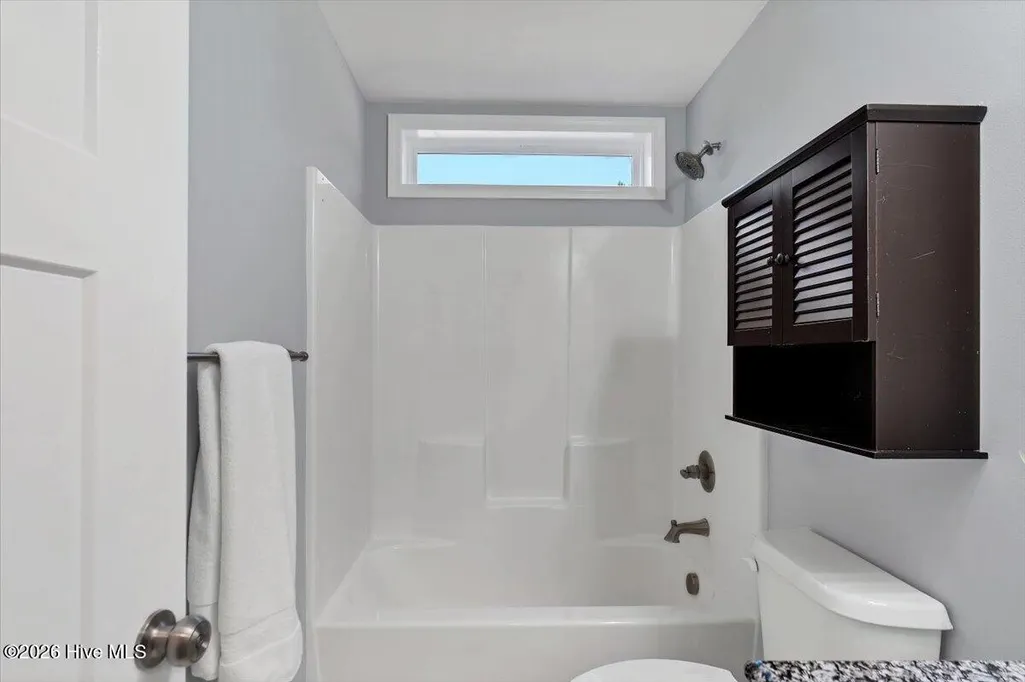
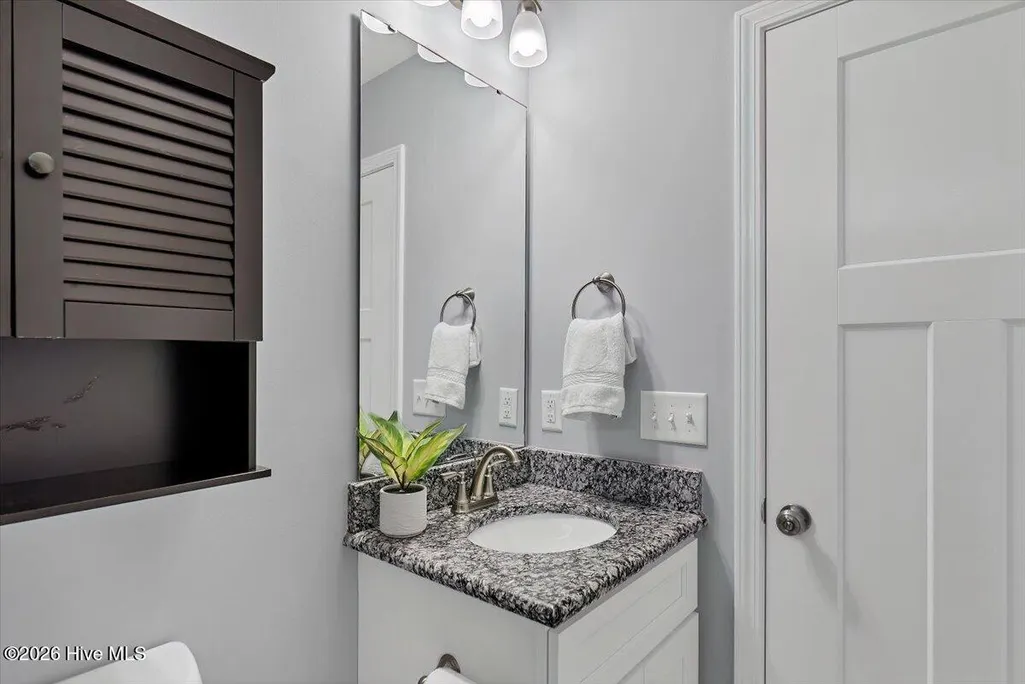
| Full Baths | 2 |
| Status | Active |
| Directions | From Hoffman Road turn West onto Richmond Road. Make a right onto Pine Tree Terrace and home will be on your right. |
| High School | Pinecrest High |
| City | Jackson Springs |
| High School District | Moore County Schools |
| Lot Size Units | Acres |
| Lot Size Square Feet | 34238.0 |
| Carport Spaces | 0.0 |
| Carport Y/N | No |
| Elementary School | West Pine Elementary |
| Property Attached Y/N | No |
| Land Lease Y/N | No |
| Home Warranty Y/N | No |
| Middle/Junior High School | West Pine |
| Lease Considered Y/N | No |
| Structure Type | Wood Frame,Stick Built |
| Living Area Units | Square Feet |
| Standard Status | Active |
| Tax Assessed Value | 295560 |
| Legal Description | FOXFIRE LOT 117 PH II |
Interior Features
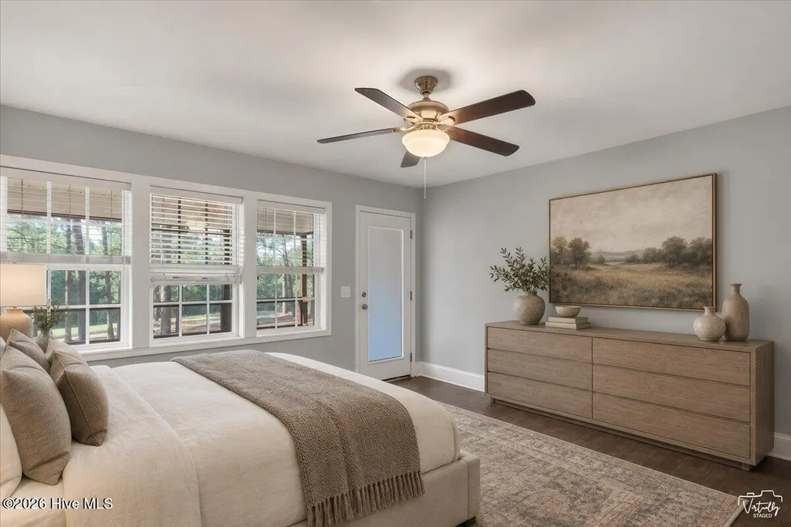
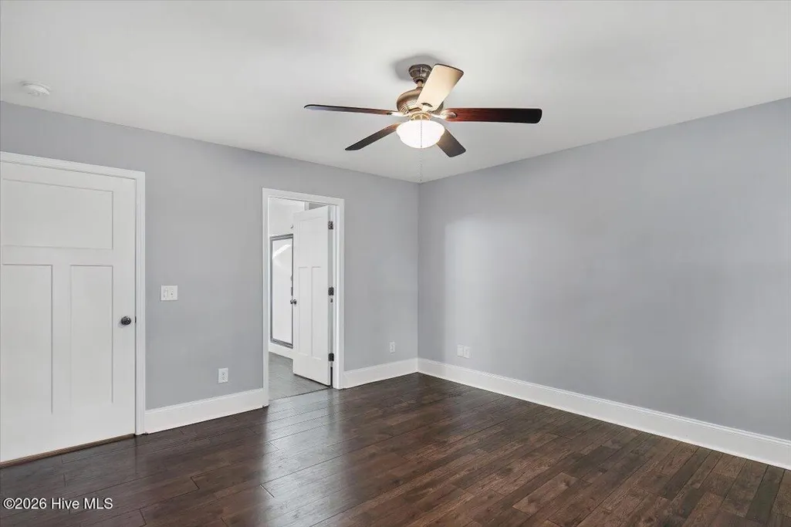
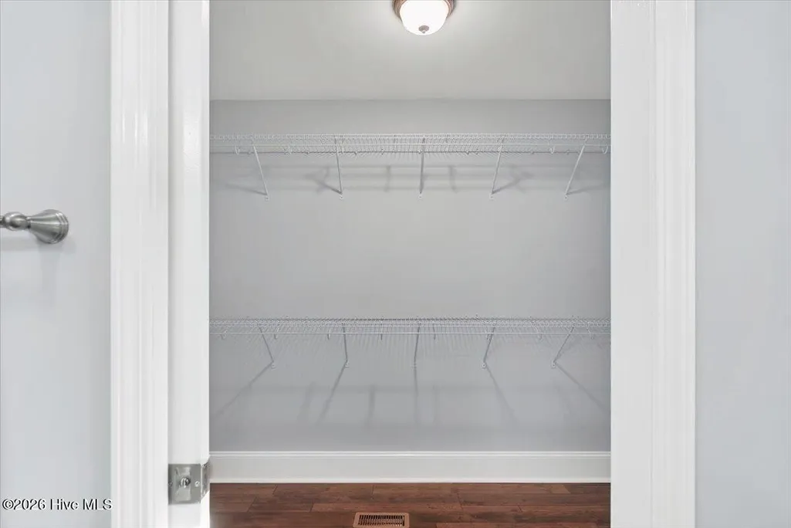
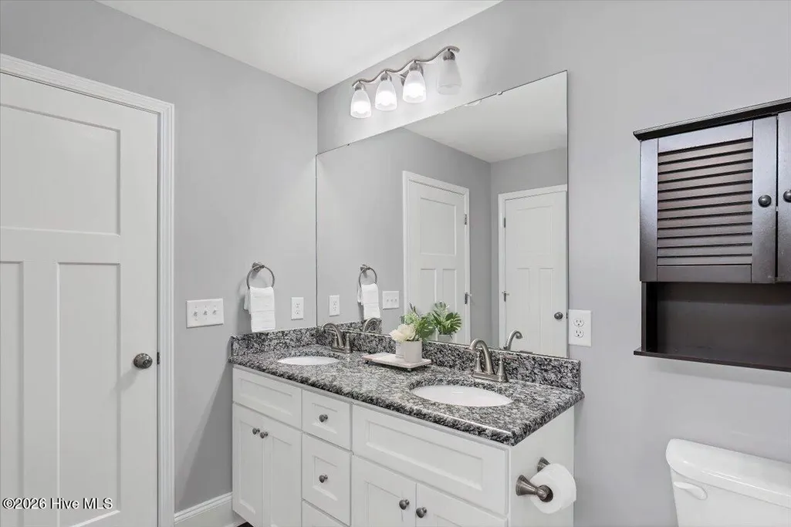
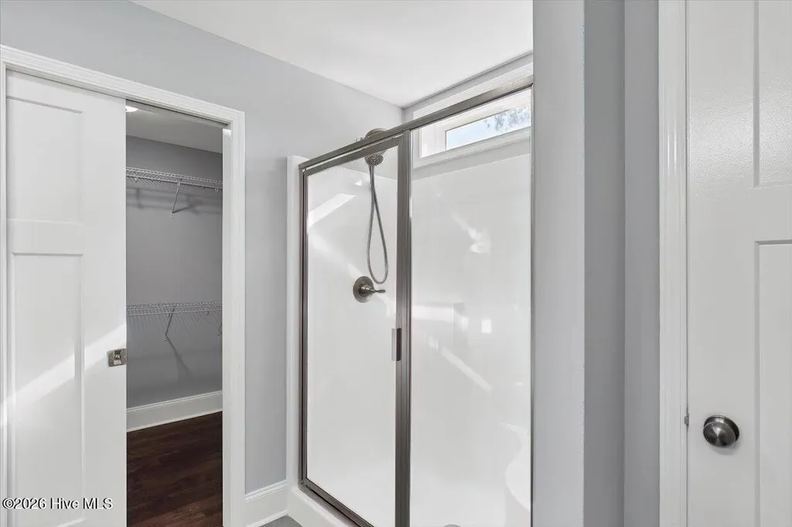
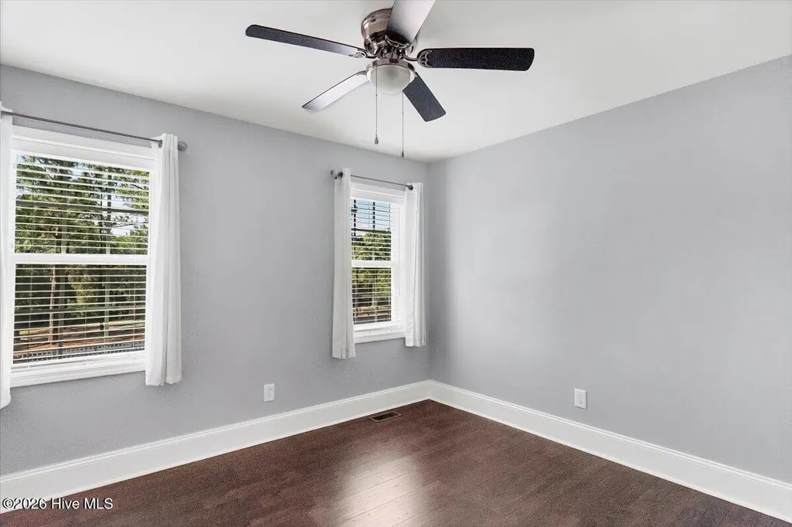
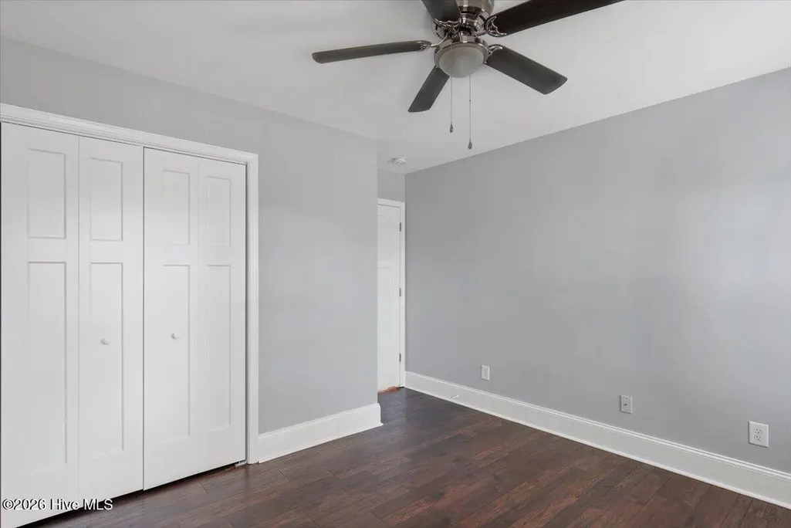
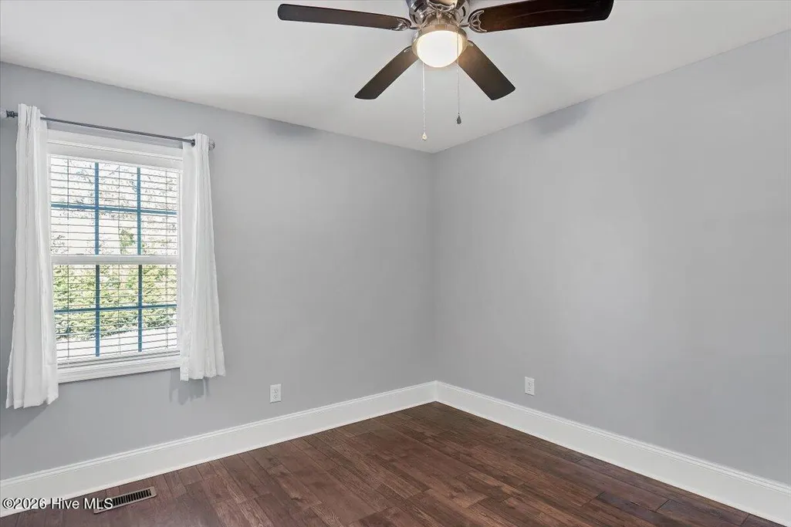
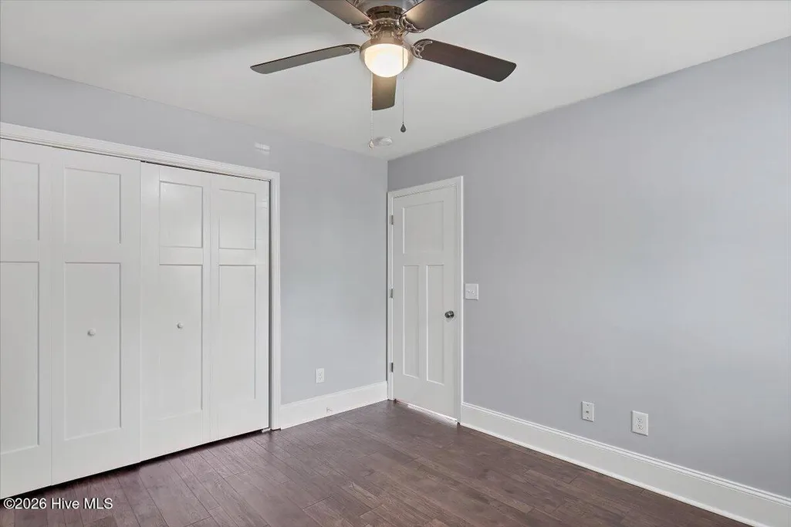
| Interior Amenities | Master Downstairs,Walk-in Closet(s),Solid Surface,Kitchen Island,Ceiling Fan(s),Walk-in Shower,Blinds/Shades,Eat-in Kitchen,Walk-In Closet(s) |
|---|---|
| Flooring | LVT/LVP,Tile |
| Water Heater | Electric |
| Master Bed Level | Primary Living Area |
| Total Stories | 1 |
| Basement (Y/N) | No |
| Air Conditioning Y/N | Yes |
| Heating Y/N | Yes |
| Fireplace Y/N | Yes |
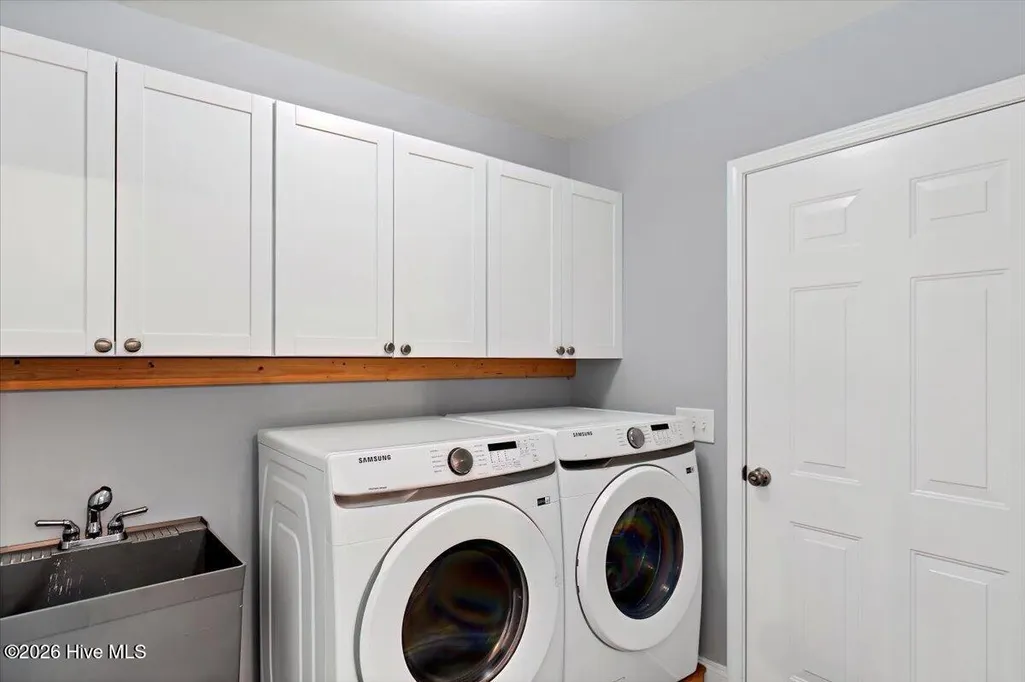
| Laundry Features | Dryer Hookup,Washer Hookup,Laundry Room |
| Total Bedrooms | 3 |
| Attic Features | Pull-Down Stairs |
| Entry Level | 1 |
| Room Type | Dining Room,Laundry,Bedroom 2,Bedroom 3,Bathroom 1,Living Room,Bathroom 2,Master Bedroom,Dining Area,Breakfast Nook |
| Total Baths | 2 |
| Living Area Range | 1400 - 1599 |
| SmokingYN | No |
Exterior Features
| Exterior Finish | Vinyl Siding |
|---|---|
| Fencing | Back Yard |
| Parking Features | Garage Faces Front,Concrete |
| Lot Features | Cul-De-Sac,On Golf Course |
| Water Source | Public |
| Total Parking | 2.0 |
| Lot Size Area | 0.79 |
| Foundation Details | Crawl Space |
| Spa | No |
| Building Area Total | 1569.0 |
| Lot Dimensions | 49.01x65.9x230.45x210x202.5 |
| Lot Size Acres | 0.79 |
| Road Surface Type | Paved |
| Frontage Type | Golf Course |
| Waterfront Y/N | No |
| Road Frontage Type | City Street,State Road,Paved |
| Crops Included Y/N | No |
| Horse Y/N | No |
Amenities
- Foreclosure
- Views
- Short Sale
- New Construction
- Adult 55+
- Lease To Own
- No HOA Fees
- Furnished
- Primary On Main
- Air Conditioning
- Seller Finance
- Green
- Fixer Upper
- Horse
- Golf
- Fireplace
- Deck
- Garage
- Basement
- Pool
Property vs Single Family Average in 27281
Price
Taxes
Year Built
Visits
 All information deemed reliable but not guaranteed. All properties are subject to prior sale, change or withdrawal. Neither listing broker(s) or information provider(s) shall be responsible for any typographical errors, misinformation, misprints and shall be held totally harmless. Listing(s) information is provided for consumer's personal, non-commercial use and may not be used for any purpose other than to identify prospective properties consumers may be interested in purchasing. The data relating
 © 2026 MLS of Goldsboro. All rights reserved. The data is deemed reliable but is not guaranteed accurate by the MLS. All properties are subject to prior sale, change or withdrawal. MLS of Goldsboro, the listing broker(s) nor information provider(s) shall be responsible for any typographical errors, misinformation, and misprints and shall be held totally harmless. Listing information is provided for consumers' personal, non-commercial use and may not be used for any purpose other than to identify
 Copyright 2026 NCRMLS. All rights reserved. North Carolina Regional Multiple Listing Service, (NCRMLS), provides content displayed here on an as is basis and makes no representations or warranties regarding the provided content, including, but not limited to those of non-infringement, timeliness, accuracy, or completeness. Individuals and companies using information presented are responsible for verification and validation of information they utilize and present to their customers and clients. NCRMLS
