




Address
215 E Church Street, Tarboro, NC
Price
$ 365,000
Property Attributes
- MLS#100553309
- TypeSingle Family
- Listing Status Active
- CountyEDGECOMBE
- CityTarboro
- AreaHistoric District
- NeighborhoodTarboro
- Zip27886
- StyleHistoric District
- Year Built1925
- Taxes$ 3843
- Price$ 365,000
- Bedrooms5
- Full Bathrooms3
- Half Bathrooms0
- Sqr Footage3844
- Lot Size0.14 Acres
Data Source:
Greenville-Pitt Association Of REALTORS® - NCRMLS
Property Description
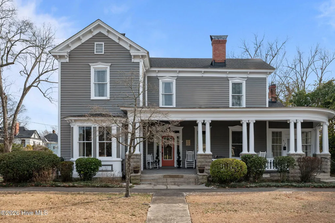
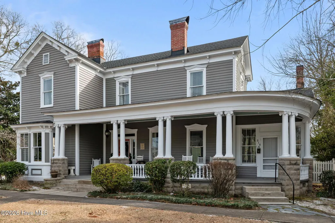
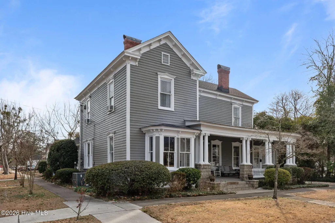
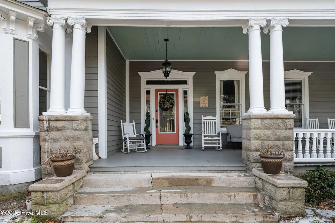
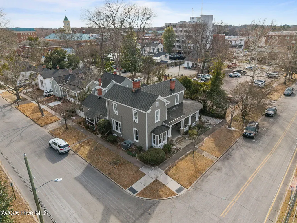
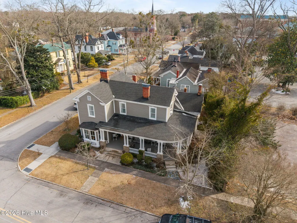
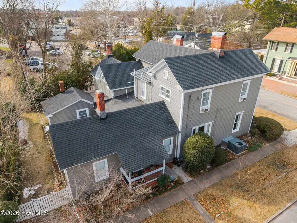
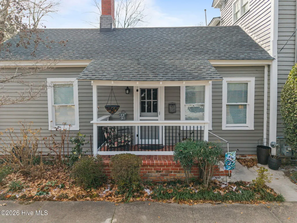
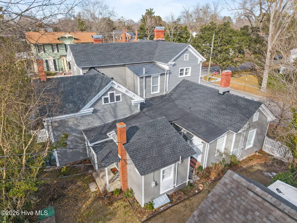
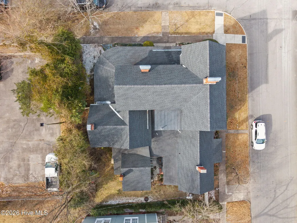
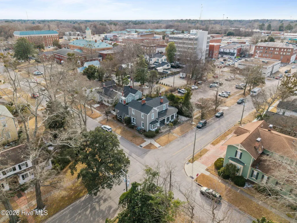
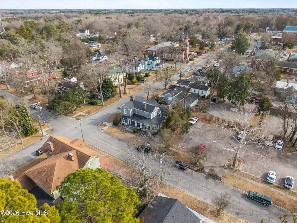
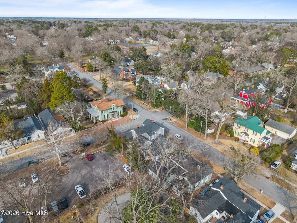
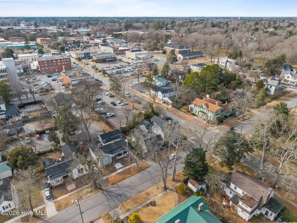
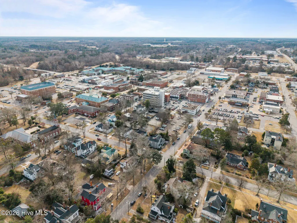
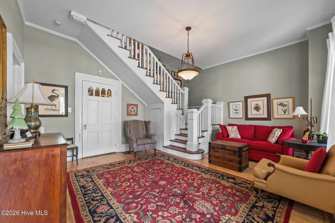
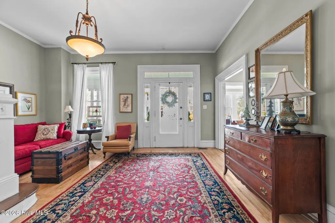
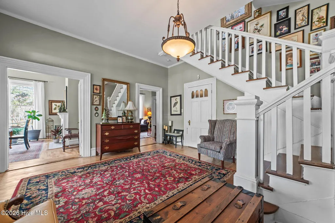
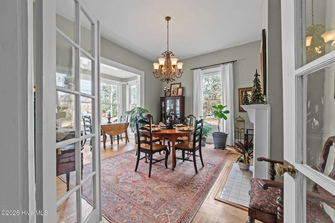
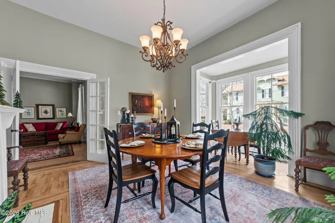
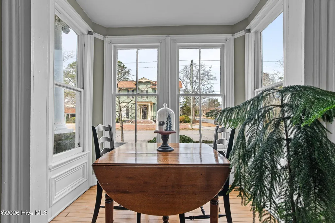
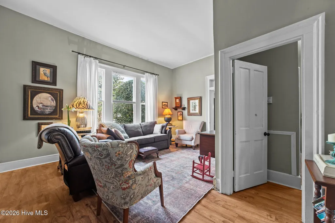
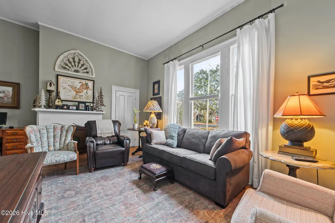
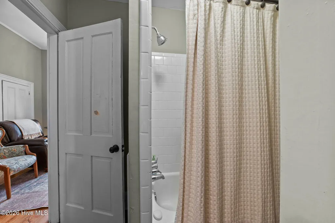
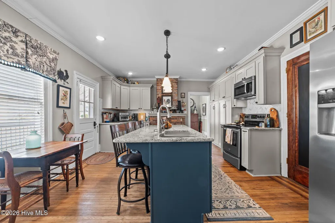
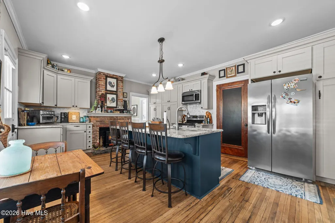
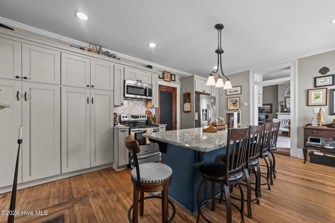
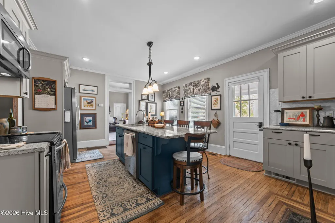
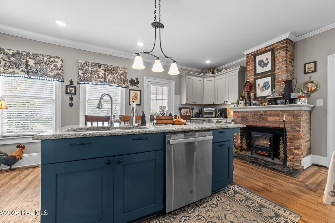
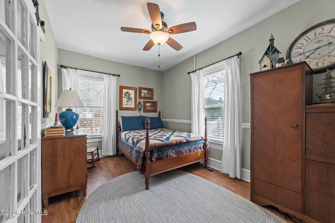
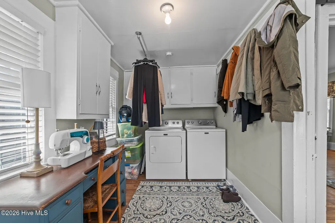
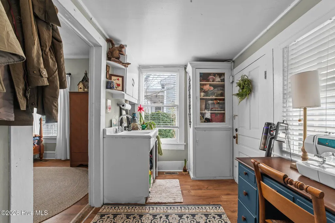
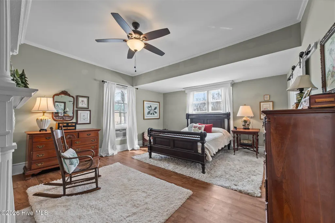
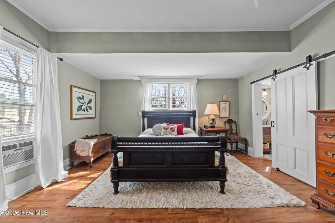
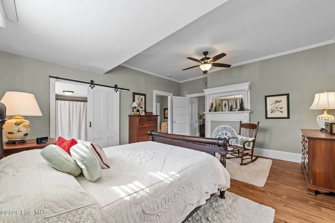
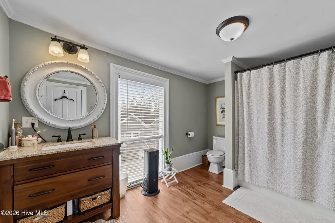
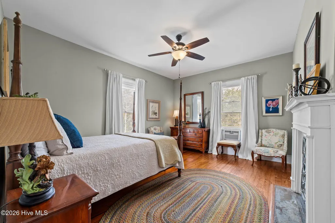
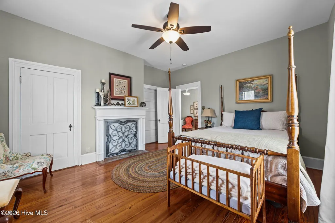
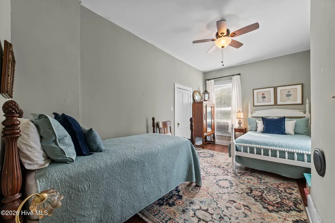
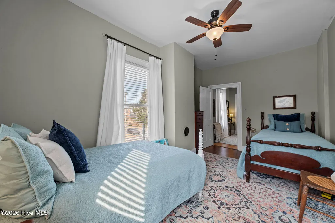
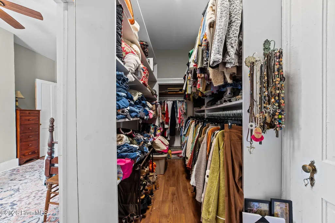
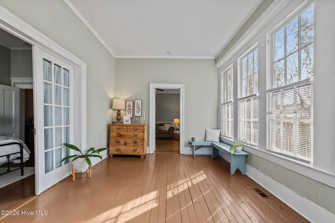
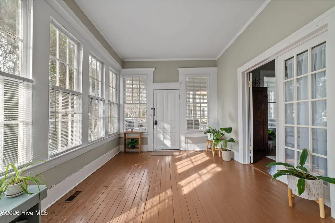
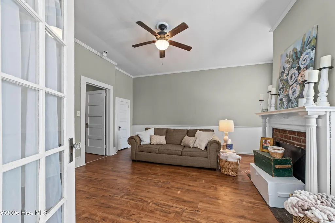
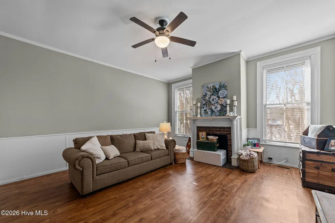
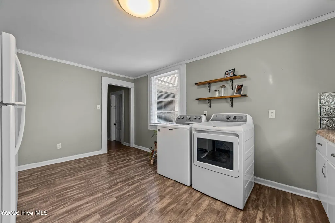
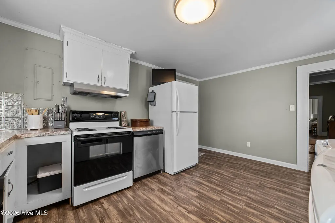
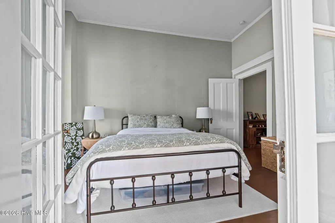
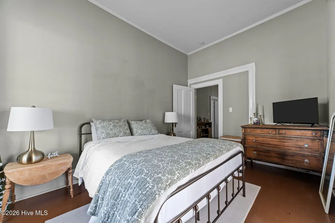
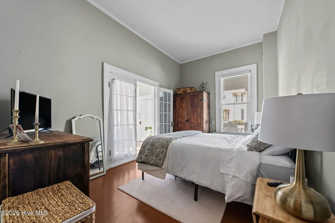
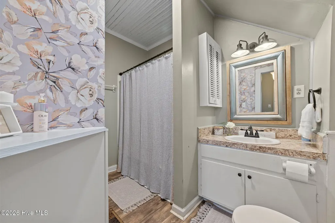
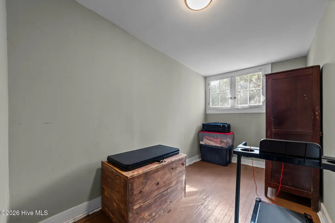
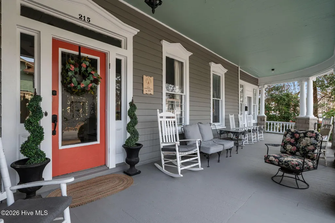
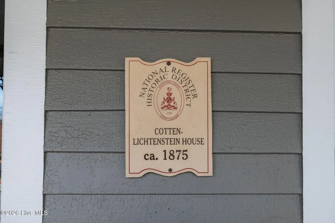
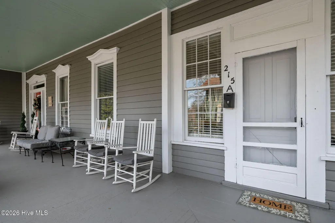
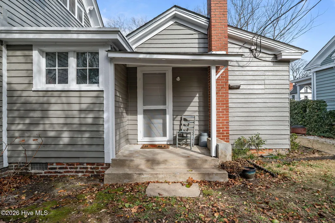
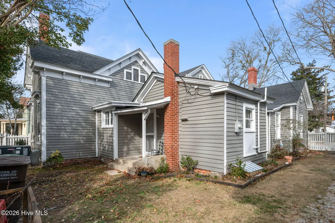
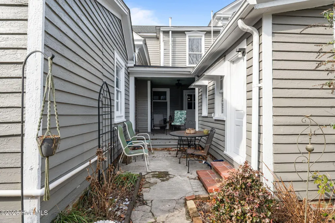
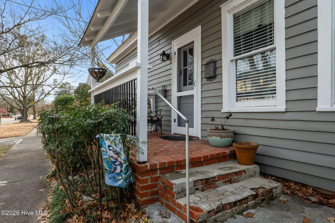
**Income Potential with separate apartment** This charming home can be found in the Historic district, downtown Tarboro and is noted on the historic district map as Lichtenstein-Thigpen House. The national registry plaque identifies it as Cotton-Lichtenstein House ca.1875. The current owner has an eye for design and classic style and they have brought this 'old home' back to life! Just a few minutes' walk to downtown amenities including shops and restaurants. The signature front porch that overlooks a city sidewalk creates opportunities to enjoy your community every day! The main 2 story living space (*2652 sq.ft) includes 3 bedrooms, 1 full bath, open sitting area upstairs and features a large foyer downstairs that can serve as a reception hall or parlor, a formal dining, family room, 1 bedroom, 1 full bath, laundry room and an amazing kitchen with a large island that draws you to the heart of this home! The updated cabinetry features a pantry wall and granite counter tops. In addition, there is a large walk-in pantry, stainless appliances with an authentic old fireplace structure to complement this space. This home is ideal for multi-generational living with the additional living quarters (1192 sq ft.) on the main level with private entrance. It is perfect as an in-law suite or an income producing apartment and includes 1 bedroom, 1 full bath, a full kitchen with laundry, a spacious living area, a small flex room that would be great for a home office. There are fireplaces in most rooms that add so much character to this beautiful home, however, most were used in days gone by systems that are now obsolete. Other improvements include a roof replacement (2019), 2 new Gas packs (2017), 2 new electric hot water heaters (2017), and full exterior paint (2025). Book your appt. today! *Total living space square footage is 3844 Squ ft. The primary living space is 2652 squ foot (Upstairs is cooled but not heated). There is a possibility that this could be converted into 3 separate living spaces based on historical use.
| Elementary School | Middle School | High School |
|---|---|---|
| Stocks Elementary School | Patillo Middle School | Tarboro High School |
| Price History | |
|---|---|
| 2/7/2026 | Listed $395,000 |
| 6/23/2026 | 8$365,000 |
General Features
| Living Area | 3844.0 |
|---|---|
| Heating | Gas Pack,Electric,Natural Gas |
| Cooling | Central Air |
| Utilities | Natural Gas Connected,Sewer Connected,Water Connected |
| Possession | Close Of Escrow,Negotiable,Subject To Tenant Rights,See Remarks,At Closing |
| Roof | Architectural Shingle |
| Appliances | Built-In Microwave,Washer,Refrigerator,Dryer,Dishwasher,Electric Range |
| Zoning | HO |
| Patio/Porch Features | Covered,Patio,Porch,Front Porch,Rear Porch,Side Porch |
| Architectural Style | Historic District |
| Pool Features | None |
| Construction Materials | Wood Siding,Wood Frame |
| Pets Allowed | Yes |
| Year Built | 1925 |
| Style | Historic District |
| View | See Remarks |
| Levels | Two |
| Property Subtype | Single Family Residence |
| Tax Year | 2026 |
| Taxes | 3843.06 |
| Parcel Number | 473845434400 |
| Waterfront Features | None |
| Accessibility | None |
| County | Edgecombe |
| Operating Expense | 0.0 |
| New Construction | No |
| Property Type | Residential |
| In City Limits? (Y/N) | Yes |
| HOA | No |
| Attached Garage | No |
| Subdivision Name | Historic District |
| Garage Y/N | No |
| Other Structures | See Remarks |
| Total Rooms | 11 |
| Full Baths | 3 |
| Status | Active |
| Directions | Located on the corner of Saint Patrick St and Church St. downtown Tarboro |
| High School | Tarboro |
| City | Tarboro |
| Lot Size Units | Acres |
| Lot Size Square Feet | 5924.0 |
| Carport Spaces | 0.0 |
| Carport Y/N | No |
| Elementary School | Stocks |
| Property Attached Y/N | No |
| Land Lease Y/N | No |
| Home Warranty Y/N | No |
| Middle/Junior High School | Patillo |
| Property Condition | UpdatedRemodeled |
| Ok to Lease | Month To Month |
| Lease Considered Y/N | No |
| Virtual Tour | https://www.propertypanorama.com/instaview/hive/100553309 |
| Structure Type | Wood Frame,Stick Built |
| Living Area Units | Square Feet |
| Standard Status | Active |
| Tax Assessed Value | 293363 |
| Tax Lot | 1st |
| Legal Description | 215 E CHURCH ST |
Interior Features
| Interior Amenities | Walk-in Closet(s),High Ceilings,Entrance Foyer,Solid Surface,Kitchen Island,Apt/Suite,Pantry,Basement,Walk-In Closet(s) |
|---|---|
| Basement | Exterior Entry,Unfinished |
| Flooring | LVT/LVP,Laminate,Wood,Hardwood,Other |
| Furnished Y/N | Unfurnished |
| Water Heater | Electric |
| Total Fireplaces | 2 |
| Master Bed Level | Non Primary Living Area |
| Total Stories | 2 |
| Basement (Y/N) | No |
| Air Conditioning Y/N | Yes |
| Heating Y/N | Yes |
| Fireplace Y/N | Yes |
| Laundry Features | Laundry Room,Utility Sink |
| Total Bedrooms | 5 |
| Attic Features | Eave Storage,Other |
| Entry Level | 1 |
| Room Type | Dining Room,Other,Living Room,Dining Area,Bedroom 1,Laundry,Bedroom 2,Bedroom 3,Bedroom 4 |
| Total Baths | 3 |
| Living Area Range | 2600 - 2799 |
| SmokingYN | No |
Exterior Features
| Exterior Finish | Wood Siding |
|---|---|
| Fencing | None |
| Parking Features | On Street,None |
| Lot Features | See Remarks,Corner Lot |
| Water Source | Public |
| Total Parking | 0.0 |
| Lot Size Area | 0.14 |
| Foundation Details | Crawl Space |
| Spa | No |
| Building Area Total | 2652.0 |
| Lot Dimensions | 77 x 77 x 78 x 77 |
| Lot Size Acres | 0.14 |
| Road Surface Type | Paved |
| Other Parking | See Agent Remarks |
| Frontage Type | See Remarks |
| Waterfront Y/N | No |
| Road Frontage Type | City Street,State Road,Paved |
| Crops Included Y/N | No |
| Horse Y/N | No |
Amenities
- Foreclosure
- Views
- Short Sale
- New Construction
- Adult 55+
- Lease To Own
- No HOA Fees
- Furnished
- Primary On Main
- Air Conditioning
- Seller Finance
- Green
- Fixer Upper
- Horse
- Golf
- Fireplace
- Deck
- Garage
- Basement
- Pool
Property vs Single Family Average in 27886
Price
Taxes
Year Built
Visits
 All information deemed reliable but not guaranteed. All properties are subject to prior sale, change or withdrawal. Neither listing broker(s) or information provider(s) shall be responsible for any typographical errors, misinformation, misprints and shall be held totally harmless. Listing(s) information is provided for consumer's personal, non-commercial use and may not be used for any purpose other than to identify prospective properties consumers may be interested in purchasing. The data relating
 © 2026 MLS of Goldsboro. All rights reserved. The data is deemed reliable but is not guaranteed accurate by the MLS. All properties are subject to prior sale, change or withdrawal. MLS of Goldsboro, the listing broker(s) nor information provider(s) shall be responsible for any typographical errors, misinformation, and misprints and shall be held totally harmless. Listing information is provided for consumers' personal, non-commercial use and may not be used for any purpose other than to identify
 Copyright 2026 NCRMLS. All rights reserved. North Carolina Regional Multiple Listing Service, (NCRMLS), provides content displayed here on an as is basis and makes no representations or warranties regarding the provided content, including, but not limited to those of non-infringement, timeliness, accuracy, or completeness. Individuals and companies using information presented are responsible for verification and validation of information they utilize and present to their customers and clients. NCRMLS
