
Address
2727 Lower Moncure Road, Sanford, NC
Price
$ 3,250,000
Property Attributes
- MLS#100571753
- TypeSingle Family
- Listing Status Active
- CountyLEE
- CitySanford
- AreaNot In Subdivision
- NeighborhoodSanford
- Zip27330
- StyleSingle Family Residence
- Year Built2004
- Taxes$ 6915
- Price$ 3,250,000
- Bedrooms3
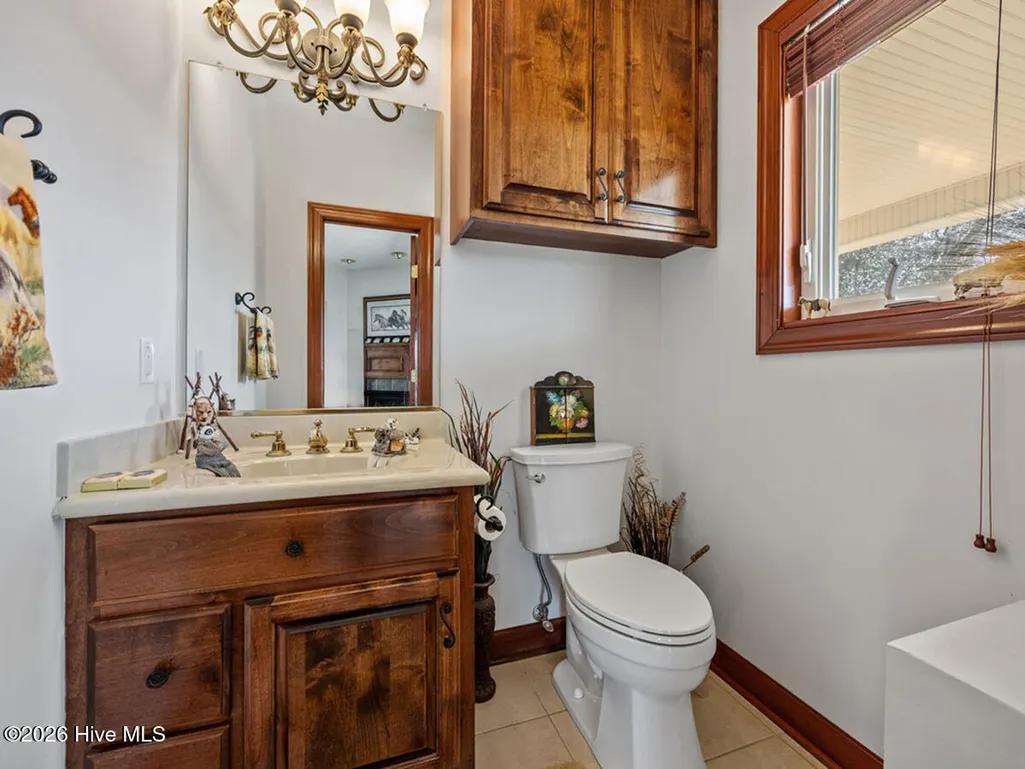
- Full Bathrooms2
- Half Bathrooms1
- Sqr Footage3598
- Lot Size2.19 Acres
Data Source:
Greenville-Pitt Association Of REALTORS® - NCRMLS
Property Description
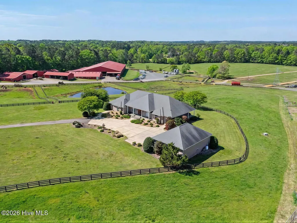
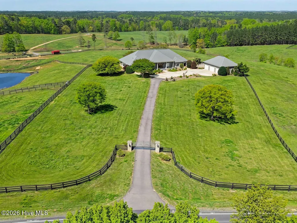
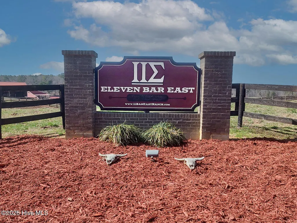
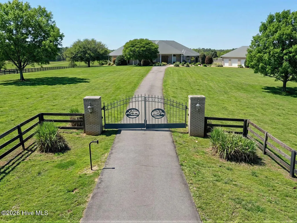
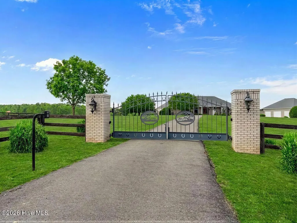
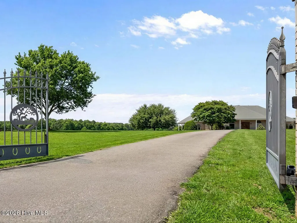
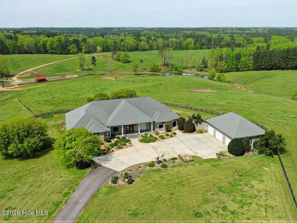
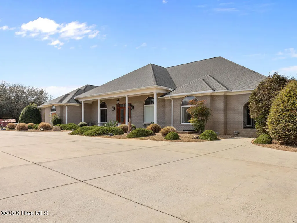
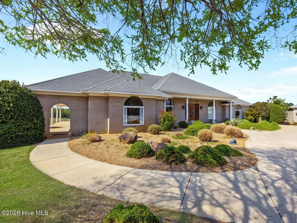
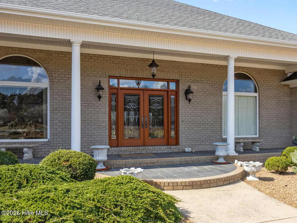
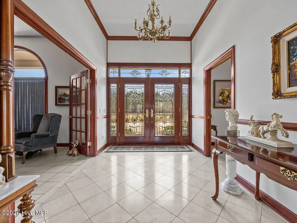
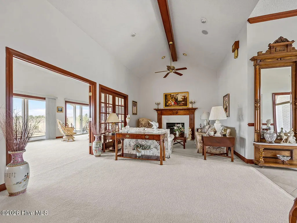
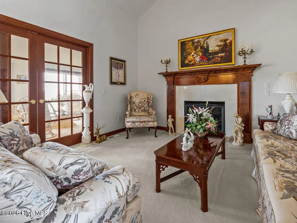
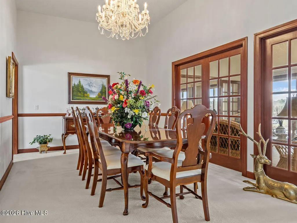
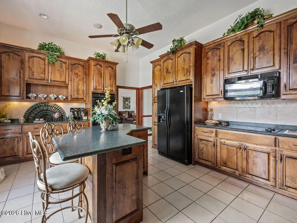
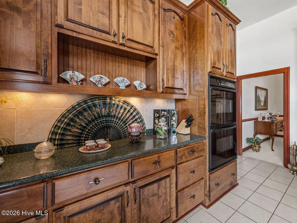
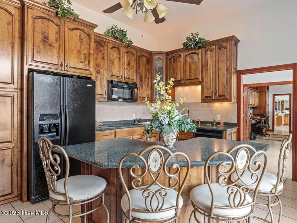
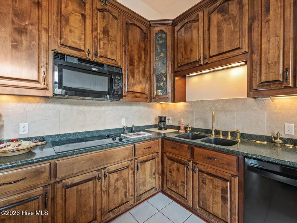
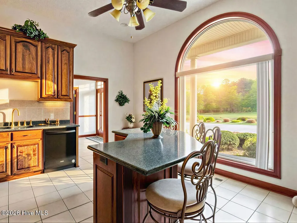
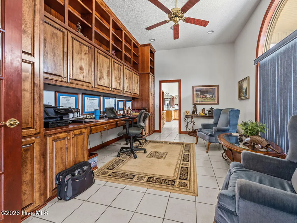
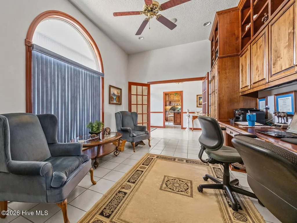
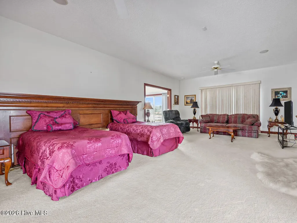
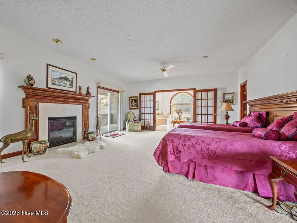
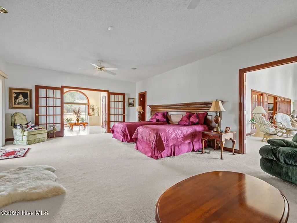
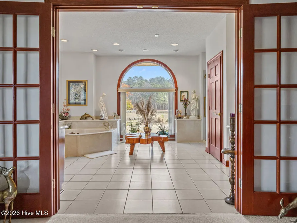
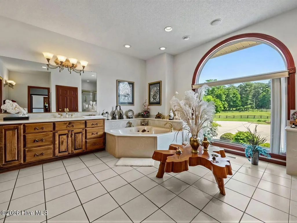
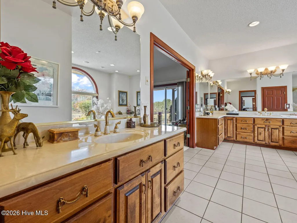
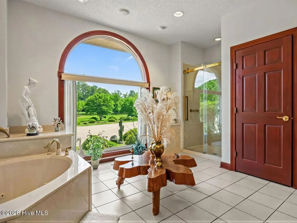
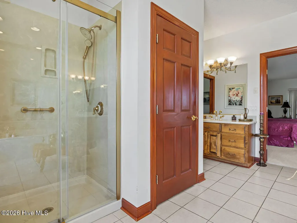
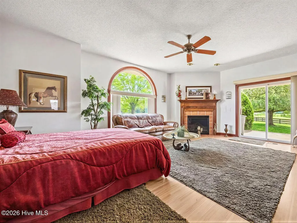
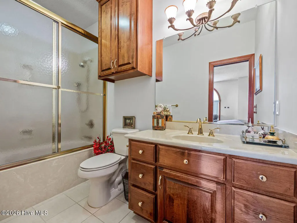
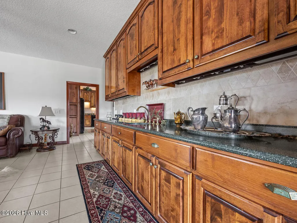
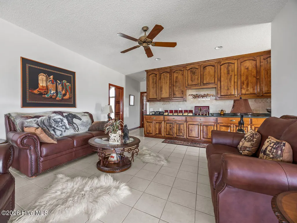
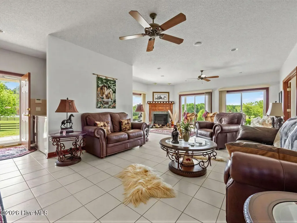
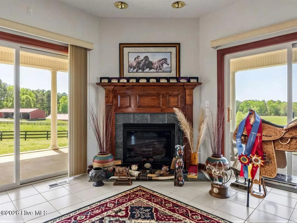
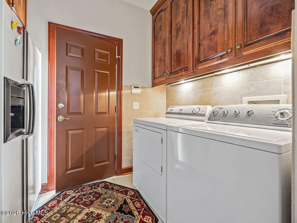
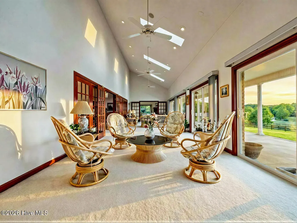
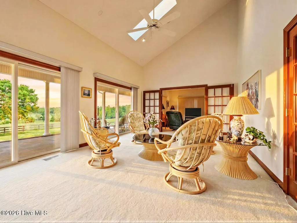
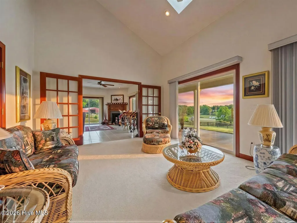
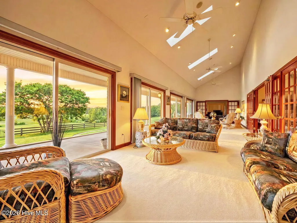
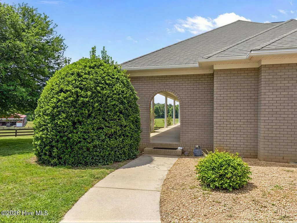
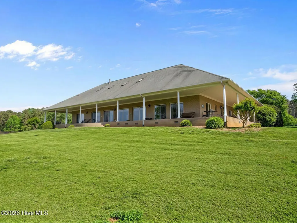
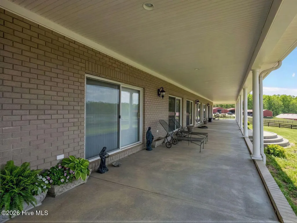
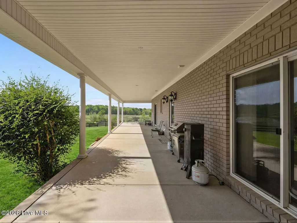
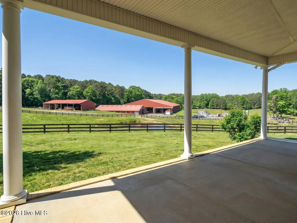
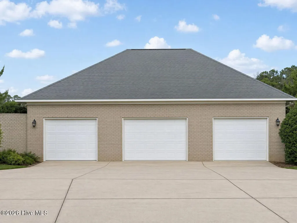
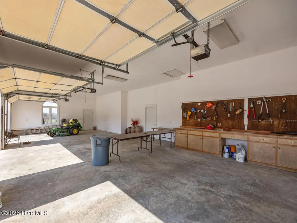
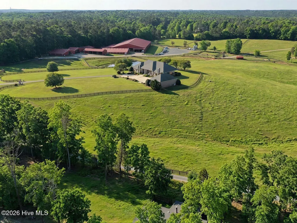
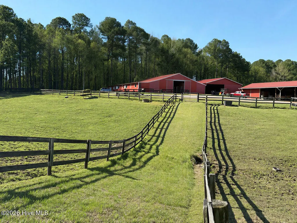
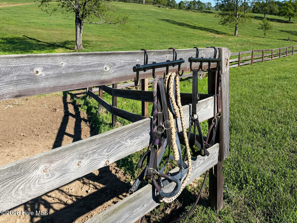
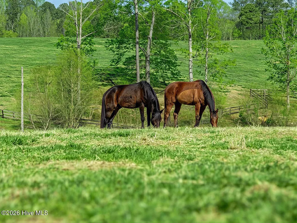
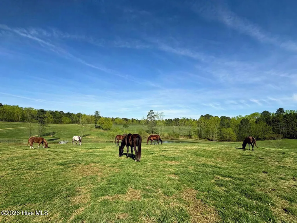
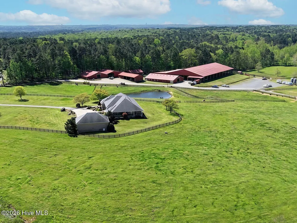
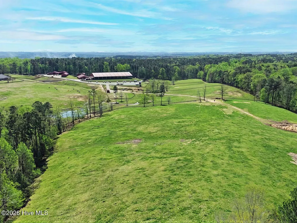
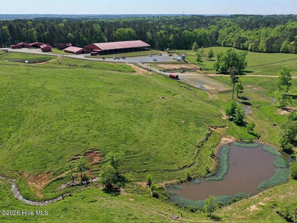
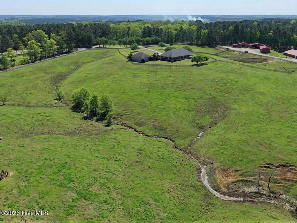
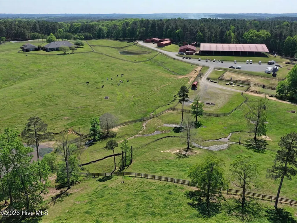
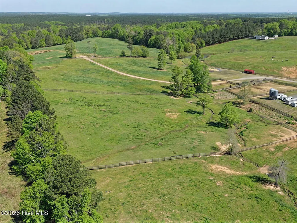
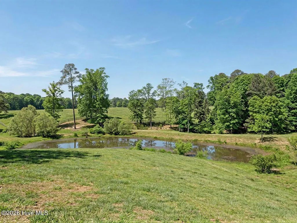
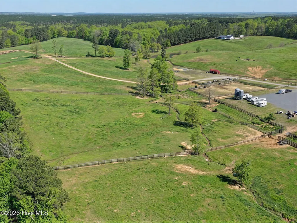
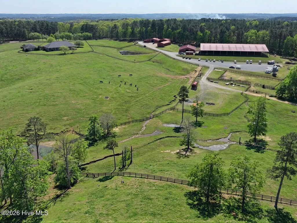
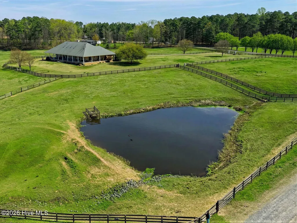
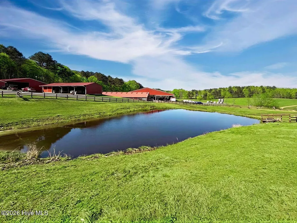
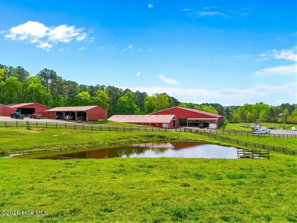
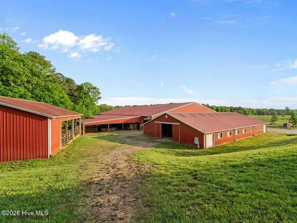
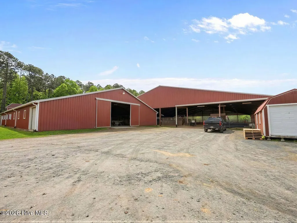
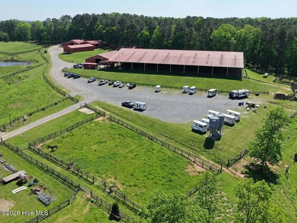
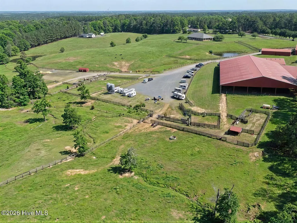
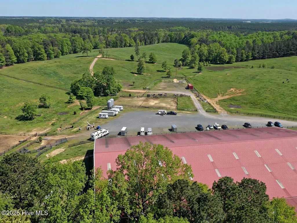
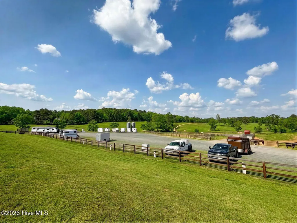
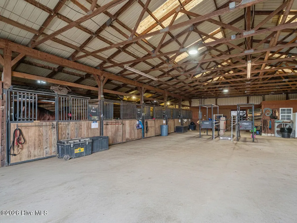
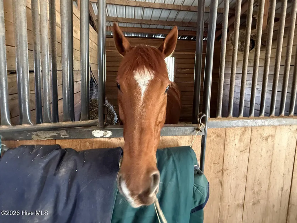
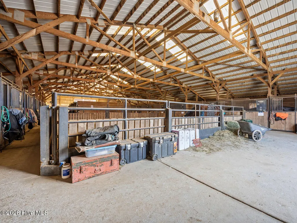
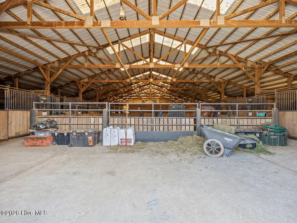
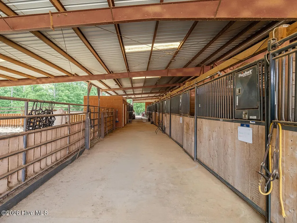
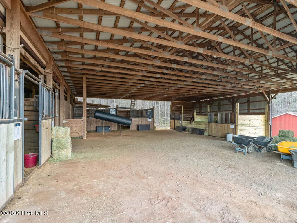
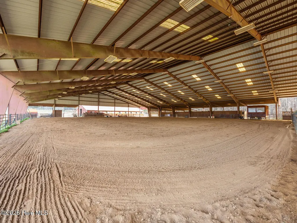
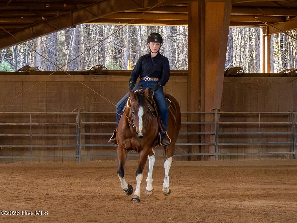
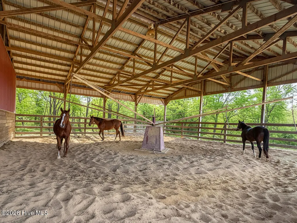
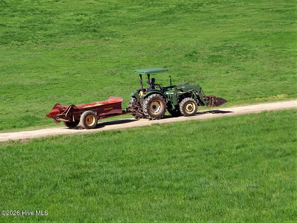
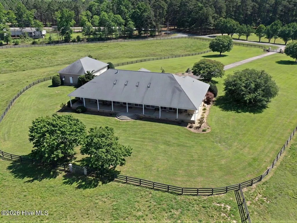
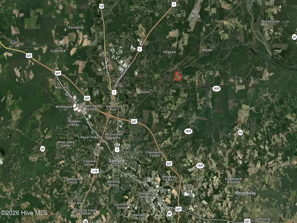
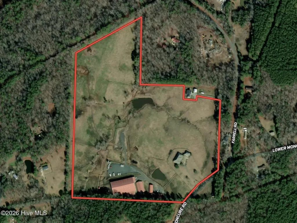
Located in Sanford, NC the 11 Bar East Ranch is a rare opportunity to own one of Central North Carolina's premier equestrian estates. Just beyond the pace of the Triangle, this exceptional 52-acre property offers a seamless blend of privacy, functionality, and long-term potential. Designed for refined country living, the estate pairs a custom-built residence with a fully operational, income-producing equestrian facility in one of the region's most sought-after growth corridors. Property Highlights: • 3,598 sq ft custom brick home on 2.19 acres with a 1,565 sq ft detached three-car garage • Turnkey multi-barn equestrian facility ready for immediate operation • 50+ horse stalls supporting boarding, training, clinics, and lesson programs • Established tenant currently operating a successful equestrian program • Equipment included for seamless transition • Full-time groundskeeper maintaining equipment, property & facilities Residence Features: • 10' ceilings throughout and 14' ceiling in formal sitting room • Four propane fireplaces • Custom Alder wood cabinetry & detailed millwork throughout • Extensive interior & exterior lighting • Three-zone HVAC system • Wraparound porch, sunroom with panoramic pasture views, and gated entry Land & Setting: • Extensive turnout pastures with 12,784 ft of board fencing and 5,760 ft of wire fencing • Two ponds supported by a commercial-grade drainage system • Land optimized for equestrian use, recreation, and long-term value Equestrian Facilities: • Turnkey multi-barn complex with 50+ stalls • Competition-grade riding arena and six-horse covered walker • Covered wash area with hot and cold water • Heated/cooled tack & feed rooms w/ built-in storage and laundry hookup • Designed for full-scale operations including boarding, training, and events Location: • Convenient to Raleigh, Durham, and Chapel Hill's major business corridors • 35 minutes to RDU International Airport & 5 miles from Raleigh Executive Jetport • Positioned in one of the fastest-growing regions in the Southeast The Opportunity: Properties of this scale, capability, and location rarely come available. Whether you're seeking a private estate, a turnkey equestrian business, or a strategic land investment, this property delivers both lifestyle and income potential in a way few others can.
| Elementary School | Middle School | High School |
|---|---|---|
| Deep River Elementary | East Lee Middle | Lee County High |
| Price History | |
|---|---|
| 5/5/2026 | Listed $3,250,000 |
General Features
| Living Area | 3598.0 |
|---|---|
| Heating | Propane,Fireplace(s),Electric,Forced Air,Zoned |
| Cooling | Central Air,Zoned,Ceiling Fan(s),Multi Units |
| Utilities | Underground Utilities,Water Connected,Cable High Speed |
| Possession | Close Of Escrow,At Closing |
| Roof | Architectural Shingle |
| Appliances | Vented Exhaust Fan,Electric Cooktop,Built-In Electric Oven,Refrigerator,Double Oven,Dishwasher,Electric Range |
| Zoning | RA |
| Garage Spaces | 3.0 |
| Patio/Porch Features | Covered,Porch,Wrap Around,Front Porch,Rear Porch,Side Porch |
| Pool Features | None |
| Security Features | Security Lights,Smoke Detector(s) |
| Construction Materials | Brick,Wood Frame |
| Year Built | 2004 |
| Style | STR |
| View | Pond |
| Levels | One |
| Property Subtype | Single Family Residence |
| Tax Year | 2025 |
| Taxes | 6915.3 |
| Parcel Number | 966540716700 |
| Waterfront Features | None |
| Accessibility | None |
| County | Lee |
| Operating Expense | 0.0 |
| New Construction | No |
| Property Type | Residential |
| In City Limits? (Y/N) | No |
| Association Amenities | None |
| HOA | No |
| Attached Garage | No |
| Subdivision Name | Not In Subdivision |
| Garage Y/N | Yes |
| Total Rooms | 13 |
| Full Baths | 2 |
| Status | Active |
| Directions | From Sanford,continue on Charlotte Avenue for a mile and turn left onto N 11th St. Continue on Lower Moncure Road for 4.6 miles and the property is on the left. The home is gated with code access. |
| High School | Lee County High |
| City | Sanford |
| High School District | Lee County Schools |
| Lot Size Units | Acres |
| Lot Size Square Feet | 95396.0 |
| Carport Spaces | 0.0 |
| Carport Y/N | No |
| Green Building Verification Type | None |
| Elementary School | Deep River Elementary |
| Property Attached Y/N | No |
| Land Lease Y/N | No |
| Home Warranty Y/N | No |
| Middle/Junior High School | East Lee Middle |
| Property Condition | Completed |
| Ok to Lease | 12 Months |
| Lease Considered Y/N | No |
| Virtual Tour | https://my.matterport.com/show/?m=yxFShxk7hBT&play=1&brand=0&mls=1& |
| Structure Type | Wood Frame,Stick Built |
| Living Area Units | Square Feet |
| Standard Status | Active |
| Tax Assessed Value | 870100 |
| Legal Description | Robert F. Helms,ll |
Interior Features
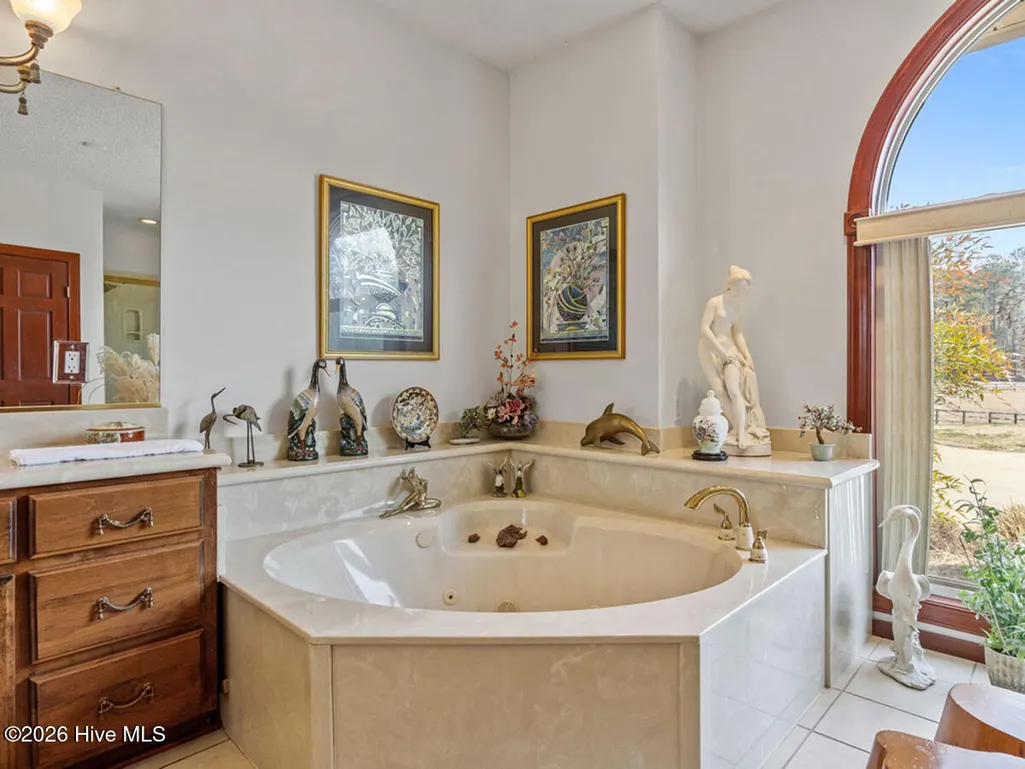
| Interior Amenities | Master Downstairs,Walk-in Closet(s),Vaulted Ceiling(s),High Ceilings,Entrance Foyer,Solid Surface,Whirlpool,Bookcases,Kitchen Island,Ceiling Fan(s),Pantry,Wet Bar,Blinds/Shades,Eat-in Kitchen,Gas Log |
|---|---|
| Basement | None |
| Flooring | Carpet,Ceramic Tile,Hardwood |
| Furnished Y/N | Negotiable |
| Water Heater | Electric |
| Total Fireplaces | 4 |
| Fireplace Features | Gas Log |
| Master Bed Level | Primary Living Area |
| Total Stories | 1 |
| Basement (Y/N) | No |
| Air Conditioning Y/N | Yes |
| Heating Y/N | Yes |
| Window Features | Thermal Windows |
| Fireplace Y/N | Yes |
| Half Baths | 1 |
| Laundry Features | Dryer Hookup,Washer Hookup,In Hall |
| Total Bedrooms | 3 |
| Attic Features | None |
| Entry Level | 1 |
| Room Type | Master Bedroom,Bathroom 1,Library,Dining Area,Bedroom 2,Bathroom 2,Media Room,Great Room,Living Room,Dining Room,Sunroom,Other,Bathroom 3 |
| Total Baths | 3 |
| Living Area Range | 3500 - 3999 |
| SmokingYN | No |
Exterior Features
| Exterior Finish | Brick |
|---|---|
| Fencing | Metal/Ornamental,Wire,Wood |
| Parking Features | Garage Faces Front,Golf Cart Parking,Parking Lot,Additional Parking,Gravel,Asphalt,Concrete,Garage Door Opener,Garage |
| Lot Features | Horse Farm,Pasture,Landscaped,Rural |
| Water Source | Public |
| Total Parking | 3.0 |
| Lot Size Area | 2.19 |
| Foundation Details | Crawl Space |
| Spa | No |
| Building Area Total | 3598.0 |
| Lot Dimensions | 2,320,479 sf |
| Lot Size Acres | 2.19 |
| Frontage Type | Pond Front |
| Waterfront Y/N | No |
| Road Frontage Type | Maintained,City Street,State Road,Asphalt |
| Crops Included Y/N | No |
| Horse Y/N | No |
Amenities
- Foreclosure
- Views
- Short Sale
- New Construction
- Adult 55+
- Lease To Own
- No HOA Fees
- Furnished
- Primary On Main
- Air Conditioning
- Seller Finance
- Green
- Fixer Upper
- Horse
- Golf
- Fireplace
- Deck
- Garage
- Basement
- Pool
Property vs Single Family Average in 27330
Price
Taxes
Year Built
Visits
 All information deemed reliable but not guaranteed. All properties are subject to prior sale, change or withdrawal. Neither listing broker(s) or information provider(s) shall be responsible for any typographical errors, misinformation, misprints and shall be held totally harmless. Listing(s) information is provided for consumer's personal, non-commercial use and may not be used for any purpose other than to identify prospective properties consumers may be interested in purchasing. The data relating
 © 2026 MLS of Goldsboro. All rights reserved. The data is deemed reliable but is not guaranteed accurate by the MLS. All properties are subject to prior sale, change or withdrawal. MLS of Goldsboro, the listing broker(s) nor information provider(s) shall be responsible for any typographical errors, misinformation, and misprints and shall be held totally harmless. Listing information is provided for consumers' personal, non-commercial use and may not be used for any purpose other than to identify
 Copyright 2026 NCRMLS. All rights reserved. North Carolina Regional Multiple Listing Service, (NCRMLS), provides content displayed here on an as is basis and makes no representations or warranties regarding the provided content, including, but not limited to those of non-infringement, timeliness, accuracy, or completeness. Individuals and companies using information presented are responsible for verification and validation of information they utilize and present to their customers and clients. NCRMLS
