














Address
4741 S Shore Drive, Morehead City, NC
Price
$ 3,190,000
Property Attributes
- MLS#100578311
- TypeSingle Family
- Listing Status Active
- CountyCARTERET
- CityMorehead City
- AreaMansfield Park
- NeighborhoodMorehead City
- Zip28557
- StyleSingle Family Residence
- Year Built2026
- Taxes$ 1981
- Price$ 3,190,000
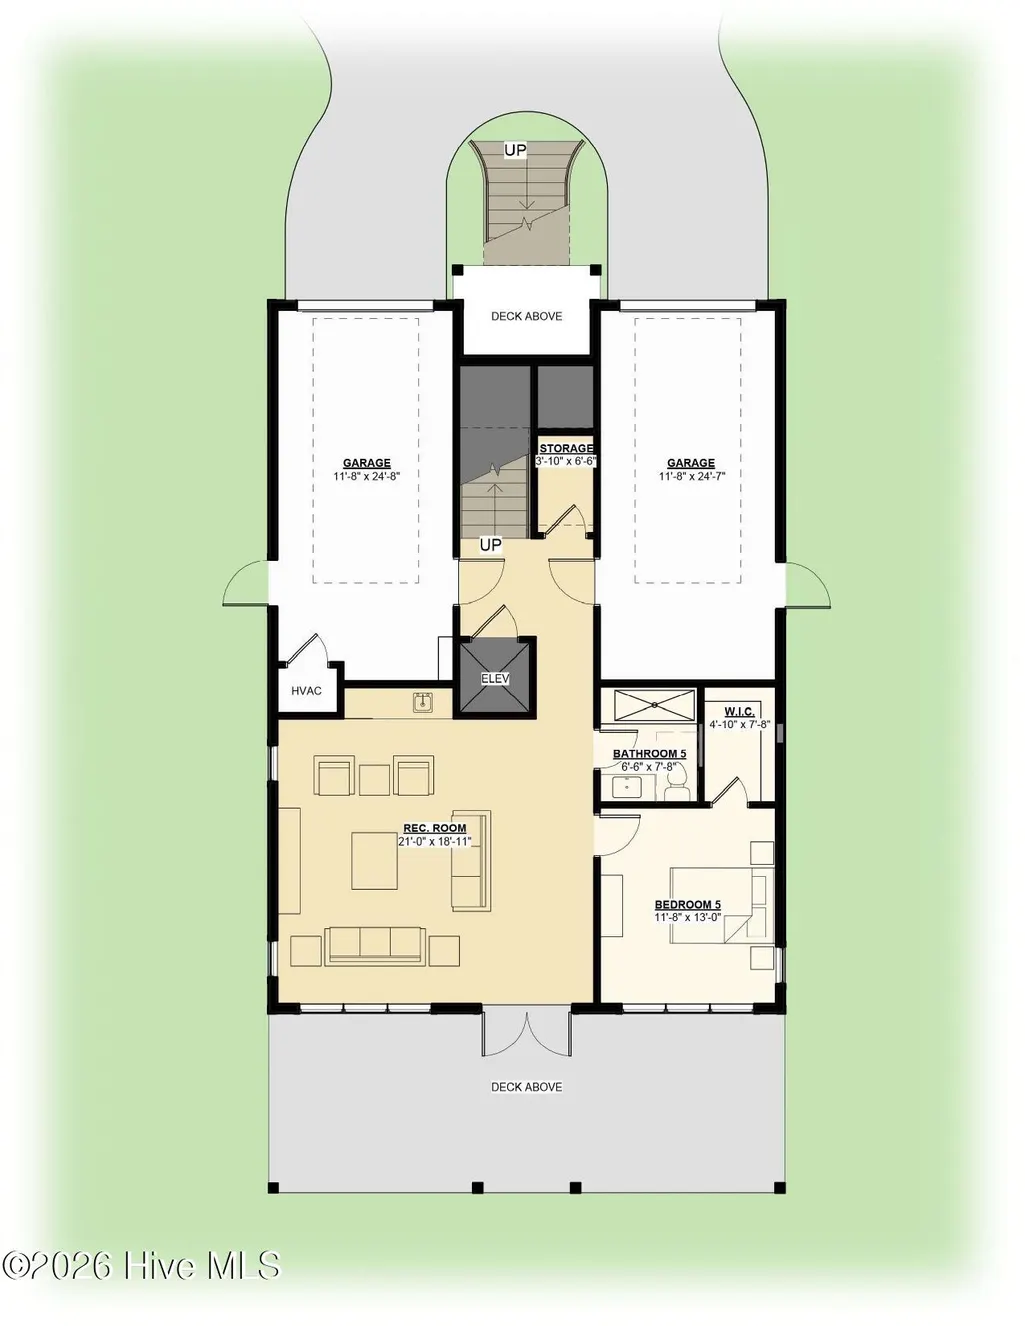
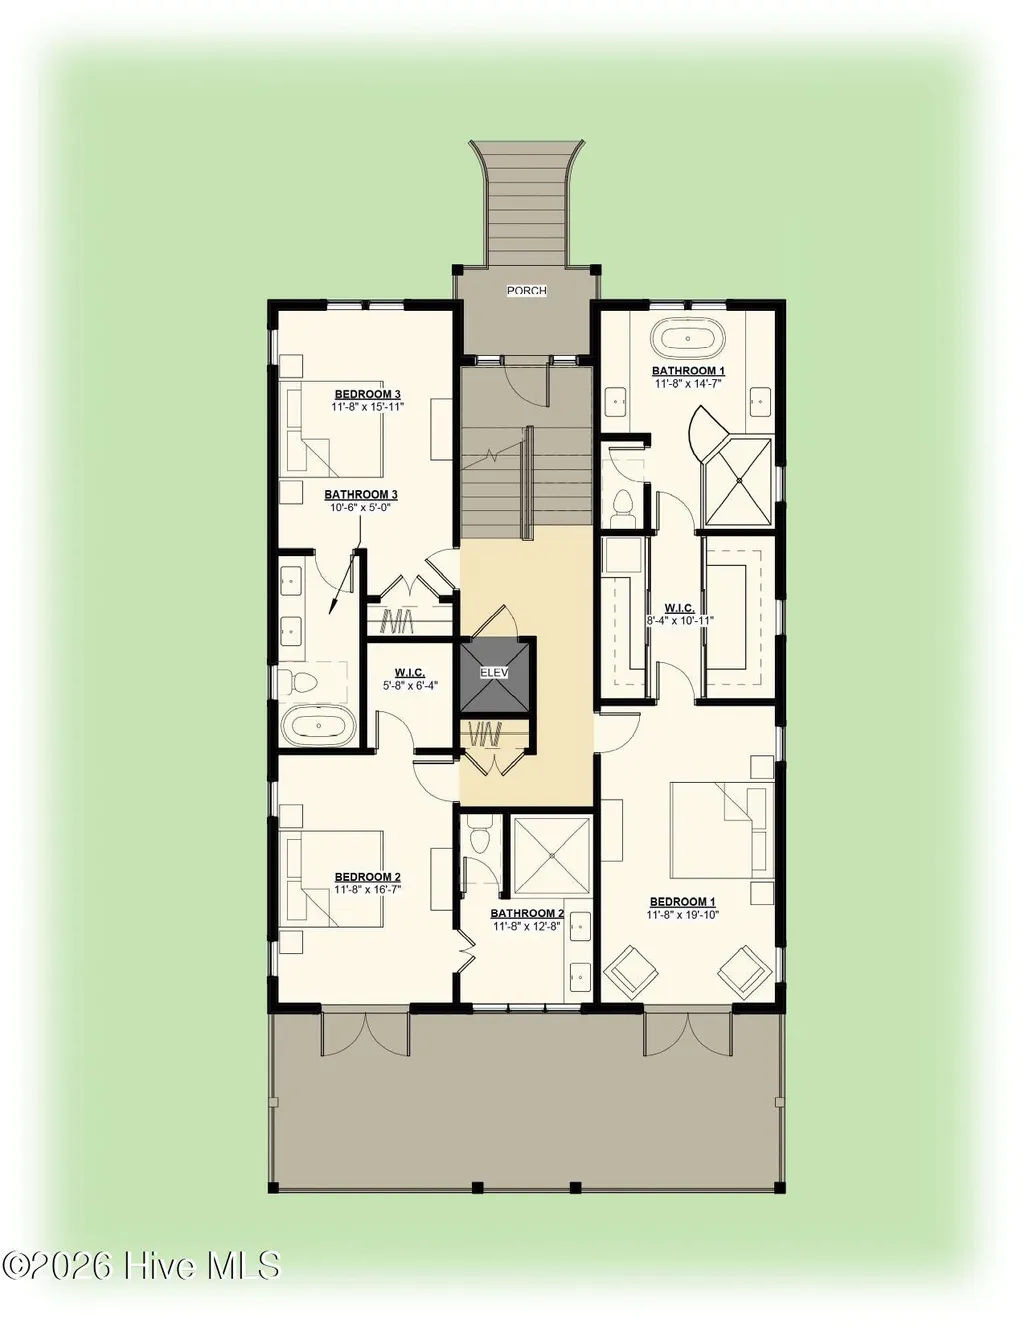
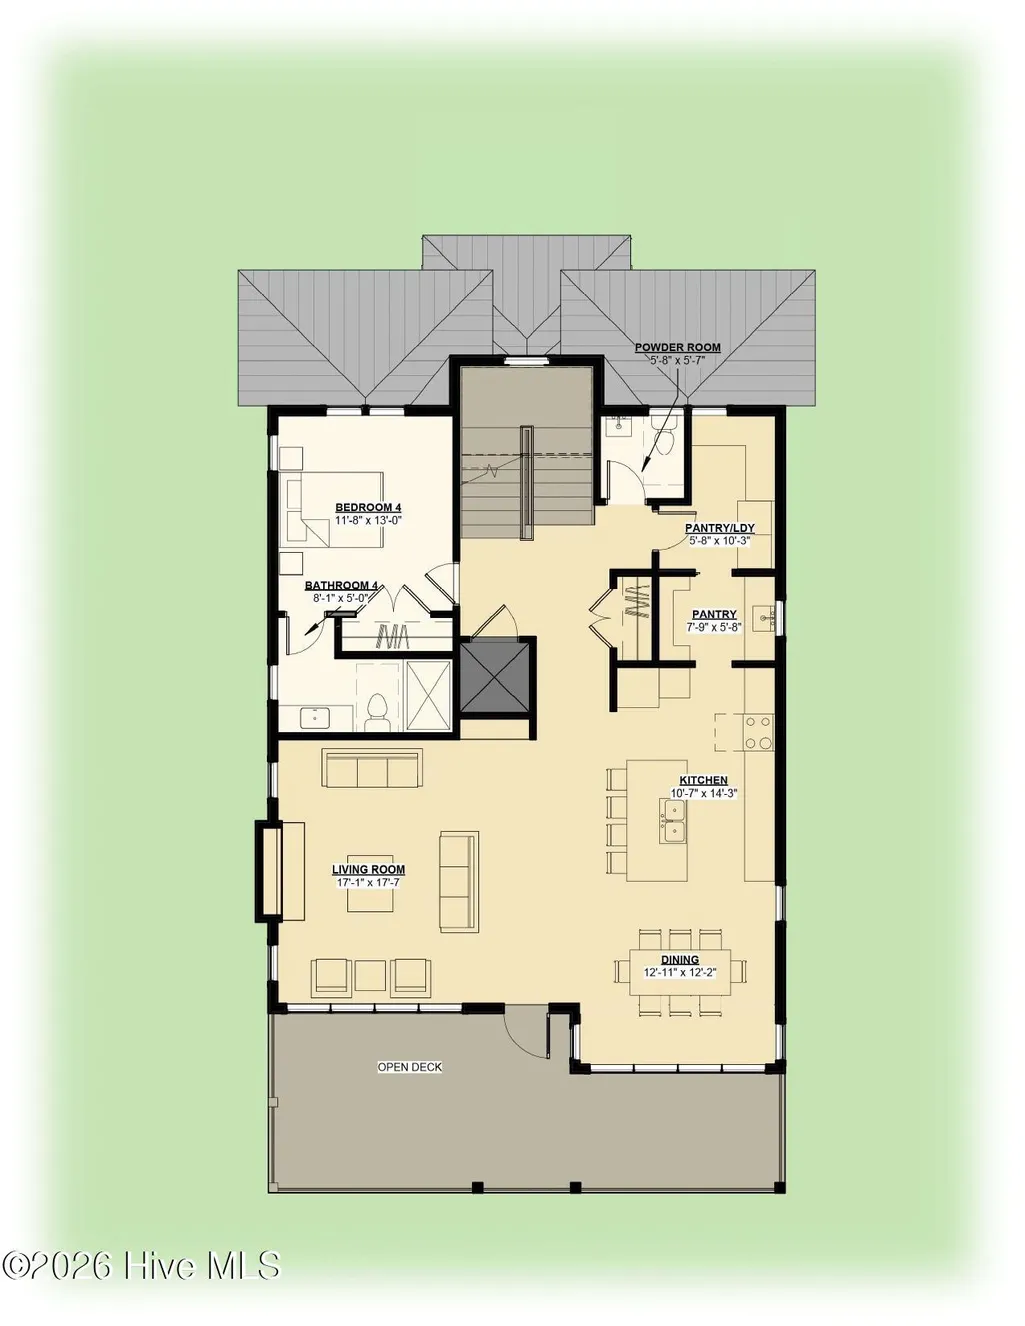
- Bedrooms5
- Full Bathrooms5
- Half Bathrooms1
- Sqr Footage4057
- Lot Size0.31 Acres
Data Source:
Greenville-Pitt Association Of REALTORS® - NCRMLS
Property Description
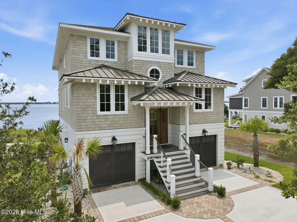
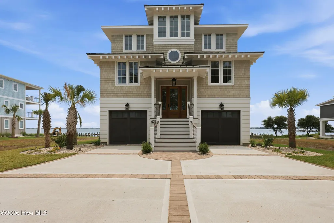
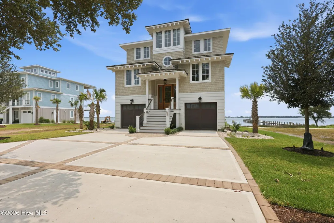
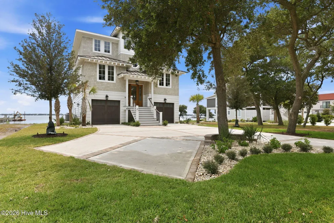
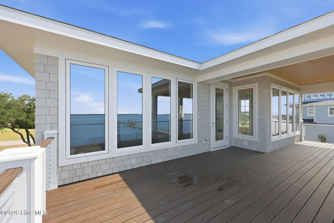
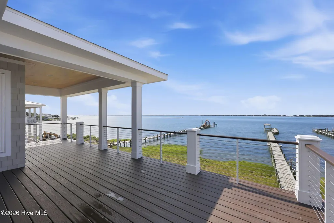
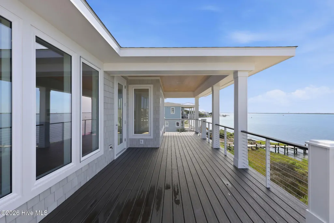
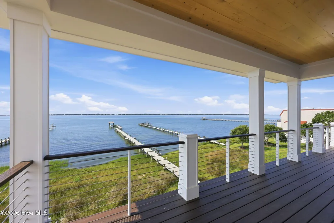
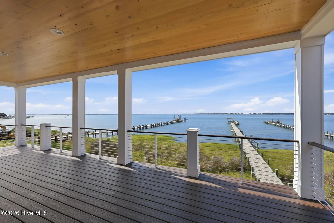
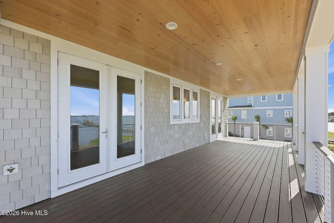
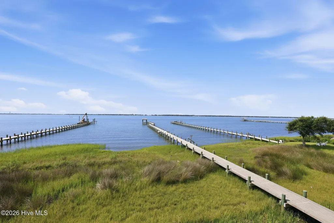
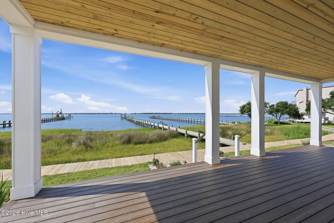
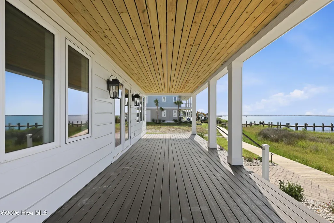
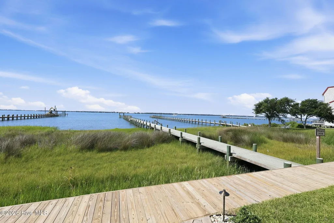
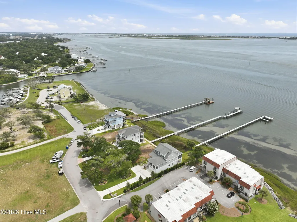
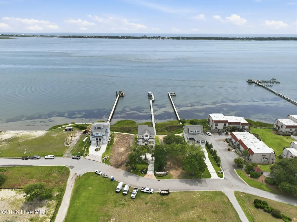
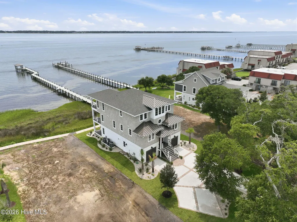
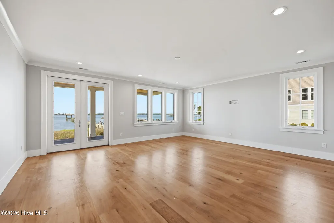
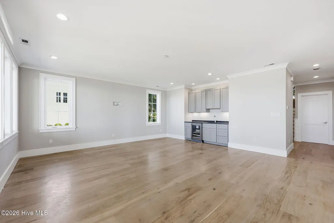
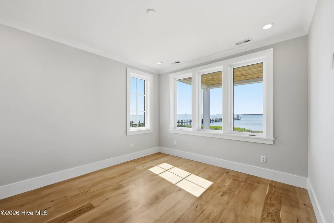
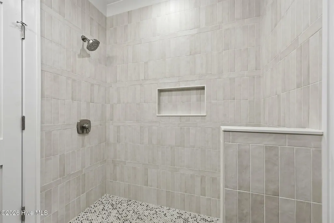
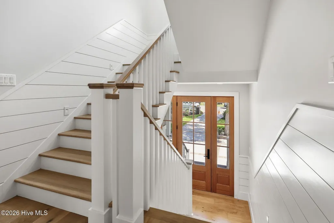
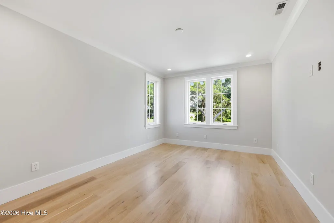
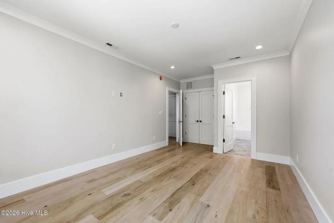
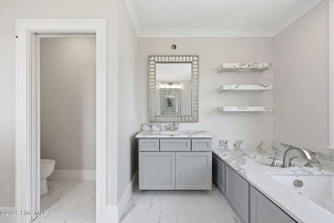
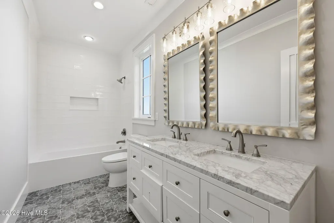
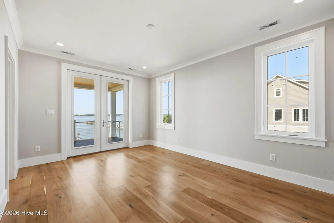
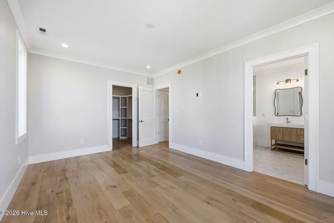
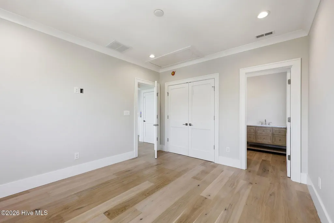
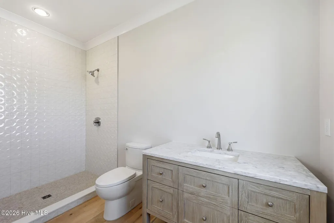
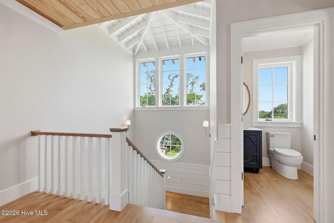
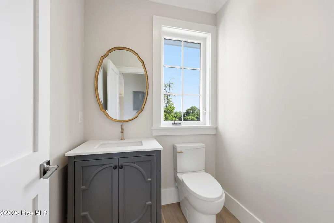
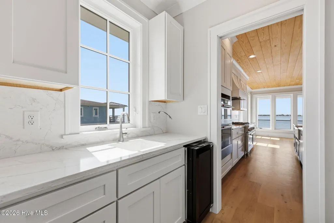
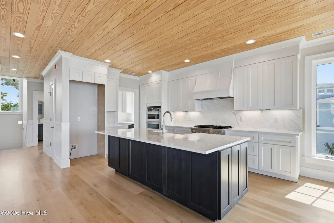
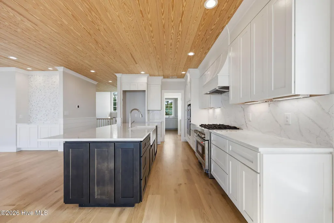
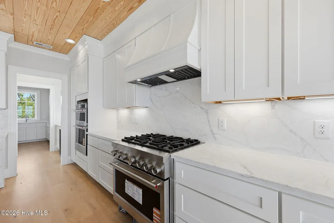
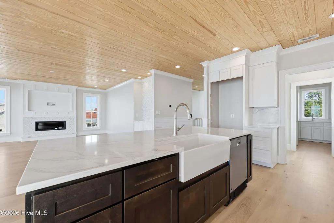
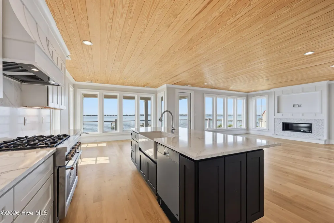
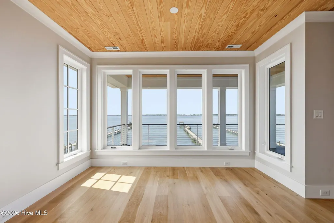
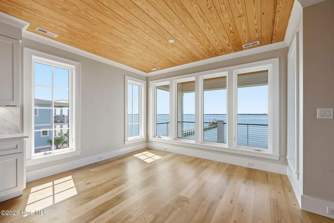
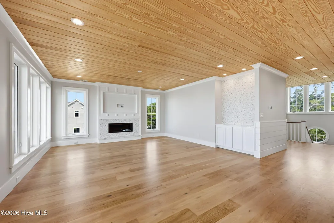
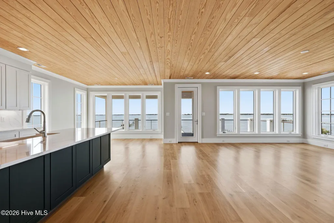
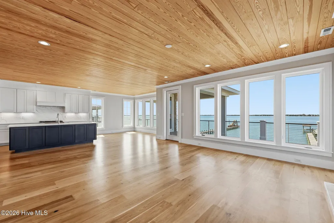
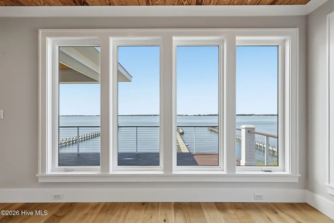
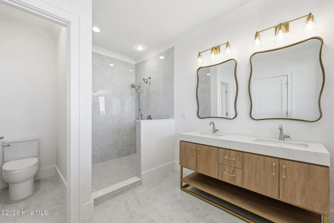
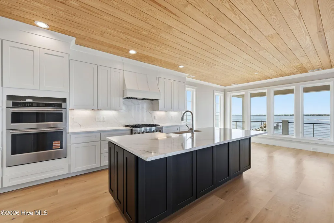
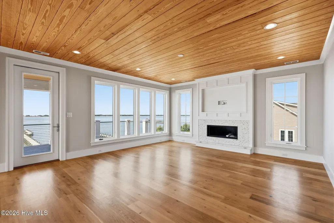
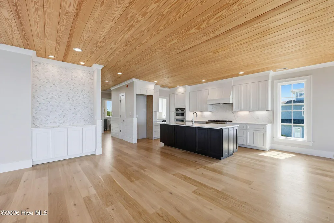
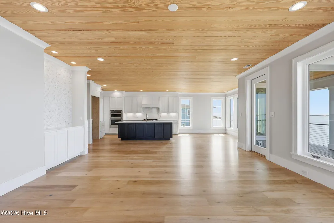
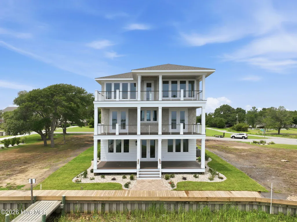
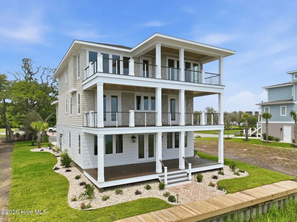
Experience coastal luxury at its finest in this stunning new custom-built waterfront home in Morehead City. Featuring 5 spacious bedrooms and 5.5 beautifully appointed baths, this exceptional residence was thoughtfully designed to maximize comfort, elegance, and breathtaking water views. The main living area is perched on the top floor, creating a spectacular setting for entertaining and everyday living while capturing panoramic waterfront vistas. High-end finishes can be found throughout, complemented by an elevator providing convenient access to all levels. Enjoy seamless indoor-outdoor living with access to a shared dock complete with a boat lift, making it easy to explore the crystal waters of the Carolina coast. Whether you're seeking a primary residence or a vacation retreat, this remarkable waterfront property offers an unparalleled lifestyle in one of the area's most desirable locations.
| Elementary School | Middle School | High School |
|---|---|---|
| Morehead City Elem | Morehead City Middle School | West Carteret High School |
| Price History | |
|---|---|
| 6/2/2026 | Listed $3,190,000 |
General Features
| Living Area | 4057.0 |
|---|---|
| Heating | Heat Pump,Electric,Forced Air |
| Cooling | Central Air,Heat Pump |
| Utilities | Natural Gas Available |
| Possession | Close Of Escrow,At Closing |
| Roof | Architectural Shingle |
| Appliances | Refrigerator,Ice Maker,Disposal,Tankless Water Heater,Cooktop |
| Zoning | R-5S |
| Garage Spaces | 2.0 |
| Patio/Porch Features | Covered,Deck,Balcony,Front Porch |
| Construction Materials | Fiber Cement,Wood Frame |
| Year Built | 2026 |
| View | Sound |
| Levels | Three Or More |
| Property Subtype | Single Family Residence |
| Tax Year | 2024 |
| Taxes | 1981.41 |
| Parcel Number | 636619529501000 |
| Waterfront Features | Sound Side |
| Accessibility | Accessible Elevator Installed |
| Assoc Fee Paid Per | Annually |
| County | Carteret |
| Operating Expense | 0.0 |
| New Construction | Yes |
| Property Type | Residential |
| In City Limits? (Y/N) | Yes |
| Association Amenities | Shopping Nearby |
| HOA | No |
| Attached Garage | Yes |
| Subdivision Name | Mansfield Park |
| Garage Y/N | Yes |
| Total Rooms | 8 |
| Full Baths | 5 |
| Status | Active |
| Directions | Located on S Shore Drive in Morehead City. |
| High School | West Carteret |
| City | Morehead City |
| Lot Size Units | Acres |
| Lot Size Square Feet | 13504.0 |
| Carport Spaces | 0.0 |
| Carport Y/N | No |
| Green Building Verification Type | None |
| Elementary School | Morehead City Elem |
| Property Attached Y/N | No |
| Land Lease Y/N | No |
| Home Warranty Y/N | No |
| Middle/Junior High School | Morehead City |
| Property Condition | New Construction |
| Lease Considered Y/N | No |
| Virtual Tour | https://www.propertypanorama.com/instaview/hive/100578311 |
| Structure Type | Wood Frame,Stick Built |
| Living Area Units | Square Feet |
| Standard Status | Active |
| Tax Assessed Value | 264188 |
| Legal Description | Lot 1B |
Interior Features
| Interior Amenities | High Ceilings,Elevator,Reverse Floor Plan,Walk-in Shower |
|---|---|
| Basement | None |
| Flooring | Ceramic Tile,Hardwood |
| Water Heater | Natural Gas,Tankless |
| Total Fireplaces | 1 |
| Master Bed Level | Non Primary Living Area |
| Total Stories | 3 |
| Basement (Y/N) | No |
| Air Conditioning Y/N | Yes |
| Heating Y/N | Yes |
| Fireplace Y/N | Yes |
| Half Baths | 1 |
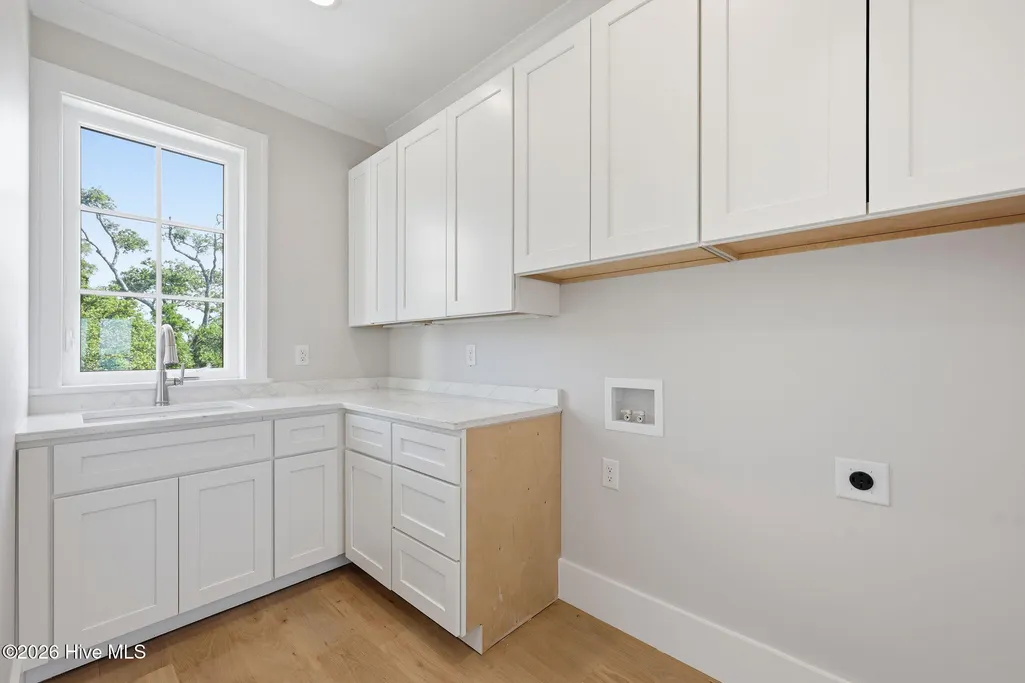
| Laundry Features | Dryer Hookup,Washer Hookup |
| Total Bedrooms | 5 |
| Attic Features | Access Only |
| Entry Level | 2 |
| Room Type | Master Bedroom,Bedroom 2,Bedroom 3,Bedroom 4,Bedroom 5,Family Room,Great Room,Dining Room,Dining Area |
| Total Baths | 6 |
| Living Area Range | 4000 - 4499 |
| SmokingYN | No |
Exterior Features
| Exterior Amenities | Outdoor Shower,Gas Log |
|---|---|
| Exterior Finish | Fiber Cement |
| Fencing | None |
| Parking Features | Garage Faces Front,Concrete,Garage Door Opener,On Site,Garage |
| Lot Features | Boat Slip,Boat Dock,Sound Side |
| Water Source | Public |
| Total Parking | 2.0 |
| Lot Size Area | 0.31 |
| Foundation Details | Slab |
| Spa | No |
| Building Area Total | 4057.0 |
| Lot Dimensions | 256x51 estimated |
| Lot Size Acres | 0.31 |
| Frontage Type | Sound Front |
| Waterfront Y/N | Yes |
| Road Frontage Type | Maintained,City Street,State Road |
| Crops Included Y/N | No |
| Horse Y/N | No |
Amenities
- Foreclosure
- Views
- Short Sale
- New Construction
- Adult 55+
- Lease To Own
- No HOA Fees
- Furnished
- Primary On Main
- Air Conditioning
- Seller Finance
- Green
- Fixer Upper
- Horse
- Golf
- Fireplace
- Deck
- Garage
- Basement
- Pool
Property vs Single Family Average in 28557
Price
Taxes
Year Built
Visits
 All information deemed reliable but not guaranteed. All properties are subject to prior sale, change or withdrawal. Neither listing broker(s) or information provider(s) shall be responsible for any typographical errors, misinformation, misprints and shall be held totally harmless. Listing(s) information is provided for consumer's personal, non-commercial use and may not be used for any purpose other than to identify prospective properties consumers may be interested in purchasing. The data relating
 © 2026 MLS of Goldsboro. All rights reserved. The data is deemed reliable but is not guaranteed accurate by the MLS. All properties are subject to prior sale, change or withdrawal. MLS of Goldsboro, the listing broker(s) nor information provider(s) shall be responsible for any typographical errors, misinformation, and misprints and shall be held totally harmless. Listing information is provided for consumers' personal, non-commercial use and may not be used for any purpose other than to identify
 Copyright 2026 NCRMLS. All rights reserved. North Carolina Regional Multiple Listing Service, (NCRMLS), provides content displayed here on an as is basis and makes no representations or warranties regarding the provided content, including, but not limited to those of non-infringement, timeliness, accuracy, or completeness. Individuals and companies using information presented are responsible for verification and validation of information they utilize and present to their customers and clients. NCRMLS
