










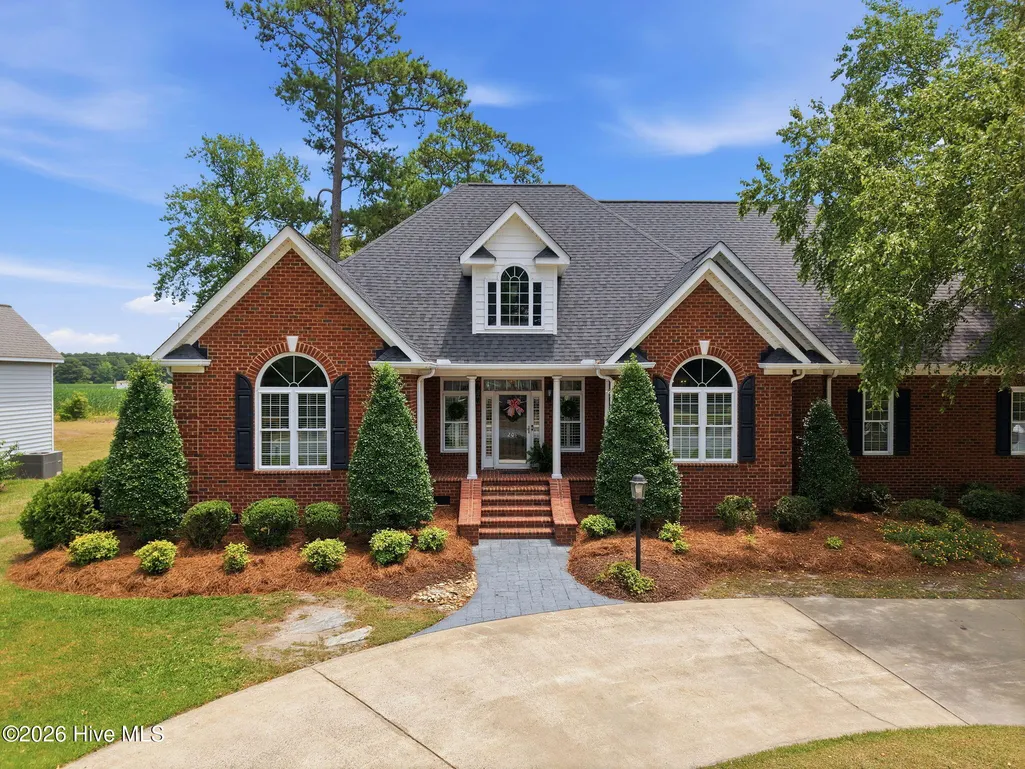
Address
201 Foxcroft Lane, Winterville, NC
Price
$ 699,000
Property Attributes
- MLS#100580471
- TypeSingle Family
- Listing Status Active
- CountyPITT
- CityWinterville
- AreaWaterford
- NeighborhoodWinterville
- Zip28590
- StyleSingle Family Residence
- Year Built2003
- Price$ 699,000
- Bedrooms4
- Full Bathrooms3
- Half Bathrooms1
- Sqr Footage4244
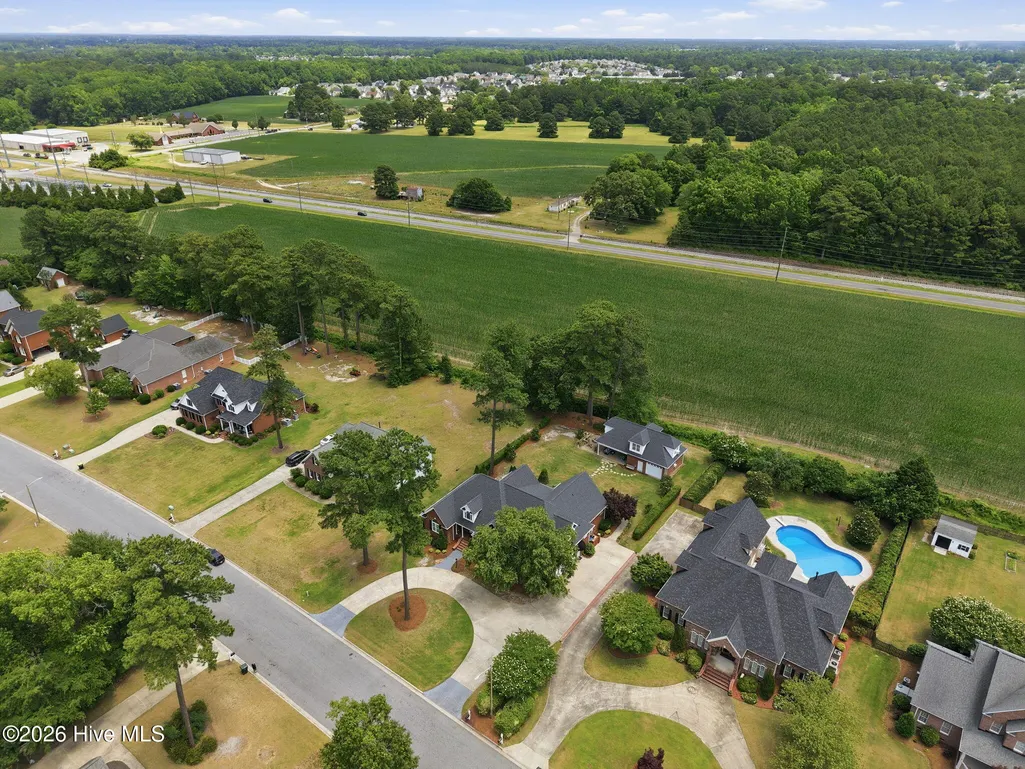
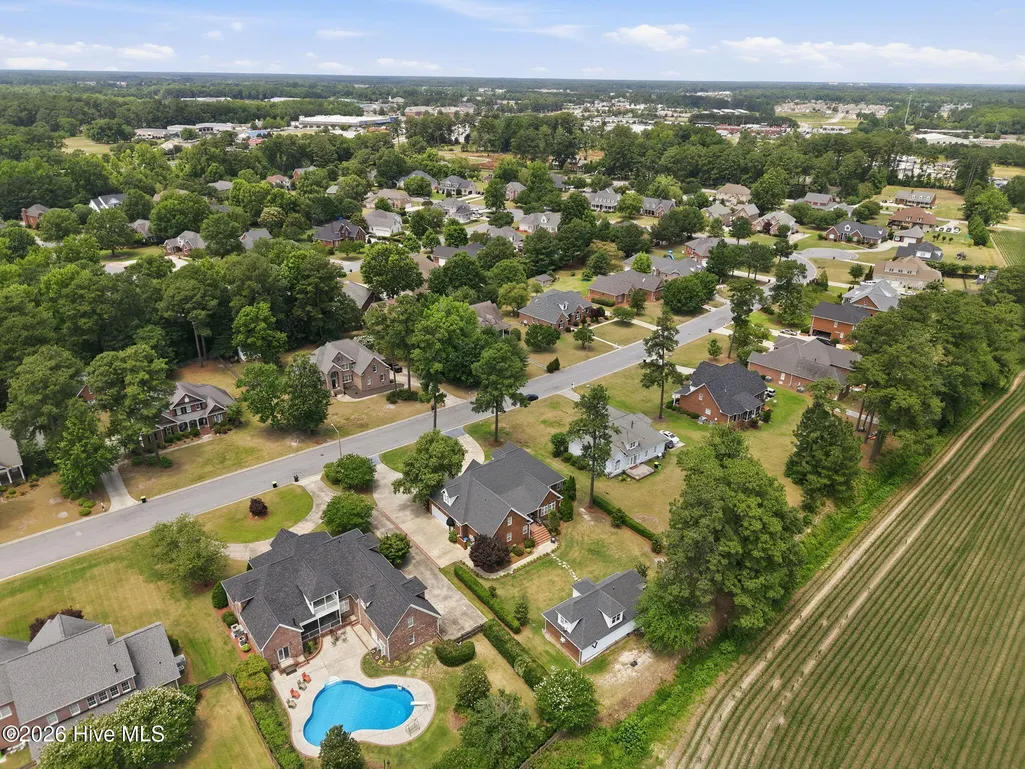
- Lot Size0.57 Acres
Data Source:
Greenville-Pitt Association Of REALTORS® - NCRMLS
Property Description
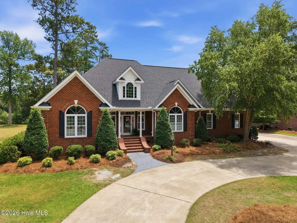
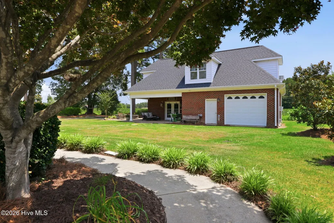
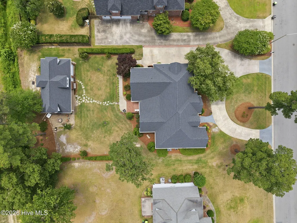
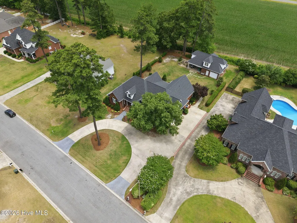
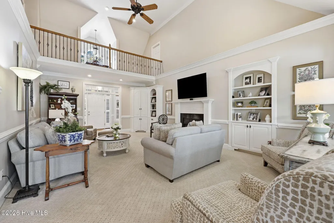
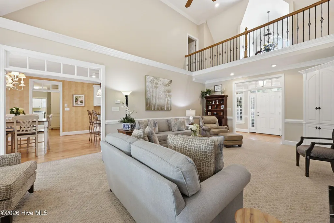
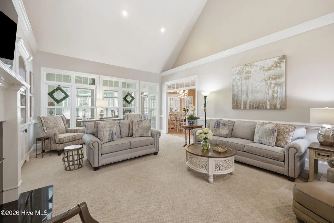
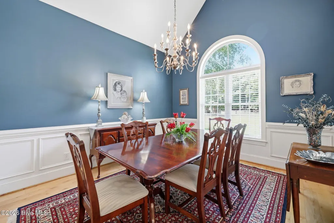
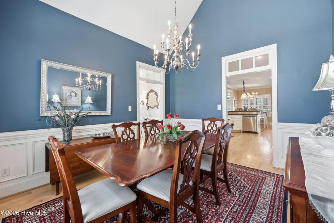
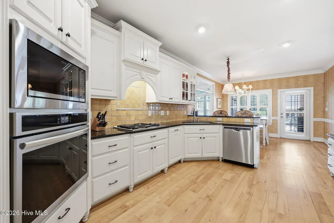
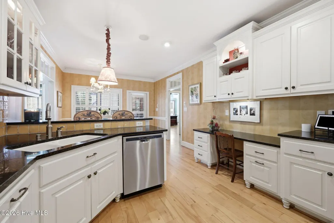
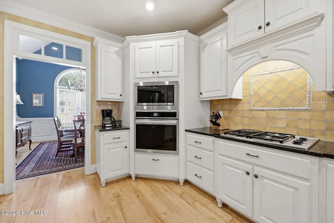
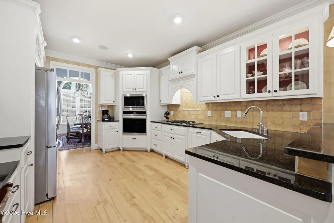
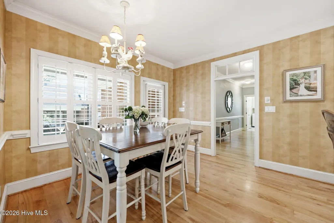
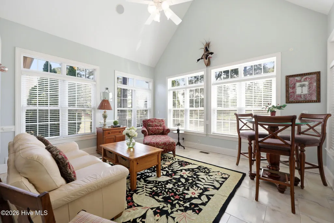
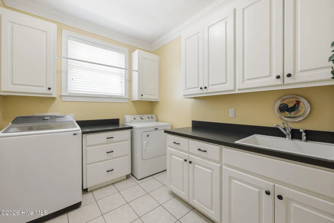
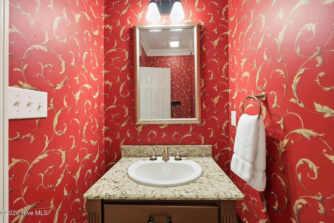
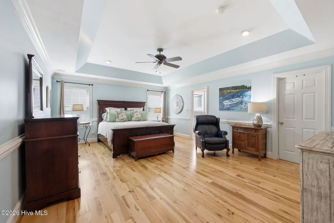
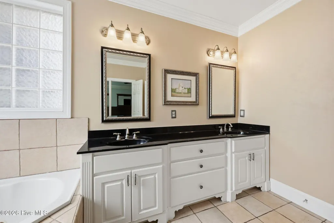
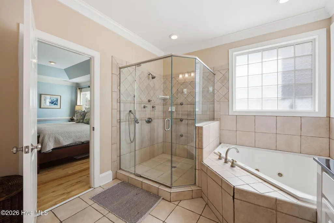
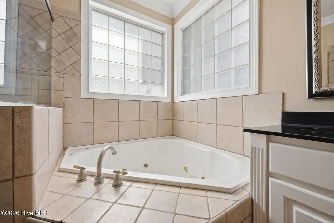
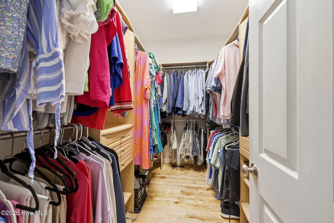
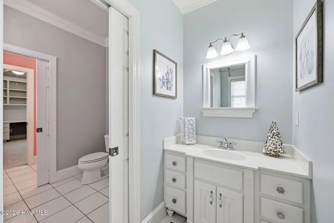
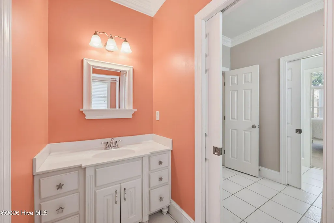
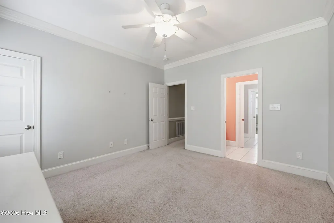
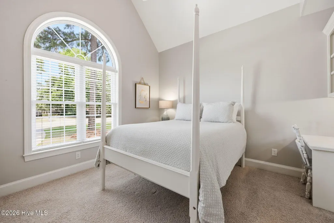
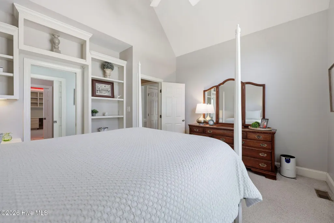
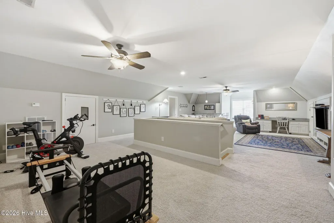
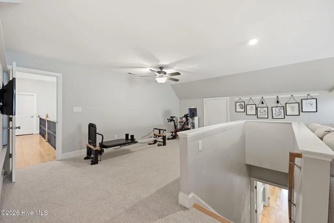
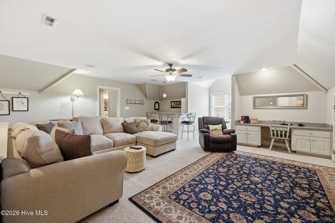
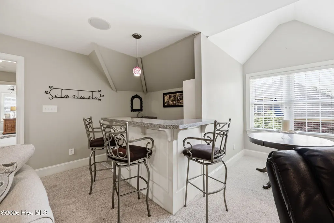
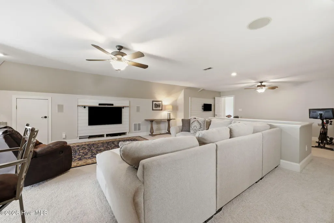
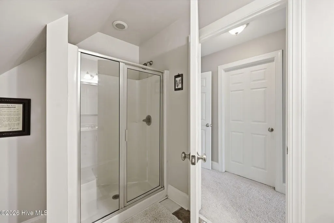
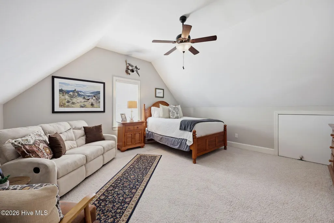
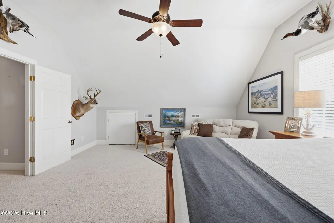
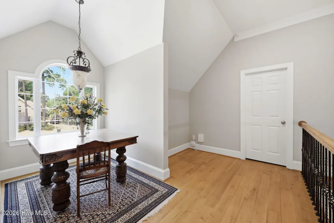
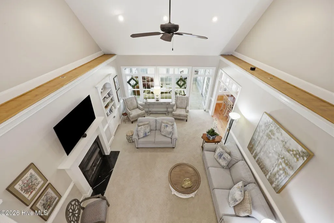
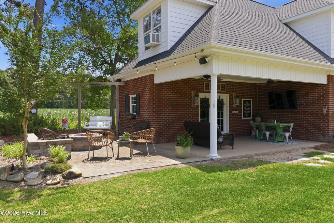
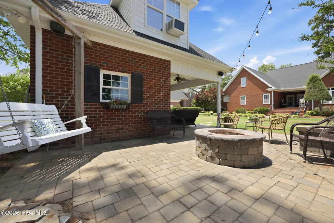
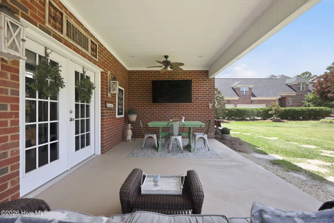
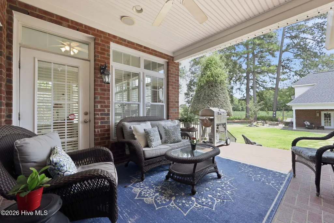
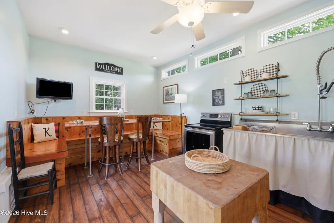
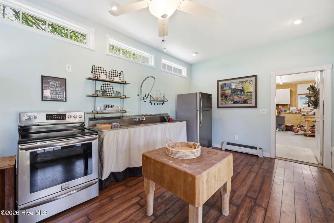
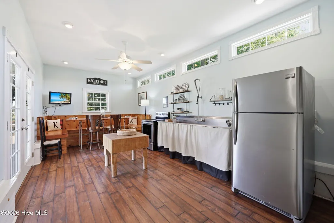
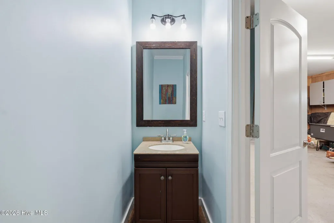
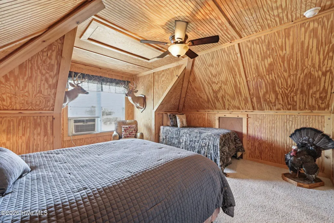
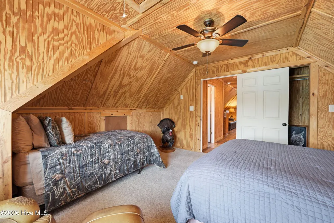
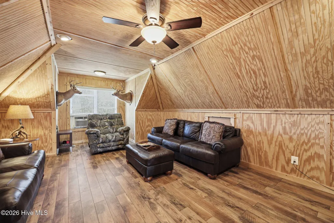
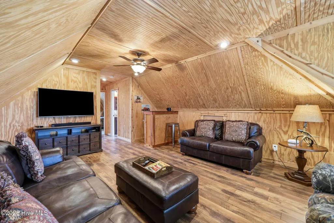
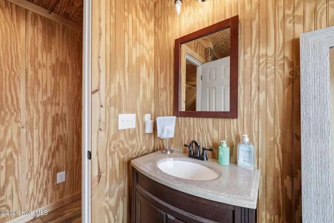
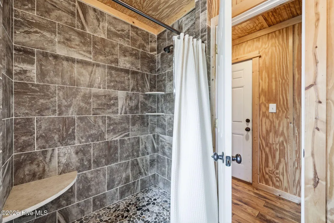
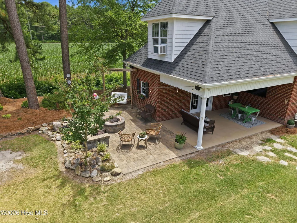
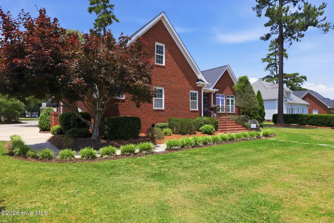
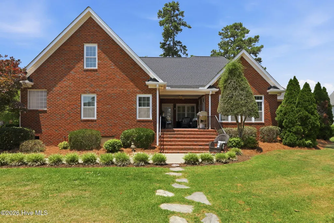
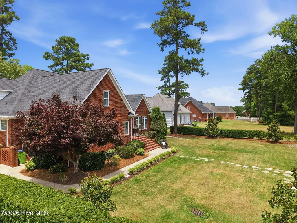
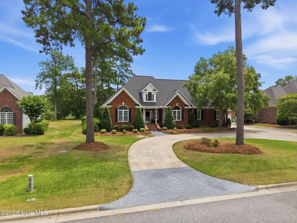
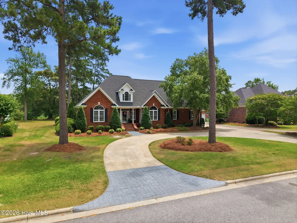
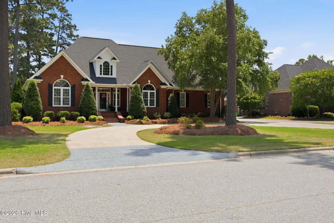
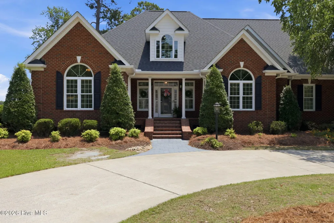
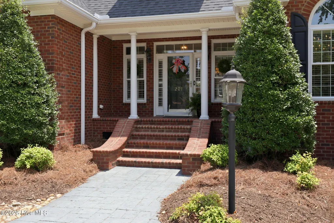
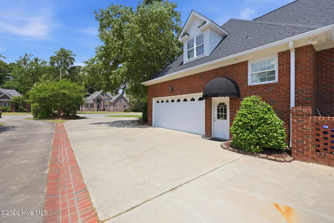
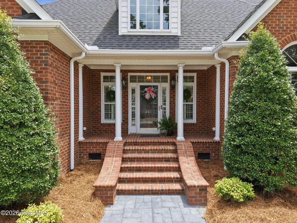
Stunning brick home in Waterford offering a bright, open atmosphere where natural light fills every corner. The main level is designed for comfortable everyday living with a welcoming sunroom, a spacious primary suite, and two additional bedrooms, all enhanced by custom cabinetry, hardwood flooring, plantation blinds, and recently updated kitchen appliances. Upstairs adds flexibility with an additional bedroom and a generous bonus room--ideal for work, play, or guests. Both HVAC units in the main home have been replaced for peace of mind. A true lifestyle bonus, the detached building functions like its own retreat, complete with a workshop, kitchen with eating area, upstairs bedroom, full bath, living area, downstairs half bath, covered porch, window units for heating and cooling, and a wood stove. Perfect for hobbies, extended stays, or multi-generational living. Just beside the detached building, a charming patio and firepit area creates a relaxing outdoor setting--an inviting spot for quiet evenings, casual gatherings, or enjoying the natural surroundings. It adds a warm, welcoming extension to the property's outdoor living experience. Thoughtful updates continue outside with a recent roof replacement by Jeff Walker, gutter guards, a new vapor barrier, elevated construction, and a French drain system to support proper drainage. A beautifully maintained property offering comfort, versatility, and room to live the way you want.
| Elementary School | Middle School | High School |
|---|---|---|
| W. H. Robinson Elementary School | A.G. Cox Middle School | South Central High School |
| Price History | |
|---|---|
| 6/10/2026 | Listed $725,000 |
| 7/28/2026 | 4$699,000 |
General Features
| Living Area | 4244.0 |
|---|---|
| Heating | Gas Pack,Electric,Heat Pump,Natural Gas |
| Cooling | Central Air,Wall/Window Unit(s),Ceiling Fan(s) |
| Utilities | Natural Gas Connected,Sewer Connected,Water Connected |
| Possession | Close Of Escrow,At Closing |
| Roof | Architectural Shingle |
| Appliances | Gas Cooktop,Electric Oven,Built-In Microwave,Disposal,Dishwasher |
| Zoning | R20 |
| HOA Fee | 0.0 |
| Garage Spaces | 2.0 |
| Patio/Porch Features | Covered,Patio,Porch |
| Construction Materials | Brick Veneer,Vinyl Siding,Wood Frame |
| Year Built | 2003 |
| View | None |
| Levels | Two |
| Property Subtype | Single Family Residence |
| Tax Year | 2025 |
| Parcel Number | 059976 |
| Assoc Fee Paid Per | Annually |
| County | Pitt |
| Operating Expense | 0.0 |
| New Construction | No |
| Property Type | Residential |
| In City Limits? (Y/N) | Yes |
| Association Amenities | See Remarks |
| HOA | Yes |
| Attached Garage | Yes |
| Subdivision Name | Waterford |
| Garage Y/N | Yes |
| Other Structures | See Remarks |
| Total Rooms | 10 |
| Full Baths | 3 |
| Status | Active |
| Directions | From Greenville Boulevard,take Evans Street south. Turn right on Vernon White Road. Turn left on Waterford Drive. Turn left on Foxcroft Lane. 201 Foxcroft will be 0.2 miles on your left. |
| High School | South Central High School |
| City | Winterville |
| Association Name | Waterford HOA |
| High School District | Pitt County Schools |
| Lot Size Units | Acres |
| Lot Size Square Feet | 24829.0 |
| Carport Spaces | 0.0 |
| Carport Y/N | No |
| Elementary School | W. H. Robinson |
| Property Attached Y/N | No |
| Land Lease Y/N | No |
| Home Warranty Y/N | No |
| Middle/Junior High School | A.G. Cox |
| Lease Considered Y/N | No |
| Virtual Tour | https://www.zillow.com/view-imx/37b32194-c581-42ce-8199-21401748f1d9?wl=true&setAttribution=mls&initialViewType=pano |
| Structure Type | Wood Frame,Stick Built |
| Living Area Units | Square Feet |
| Standard Status | Active |
| Tax Assessed Value | 604646 |
| Legal Description | Pitt County Parcel 59976 |
Interior Features
| Interior Amenities | Walk-in Closet(s),Vaulted Ceiling(s),High Ceilings,Bookcases,Ceiling Fan(s),Pantry,Walk-in Shower,Blinds/Shades,Gas Log,Walk-In Closet(s) |
|---|---|
| Flooring | LVT/LVP,Carpet,Laminate,Tile,Hardwood |
| Water Heater | Electric |
| Total Fireplaces | 1 |
| Fireplace Features | Gas Log |
| Master Bed Level | Primary Living Area |
| Total Stories | 2 |
| Basement (Y/N) | No |
| Air Conditioning Y/N | Yes |
| Heating Y/N | Yes |
| Fireplace Y/N | Yes |
| Half Baths | 1 |
| Total Bedrooms | 4 |
| Entry Level | 1 |
| Room Type | Dining Room,Dining Area,Family Room,Master Bedroom,Bedroom 2,Bedroom 3,Laundry,Bedroom 4,Bonus Room,Sunroom |
| Total Baths | 4 |
| Living Area Range | 4000 - 4499 |
| SmokingYN | No |
Exterior Features
| Exterior Finish | Brick Veneer,Vinyl Siding |
|---|---|
| Fencing | None |
| Parking Features | Circular Driveway,Paved |
| Water Source | Public |
| Total Parking | 2.0 |
| Lot Size Area | 0.57 |
| Foundation Details | Crawl Space |
| Spa | No |
| Building Area Total | 4244.0 |
| Lot Dimensions | 0.57 acres |
| Lot Size Acres | 0.57 |
| Road Surface Type | Paved |
| Frontage Type | See Remarks |
| Waterfront Y/N | No |
| Road Frontage Type | Paved |
| Crops Included Y/N | No |
| Horse Y/N | No |
Amenities
- Foreclosure
- Views
- Short Sale
- New Construction
- Adult 55+
- Lease To Own
- No HOA Fees
- Furnished
- Primary On Main
- Air Conditioning
- Seller Finance
- Green
- Fixer Upper
- Horse
- Golf
- Fireplace
- Deck
- Garage
- Basement
- Pool
Property vs Single Family Average in 28590
Price
Year Built
Visits
 All information deemed reliable but not guaranteed. All properties are subject to prior sale, change or withdrawal. Neither listing broker(s) or information provider(s) shall be responsible for any typographical errors, misinformation, misprints and shall be held totally harmless. Listing(s) information is provided for consumer's personal, non-commercial use and may not be used for any purpose other than to identify prospective properties consumers may be interested in purchasing. The data relating
 © 2026 MLS of Goldsboro. All rights reserved. The data is deemed reliable but is not guaranteed accurate by the MLS. All properties are subject to prior sale, change or withdrawal. MLS of Goldsboro, the listing broker(s) nor information provider(s) shall be responsible for any typographical errors, misinformation, and misprints and shall be held totally harmless. Listing information is provided for consumers' personal, non-commercial use and may not be used for any purpose other than to identify
 Copyright 2026 NCRMLS. All rights reserved. North Carolina Regional Multiple Listing Service, (NCRMLS), provides content displayed here on an as is basis and makes no representations or warranties regarding the provided content, including, but not limited to those of non-infringement, timeliness, accuracy, or completeness. Individuals and companies using information presented are responsible for verification and validation of information they utilize and present to their customers and clients. NCRMLS
