













Address
403 N Front Street, Hamilton, NC
Price
$ 375,000
Property Attributes
- MLS#100596058
- TypeSingle Family
- Listing Status Active
- CountyMARTIN
- CityHamilton
- AreaNot In Subdivision
- NeighborhoodHamilton
- Zip27840
- StyleHistoric District
- Year Built1928
- Price$ 375,000
- Bedrooms3
- Full Bathrooms2
- Half Bathrooms1
- Sqr Footage5748
- Lot Size1.5 Acres
Data Source:
Greenville-Pitt Association Of REALTORS® - NCRMLS
Property Description
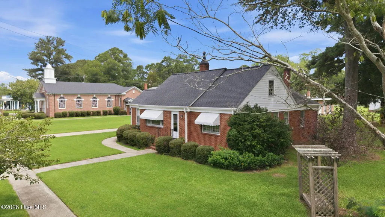
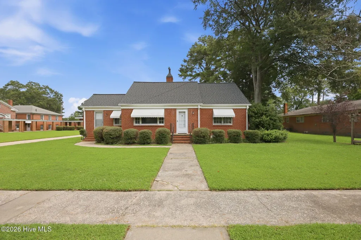
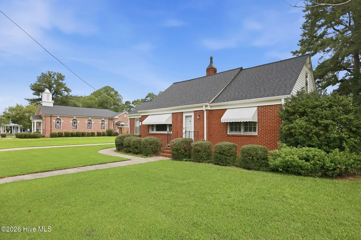
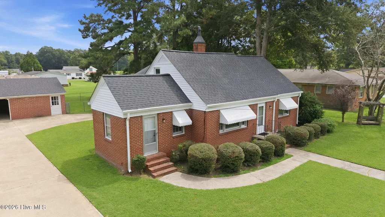
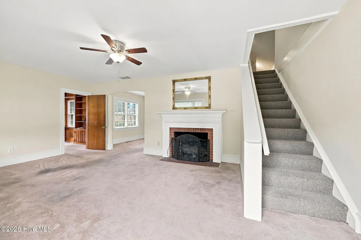
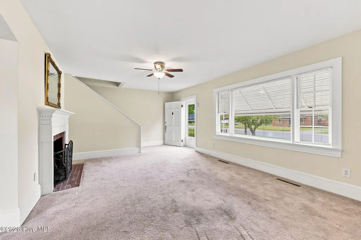
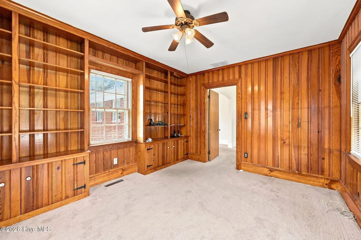
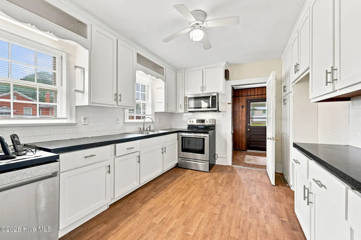
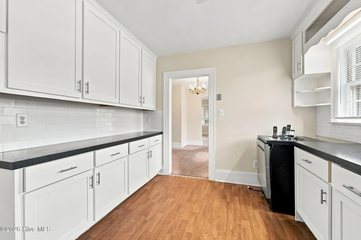
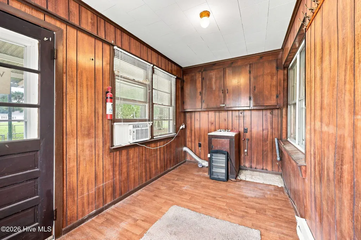
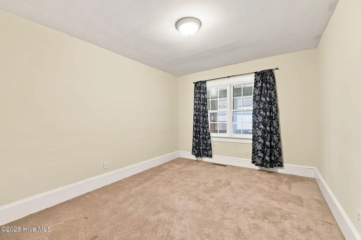
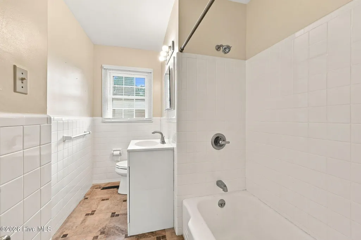
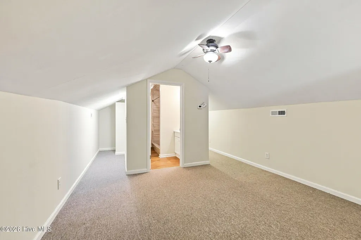
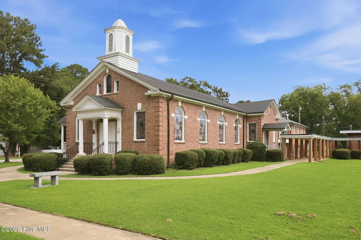
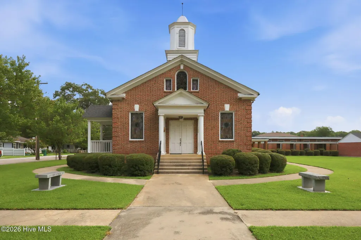
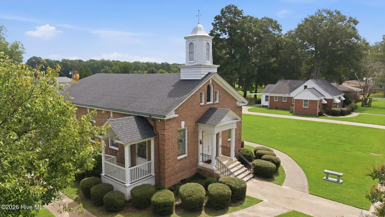
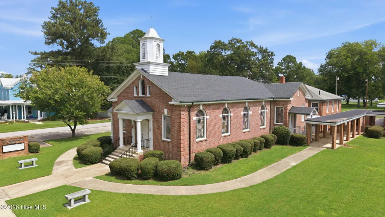
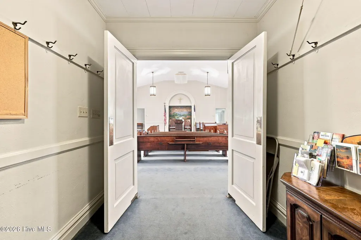
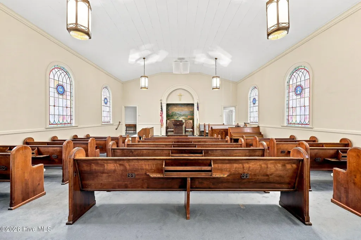
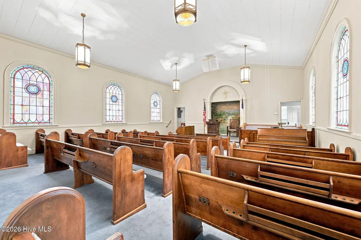
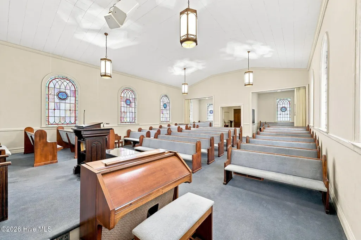
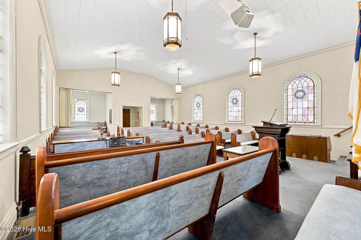
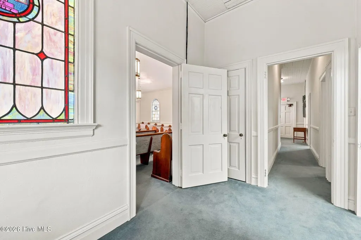
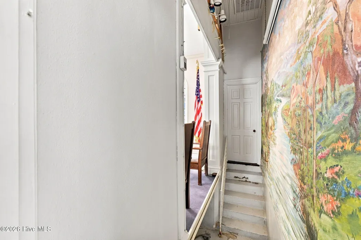
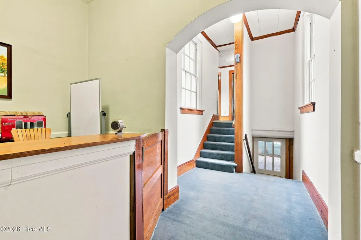
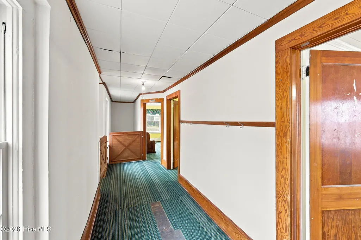
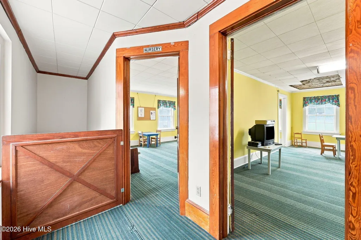
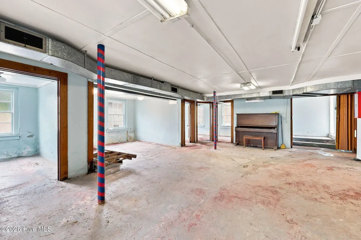
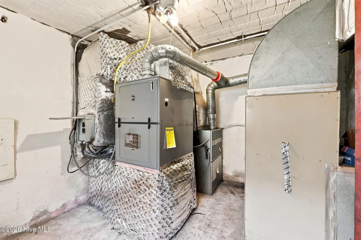
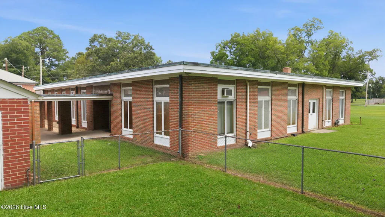
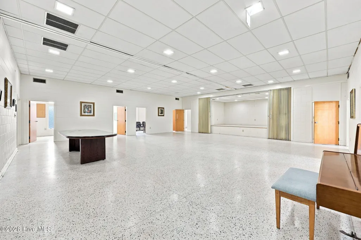
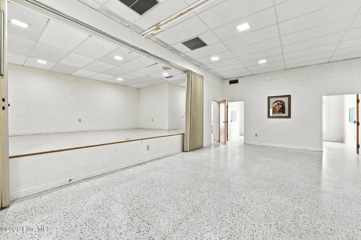
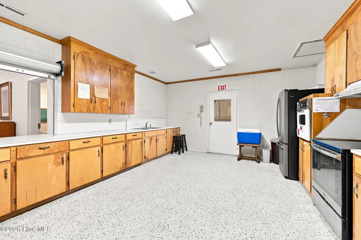
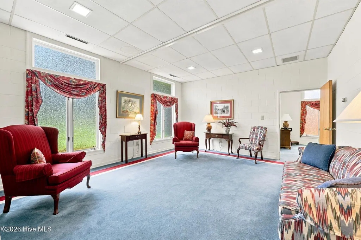
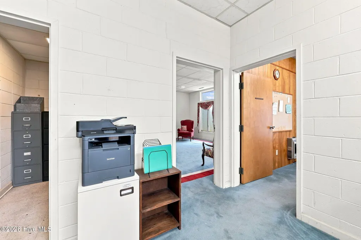
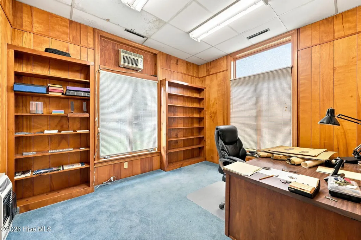
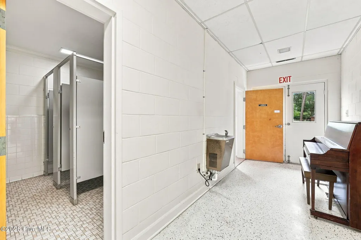
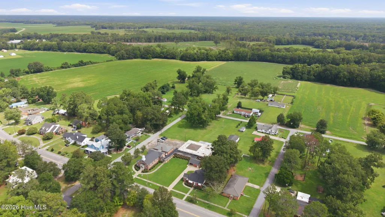
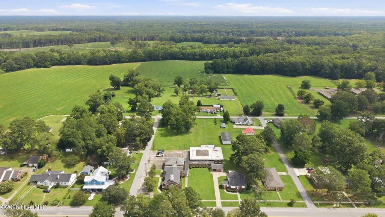
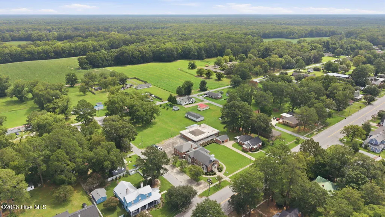
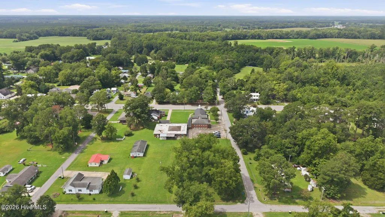
This property includes a 3 BR, 2-1/2 Bath home with paved driveway, a garage, a huge detached fellowship hall with covered walkway and a beautiful brick, furnished church building with 2nd-story educational space and a basement. It is listed as both a residential/homesite and a commercial property. HOME: Upon entering the front door of the home (2161 sq ft), you'll be in the living room with a beautiful fireplace and mantle. The living room opens to a large dining room with a chandelier. An in-home office on the left is paneled with knotty-pine paneling, built-in book shelves and a separate outside entrance. These rooms have carpet over hardwood. A large kitchen on the back is equipped with appliances, storage and access to the enclosed back porch/mud room ((176 sq ft). Two bedrooms share the full hall bath. The front, right bedroom is larger and has a separate, private bath. Upstairs, you'll find two bonus rooms and a full bath. This space could also serve as an additional bedroom. A paved driveway on the left leads to a brick garage. This home is part of a larger church property. THE CHURCH: The beautiful, historic brick church building (3587 sq ft) on the left of the property features a large vestibule and sanctuary, fully furnished with pews, music, and furniture is ready to go for a congregation looking for worship space. It can also be renovated to be a beautiful home with tons of space for entertaining, living and working. The stained glass windows (with stained glass for protection) and the large, hand-painted wall art add beauty and charm to the space. The back of the church building has 3 big rooms upstairs and a half bath. The basement (1668 sq. dt. unheated) is also sectioned into rooms. The HVAC is located in the basement. (There is some water seepage in the basement floor). A Trex handicap ramp on the side and a back parking lot allow for great access. A FELLOWSHIP HALL: The separate fellowship (4774 sq ft) hall has a concrete covered walkway, an extra large fellowship space with several individual rooms, a very large kitchen, two offices and 2 public baths. Now is your time to 'think outside the box' on how you envision the potential of this space. I have plenty of ideas, too. The church is listed on the National Register of Historic Places making it eligible for historic tax credits. Hamilton is a small town with about 350 residents, located on the mighty Roanoke River (not in a flood zone) where you can ride your golf cart around to visit with neighbors, relax at the river, pick up your mail from the PO or run to the Duck Thru for a snack. If this property will work with your dream, don't delay; call today.
| Elementary School | Middle School | High School |
|---|---|---|
| East End Elementary School | South Creek Middle School | Martin County HS |
| Price History | |
|---|---|
| 8/13/2026 | Listed $375,000 |
General Features
| Living Area | 5748.0 |
|---|---|
| Heating | Forced Air,Natural Gas,Zoned |
| Cooling | Central Air |
| Utilities | Natural Gas Connected,Sewer Connected,Water Connected |
| Possession | Close Of Escrow,At Closing |
| Roof | Shingle |
| Appliances | Refrigerator,Electric Range |
| Zoning | c&R |
| Garage Spaces | 1.0 |
| Patio/Porch Features | Covered,Porch |
| Architectural Style | Historic District |
| Pool Features | None |
| Construction Materials | Brick,Wood Frame |
| Year Built | 1928 |
| View | See Remarks |
| Levels | One and One Half |
| Property Subtype | Single Family Residence |
| Parcel Number | 0900975 And 0900358 |
| Accessibility | Accessible Doors,Accessible Entrance,Accessible Approach with Ramp |
| County | Martin |
| Operating Expense | 0.0 |
| New Construction | No |
| Property Type | Residential |
| In City Limits? (Y/N) | Yes |
| HOA | No |
| Attached Garage | Yes |
| Subdivision Name | Not In Subdivision |
| Garage Y/N | Yes |
| Other Structures | Outbuilding |
| Total Rooms | 6 |
| Full Baths | 2 |
| Status | Active |
| Directions | Located right on Hwy 903/N Front Street at the north end of town. |
| High School | Martin County HS |
| City | Hamilton |
| Lot Size Units | Acres |
| Lot Size Square Feet | 65340.0 |
| Carport Spaces | 0.0 |
| Carport Y/N | No |
| Elementary School | East End |
| Property Attached Y/N | No |
| Land Lease Y/N | No |
| Home Warranty Y/N | No |
| Middle/Junior High School | South Creek |
| Property Condition | Completed |
| Lease Considered Y/N | No |
| Structure Type | Wood Frame,Stick Built |
| Living Area Units | Square Feet |
| Standard Status | Active |
| Tax Assessed Value | 775910 |
| Legal Description | Church and parsonage |
Interior Features
| Interior Amenities | Mud Room,Eat-in Kitchen |
|---|---|
| Basement | Crawl Space,Full,Walk-Out Access |
| Flooring | Carpet,Tile,Vinyl,Wood |
| Furnished Y/N | Unfurnished |
| Water Heater | Electric |
| Total Fireplaces | 1 |
| Master Bed Level | Primary Living Area |
| Total Stories | 2 |
| Basement (Y/N) | No |
| Air Conditioning Y/N | Yes |
| Heating Y/N | Yes |
| Window Features | Storm Window(s) |
| Fireplace Y/N | Yes |
| Half Baths | 1 |
| Laundry Features | Dryer Hookup,Washer Hookup |
| Total Bedrooms | 3 |
| Attic Features | Walk-In |
| Entry Level | 1 |
| Room Type | Living Room,Dining Room,Bedroom 2,Bedroom 3,Bedroom 1,Bonus Room |
| Total Baths | 3 |
| Living Area Range | 2000 - 2199 |
| SmokingYN | No |
Exterior Features
| Exterior Finish | Brick |
|---|---|
| Fencing | None |
| Parking Features | Attached,Asphalt,Paved |
| Lot Features | Open Lot,Corner Lot |
| Water Source | Public |
| Total Parking | 1.0 |
| Lot Size Area | 1.5 |
| Foundation Details | Brick/Mortar |
| Spa | No |
| Building Area Total | 2161.0 |
| Lot Dimensions | 252x243x323x17x67x226 |
| Lot Size Acres | 1.5 |
| Road Surface Type | Paved |
| Frontage Type | See Remarks |
| Waterfront Y/N | No |
| Road Frontage Type | Maintained,City Street,State Road,Paved |
| Crops Included Y/N | No |
| Horse Y/N | No |
Amenities
- Foreclosure
- Views
- Short Sale
- New Construction
- Adult 55+
- Lease To Own
- No HOA Fees
- Furnished
- Primary On Main
- Air Conditioning
- Seller Finance
- Green
- Fixer Upper
- Horse
- Golf
- Fireplace
- Deck
- Garage
- Basement
- Pool
Property vs Single Family Average in 27840
Price
Year Built
 All information deemed reliable but not guaranteed. All properties are subject to prior sale, change or withdrawal. Neither listing broker(s) or information provider(s) shall be responsible for any typographical errors, misinformation, misprints and shall be held totally harmless. Listing(s) information is provided for consumer's personal, non-commercial use and may not be used for any purpose other than to identify prospective properties consumers may be interested in purchasing. The data relating
 © 2026 MLS of Goldsboro. All rights reserved. The data is deemed reliable but is not guaranteed accurate by the MLS. All properties are subject to prior sale, change or withdrawal. MLS of Goldsboro, the listing broker(s) nor information provider(s) shall be responsible for any typographical errors, misinformation, and misprints and shall be held totally harmless. Listing information is provided for consumers' personal, non-commercial use and may not be used for any purpose other than to identify
 Copyright 2026 NCRMLS. All rights reserved. North Carolina Regional Multiple Listing Service, (NCRMLS), provides content displayed here on an as is basis and makes no representations or warranties regarding the provided content, including, but not limited to those of non-infringement, timeliness, accuracy, or completeness. Individuals and companies using information presented are responsible for verification and validation of information they utilize and present to their customers and clients. NCRMLS
