











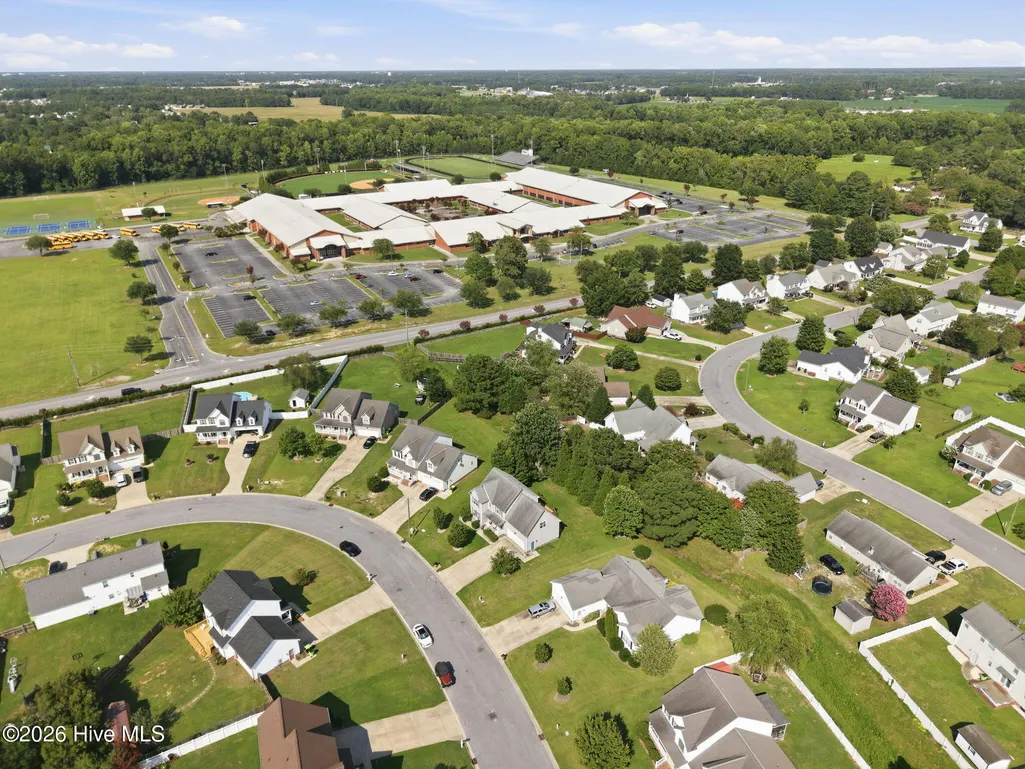
Address
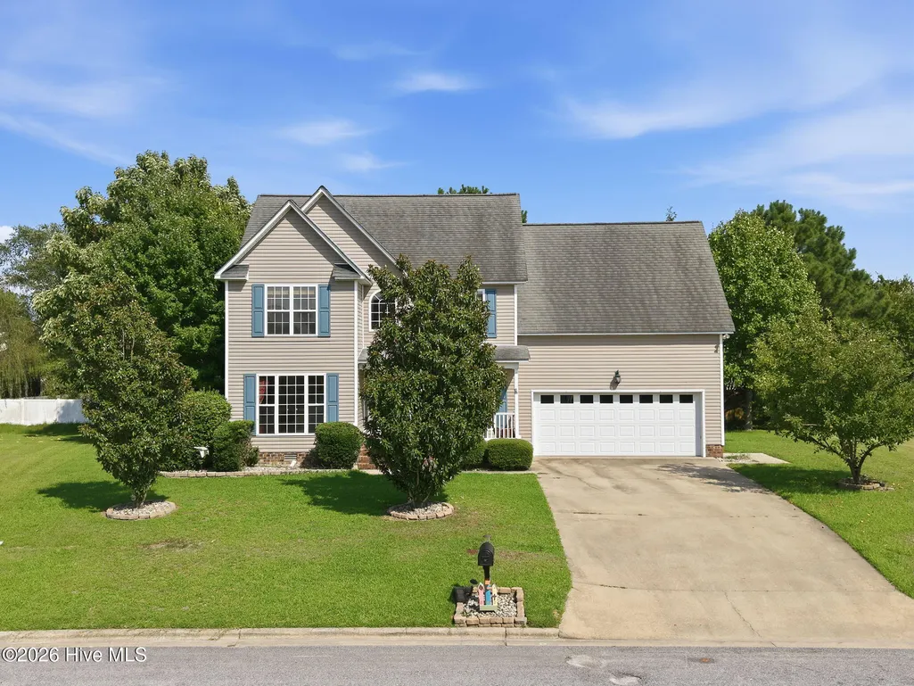
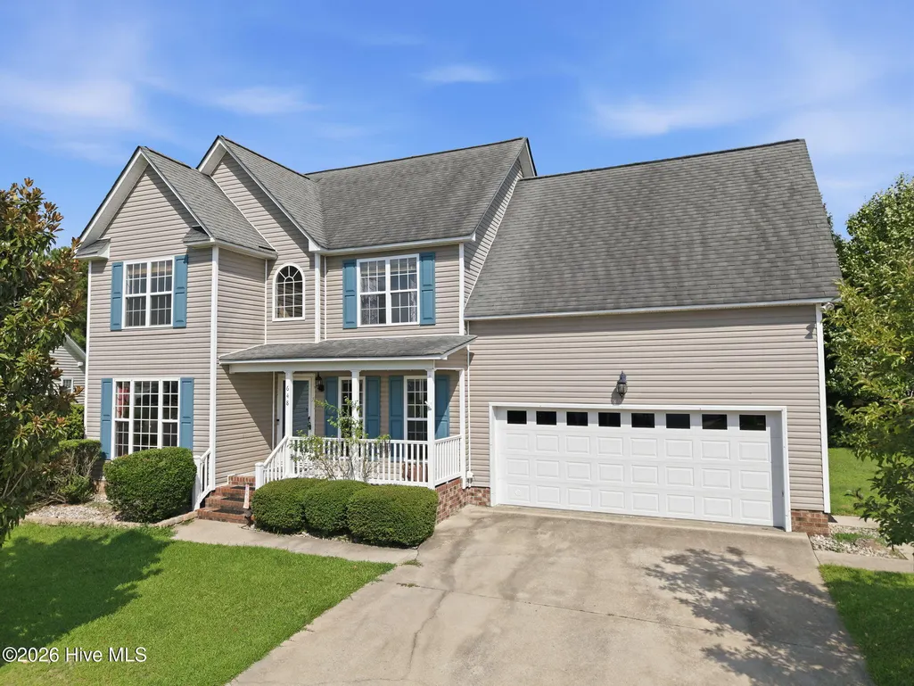
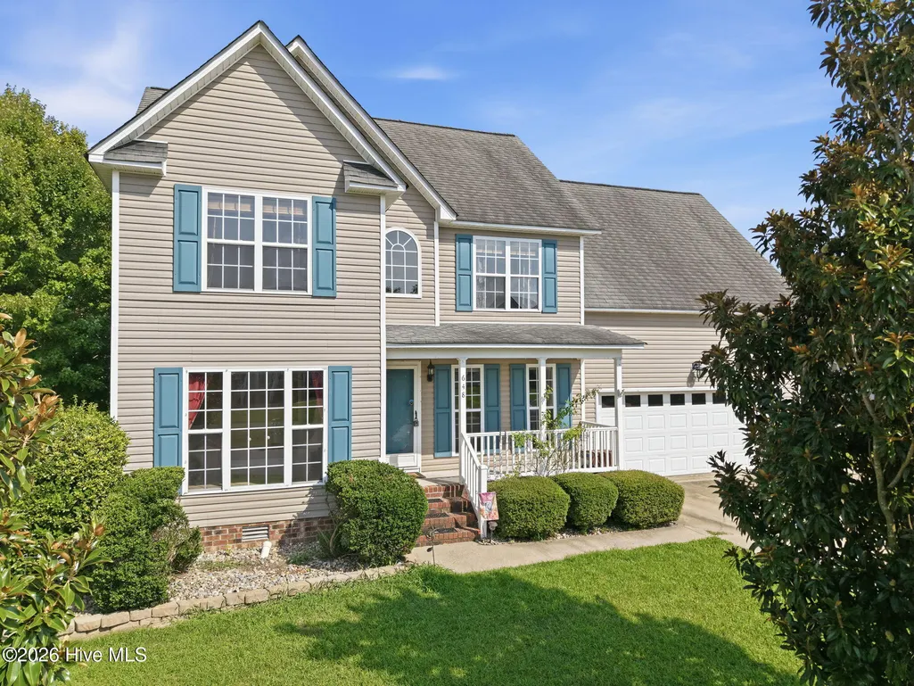
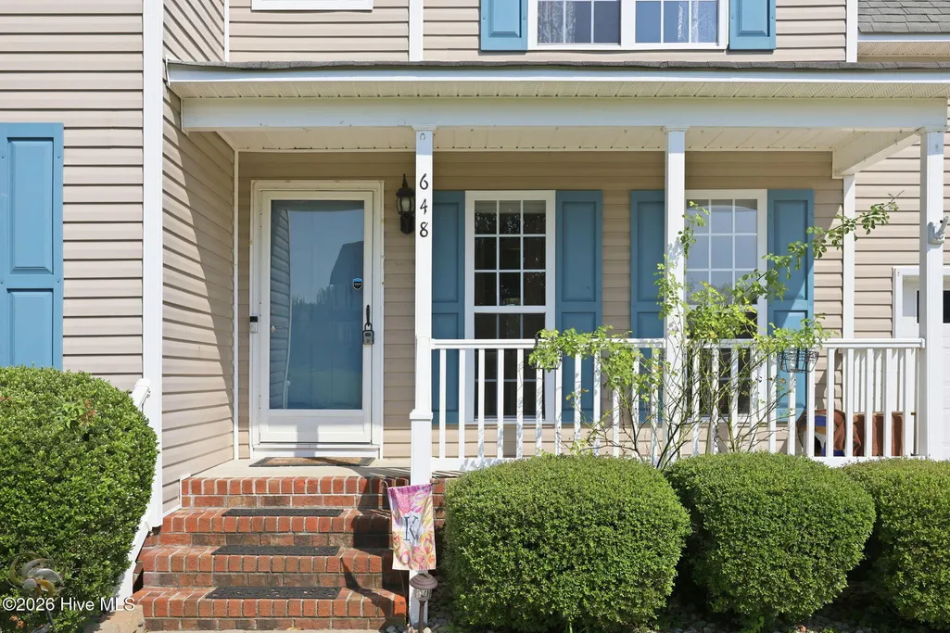
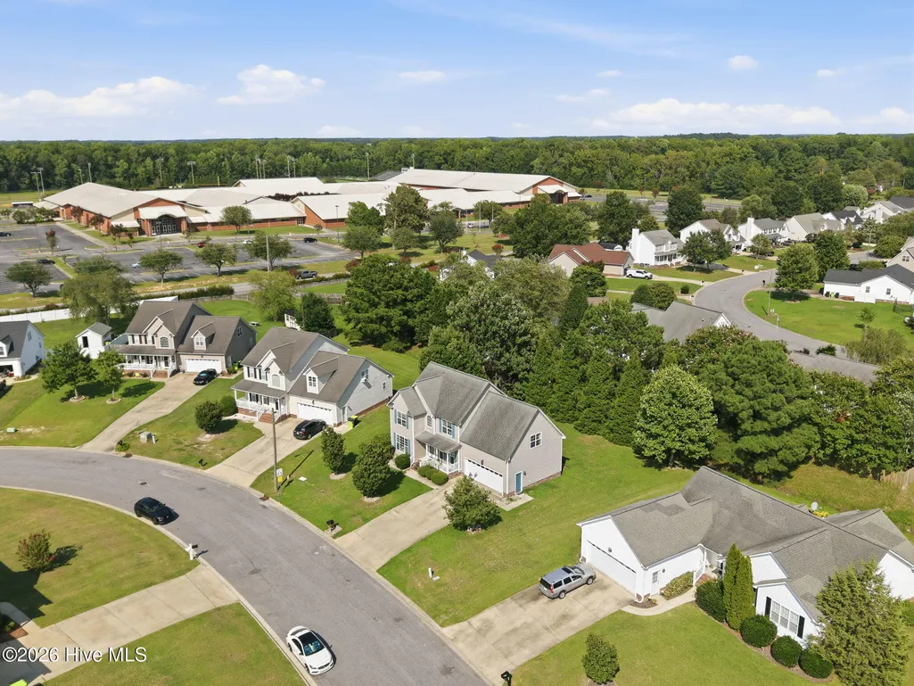
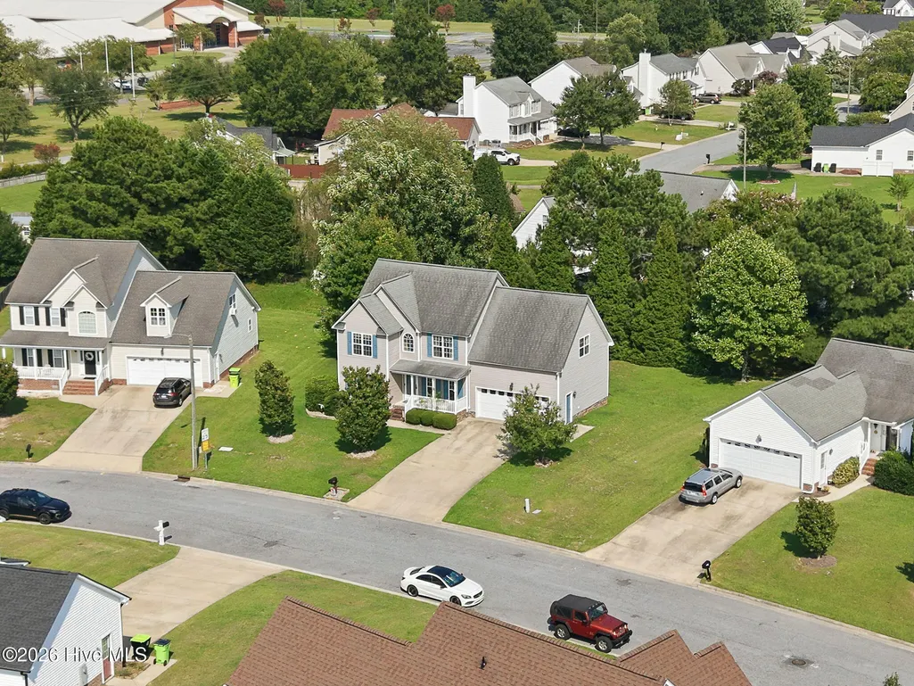
648 Alexandria Lane, Winterville, NC
Price
$ 299,000
Property Attributes
- MLS#100597512
- TypeSingle Family
- Listing Status Active
- CountyPITT
- CityWinterville
- AreaManchester
- NeighborhoodWinterville
- Zip28590
- StyleSingle Family Residence
- Year Built2007
- Taxes$ 3378
- Price$ 299,000
- Bedrooms3
- Full Bathrooms2
- Half Bathrooms1
- Sqr Footage2149
- Lot Size0.28 Acres
Data Source:
Greenville-Pitt Association Of REALTORS® - NCRMLS
Property Description
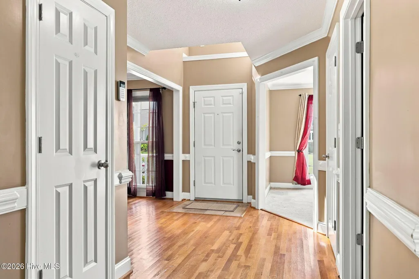
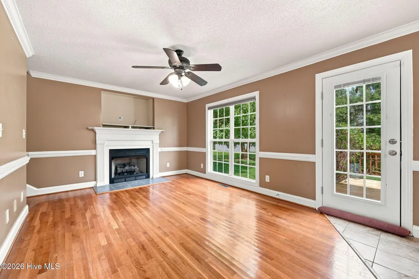
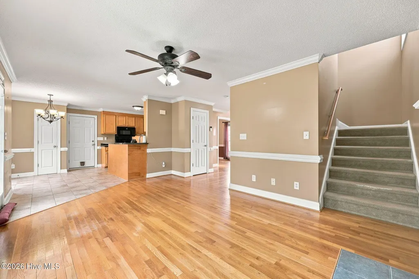
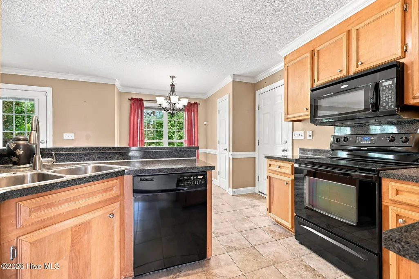
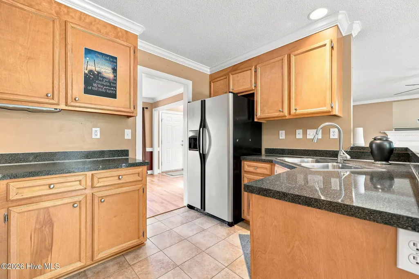
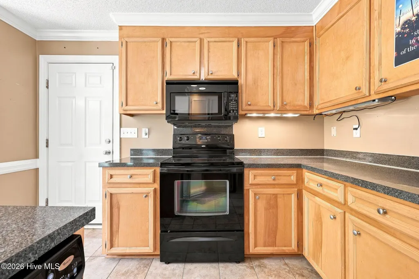
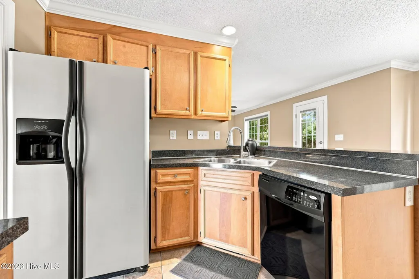
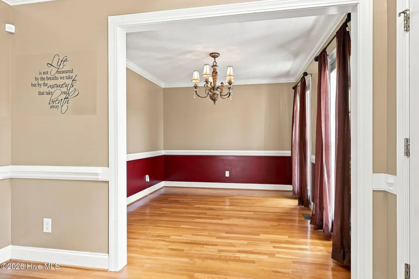
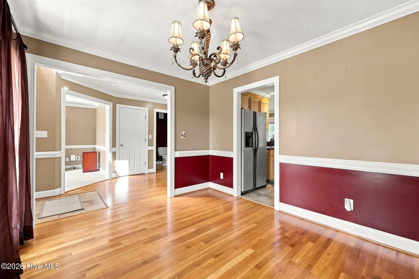
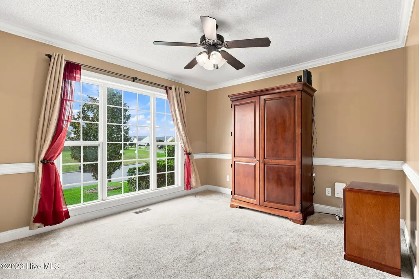
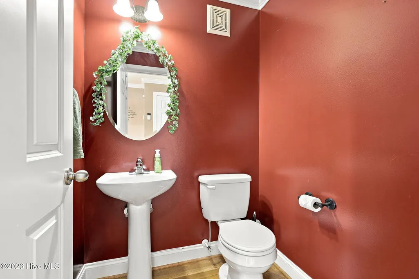
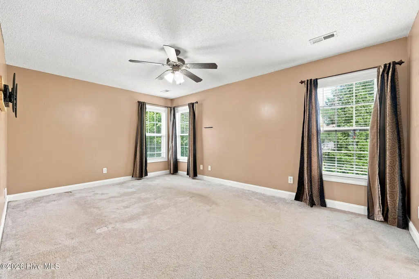
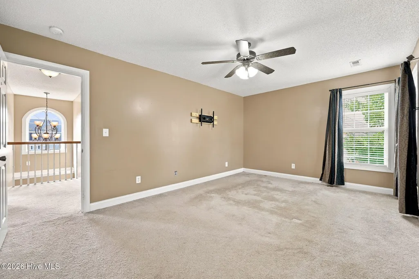
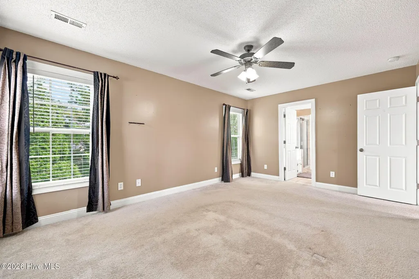
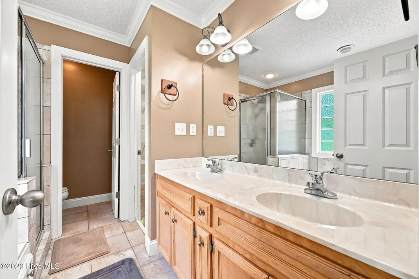
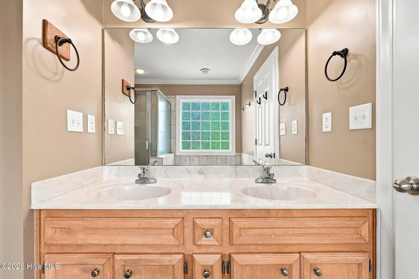
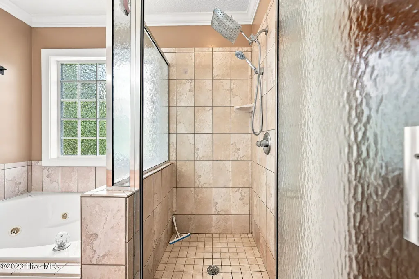
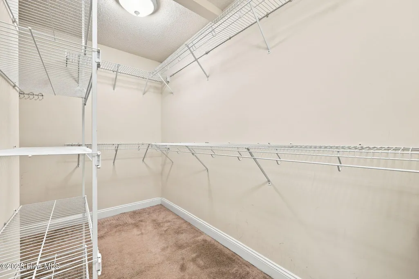
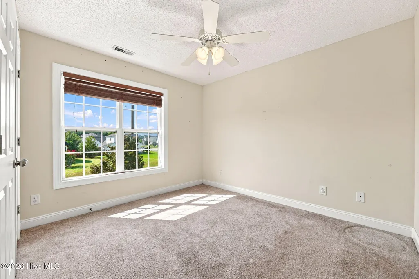
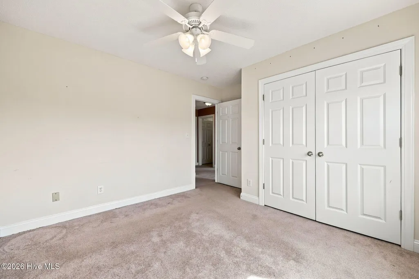
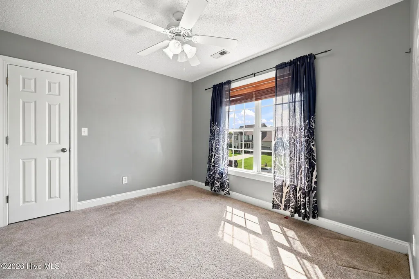
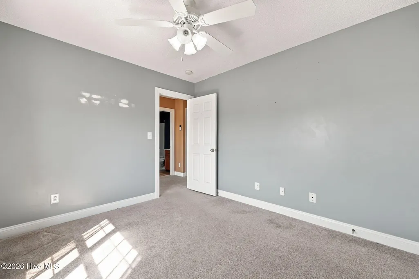
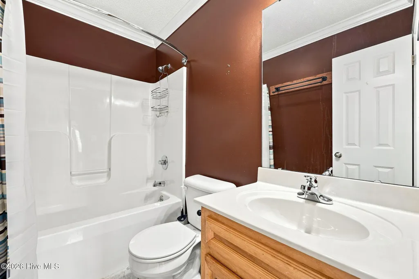
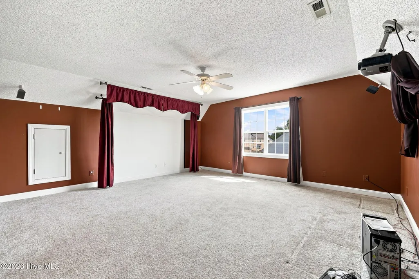
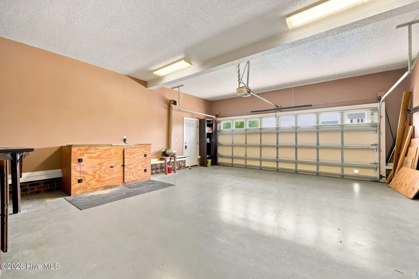
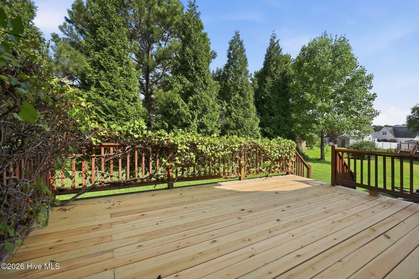
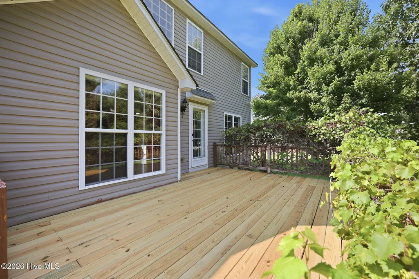
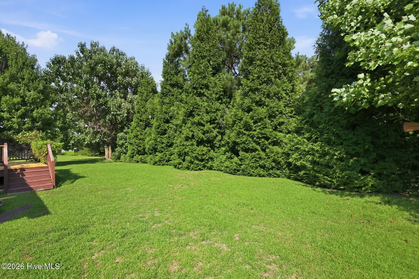
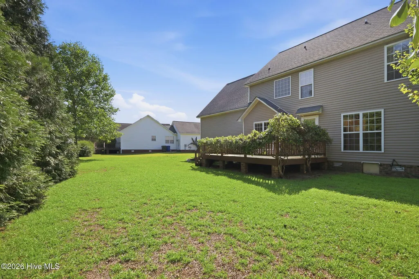
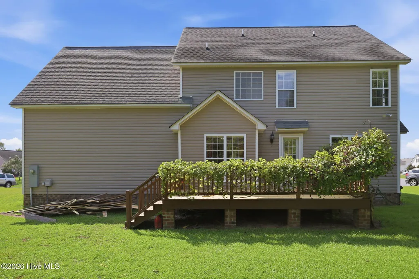
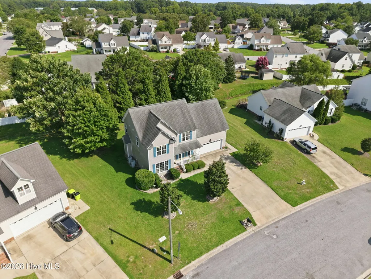
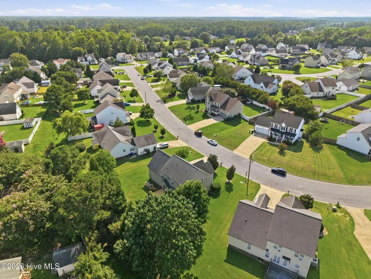
Curb appeal starts before you reach the door - a mature apple tree, currently loaded with fruit, and established magnolias anchor the front yard. Inside, hardwood floors flow through the foyer, family room, and dedicated dining room, while oversized windows pour natural light into every corner. A gas fireplace creates a warm focal point in the family room, and a dedicated office/flex space on the main level gives you room to work, create, or grow. The tiled kitchen is equipped and ready: pantry, stainless steel refrigerator, built-in microwave, new garbage disposal (2026), and a built-in dishwasher lockout switch - a layer of safety and control you rarely see. Just off the kitchen, a sunny breakfast nook. And don't miss the unique tornado safety space built into the downstairs hall closet - shelter for three to four people, right inside your home. A convenient half bath rounds out the main level. Upstairs, three spacious bedrooms and two full baths. The primary ensuite delivers a tiled walk-in shower, oversized soaking tub, dual vanities, a private water closet with new toilet, and a generous walk-in closet. Then there's the bonus room - quite possibly the most unique you've seen. Projector and speakers are already wired and installed, and the wall is finished in ''screen'' paint for a true at-home theater. Two walk-in attic spaces off the bonus room handle all your storage. Out back is where this home really exhales. A reinforced porch with all-new wood flooring is draped in beautiful, established grapevines - shade in the summer, fruit in the fall, and a setting you won't find twice. Beyond it, a private backyard framed by towering privacy trees. The two-car garage adds non-slip flooring, built-in storage, and an air filtration system. Behind the scenes, this home has been cared for: two HVAC units with separate upstairs and downstairs thermostats, both serviced May 2026, and a wireless SimpliSafe security system with sensors on every exterior door, including the side garage entry. With an acceptable offer the seller is offering a 1 year home warranty and $3,000 ''use as you choose'' concession - apply it toward a rate buy-down, closing costs, or the paint colors and finishes that make it feel like yours! Additional opportunity for potential lender closing cost credit or closing cost opportunities for eligible buyers who choose to finance through PRMG!
| Elementary School | Middle School | High School |
|---|---|---|
| Creekside Elementary School | A. G. Cox Middle School | South Central High School |
| Price History | |
|---|---|
| 8/20/2026 | Listed $310,000 |
| 8/27/2026 | 4$299,000 |
General Features
| Living Area | 2149.0 |
|---|---|
| Heating | Electric,Heat Pump,Natural Gas |
| Cooling | Central Air |
| Utilities | Natural Gas Connected,Sewer Connected,Water Connected |
| Possession | Close Of Escrow,At Closing |
| Roof | Shingle |
| Appliances | Built-In Microwave,Refrigerator,Disposal,Dishwasher |
| Zoning | RA20 |
| HOA Fee | 100.8 |
| Garage Spaces | 2.0 |
| Patio/Porch Features | Front Porch,Rear Porch |
| Security Features | Security System |
| Construction Materials | Vinyl Siding,Wood Frame |
| Year Built | 2007 |
| View | See Remarks |
| Levels | Two |
| Property Subtype | Single Family Residence |
| Tax Year | 2026 |
| Taxes | 3378.17 |
| Parcel Number | 068267 |
| Assoc Fee Paid Per | Annually |
| County | Pitt |
| Operating Expense | 0.0 |
| New Construction | No |
| Property Type | Residential |
| In City Limits? (Y/N) | Yes |
| Association Amenities | Maintenance Common Areas,Management |
| HOA | Yes |
| Attached Garage | Yes |
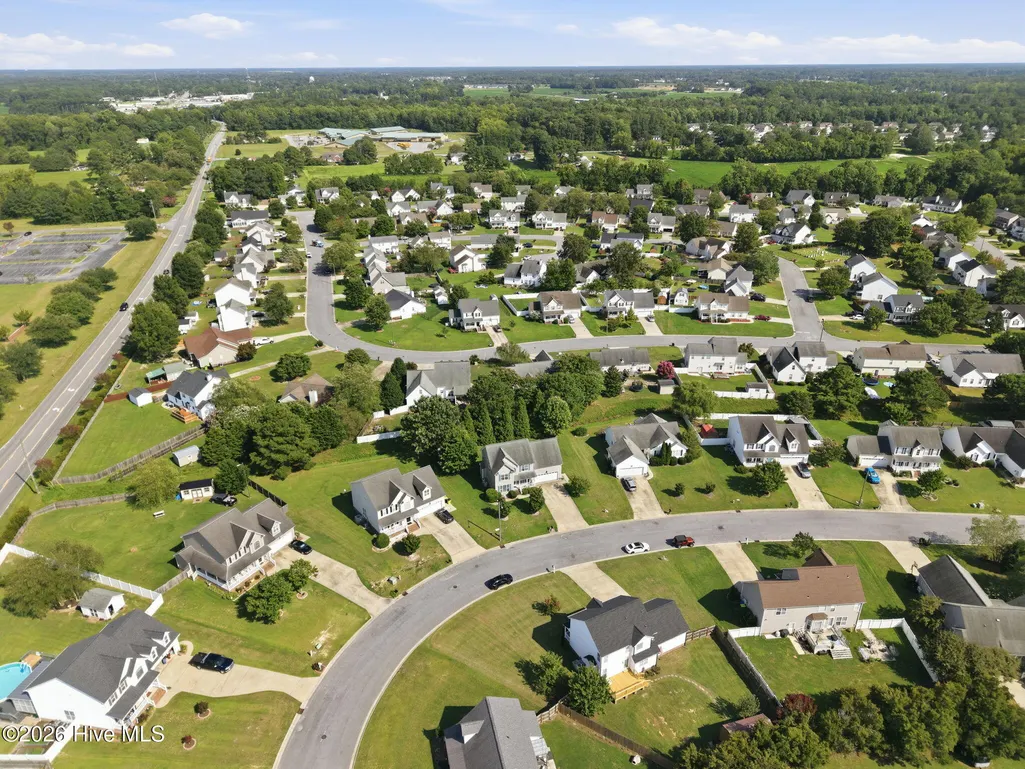
| Subdivision Name | Manchester |
| Garage Y/N | Yes |
| Total Rooms | 8 |
| Full Baths | 2 |
| Status | Active |
| Directions | From Hwy 11 (Memorial Dr),turn onto Forlines Rd. Continue straight through the 4-way stop. Take the second entrance into Manchester on Westminster Dr,then an immediate left onto Alexandria Ln. Home i |
| High School | South Central High School |
| City | Winterville |
| Association Name | Manchester HOA |
| High School District | Pitt County Schools |
| Lot Size Units | Acres |
| Lot Size Square Feet | 12197.0 |
| Carport Spaces | 0.0 |
| Carport Y/N | No |
| Elementary School | Creekside Elementary School |
| Property Attached Y/N | No |
| Land Lease Y/N | No |
| Home Warranty Y/N | No |
| Middle/Junior High School | A. G. Cox |
| Lease Considered Y/N | No |
| Structure Type | Wood Frame,Stick Built |
| Living Area Units | Square Feet |
| Standard Status | Active |
| Tax Assessed Value | 300629 |
| Tax Lot | 62 |
| Legal Description | Parcel 68267 |
Interior Features
| Interior Amenities | Walk-in Closet(s),Ceiling Fan(s),Pantry,Walk-in Shower,Gas Log,Walk-In Closet(s) |
|---|---|
| Flooring | Carpet,Tile,Hardwood |
| Water Heater | Natural Gas |
| Fireplace Features | Gas Log |
| Master Bed Level | Non Primary Living Area |
| Total Stories | 2 |
| Basement (Y/N) | No |
| Air Conditioning Y/N | Yes |
| Heating Y/N | Yes |
| Window Features | Thermal Windows |
| Fireplace Y/N | Yes |
| Half Baths | 1 |
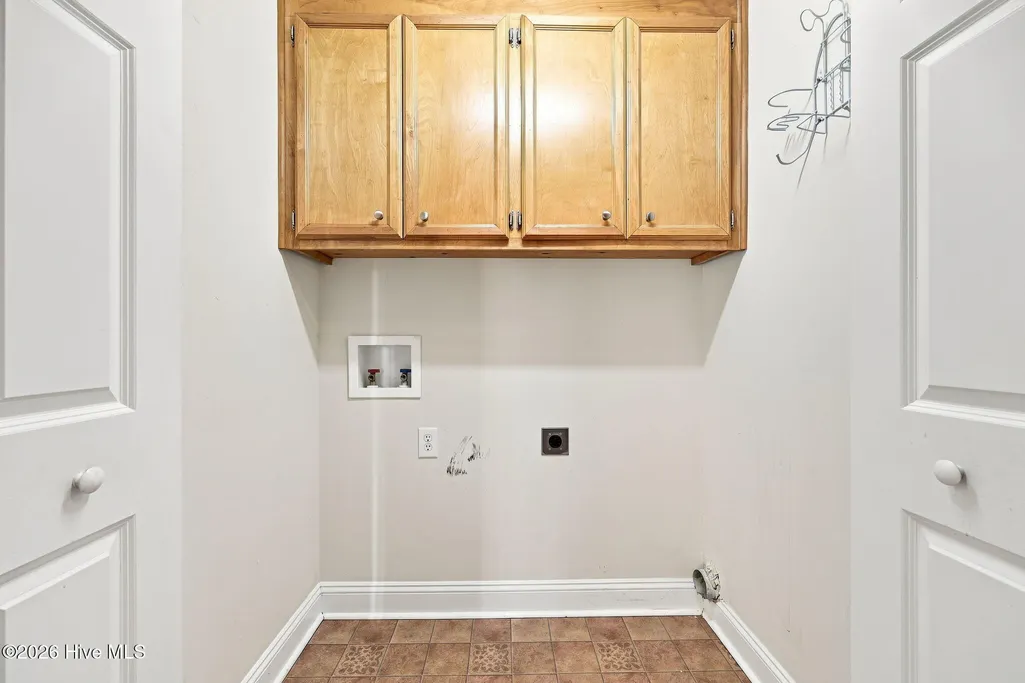
| Laundry Features | Dryer Hookup,Washer Hookup |
| Total Bedrooms | 3 |
| Attic Features | Floored - Partial,Scuttle,Storage,Walk-In |
| Entry Level | 1 |
| Room Type | Master Bedroom,Bedroom 2,Bedroom 3,Bonus Room,Office,Living Room,Dining Area,Dining Room |
| Total Baths | 3 |
| Living Area Range | 2000 - 2199 |
| SmokingYN | No |
Exterior Features
| Exterior Amenities | Storm Doors |
|---|---|
| Exterior Finish | Vinyl Siding |
| Fencing | None |
| Parking Features | Concrete |
| Water Source | Community Water |
| Total Parking | 2.0 |
| Lot Size Area | 0.28 |
| Foundation Details | Crawl Space |
| Spa | No |
| Building Area Total | 2149.0 |
| Lot Dimensions | 81.7x129.39x105.75x128.41 |
| Lot Size Acres | 0.28 |
| Road Surface Type | Paved |
| Frontage Type | See Remarks |
| Waterfront Y/N | No |
| Door Features | Storm Door(s) |
| Road Frontage Type | Maintained,City Street,State Road,Paved |
| Crops Included Y/N | No |
| Horse Y/N | No |
Amenities
- Foreclosure
- Views
- Short Sale
- New Construction
- Adult 55+
- Lease To Own
- No HOA Fees
- Furnished
- Primary On Main
- Air Conditioning
- Seller Finance
- Green
- Fixer Upper
- Horse
- Golf
- Fireplace
- Deck
- Garage
- Basement
- Pool
Property vs Single Family Average in 28590
Price
Taxes
Year Built
Visits
 All information deemed reliable but not guaranteed. All properties are subject to prior sale, change or withdrawal. Neither listing broker(s) or information provider(s) shall be responsible for any typographical errors, misinformation, misprints and shall be held totally harmless. Listing(s) information is provided for consumer's personal, non-commercial use and may not be used for any purpose other than to identify prospective properties consumers may be interested in purchasing. The data relating
 © 2026 MLS of Goldsboro. All rights reserved. The data is deemed reliable but is not guaranteed accurate by the MLS. All properties are subject to prior sale, change or withdrawal. MLS of Goldsboro, the listing broker(s) nor information provider(s) shall be responsible for any typographical errors, misinformation, and misprints and shall be held totally harmless. Listing information is provided for consumers' personal, non-commercial use and may not be used for any purpose other than to identify
 Copyright 2026 NCRMLS. All rights reserved. North Carolina Regional Multiple Listing Service, (NCRMLS), provides content displayed here on an as is basis and makes no representations or warranties regarding the provided content, including, but not limited to those of non-infringement, timeliness, accuracy, or completeness. Individuals and companies using information presented are responsible for verification and validation of information they utilize and present to their customers and clients. NCRMLS
