










Address
1772 Dixon Grove Lane, Grimesland, NC
Price
$ 484,900
Property Attributes
- MLS#100597992
- TypeSingle Family
- Listing Status Active
- CountyPITT
- CityGrimesland
- AreaDixon Grove
- NeighborhoodGrimesland
- Zip27837
- StyleSingle Family Residence
- Year Built2026
- Taxes$ 2174
- Price$ 484,900
- Bedrooms4
- Full Bathrooms3
- Half Bathrooms0
- Sqr Footage2897
- Lot Size0.53 Acres
Data Source:
Greenville-Pitt Association Of REALTORS® - NCRMLS
Property Description
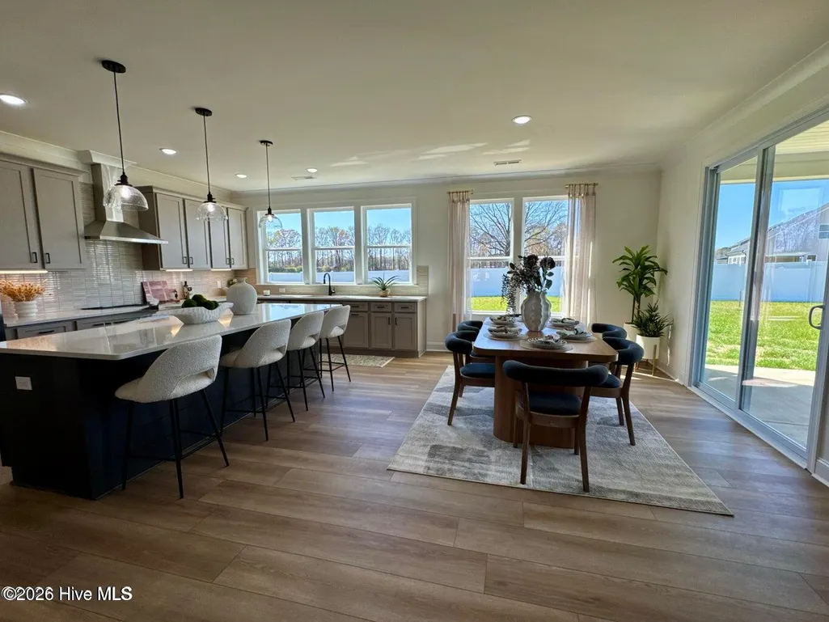
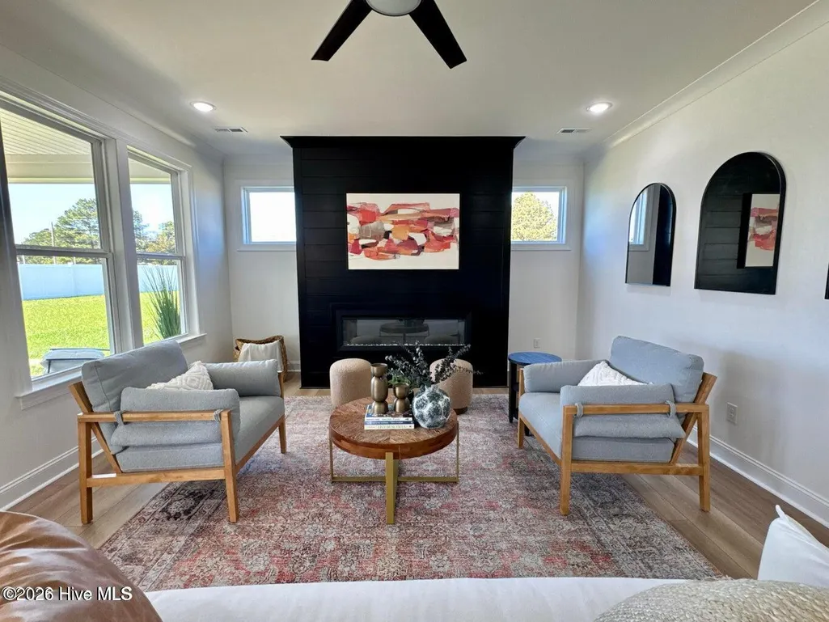
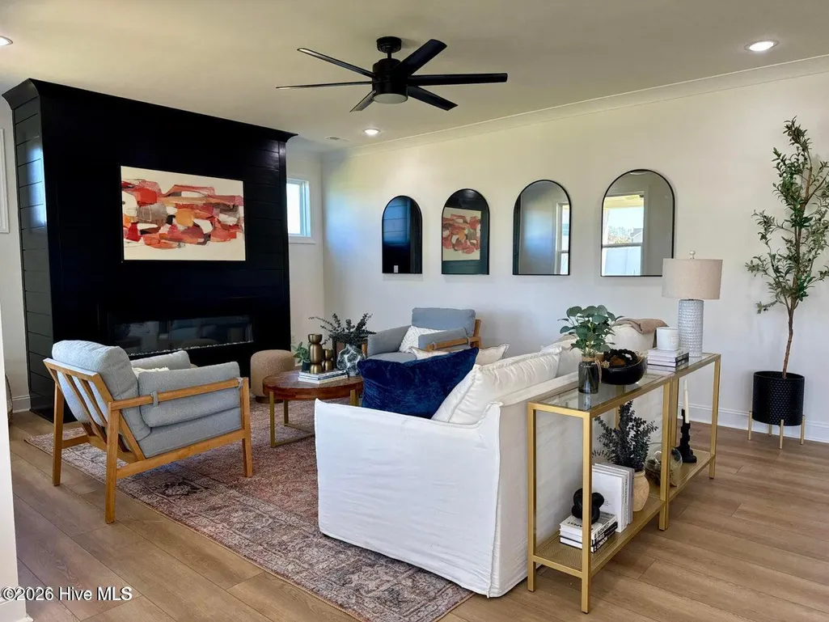
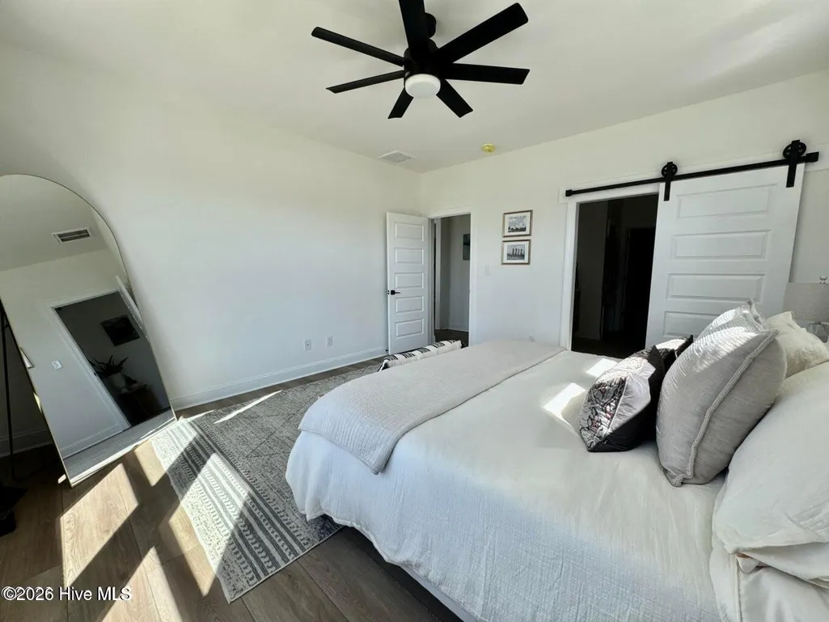
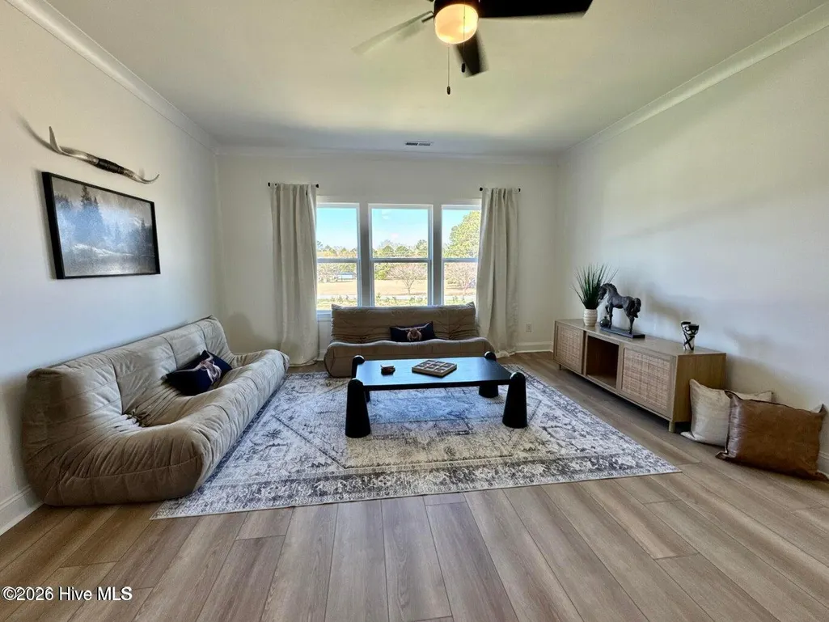
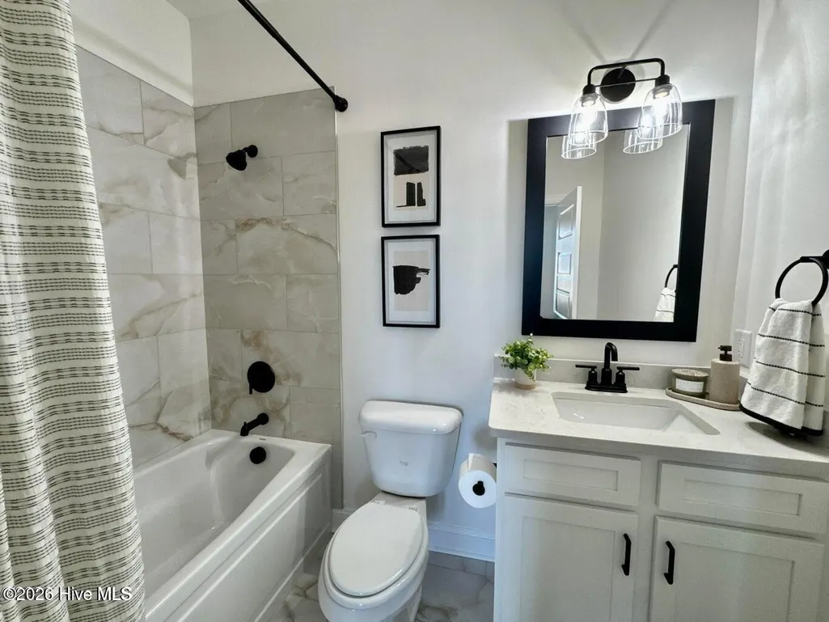
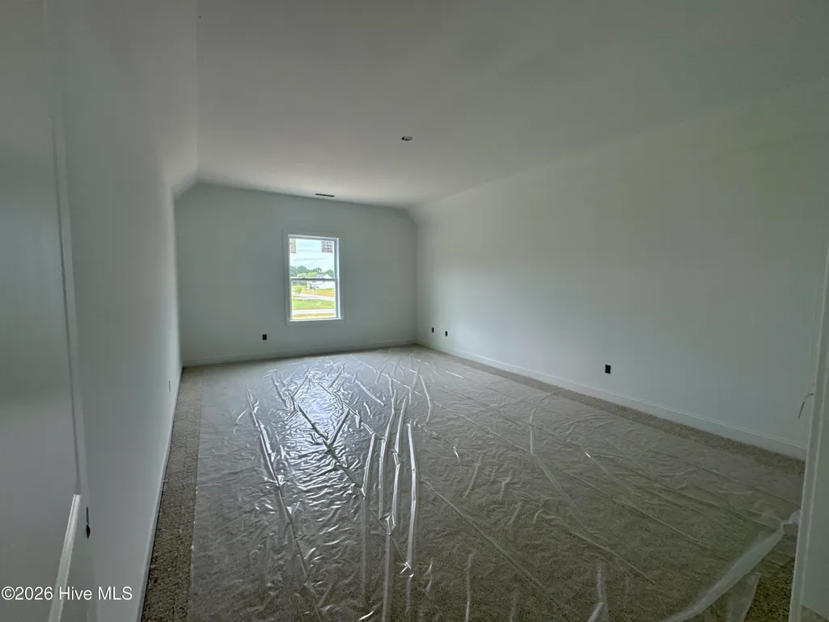
$7,500 TOWARD CLOSING COSTS + ACREW HOMES' BEST-SELLING PLAN Welcome to the Penrose in Dixon Grove, ACREW Homes' best-selling plan and a favorite for its combination of space, functionality, and an easy everyday layout. This 4-bedroom, 3-bath home with a 2-car garage is designed with everyday living in mind, with plenty of room to spread out without overcomplicating things. The main level features a dedicated home office, spacious family room, convenient drop zone and laundry area, along with a layout that flows easily from one space to the next. The first-floor Primary Suite offers a little privacy from the rest of the home, with plenty of closet space and storage. The kitchen features quartz countertops, while the bathrooms include tile flooring and the main living areas feature durable luxury vinyl plank. The family room gets plenty of natural light, and the upstairs loft adds another flexible space for a second living area, movie room, kids' hangout, or whatever works best for you. Just off the dining area, the patio gives you a simple spot to enjoy some time outside, and the exterior features durable Hardie siding. Dixon Grove offers larger homesites and a quieter setting, while still being just a short drive to Greenville, shopping, dining, ECU Health, and more. The interior photos provided are representative images from our model home. Colors and finishes will vary in this home. For details on the specific colors and finishes, please contact the listing agent.
| Elementary School | Middle School | High School |
|---|---|---|
| Chicod Elementary | Chicod Middle | D.H. Conley High School |
| Price History | |
|---|---|
| 8/21/2026 | Listed $495,000 |
| 9/4/2026 | 3$484,900 |
General Features
| Living Area | 2897.0 |
|---|---|
| Heating | Electric,Heat Pump |
| Cooling | Central Air |
| Utilities | Water Connected |
| Possession | Close Of Escrow,At Closing |
| Roof | Architectural Shingle |
| Appliances | Built-In Microwave,Range,Dishwasher |
| Zoning | RA |
| HOA Fee | 340.0 |
| Garage Spaces | 2.0 |
| Patio/Porch Features | Covered,Patio |
| Construction Materials | Fiber Cement,Wood Frame |
| Year Built | 2026 |
| View | See Remarks |
| Levels | Two |
| Property Subtype | Single Family Residence |
| Tax Year | 2026 |
| Taxes | 2174.09 |
| Parcel Number | 093696 |
| Assoc Fee Paid Per | Annually |
| County | Pitt |
| Operating Expense | 0.0 |
| New Construction | Yes |
| Property Type | Residential |
| In City Limits? (Y/N) | No |
| Association Amenities | Maintenance Common Areas,Management |
| HOA | Yes |
| Attached Garage | Yes |
| Subdivision Name | Dixon Grove |
| Garage Y/N | Yes |
| Total Rooms | 5 |
| Full Baths | 3 |
| Status | Active |
| Directions | From E Fire Tower Rd to Rouse Rd Turn right onto Rouse Rd Continue to Mobleys Bridge Rd Take J C Galloway Rd to Blackjack Grimesland Rd Turn right onto Blackjack Grimesland Rd and then left on Dixon |
| High School | D.H. Conley High School |
| City | Grimesland |
| Association Name | Dixon Grove Homeowners Association |
| High School District | Pitt County Schools |
| Lot Size Units | Acres |
| Lot Size Square Feet | 23087.0 |
| Carport Spaces | 0.0 |
| Carport Y/N | No |
| Elementary School | Chicod Elementary |
| Property Attached Y/N | No |
| Land Lease Y/N | No |
| Home Warranty Y/N | No |
| Middle/Junior High School | Chicod Middle |
| Lease Considered Y/N | No |
| Structure Type | Wood Frame,Stick Built |
| Living Area Units | Square Feet |
| Standard Status | Active |
| Tax Assessed Value | 282035 |
| Tax Lot | 17 |
| Legal Description | DIXON GROVE |
Interior Features
| Interior Amenities | Master Downstairs,Walk-in Closet(s),High Ceilings,Kitchen Island,Pantry,Walk-in Shower,Walk-In Closet(s) |
|---|---|
| Basement | None |
| Flooring | LVT/LVP,Carpet,Tile |
| Water Heater | Electric |
| Master Bed Level | Primary Living Area |
| Total Stories | 2 |
| Basement (Y/N) | No |
| Air Conditioning Y/N | Yes |
| Heating Y/N | Yes |
| Fireplace Y/N | Yes |
| Laundry Features | Dryer Hookup,Washer Hookup,Laundry Room |
| Total Bedrooms | 4 |
| Attic Features | Pull-Down Stairs |
| Entry Level | 1 |
| Room Type | Master Bedroom,Bedroom 2,Bedroom 3,Bedroom 4,Living Room |
| Unit Type | 4 Bedroom Or More |
| Total Baths | 3 |
| Living Area Range | 2800 - 2999 |
| SmokingYN | No |
Exterior Features
| Exterior Finish | Fiber Cement |
|---|---|
| Fencing | None |
| Parking Features | Paved |
| Water Source | Public |
| Total Parking | 2.0 |
| Lot Size Area | 0.53 |
| Foundation Details | Slab |
| Spa | No |
| Building Area Total | 2897.0 |
| Lot Dimensions | see plat map |
| Lot Size Acres | 0.53 |
| Road Surface Type | Paved |
| Frontage Type | See Remarks |
| Waterfront Y/N | No |
| Road Frontage Type | Paved |
| Crops Included Y/N | No |
| Horse Y/N | No |
Amenities
- Foreclosure
- Views
- Short Sale
- New Construction
- Adult 55+
- Lease To Own
- No HOA Fees
- Furnished
- Primary On Main
- Air Conditioning
- Seller Finance
- Green
- Fixer Upper
- Horse
- Golf
- Fireplace
- Deck
- Garage
- Basement
- Pool
Property vs Single Family Average in 27837
Price
Taxes
Year Built
Visits
 All information deemed reliable but not guaranteed. All properties are subject to prior sale, change or withdrawal. Neither listing broker(s) or information provider(s) shall be responsible for any typographical errors, misinformation, misprints and shall be held totally harmless. Listing(s) information is provided for consumer's personal, non-commercial use and may not be used for any purpose other than to identify prospective properties consumers may be interested in purchasing. The data relating
 © 2026 MLS of Goldsboro. All rights reserved. The data is deemed reliable but is not guaranteed accurate by the MLS. All properties are subject to prior sale, change or withdrawal. MLS of Goldsboro, the listing broker(s) nor information provider(s) shall be responsible for any typographical errors, misinformation, and misprints and shall be held totally harmless. Listing information is provided for consumers' personal, non-commercial use and may not be used for any purpose other than to identify
 Copyright 2026 NCRMLS. All rights reserved. North Carolina Regional Multiple Listing Service, (NCRMLS), provides content displayed here on an as is basis and makes no representations or warranties regarding the provided content, including, but not limited to those of non-infringement, timeliness, accuracy, or completeness. Individuals and companies using information presented are responsible for verification and validation of information they utilize and present to their customers and clients. NCRMLS
