






Address
2342 Miller Circle, Winterville, NC
Price
$ 260,000
Property Attributes
- MLS#100599720
- TypeSingle Family
- Listing Status Active
- CountyPITT
- CityWinterville
- AreaCanterbury
- NeighborhoodWinterville
- Zip28590
- StyleSingle Family Residence
- Year Built1987
- Price$ 260,000
- Bedrooms3
- Full Bathrooms2
- Half Bathrooms0
- Sqr Footage1527
- Lot Size0.26 Acres
Data Source:
Greenville-Pitt Association Of REALTORS® - NCRMLS
Property Description
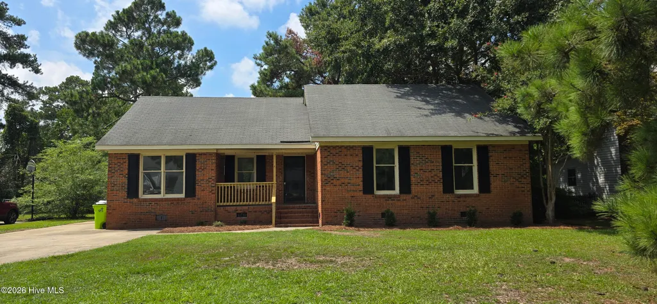
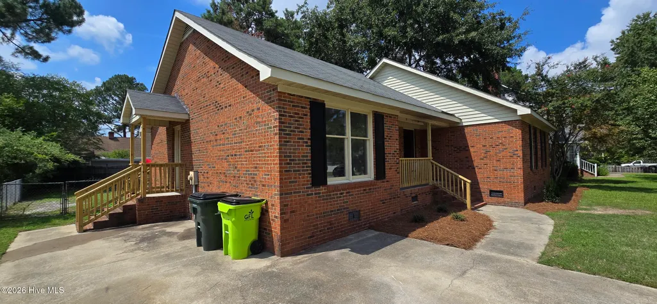
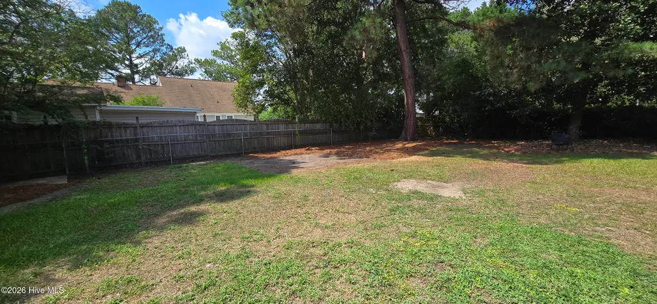
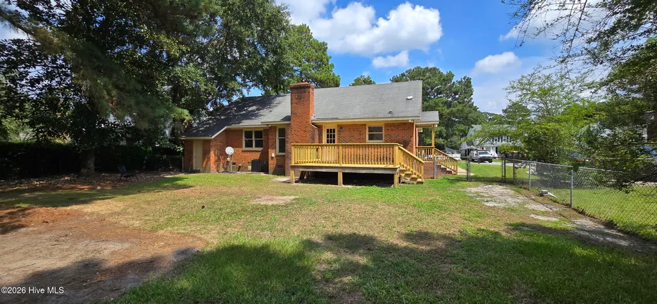
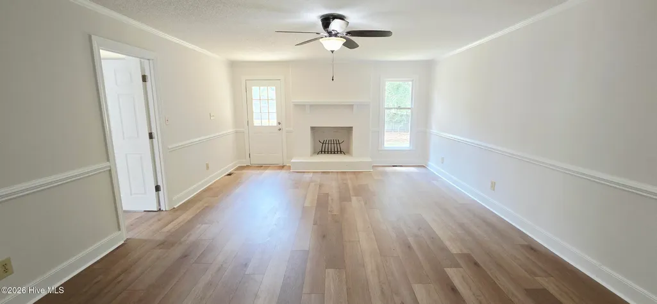
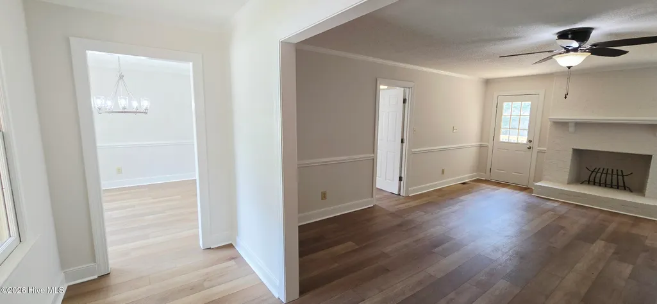
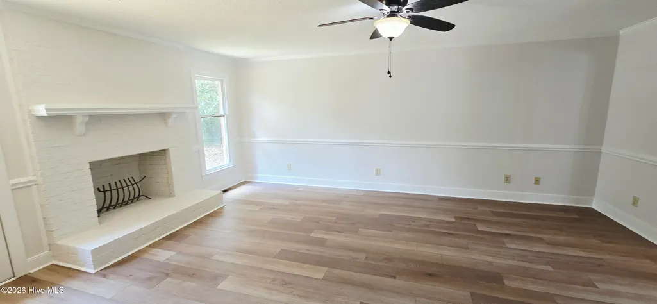
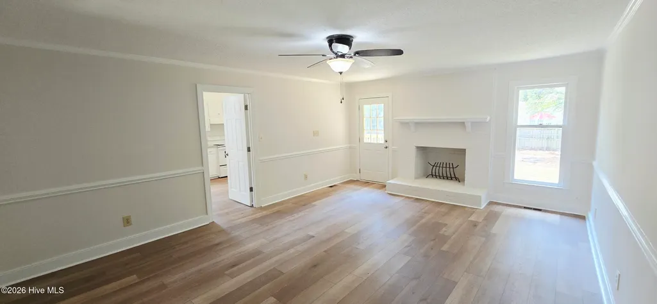
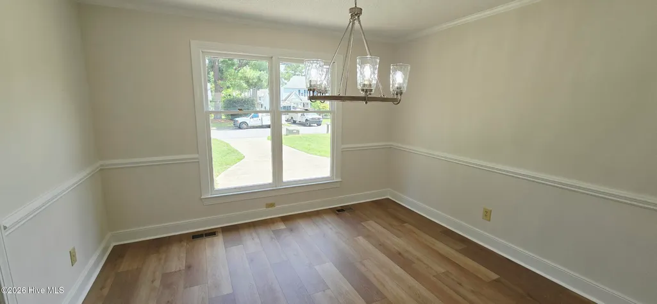
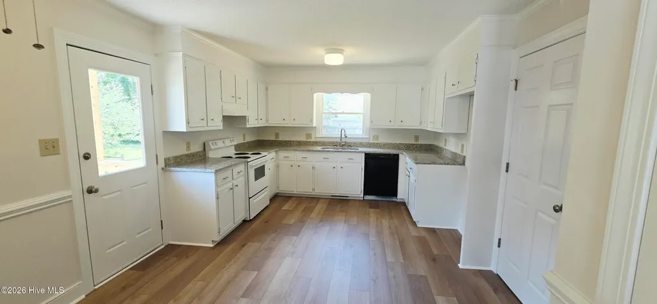
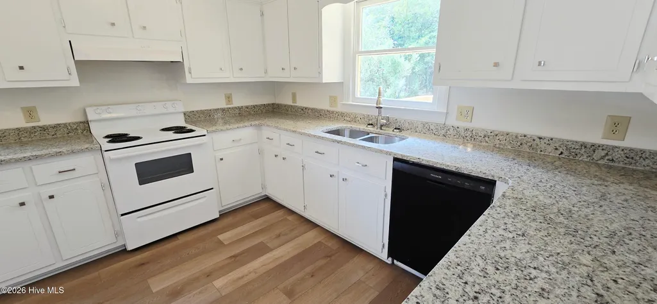
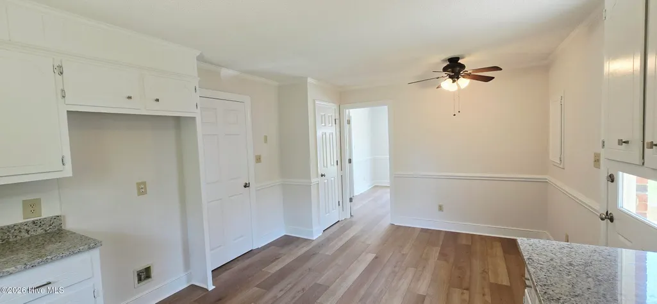
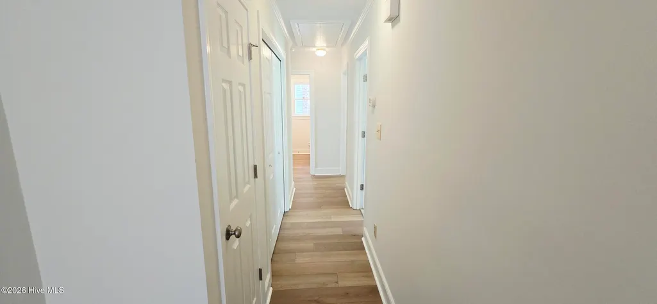
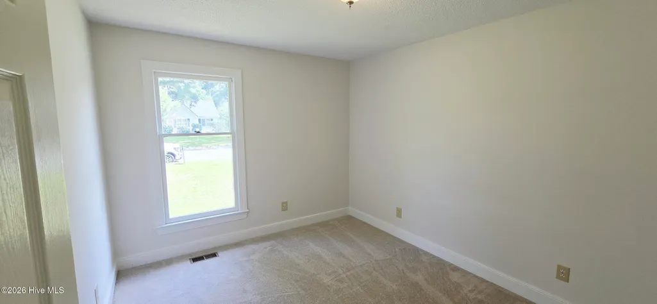
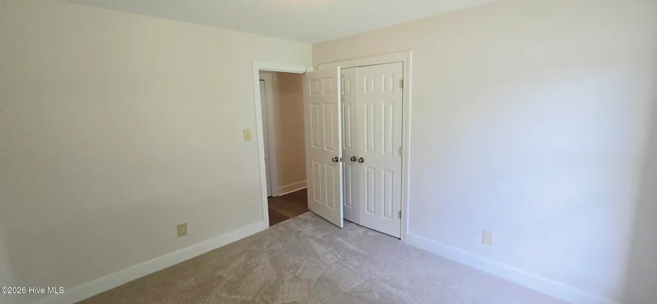
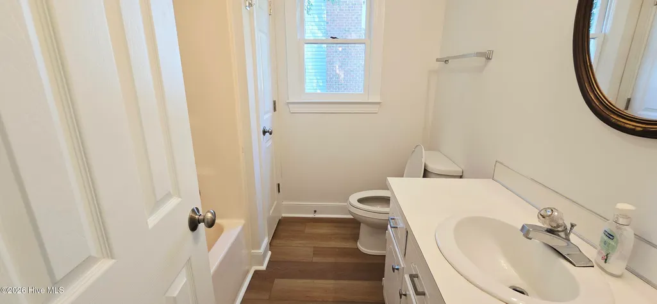
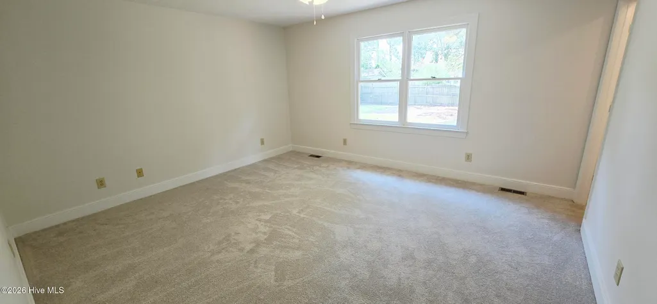
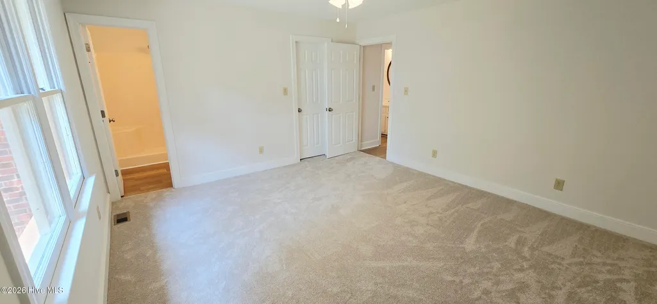
Welcome home to this beautifully updated brick ranch tucked away on a peaceful cul-de-sac in the desirable Canterbury subdivision of Winterville! Offering 3 bedrooms, 2 full baths, and everything conveniently located on one level, this home is perfect for those looking for comfort, easy living, and a wonderful outdoor setting. A charming covered front porch welcomes you inside, where you'll immediately appreciate the fresh, updated feel. Recent improvements include new interior paint, new LVP flooring, new granite countertops, and new light fixtures throughout. The inviting family room features a wood-burning fireplace, creating the perfect gathering spot for cozy evenings. The eat-in kitchen offers space for casual meals, while the formal dining room provides an ideal setting for entertaining family and friends. Step outside and enjoy the peaceful wooded surroundings from the brand-new deck, overlooking the fenced-in backyard. Whether you're enjoying your morning coffee, hosting a summer cookout, or simply relaxing at the end of the day, this private outdoor space is sure to become a favorite. The updates go beyond cosmetics, with replaced ductwork and crawlspace insulation, a new vapor barrier, and recent termite treatment providing valuable improvements and added peace of mind. An attached rear storage area offers convenient space for tools, lawn equipment, and all the extras. If you've been searching for a move-in ready home with one-level living, a private wooded setting, a fenced yard, and extensive updates, this may be the one you've been waiting for. Located in Winterville's sought-after Canterbury subdivision and positioned on a quiet cul-de-sac.
| Elementary School | Middle School | High School |
|---|---|---|
| Wintergreen Primary School Elementary School | A.G. Cox Middle School | South Central High School |
| Price History | |
|---|---|
| 8/28/2026 | Listed $260,000 |
General Features
| Living Area | 1527.0 |
|---|---|
| Heating | Electric,Heat Pump |
| Cooling | Central Air |
| Utilities | Sewer Connected,Water Connected |
| Possession | Close Of Escrow,At Closing |
| Roof | Shingle |
| Appliances | Vented Exhaust Fan,Range,Dishwasher |
| Zoning | Residential |
| Patio/Porch Features | Covered,Deck,Patio,Porch |
| Security Features | Smoke Detector(s) |
| Construction Materials | Brick Veneer,Wood Frame |
| Year Built | 1987 |
| View | See Remarks |
| Levels | One |
| Property Subtype | Single Family Residence |
| Tax Year | 2026 |
| Parcel Number | 044366 |
| Waterfront Features | None |
| Accessibility | None |
| County | Pitt |
| Operating Expense | 0.0 |
| New Construction | No |
| Property Type | Residential |
| In City Limits? (Y/N) | Yes |
| HOA | No |
| Attached Garage | No |
| Subdivision Name | Canterbury |
| Garage Y/N | No |
| Total Rooms | 6 |
| Full Baths | 2 |
| Status | Active |
| Directions | From Fire Tower Road,turn onto Old Tar Road. Left on Chaucer Drive,right onto Miller Circle. Home is in cul-de-sac on the right. |
| High School | South Central High School |
| City | Winterville |
| High School District | Pitt County Schools |
| Lot Size Units | Acres |
| Lot Size Square Feet | 11326.0 |
| Carport Spaces | 0.0 |
| Carport Y/N | No |
| Green Building Verification Type | None |
| Elementary School | Wintergreen Primary School |
| Property Attached Y/N | No |
| Land Lease Y/N | No |
| Home Warranty Y/N | No |
| Middle/Junior High School | A.G. Cox |
| Property Condition | Completed |
| Lease Considered Y/N | No |
| Structure Type | Wood Frame,Stick Built |
| Living Area Units | Square Feet |
| Standard Status | Active |
| Tax Assessed Value | 229849 |
| Tax Lot | 9 |
| Legal Description | Being all of lot 9 as shown on map book 34 page 23 of the Canterbury Subdivision. |
Interior Features
| Interior Amenities | Master Downstairs,Walk-in Closet(s),Solid Surface,Ceiling Fan(s),Walk-in Shower,Eat-in Kitchen,Walk-In Closet(s) |
|---|---|
| Basement | None |
| Flooring | LVT/LVP,Carpet |
| Furnished Y/N | Unfurnished |
| Water Heater | Electric |
| Master Bed Level | Primary Living Area |
| Total Stories | 1 |
| Basement (Y/N) | No |
| Air Conditioning Y/N | Yes |
| Heating Y/N | Yes |
| Window Features | Thermal Windows |
| Fireplace Y/N | Yes |
| Laundry Features | Dryer Hookup,Washer Hookup,In Hall,Laundry Closet |
| Total Bedrooms | 3 |
| Attic Features | Pull-Down Stairs |
| Entry Level | 1 |
| Room Type | Master Bedroom,Bedroom 2,Bedroom 3,Living Room,Dining Area,Dining Room |
| Total Baths | 2 |
| Living Area Range | 1400 - 1599 |
| SmokingYN | No |
Exterior Features
| Exterior Amenities | Thermal Doors |
|---|---|
| Exterior Finish | Brick Veneer |
| Fencing | Chain Link,Back Yard |
| Parking Features | On Site |
| Water Source | Public |
| Total Parking | 4.0 |
| Lot Size Area | 0.26 |
| Foundation Details | Crawl Space |
| Spa | No |
| Building Area Total | 1527.0 |
| Lot Dimensions | 80x140x80x140 |
| Lot Size Acres | 0.26 |
| Frontage Type | See Remarks |
| Waterfront Y/N | No |
| Door Features | Thermal Doors |
| Road Frontage Type | City Street,State Road |
| Crops Included Y/N | No |
| Horse Y/N | No |
Amenities
- Foreclosure
- Views
- Short Sale
- New Construction
- Adult 55+
- Lease To Own
- No HOA Fees
- Furnished
- Primary On Main
- Air Conditioning
- Seller Finance
- Green
- Fixer Upper
- Horse
- Golf
- Fireplace
- Deck
- Garage
- Basement
- Pool
Property vs Single Family Average in 28590
Price
Year Built
Visits
 All information deemed reliable but not guaranteed. All properties are subject to prior sale, change or withdrawal. Neither listing broker(s) or information provider(s) shall be responsible for any typographical errors, misinformation, misprints and shall be held totally harmless. Listing(s) information is provided for consumer's personal, non-commercial use and may not be used for any purpose other than to identify prospective properties consumers may be interested in purchasing. The data relating
 © 2026 MLS of Goldsboro. All rights reserved. The data is deemed reliable but is not guaranteed accurate by the MLS. All properties are subject to prior sale, change or withdrawal. MLS of Goldsboro, the listing broker(s) nor information provider(s) shall be responsible for any typographical errors, misinformation, and misprints and shall be held totally harmless. Listing information is provided for consumers' personal, non-commercial use and may not be used for any purpose other than to identify
 Copyright 2026 NCRMLS. All rights reserved. North Carolina Regional Multiple Listing Service, (NCRMLS), provides content displayed here on an as is basis and makes no representations or warranties regarding the provided content, including, but not limited to those of non-infringement, timeliness, accuracy, or completeness. Individuals and companies using information presented are responsible for verification and validation of information they utilize and present to their customers and clients. NCRMLS
