




























Address
674 Brooks Road, Bath, NC
Price
$ 549,000
Property Attributes
- MLS#100572096
- TypeSingle Family
- Listing Status Active
- CountyBEAUFORT
- CityBath
- AreaNot In Subdivision
- NeighborhoodBath
- Zip27808
- StyleSingle Family Residence
- Year Built1998
- Price$ 549,000
- Bedrooms3
- Full Bathrooms3
- Half Bathrooms0
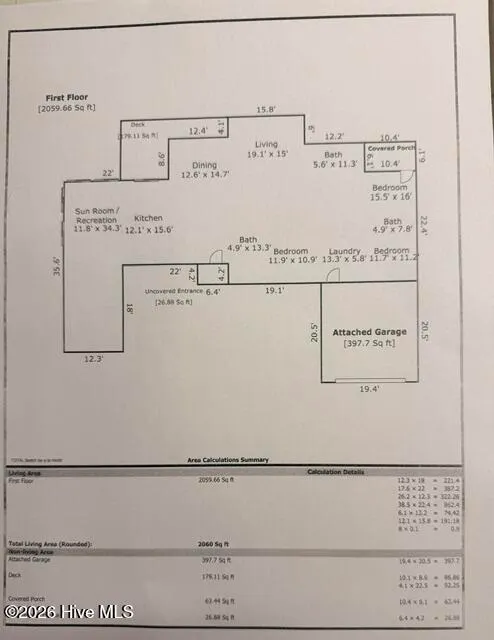
- Sqr Footage2060
- Lot Size0.29 Acres
Data Source:
Washington-Beufort County Board Of REALTORS® (WBCBOR) - NCRMLS
Property Description
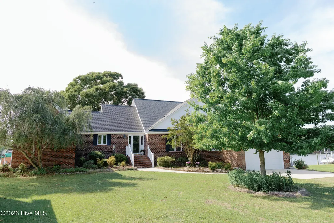
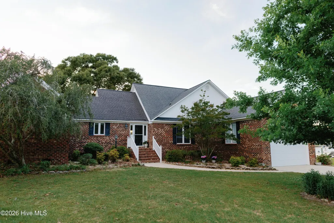
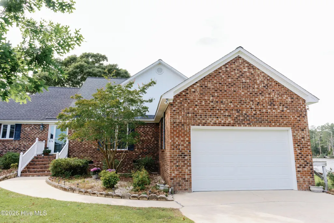
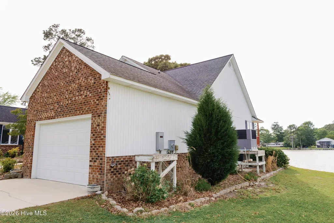
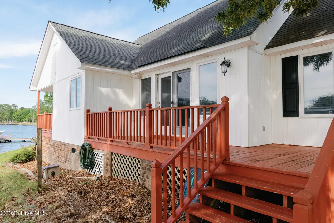
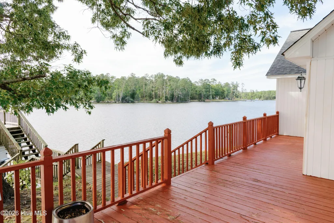
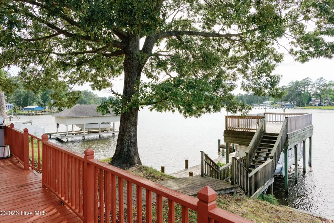
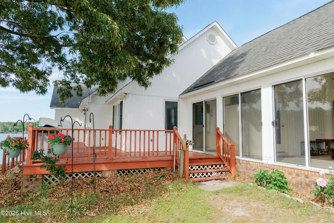
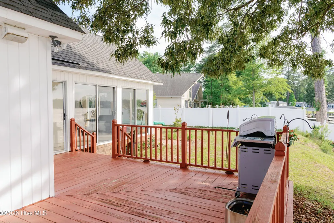
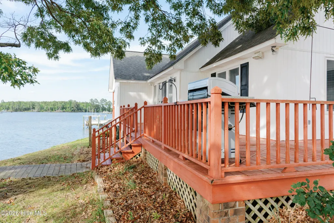
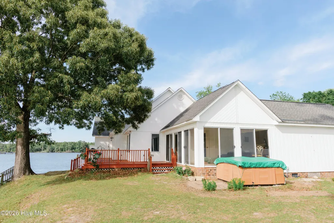
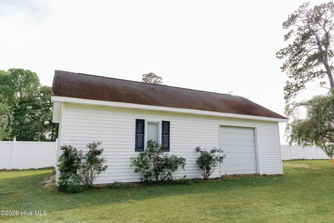
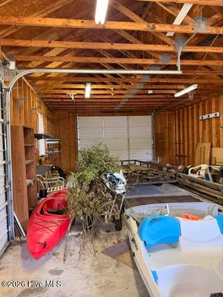
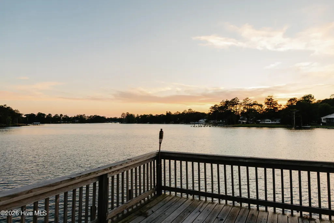
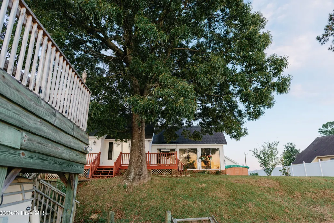
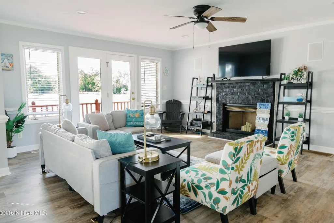
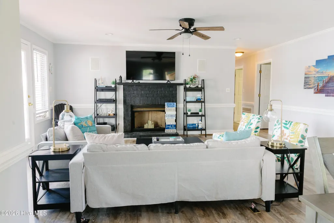
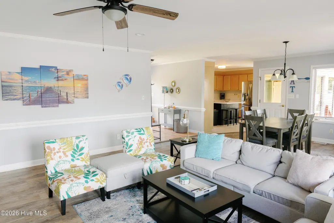
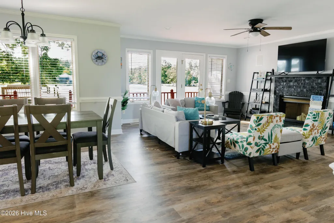
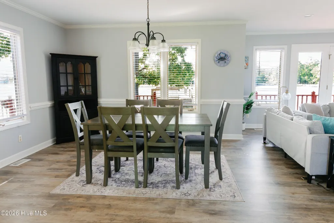
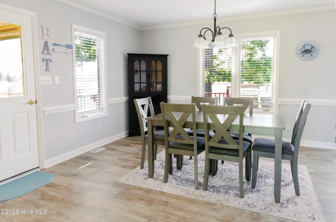
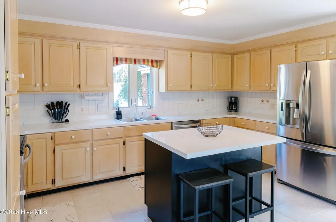
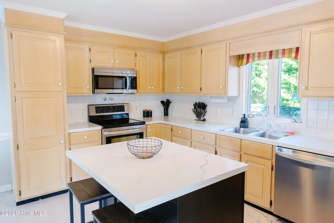
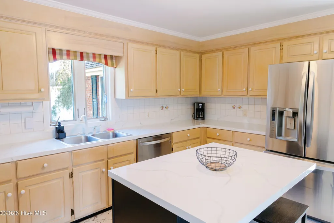
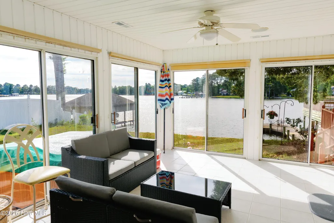
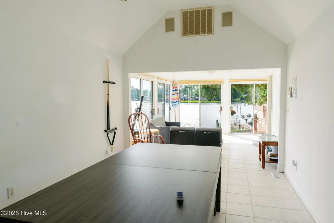
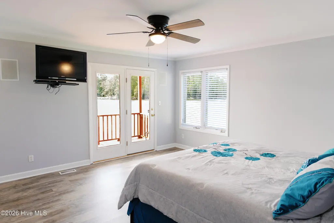
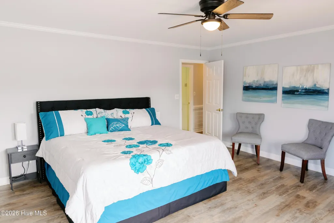
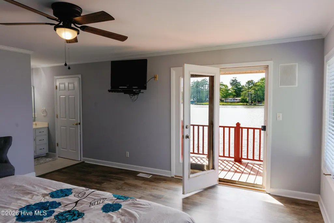
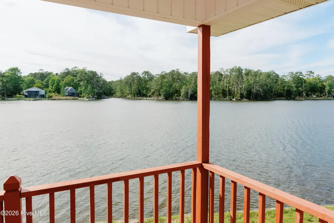
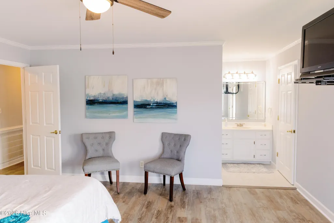
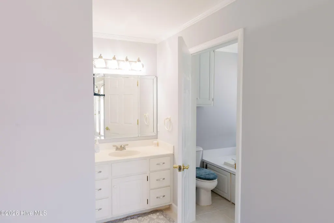
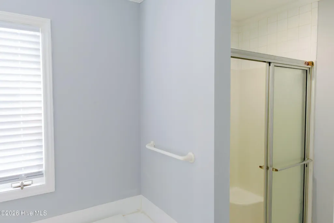
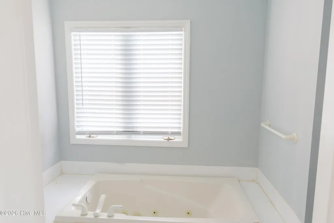
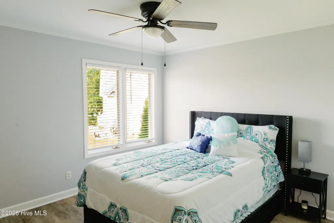
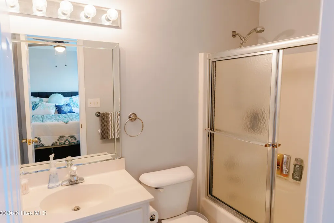
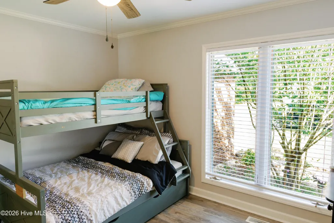
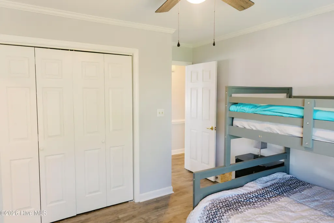
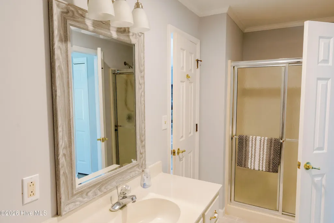
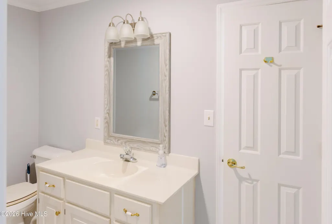
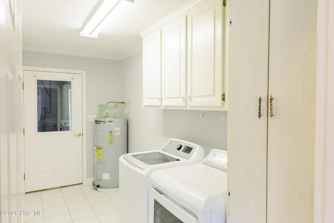
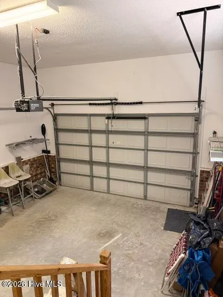
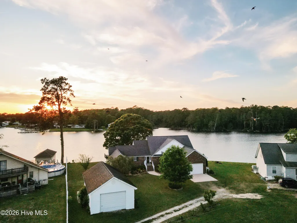
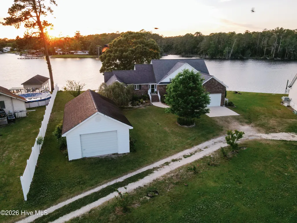
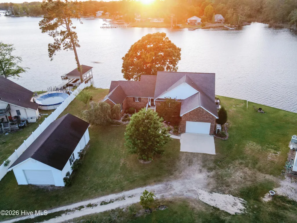
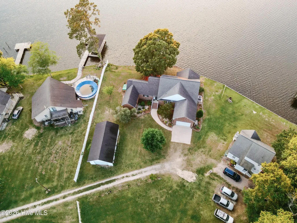
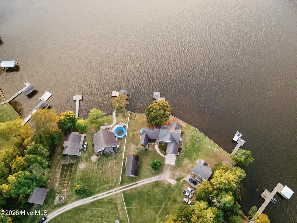
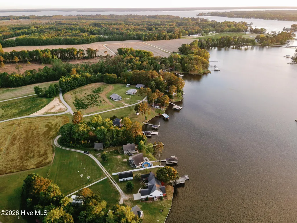
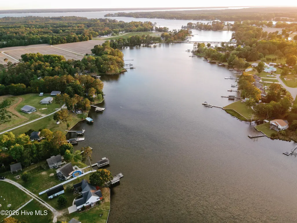
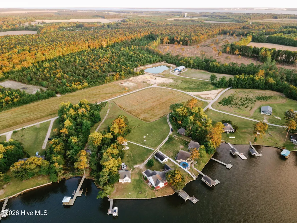
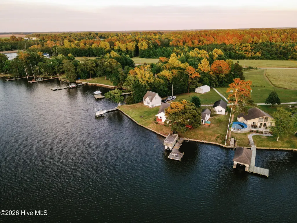
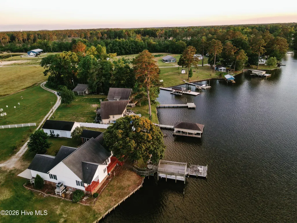
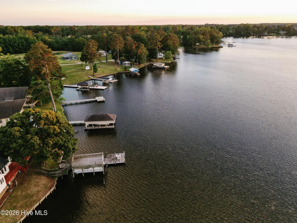
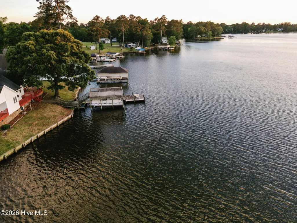
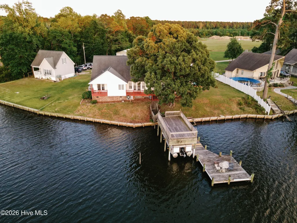
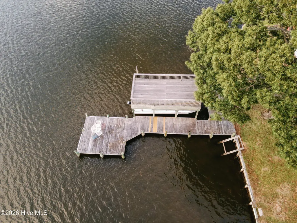
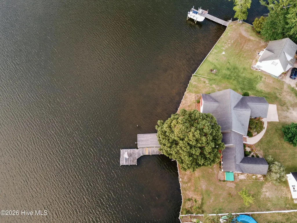
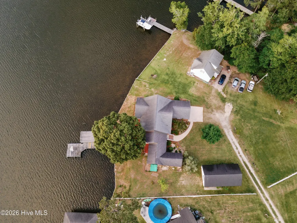
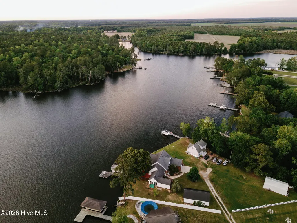
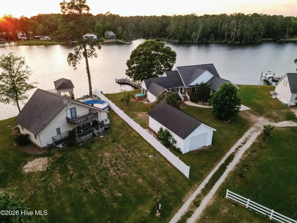
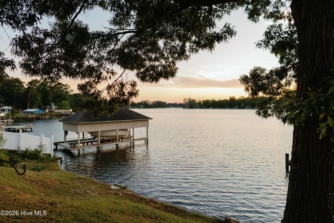
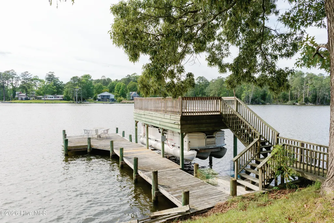
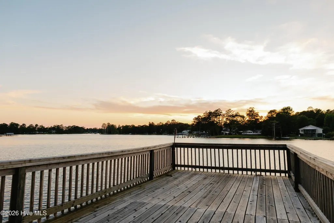
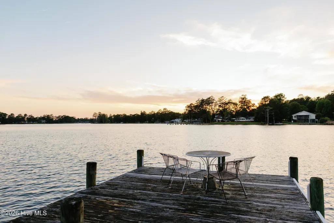
Discover the charm of waterfront living on Back Creek in beautiful Bath. This recently updated home offers the perfect blend of comfort, relaxation, and outdoor adventure ideal for anyone seeking a more peaceful lifestyle. Inside, you'll find fresh interior paint, new flooring throughout, newer stainless steel appliances, a 2022 HVAC system, and a 2023 hot water heater, providing modern convenience and peace of mind from day one. Step outside and experience everything waterfront living has to offer. Fish, boat, swim, or crab right from your backyard, or simply relax with your morning coffee while enjoying tranquil views of Back Creek's sparkling waters. The private pier with a boat lift and second-story viewing platform creates the ultimate setting for entertaining, unwinding, or soaking in panoramic water views and unforgettable sunsets. A spacious 20x36 detached garage offers ample room for storage, a workshop, or all your boating and outdoor equipment. The home is also pre-wired for a whole-house generator, adding extra convenience and preparedness. Additional perks include: * Additional parcel included (Reid #14562) * Total acreage: 0.35 acres * No HOA * No city taxes * Not located in a flood zone If you've been dreaming of a peaceful waterfront retreat with modern updates and endless opportunities to enjoy the outdoors, this Back Creek property is ready to welcome you home. With an acceptable offer boat and furniture will convey.
| Elementary School | Middle School | High School |
|---|---|---|
| Bath Elementary | Bath Elementary | Northside High School |
| Price History | |
|---|---|
| 5/8/2026 | Listed $649,900 |
| 5/28/2026 | 1$644,900 |
| 6/9/2026 | 4$625,000 |
| 7/10/2026 | 5$595,000 |
| 8/26/2026 | 8$549,000 |
General Features
| Living Area | 2060.0 |
|---|---|
| Heating | Electric,Heat Pump |
| Cooling | Central Air |
| Utilities | High Speed Internet |
| Possession | Close Of Escrow,At Closing |
| Roof | Composition |
| Appliances | Built-In Microwave,Water Softener,Washer,Refrigerator,Dryer,Dishwasher,Electric Range |
| Zoning | Residential |
| Garage Spaces | 2.0 |
| Patio/Porch Features | Deck,Porch |
| Construction Materials | Brick Veneer,Vinyl Siding,Wood Frame |
| Year Built | 1998 |
| View | Creek,Water,Creek/Stream |
| Levels | One |
| Property Subtype | Single Family Residence |
| Tax Year | 2025 |
| Parcel Number | 14562 |
| Waterfront Features | Pier,Boat Lift,Bulkhead,Deeded Waterfront,Water Depth 4+ |
| County | Beaufort |
| Operating Expense | 0.0 |
| New Construction | No |
| Property Type | Residential |
| In City Limits? (Y/N) | No |
| HOA | No |
| Attached Garage | Yes |
| Subdivision Name | Not In Subdivision |
| Garage Y/N | Yes |
| Other Structures | Boat House,Second Garage |
| Total Rooms | 8 |
| Full Baths | 3 |
| Status | Active |
| Directions | HWY 264 East to Bath exit HWY 92,Go through Bath,after second bridge,turn left onto Brooks Rd,follow gravel road all the way to the end of the road,go past the tobacco barn,rd turns back to the left, |
| High School | Northside High School |
| City | Bath |
| High School District | Beaufort |
| Lot Size Units | Acres |
| Lot Size Square Feet | 12632.0 |
| Carport Spaces | 0.0 |
| Carport Y/N | No |
| Elementary School | Bath Elementary |
| Property Attached Y/N | No |
| Land Lease Y/N | No |
| Home Warranty Y/N | No |
| Middle/Junior High School | Bath Elementary |
| Lease Considered Y/N | No |
| Structure Type | Wood Frame,Stick Built |
| Living Area Units | Square Feet |
| Standard Status | Active |
| Tax Assessed Value | 433070 |
| Legal Description | 2 LOTS BYERLY/TAYLOR/MAJOR T ARCHBELL |
Interior Features
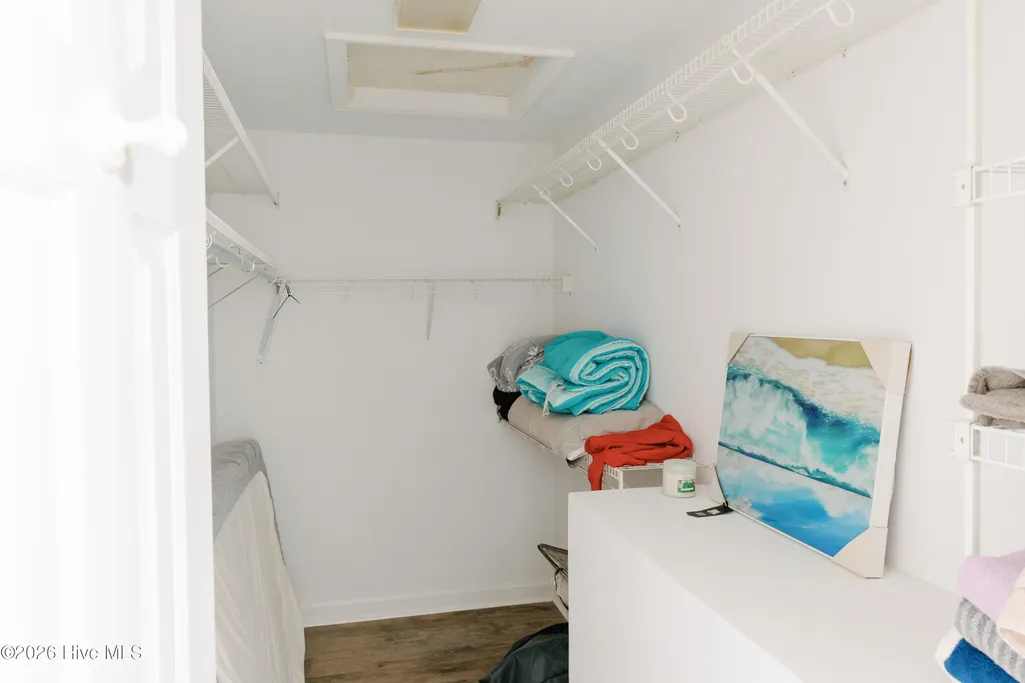
| Interior Amenities | Central Vacuum,Walk-in Closet(s),Entrance Foyer,Kitchen Island,Ceiling Fan(s),Blinds/Shades,Walk-In Closet(s) |
|---|---|
| Basement | None |
| Flooring | Laminate,Ceramic Tile |
| Furnished Y/N | Negotiable |
| Water Heater | Electric |
| Total Fireplaces | 1 |
| Master Bed Level | Primary Living Area |
| Total Stories | 1 |
| Basement (Y/N) | No |
| Air Conditioning Y/N | Yes |
| Heating Y/N | Yes |
| Window Features | Thermal Windows |
| Fireplace Y/N | Yes |
| Laundry Features | Laundry Room |
| Total Bedrooms | 3 |
| Attic Features | Access Only |
| Entry Level | 1 |
| Room Type | Dining Room,Living Room,Dining Area,Sunroom,Master Bedroom,Bedroom 1,Bedroom 2,Laundry |
| Total Baths | 3 |
| Living Area Range | 2000 - 2199 |
| SmokingYN | No |
Exterior Features
| Exterior Finish | Brick Veneer,Vinyl Siding |
|---|---|
| Fencing | Vinyl |
| Parking Features | Concrete,Garage Door Opener,Garage |
| Lot Features | Boat Slip,Boat Dock,Boat Lift,Bulkhead,Deeded Waterfront,Pier,Water Depth 4+ |
| Water Source | County Water |
| Total Parking | 2.0 |
| Lot Size Area | 0.29 |
| Foundation Details | Crawl Space |
| Spa | No |
| Building Area Total | 2060.0 |
| Lot Dimensions | 111 x 117 x 121 x 120 |
| Lot Size Acres | 0.29 |
| Frontage Type | Creek |
| Waterfront Y/N | Yes |
| Road Frontage Type | Private Road,Maintained,See Remarks,Gravel |
| Crops Included Y/N | No |
| Horse Y/N | No |
Amenities
- Foreclosure
- Views
- Short Sale
- New Construction
- Adult 55+
- Lease To Own
- No HOA Fees
- Furnished
- Primary On Main
- Air Conditioning
- Seller Finance
- Green
- Fixer Upper
- Horse
- Golf
- Fireplace
- Deck
- Garage
- Basement
- Pool
Property vs Single Family Average in 27808
Price
Year Built
Visits
 All information deemed reliable but not guaranteed. All properties are subject to prior sale, change or withdrawal. Neither listing broker(s) or information provider(s) shall be responsible for any typographical errors, misinformation, misprints and shall be held totally harmless. Listing(s) information is provided for consumer's personal, non-commercial use and may not be used for any purpose other than to identify prospective properties consumers may be interested in purchasing. The data relating
 © 2026 MLS of Goldsboro. All rights reserved. The data is deemed reliable but is not guaranteed accurate by the MLS. All properties are subject to prior sale, change or withdrawal. MLS of Goldsboro, the listing broker(s) nor information provider(s) shall be responsible for any typographical errors, misinformation, and misprints and shall be held totally harmless. Listing information is provided for consumers' personal, non-commercial use and may not be used for any purpose other than to identify
 Copyright 2026 NCRMLS. All rights reserved. North Carolina Regional Multiple Listing Service, (NCRMLS), provides content displayed here on an as is basis and makes no representations or warranties regarding the provided content, including, but not limited to those of non-infringement, timeliness, accuracy, or completeness. Individuals and companies using information presented are responsible for verification and validation of information they utilize and present to their customers and clients. NCRMLS
