






Address
468 Lakemont Drive, Clayton, NC
Price
$ 394,900
Property Attributes
- MLS#100584646
- TypeSingle Family
- Listing Status Active
- CountyJOHNSTON
- CityClayton
- NeighborhoodClayton
- Zip27520
- StyleSingle Family Residence
- Year Built2017
- Taxes$ 3767
- Price$ 394,900
- Bedrooms4
- Full Bathrooms3
- Half Bathrooms0
- Sqr Footage2148
- Lot Size0.16 Acres
Data Source:
Wilson Board Of REALTORS® (WNCBOR) - NCRMLS
Property Description
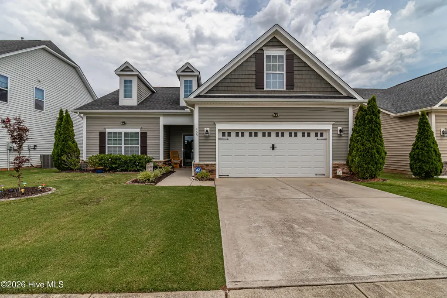
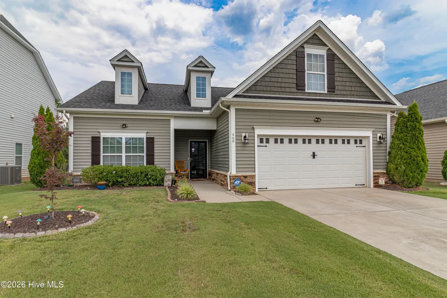
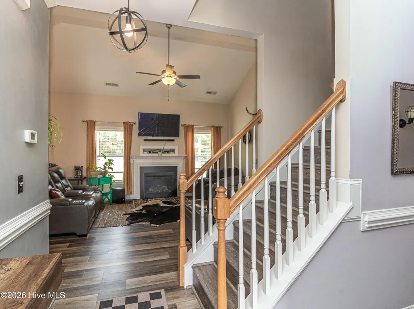
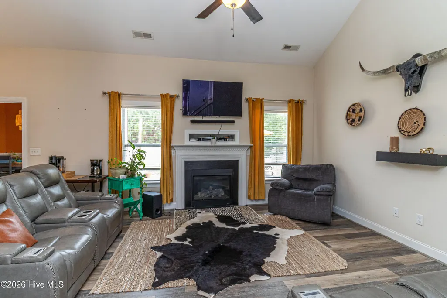
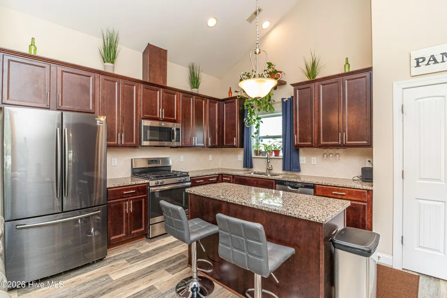
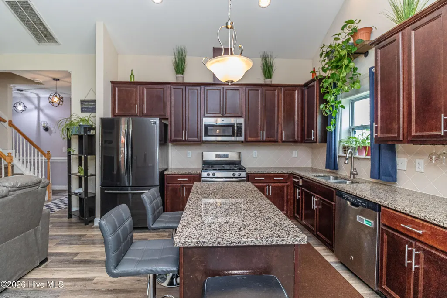
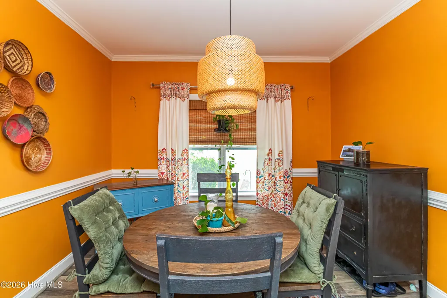
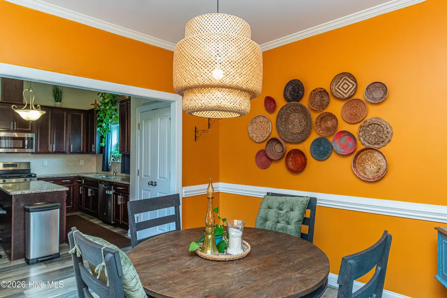
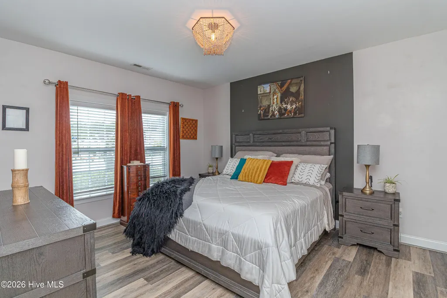
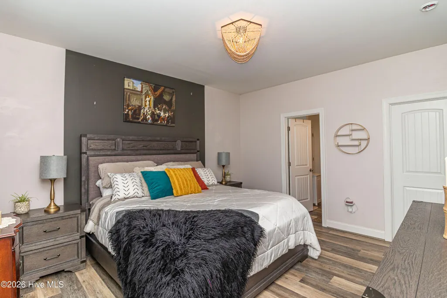
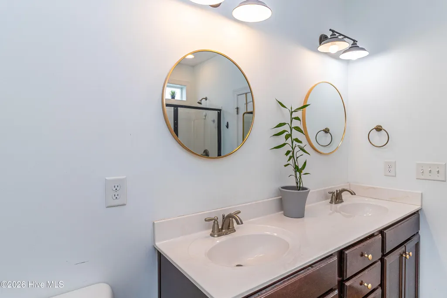
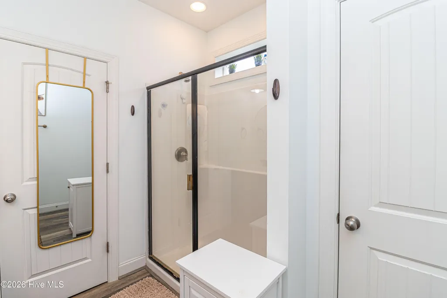
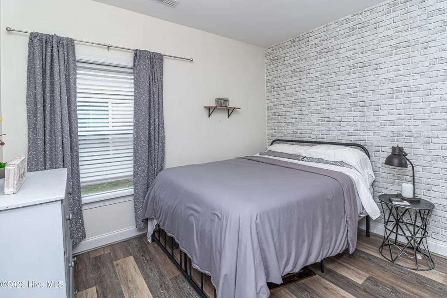
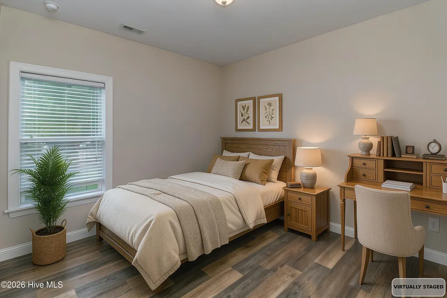
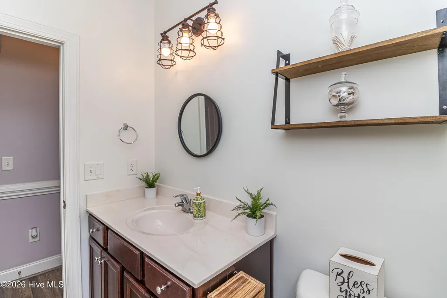
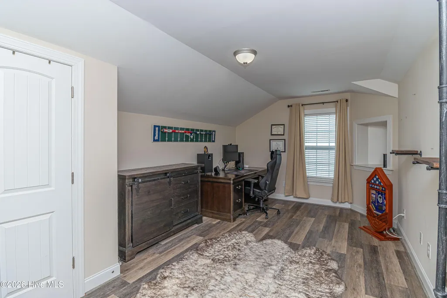
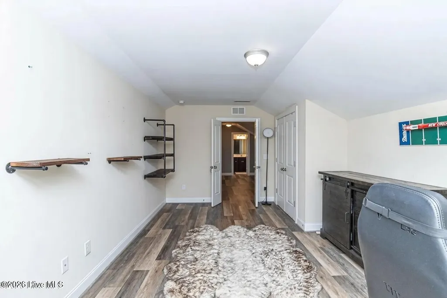
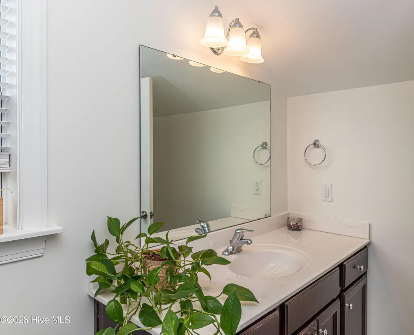
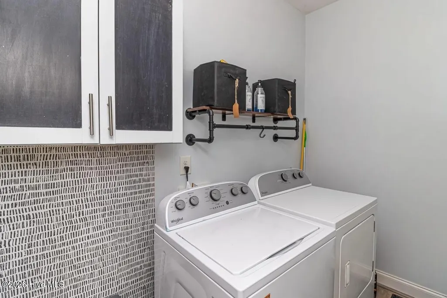
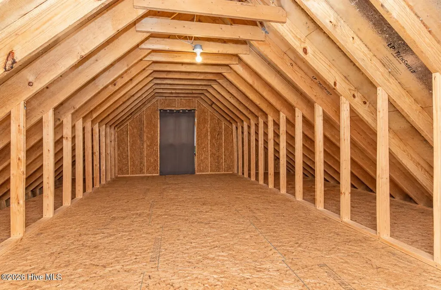
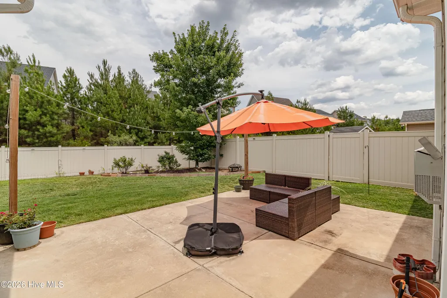
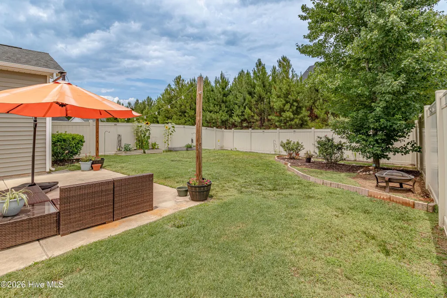
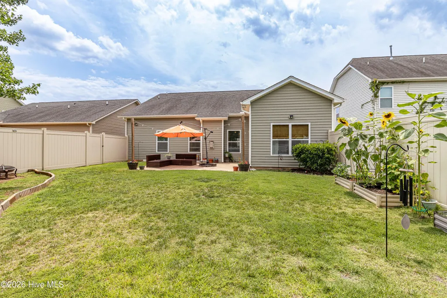
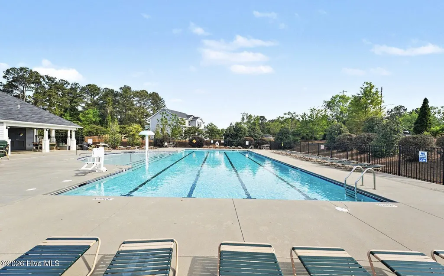
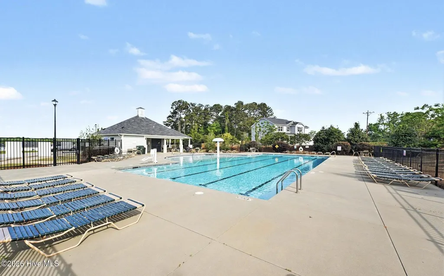
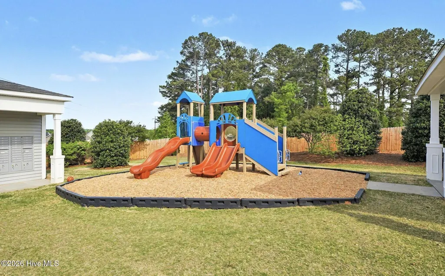
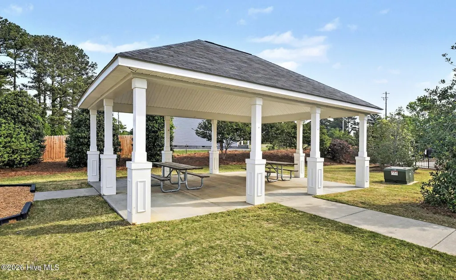
Welcome home to this beautifully appointed 4-bedroom, 3-bath home in the sought-after Bristol community! Offering 2,148 square feet of thoughtfully designed living space, this home combines comfort, style, and versatility to fit every stage of life. Step inside the speakeasy front door to discover durable luxury vinyl plank flooring throughout and an inviting open-concept layout highlighted by soaring vaulted ceilings and cozy gas logs. The stunning kitchen is truly the heart of the home, featuring granite countertops, stainless steel appliances, a gas range, a spacious island, and a generous pantry--perfect for everyday living and entertaining alike. The first-floor primary suite offers a peaceful retreat with a walk-in closet, dual vanity, and walk-in shower. Two additional bedrooms and a full bath are conveniently located on the main level, while the upstairs fourth bedroom and full bath create the ideal space for guests, a home office, media room, or playroom. A walk-in attic provides abundant storage and exciting potential for future expansion. You will have to check out the picture yourself to see how big the walk-in attic is. Outside, unwind on the spacious patio overlooking a private, tree-lined backyard--a rare setting that offers both tranquility and seclusion. Residents of Bristol enjoy exceptional neighborhood amenities, including a community pool, playground, picnic area, and scenic greenway trails perfect for walking, biking, and spending time outdoors. This move-in-ready home offers the perfect blend of privacy, functionality, and community living--all just minutes from everything Clayton has to offer.
| Elementary School | Middle School | High School |
|---|---|---|
| East Clayton Elementary School | Clayton Middle School | Clayton High School |
| Price History | |
|---|---|
| 6/26/2026 | Listed $424,900 |
| 7/6/2026 | 3$414,000 |
| 7/23/2026 | 1$409,900 |
| 7/31/2026 | 3$399,900 |
| 9/7/2026 | 2$394,900 |
General Features
| Living Area | 2148.0 |
|---|---|
| Heating | Fireplace(s),Electric,Forced Air,Heat Pump |
| Cooling | Central Air,Zoned,Ceiling Fan(s) |
| Utilities | Natural Gas Connected,Sewer Connected,Water Connected |
| Possession | Close Of Escrow,Negotiable,At Closing |
| Roof | Architectural Shingle |
| Zoning | PUD |
| HOA Fee | 708.0 |
| Garage Spaces | 2.0 |
| Patio/Porch Features | Covered,Patio,Front Porch |
| Construction Materials | Vinyl Siding,Wood Frame |
| Year Built | 2017 |
| View | See Remarks |
| Levels | Two |
| Property Subtype | Single Family Residence |
| Tax Year | 2026 |
| Taxes | 3767.5 |
| Parcel Number | 05h03045a |
| Assoc Fee Paid Per | Annually |
| County | Johnston |
| Operating Expense | 0.0 |
| New Construction | No |
| Property Type | Residential |
| In City Limits? (Y/N) | Yes |
| Association Amenities | Community Pool,Maintenance Common Areas,Management,Picnic Area,Playground |
| HOA | Yes |
| Attached Garage | Yes |
| Subdivision Name | Other |
| Garage Y/N | Yes |
| Total Rooms | 9 |
| Full Baths | 3 |
| Status | Active |
| Directions | US-70 BUS E toward Clayton and keep left Turn righto onto Champion St Turn right onto W Falcon Ct Turn right ontoLakemont Dr |
| High School | Clayton |
| City | Clayton |
| Association Name | Bristol at Cobblestone HOA |
| Lot Size Units | Acres |
| Lot Size Square Feet | 6970.0 |
| Carport Spaces | 0.0 |
| Carport Y/N | No |
| Elementary School | East Clayton Elementary School |
| Property Attached Y/N | No |
| Land Lease Y/N | No |
| Home Warranty Y/N | No |
| Middle/Junior High School | Clayton |
| Lease Considered Y/N | No |
| Virtual Tour | https://unbranded.youriguide.com/468_lakemont_dr_clayton_nc/ |
| Structure Type | Wood Frame,Stick Built |
| Living Area Units | Square Feet |
| Standard Status | Active |
| Tax Assessed Value | 373020 |
| Virtual Tour | https://youriguide.com/468_lakemont_dr_clayton_nc/ |
| Legal Description | LOT 136 BRISTOL AT COBBLESTONE PH 2 85/186 |
Interior Features
| Interior Amenities | Master Downstairs,Walk-in Closet(s),Kitchen Island,Ceiling Fan(s),Pantry,Walk-in Shower,Blinds/Shades,Gas Log,Walk-In Closet(s) |
|---|---|
| Flooring | LVT/LVP |
| Water Heater | Natural Gas |
| Total Fireplaces | 1 |
| Fireplace Features | Gas Log |
| Master Bed Level | Primary Living Area |
| Total Stories | 2 |
| Basement (Y/N) | No |
| Air Conditioning Y/N | Yes |
| Heating Y/N | Yes |
| Fireplace Y/N | Yes |
| Laundry Features | Laundry Room |
| Total Bedrooms | 4 |
| Attic Features | Walk-In |
| Entry Level | 1 |
| Room Type | Master Bedroom,Bedroom 2,Bedroom 3,Bedroom 4,Living Room,Dining Area,Dining Room,Laundry,Loft |
| Total Baths | 3 |
| Living Area Range | 2000 - 2199 |
| SmokingYN | No |
Exterior Features
| Exterior Finish | Vinyl Siding |
|---|---|
| Fencing | Back Yard,Vinyl |
| Parking Features | Paved,Garage |
| Water Source | Public |
| Total Parking | 2.0 |
| Lot Size Area | 0.16 |
| Foundation Details | Slab |
| Spa | No |
| Building Area Total | 2148.0 |
| Lot Dimensions | 0.16 |
| Lot Size Acres | 0.16 |
| Road Surface Type | Paved |
| Frontage Type | See Remarks |
| Waterfront Y/N | No |
| Road Frontage Type | City Street,State Road,Paved |
| Crops Included Y/N | No |
| Horse Y/N | No |
Amenities
- Foreclosure
- Views
- Short Sale
- New Construction
- Adult 55+
- Lease To Own
- No HOA Fees
- Furnished
- Primary On Main
- Air Conditioning
- Seller Finance
- Green
- Fixer Upper
- Horse
- Golf
- Fireplace
- Deck
- Garage
- Basement
- Pool
Property vs Single Family Average in 27520
Price
Taxes
Year Built
Visits
 All information deemed reliable but not guaranteed. All properties are subject to prior sale, change or withdrawal. Neither listing broker(s) or information provider(s) shall be responsible for any typographical errors, misinformation, misprints and shall be held totally harmless. Listing(s) information is provided for consumer's personal, non-commercial use and may not be used for any purpose other than to identify prospective properties consumers may be interested in purchasing. The data relating
 © 2026 MLS of Goldsboro. All rights reserved. The data is deemed reliable but is not guaranteed accurate by the MLS. All properties are subject to prior sale, change or withdrawal. MLS of Goldsboro, the listing broker(s) nor information provider(s) shall be responsible for any typographical errors, misinformation, and misprints and shall be held totally harmless. Listing information is provided for consumers' personal, non-commercial use and may not be used for any purpose other than to identify
 Copyright 2026 NCRMLS. All rights reserved. North Carolina Regional Multiple Listing Service, (NCRMLS), provides content displayed here on an as is basis and makes no representations or warranties regarding the provided content, including, but not limited to those of non-infringement, timeliness, accuracy, or completeness. Individuals and companies using information presented are responsible for verification and validation of information they utilize and present to their customers and clients. NCRMLS
