
Open House Sat, Sep 26th 11:00 AM - 1:00 PM





Address
6140 Cultivator Drive, Battleboro, NC
Price
$ 489,900
Property Attributes
- MLS#100490341
- TypeSingle Family
- Listing Status Active
- CountyNASH
- CityBattleboro
- AreaThe Farm at Red Oak
- NeighborhoodBattleboro
- Zip27809
- StyleSingle Family Residence
- Year Built2026
- Price$ 489,900
- Bedrooms3
- Full Bathrooms2
- Half Bathrooms0
- Sqr Footage2160
- Lot Size1.22 Acres
Data Source:
Rocky Mount Area Association Of REALTORS® (RMAAOR) - NCRMLS
Property Description
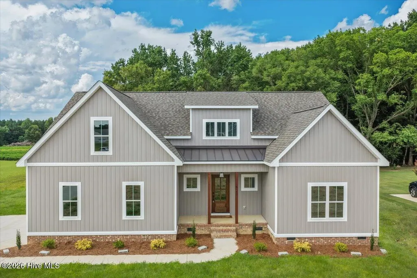
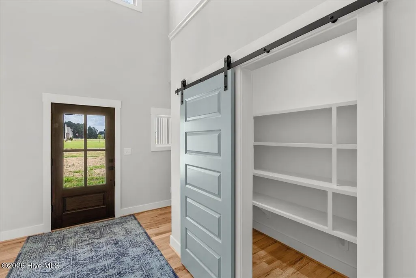
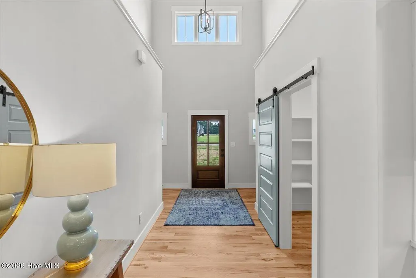
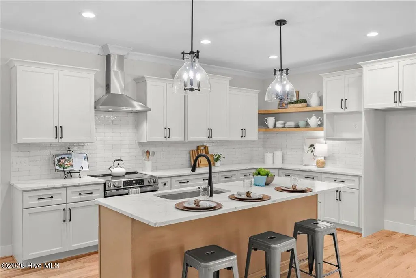
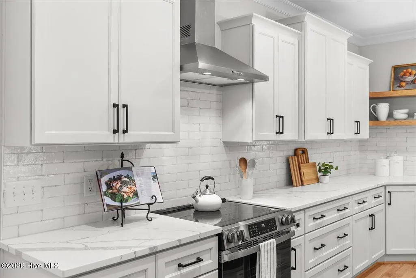
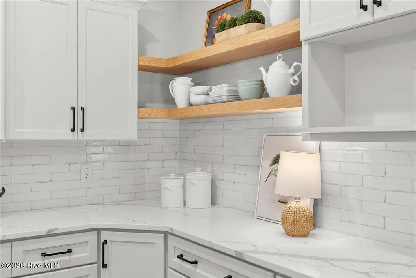
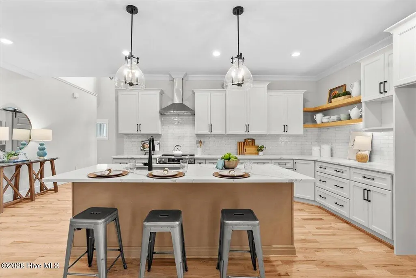
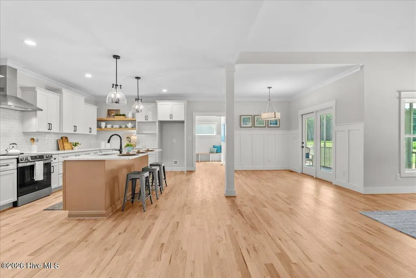
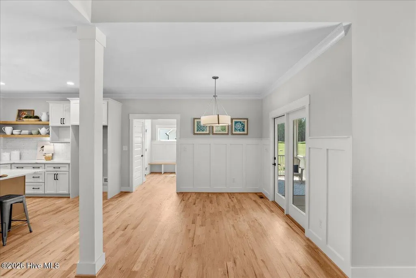
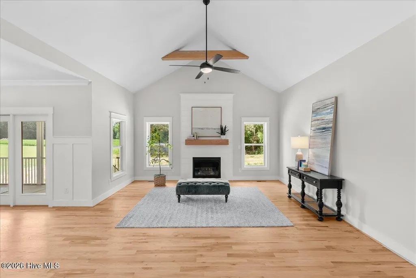
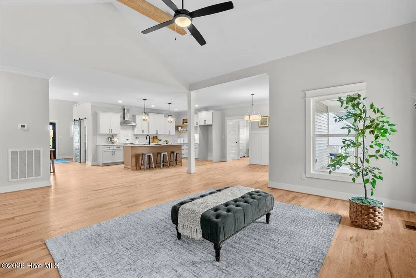
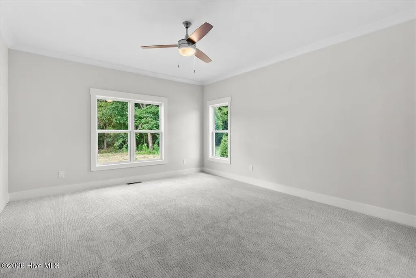
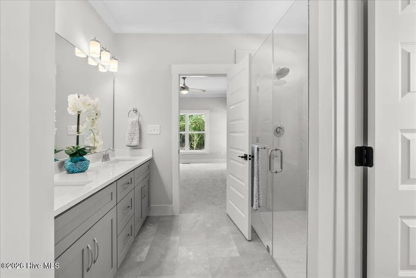
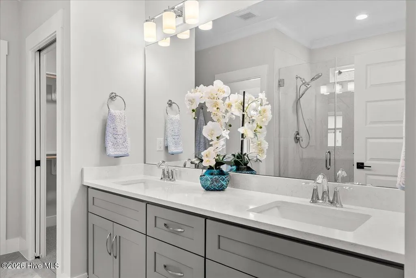
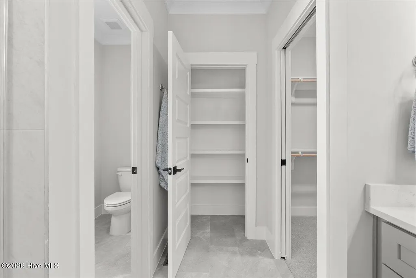
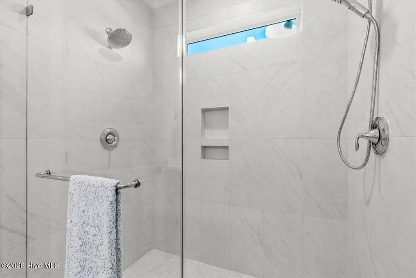
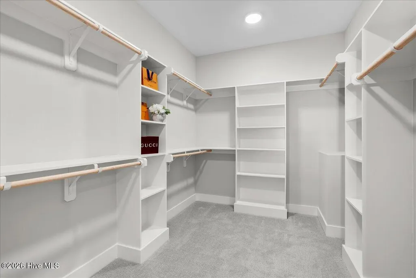
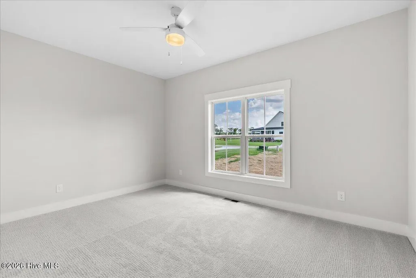
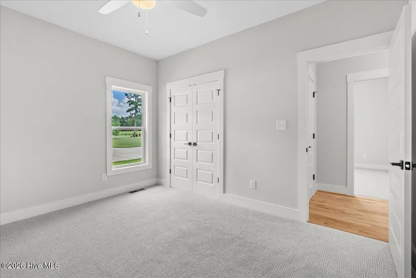
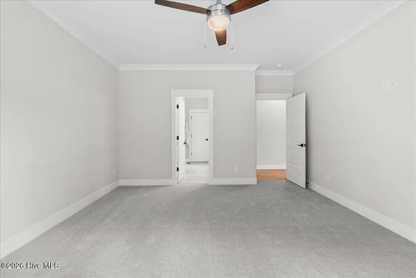
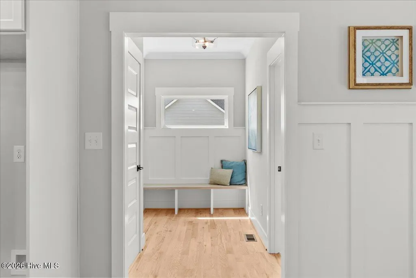
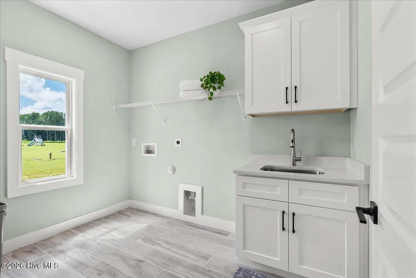
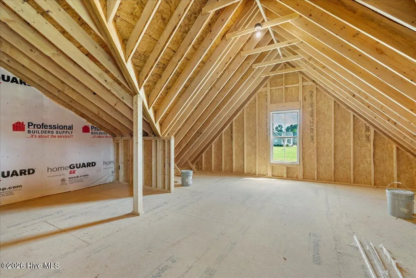
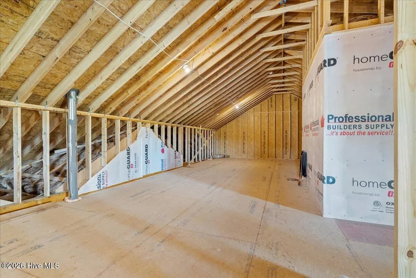
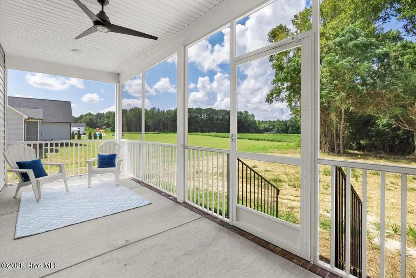
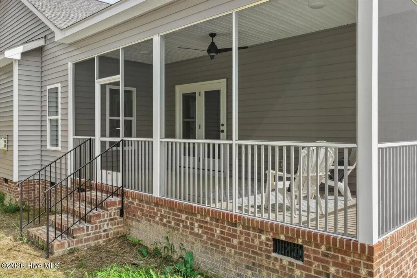
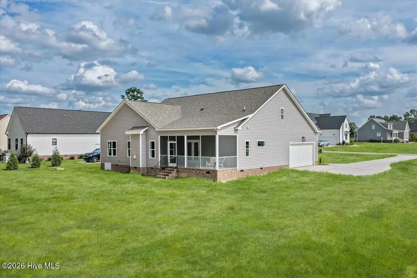
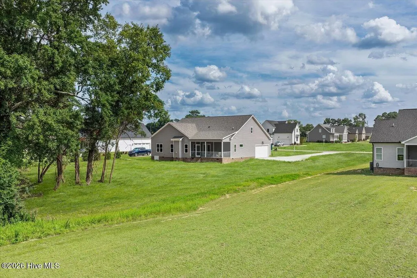
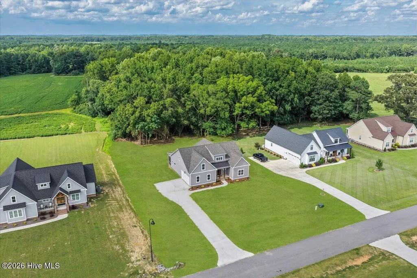
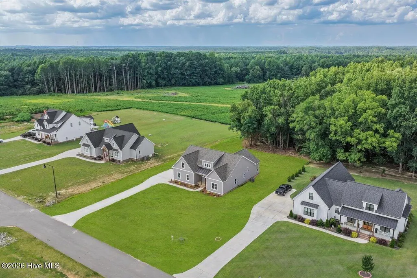
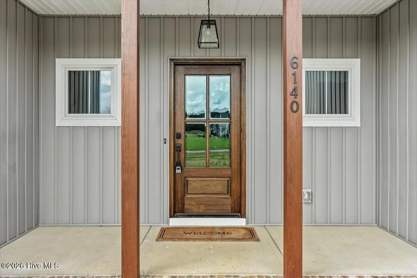
New Construction Home in Red Oak, NC | 3 Bedroom, 2 Bath | 2,094 +/- Sq Ft | 6140 Cultivator Rd Looking for a new construction home in Nash County with an easy commute to Raleigh? This brand-new 3-bedroom, 2-bathroom home in Red Oak, NC is move-in ready and offers quick access to I-95 and 64, placing it less than an hour from downtown Raleigh--small-town living with quick access to the city. This open-concept floor plan features vaulted ceilings with exposed wood beams, real hardwood floors, and a spacious kitchen with a large walk-in pantry, open shelving, and soft-close cabinetry throughout. The layout keeps secondary bedrooms private and separated from the main living space, a popular new construction home feature for families or guests who want their own space. The primary suite includes a spacious bedroom, a zero-entry (curbless) walk-in shower, and a large walk-in closet -- ideal for buyers searching for single-story new homes with accessible, no-step showers. Additional features include: Screened-in back porch Private, fenced-in-ready backyard Tiled laundry room Unfinished bonus space -- ready to finish for extra bedrooms, a home office, or media room Great Schools New construction What more do you want--quality new construction near I-95 with commuter access to Raleigh, and small-town charm -- Schedule a showing today.
| Elementary School | Middle School | High School |
|---|---|---|
| Red Oak Elementary School | Red Oak Middle School | Northern Nash High School |
| Price History | |
|---|---|
| 2/22/2025 | Listed $479,900 |
General Features
| Living Area | 2160.0 |
|---|---|
| Heating | Electric,Forced Air |
| Cooling | Central Air |
| Utilities | Water Available |
| Possession | Close Of Escrow,At Closing |
| Roof | Architectural Shingle |
| Appliances | Electric Cooktop,Built-In Microwave,Dishwasher |
| Zoning | Res |
| HOA Fee | 450.0 |
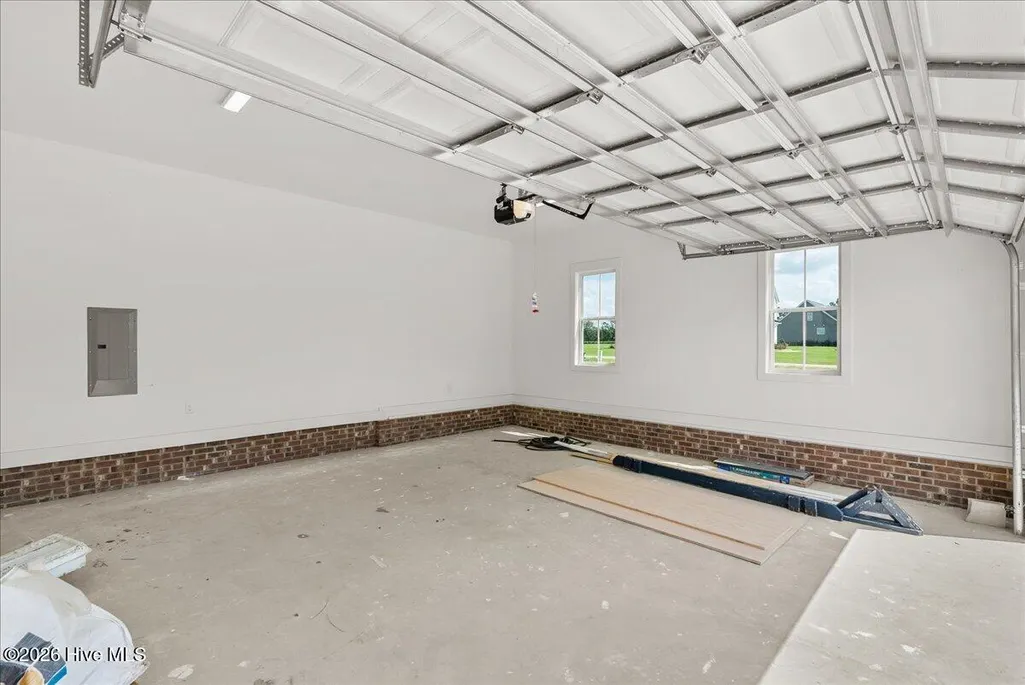
| Garage Spaces | 2.0 |
| Patio/Porch Features | Porch |
| Construction Materials | Vinyl Siding,Wood Frame |
| Year Built | 2026 |
| View | See Remarks |
| Stories Count | 1 |
| Levels | Two |
| Property Subtype | Single Family Residence |
| Tax Year | 2025 |
| Parcel Number | 382400409637 |
| Assoc Fee Paid Per | Annually |
| County | Nash |
| Operating Expense | 0.0 |
| New Construction | Yes |
| Property Type | Residential |
| In City Limits? (Y/N) | No |
| Association Amenities | None |
| HOA | Yes |
| Attached Garage | Yes |
| Subdivision Name | The Farm at Red Oak |
| Garage Y/N | Yes |
| Total Rooms | 6 |
| Full Baths | 2 |
| Status | Active |
| Directions | I-95 to exit 141 Red Oak at town square make R on NC 43. Community is on the left. |
| High School | Northern Nash |
| City | Battleboro |
| Association Name | The Farm at Red Oak HOA |
| Lot Size Units | Acres |
| Lot Size Square Feet | 53143.0 |
| Carport Spaces | 0.0 |
| Carport Y/N | No |
| Elementary School | Red Oak |
| Property Attached Y/N | No |
| Land Lease Y/N | No |
| Home Warranty Y/N | No |
| Middle/Junior High School | Red Oak |
| Property Condition | To Be Built |
| Lease Considered Y/N | No |
| Structure Type | Wood Frame,Stick Built |
| Living Area Units | Square Feet |
| Standard Status | Active |
| Tax Lot | 39 |
| Legal Description | 1.22 AC,LT 39,THE FARM AT RED OAK,P2 J6 95-96,K4 17 AC,LT 39,THE FARM AT RED OAK,P2 |
Interior Features
| Interior Amenities | Master Downstairs,Walk-in Closet(s),High Ceilings,Kitchen Island,Ceiling Fan(s),Pantry,Walk-in Shower,Gas Log,Walk-In Closet(s) |
|---|---|
| Flooring | Wood |
| Total Fireplaces | 1 |
| Fireplace Features | Gas Log |
| Master Bed Level | Primary Living Area |
| Total Stories | 1 |
| Basement (Y/N) | No |
| Air Conditioning Y/N | Yes |
| Heating Y/N | Yes |
| Fireplace Y/N | Yes |
| Laundry Features | Laundry Room |
| Total Bedrooms | 3 |
| Entry Level | 1 |
| Room Type | Master Bedroom,Bedroom 2,Bedroom 3,Dining Room,Dining Area,Laundry,Family Room,Bathroom 1,Bathroom 2,Bathroom 3 |
| Total Baths | 2 |
| Living Area Range | 2000 - 2199 |
| SmokingYN | No |
Exterior Features
| Exterior Finish | Vinyl Siding |
|---|---|
| Fencing | None |
| Parking Features | Garage Faces Front,Attached |
| Water Source | Community Water |
| Total Parking | 2.0 |
| Lot Size Area | 1.22 |
| Foundation Details | Crawl Space |
| Spa | No |
| Building Area Total | 2160.0 |
| Lot Dimensions | 120x300x220x250 |
| Lot Size Acres | 1.22 |
| Road Surface Type | Paved |
| Frontage Type | See Remarks |
| Waterfront Y/N | No |
| Road Frontage Type | Paved |
| Crops Included Y/N | No |
| Horse Y/N | No |
Amenities
- Foreclosure
- Views
- Short Sale
- New Construction
- Adult 55+
- Lease To Own
- No HOA Fees
- Furnished
- Primary On Main
- Air Conditioning
- Seller Finance
- Green
- Fixer Upper
- Horse
- Golf
- Fireplace
- Deck
- Garage
- Basement
- Pool
Property vs Single Family Average in 27809
Price
Year Built
Visits
 All information deemed reliable but not guaranteed. All properties are subject to prior sale, change or withdrawal. Neither listing broker(s) or information provider(s) shall be responsible for any typographical errors, misinformation, misprints and shall be held totally harmless. Listing(s) information is provided for consumer's personal, non-commercial use and may not be used for any purpose other than to identify prospective properties consumers may be interested in purchasing. The data relating
 © 2026 MLS of Goldsboro. All rights reserved. The data is deemed reliable but is not guaranteed accurate by the MLS. All properties are subject to prior sale, change or withdrawal. MLS of Goldsboro, the listing broker(s) nor information provider(s) shall be responsible for any typographical errors, misinformation, and misprints and shall be held totally harmless. Listing information is provided for consumers' personal, non-commercial use and may not be used for any purpose other than to identify
 Copyright 2026 NCRMLS. All rights reserved. North Carolina Regional Multiple Listing Service, (NCRMLS), provides content displayed here on an as is basis and makes no representations or warranties regarding the provided content, including, but not limited to those of non-infringement, timeliness, accuracy, or completeness. Individuals and companies using information presented are responsible for verification and validation of information they utilize and present to their customers and clients. NCRMLS
