






Address
356 Holland Drive, Smithfield, NC
Price
$ 260,000
Property Attributes
- MLS#100575971
- TypeSingle Family
- Listing Status Active
- CountyJOHNSTON
- CitySmithfield
- AreaNot In Subdivision
- NeighborhoodSmithfield
- Zip27577
- StyleSingle Family Residence
- Year Built1965
- Taxes$ 2351
- Price$ 260,000
- Bedrooms3
- Full Bathrooms1
- Half Bathrooms0
- Sqr Footage1435
- Lot Size0.46 Acres
Data Source:
Rocky Mount Area Association Of REALTORS® (RMAAOR) - NCRMLS
Property Description
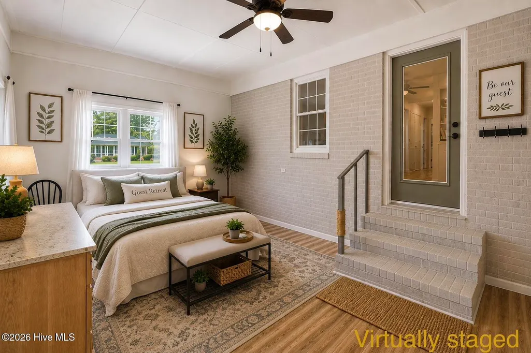
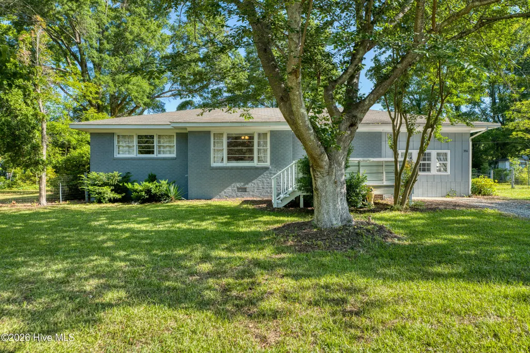
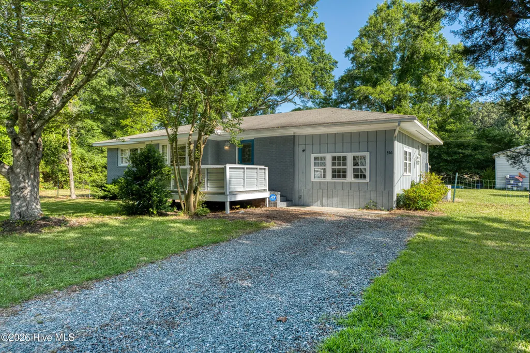
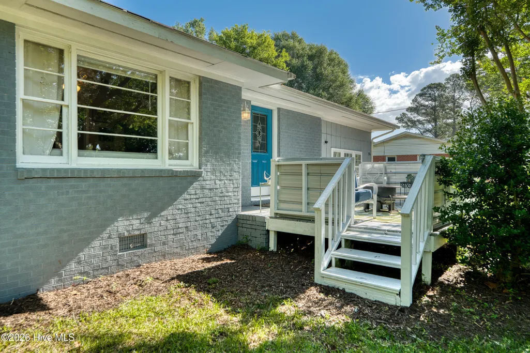
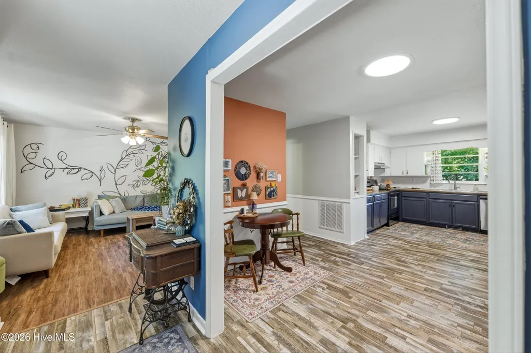
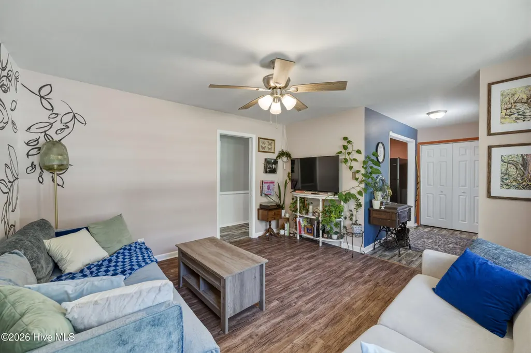
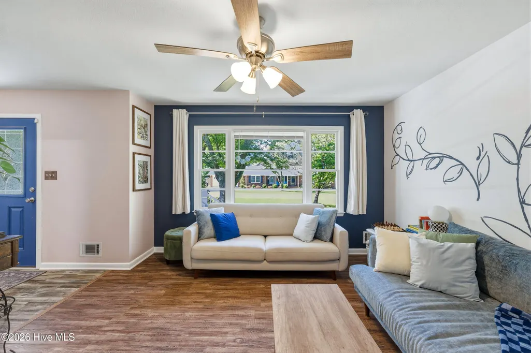
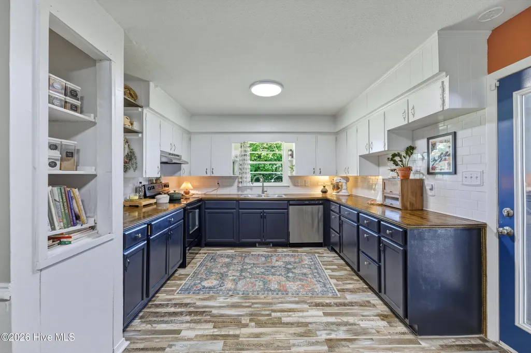
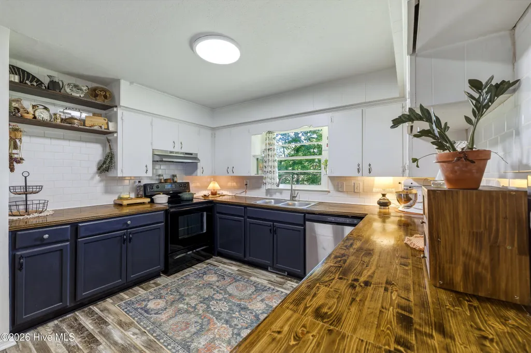
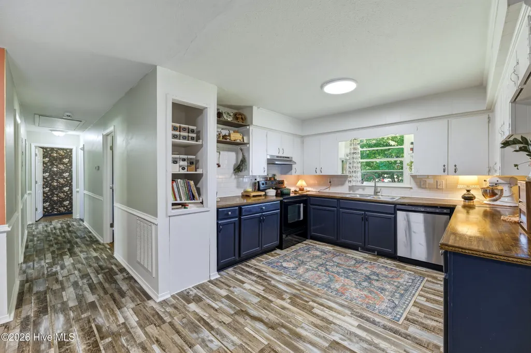
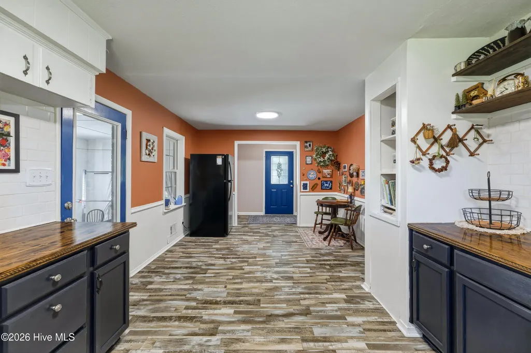
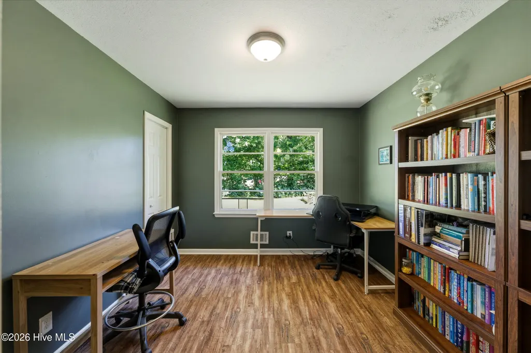
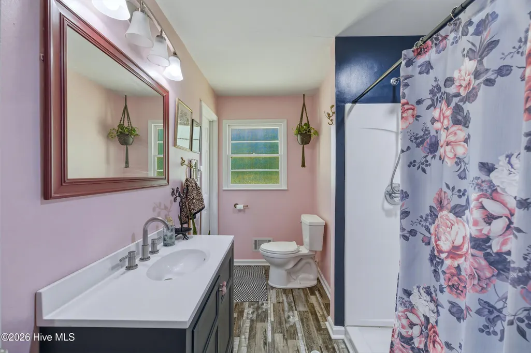
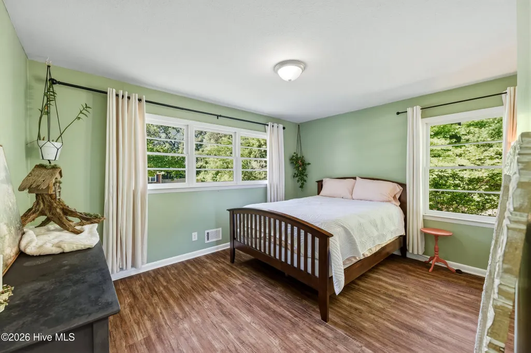
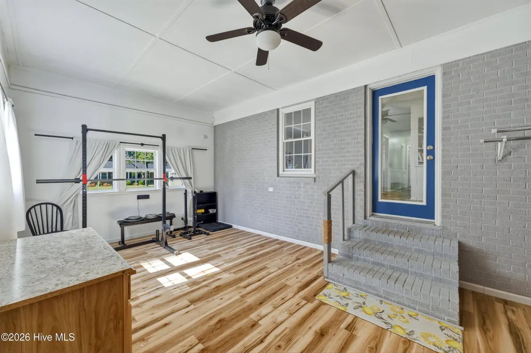
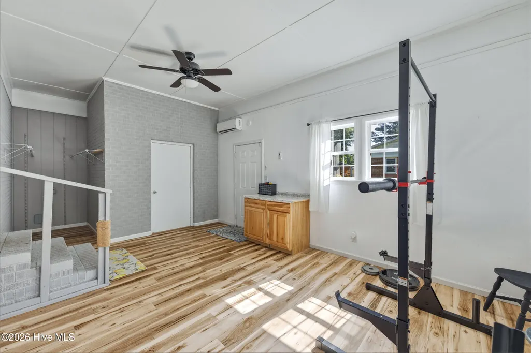
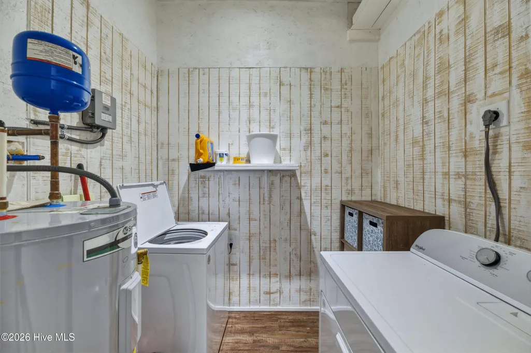
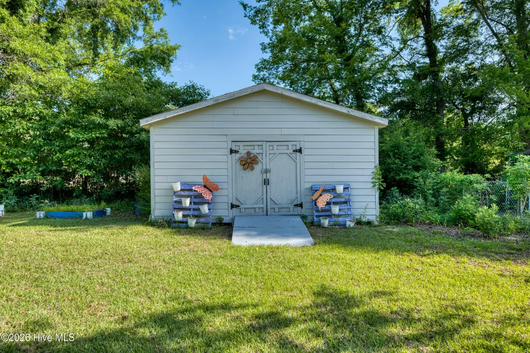
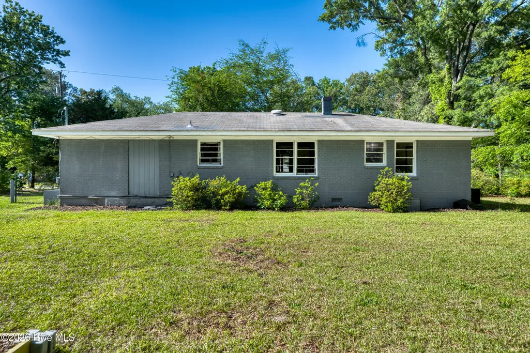
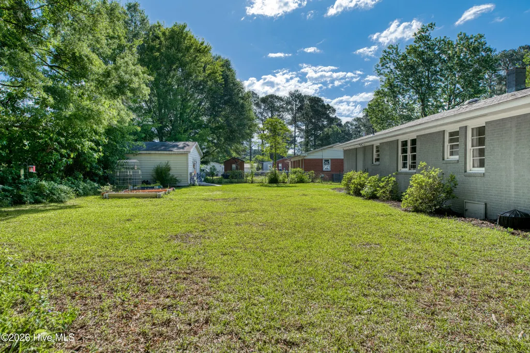
**Home qualifies for up to 10k in Wells Fargo down payment assistance for eligible buyers, with no repayment required. Plus up to an additional 5k in closing cost assistance and reduced-rate financing may also be available through the Dream Plan Home program. Eligibility requirements apply.** Welcome to 356 S Holland Dr in Smithfield -- a charming home with character you won't find in today's cookie-cutter builds. Tucked away at the end of a quiet dead-end street, this property offers privacy, flexible living space, and everyday convenience. The converted garage adds valuable bonus space with its own separate mini-split unit, making it ideal for a home gym, den, office, media room, playroom, or guest retreat. A wired shed adds even more functionality, perfect for storage, a workshop, hobby space, or additional workspace. Enjoy quiet mornings or unwind in the evenings on the welcoming front porch shaded by a charming mature cherry tree. Inside, you'll find a functional layout with comfortable living spaces and natural light throughout. The yard offers room to relax, garden, or create your own outdoor retreat. Located less than 2 miles from downtown Smithfield and less than 5 miles from the rapidly growing Eastfield Crossing development, you'll have convenient access to shopping, dining, and entertainment including Target, BJ's Wholesale Club, Academy Sports + Outdoors, Hobby Lobby, Chick-fil-A, Olive Garden, and more continuing to open nearby. If you've been searching for an affordable home under 300k with personality, versatility, and a location that keeps you close to everything while still feeling tucked away, 356 S Holland Dr is one you don't want to miss. Preferred lender incentives available! Buyers may receive a 1.0% lower interest rate for the first year at no cost on eligible Conventional, FHA, and VA loans. Additional incentives include no commitment fee and appraisal reimbursement up to $600 when using the preferred lender. Terms and eligibility apply.
| Middle School | High School |
|---|---|
| Smithfield Middle School | Smithfield/Selma High School |
| Price History | |
|---|---|
| 5/22/2026 | Listed $260,000 |
General Features
| Living Area | 1435.0 |
|---|---|
| Heating | Electric,Forced Air |
| Cooling | Central Air |
| Utilities | Sewer Connected,Water Connected |
| Possession | Close Of Escrow,At Closing |
| Roof | Shingle |
| Zoning | RAG |
| Patio/Porch Features | Front Porch |
| Construction Materials | Brick Veneer |
| Year Built | 1965 |
| View | None |
| Levels | One |
| Property Subtype | Single Family Residence |
| Tax Year | 2025 |
| Taxes | 2351.77 |
| Parcel Number | 14a01025 |
| County | Johnston |
| Operating Expense | 0.0 |
| New Construction | No |
| Property Type | Residential |
| In City Limits? (Y/N) | No |
| HOA | No |
| Attached Garage | No |
| Subdivision Name | Not In Subdivision |
| Garage Y/N | No |
| Other Structures | Shed(s) |
| Total Rooms | 6 |
| Full Baths | 1 |
| Status | Active |
| Directions | From Bus 70,turn North on N 3rd St,turn Right on North St,turn Left on Buffalo Road,turn Left on Holland Road,home will be near the end on the Right. |
| High School | Smithfield/Selma |
| City | Smithfield |
| Lot Size Units | Acres |
| Lot Size Square Feet | 20038.0 |
| Carport Spaces | 0.0 |
| Carport Y/N | No |
| Elementary School | Other |
| Property Attached Y/N | No |
| Land Lease Y/N | No |
| Home Warranty Y/N | No |
| Middle/Junior High School | Smithfield |
| Property Condition | UpdatedRemodeled |
| Lease Considered Y/N | No |
| Structure Type | Stick Built |
| Living Area Units | Square Feet |
| Standard Status | Active |
| Tax Assessed Value | 242450 |
| Legal Description | HOLLAND DR M1L12A |
Interior Features
| Interior Amenities | Entrance Foyer,Ceiling Fan(s),Eat-in Kitchen |
|---|---|
| Basement | None |
| Master Bed Level | Primary Living Area |
| Total Stories | 1 |
| Basement (Y/N) | No |
| Air Conditioning Y/N | Yes |
| Heating Y/N | Yes |
| Fireplace Y/N | No |
| Total Bedrooms | 3 |
| Attic Features | Pull-Down Stairs |
| Entry Level | 1 |
| Room Type | Master Bedroom,Bedroom 2,Bedroom 3,Living Room,Dining Area,Dining Room,Other,Laundry |
| Total Baths | 1 |
| Living Area Range | 1400 - 1599 |
| SmokingYN | No |
Exterior Features
| Exterior Finish | Brick Veneer |
|---|---|
| Fencing | Chain Link,Partial,Back Yard |
| Parking Features | Gravel |
| Total Parking | 0.0 |
| Lot Size Area | 0.46 |
| Foundation Details | Crawl Space |
| Spa | No |
| Building Area Total | 1435.0 |
| Lot Dimensions | See Plat |
| Lot Size Acres | 0.46 |
| Frontage Type | See Remarks |
| Waterfront Y/N | No |
| Road Frontage Type | City Street,State Road |
| Crops Included Y/N | No |
| Horse Y/N | No |
Amenities
- Foreclosure
- Views
- Short Sale
- New Construction
- Adult 55+
- Lease To Own
- No HOA Fees
- Furnished
- Primary On Main
- Air Conditioning
- Seller Finance
- Green
- Fixer Upper
- Horse
- Golf
- Fireplace
- Deck
- Garage
- Basement
- Pool
Property vs Single Family Average in 27577
Price
Year Built
Visits
 All information deemed reliable but not guaranteed. All properties are subject to prior sale, change or withdrawal. Neither listing broker(s) or information provider(s) shall be responsible for any typographical errors, misinformation, misprints and shall be held totally harmless. Listing(s) information is provided for consumer's personal, non-commercial use and may not be used for any purpose other than to identify prospective properties consumers may be interested in purchasing. The data relating
 © 2026 MLS of Goldsboro. All rights reserved. The data is deemed reliable but is not guaranteed accurate by the MLS. All properties are subject to prior sale, change or withdrawal. MLS of Goldsboro, the listing broker(s) nor information provider(s) shall be responsible for any typographical errors, misinformation, and misprints and shall be held totally harmless. Listing information is provided for consumers' personal, non-commercial use and may not be used for any purpose other than to identify
 Copyright 2026 NCRMLS. All rights reserved. North Carolina Regional Multiple Listing Service, (NCRMLS), provides content displayed here on an as is basis and makes no representations or warranties regarding the provided content, including, but not limited to those of non-infringement, timeliness, accuracy, or completeness. Individuals and companies using information presented are responsible for verification and validation of information they utilize and present to their customers and clients. NCRMLS
