


Address
624 Sherrod Heights, Enfield, NC
Price
$ 289,500
Property Attributes
- MLS#100599211
- TypeSingle Family
- Listing Status Active
- CountyHALIFAX
- CityEnfield
- AreaNot In Subdivision
- NeighborhoodEnfield
- Zip27823
- StyleSingle Family Residence
- Year Built1948
- Taxes$ 1758
- Price$ 289,500
- Bedrooms4
- Full Bathrooms2
- Half Bathrooms0
- Sqr Footage2355
- Lot Size0.38 Acres
Data Source:
Rocky Mount Area Association Of REALTORS® (RMAAOR) - NCRMLS
Property Description
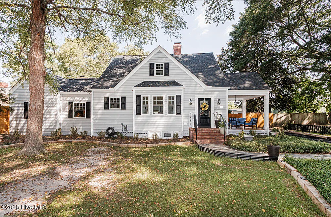
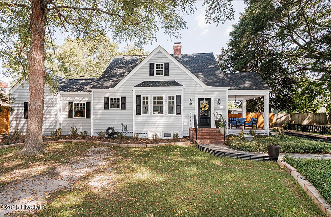
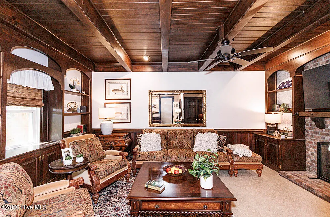
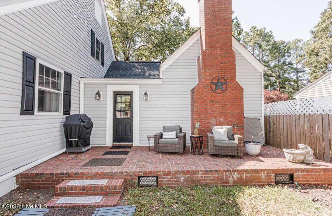
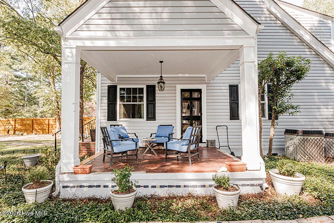
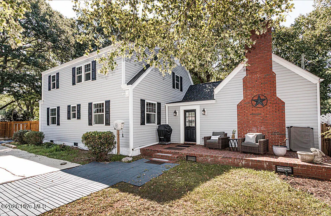
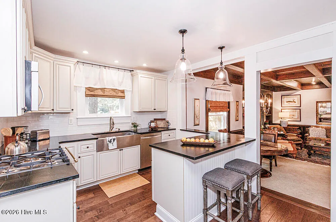
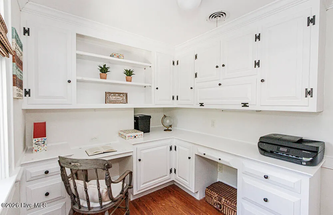
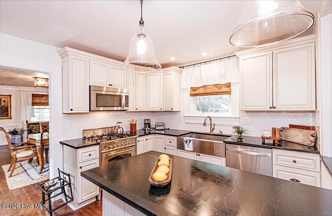
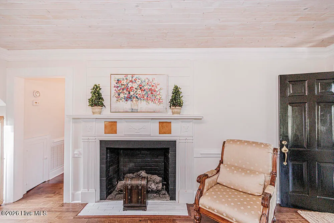
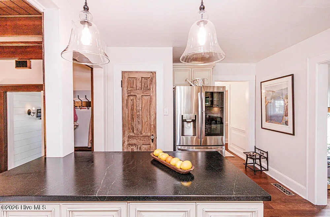
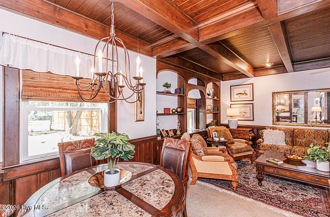
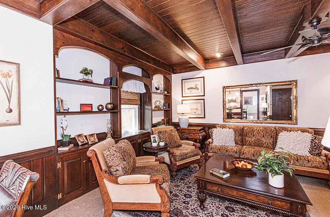
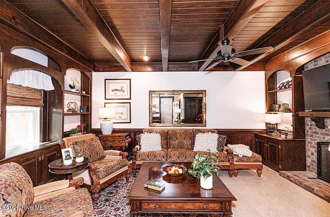
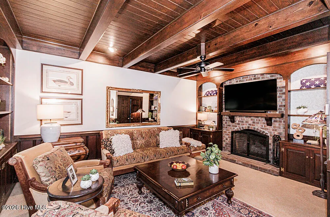
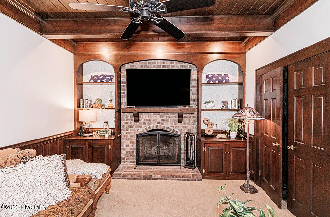
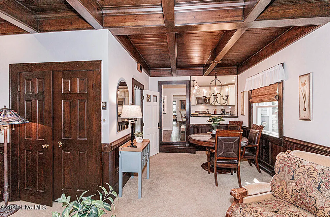
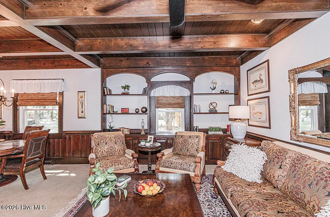
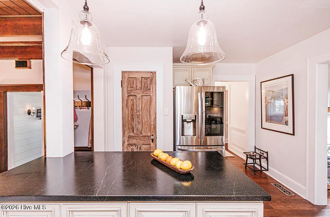
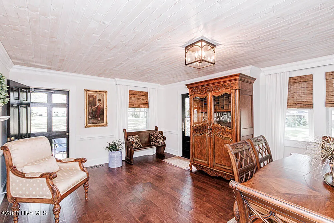
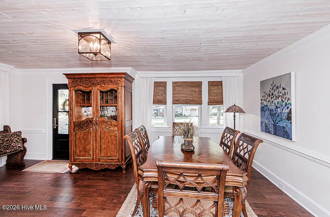
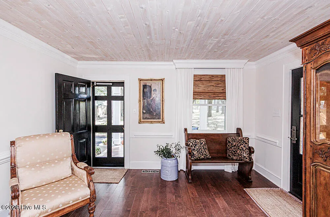
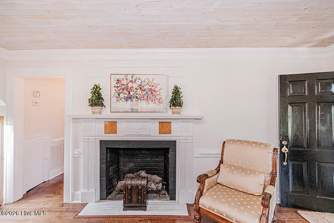
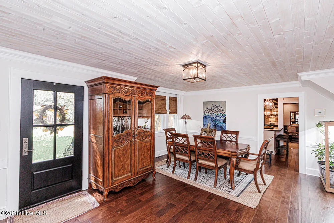
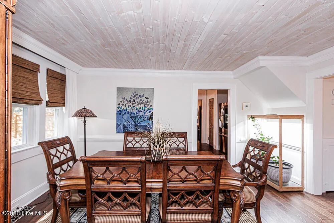
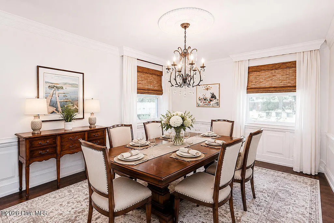
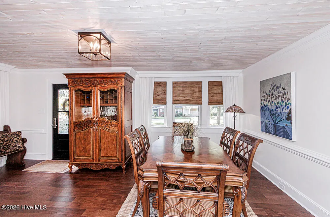
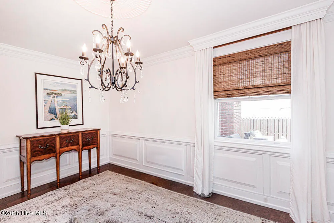
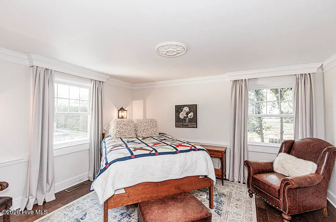
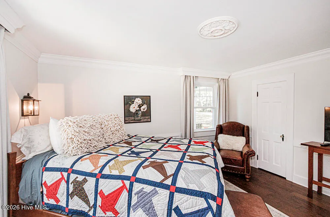
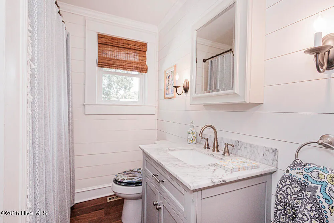
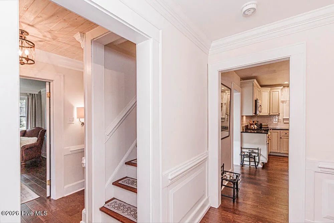
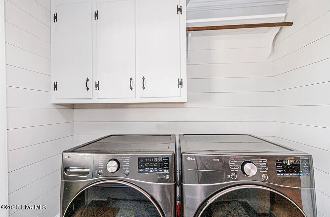
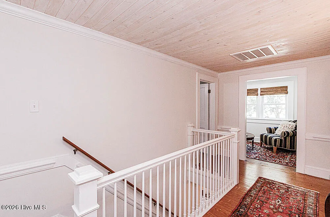
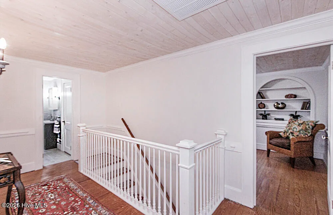
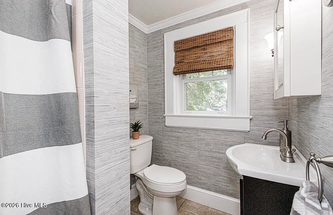
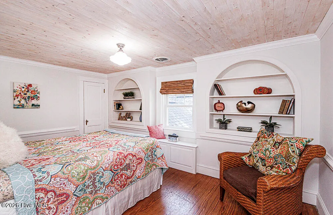
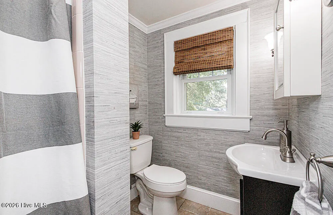
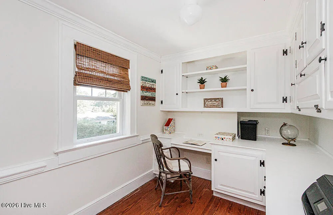
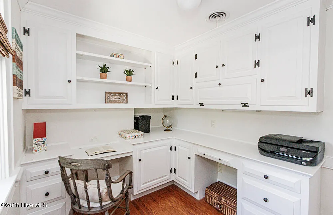
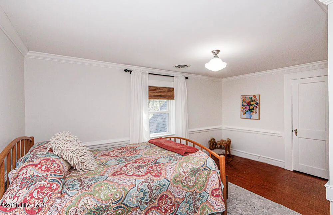
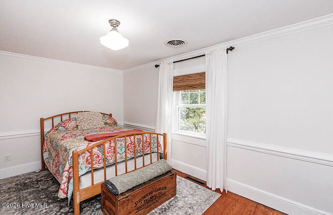
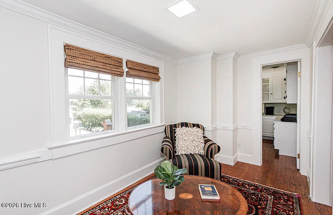
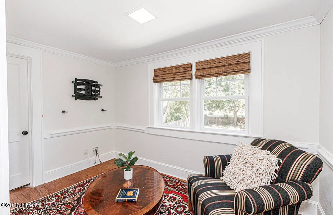
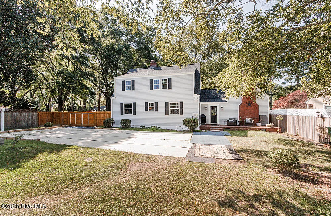
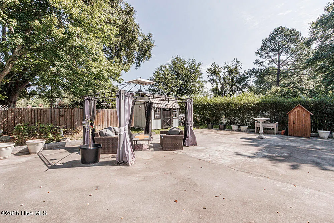
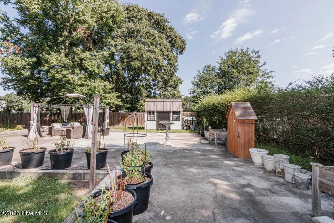
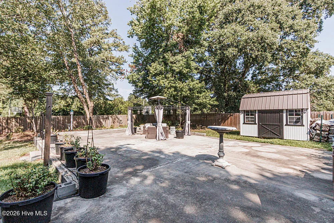
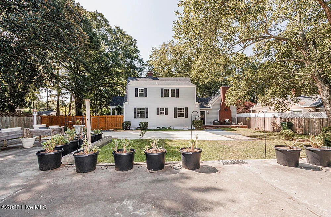
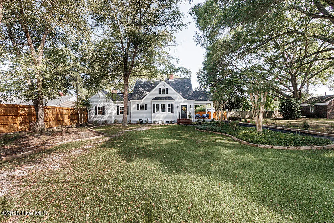
Step into timeless elegance with this beautifully updated 1948 home, where classic craftsmanship meets modern luxury. Perfect for the discerning buyer, the 2,300-square-foot residence boasts rare architectural details you simply cannot find in new construction This includes soaring 10-foot coffered and paneled ceilings, exquisite moldings, and rich wood floors on both levels. The versatile, free-flowing floor plan is anchored by two cozy fireplaces and tasteful, updated lighting--including recessed lights and elegant wall sconces that create a warm evening ambiance. Culinary enthusiasts will love the premium kitchen, outfitted with striking soapstone countertops, high-end stainless steel appliances, a gas stove, a farmhouse sink, and a spacious pantry. Functional luxury continues with a first-floor bedroom, elegant built-in bookcases in the den and guest room, and a sun-drenched office or craft room packed with custom storage. Outside, relaxation awaits on your choice of a quaint covered side porch or a private rear patio. The expansive, fully fenced backyard offers the ultimate privacy. Nestled on a quiet street, this move-in-ready gem features a neutral palette, included premium rattan blinds, and low-maintenance upgrades like vinyl windows, vinyl siding, and a newer roof. This home is a joy to tour. Please allow 1 hour notice for pet removal. Seller willing to leave Washer, dryer & refrigerator with acceptable offer! Easy access to I95.
| Elementary School | Middle School | High School |
|---|---|---|
| Inborden Elementary School | Enfield Middle School | SE Halifax High School |
| Price History | |
|---|---|
| 8/27/2026 | Listed $299,000 |
| 9/8/2026 | 4$289,500 |
General Features
| Living Area | 2355.0 |
|---|---|
| Heating | Fireplace(s),Floor Furnace,Electric,Heat Pump |
| Cooling | Central Air,Attic Fan |
| Utilities | Natural Gas Connected,Sewer Connected,Water Connected |
| Possession | Close Of Escrow,At Closing |
| Roof | Shingle,Composition |
| Appliances | Gas Cooktop,Built-In Microwave,Range,Dishwasher,Sump Pump |
| Zoning | R |
| Patio/Porch Features | Covered,Patio,Porch |
| Construction Materials | Vinyl Siding,Wood Frame |
| Year Built | 1948 |
| View | See Remarks |
| Levels | One and One Half |
| Property Subtype | Single Family Residence |
| Tax Year | 2023 |
| Taxes | 1758.0 |
| Parcel Number | 0403043 |
| County | Halifax |
| Operating Expense | 0.0 |
| New Construction | No |
| Property Type | Residential |
| In City Limits? (Y/N) | Yes |
| Association Amenities | None |
| HOA | No |
| Attached Garage | No |
| Subdivision Name | Not In Subdivision |
| Garage Y/N | No |
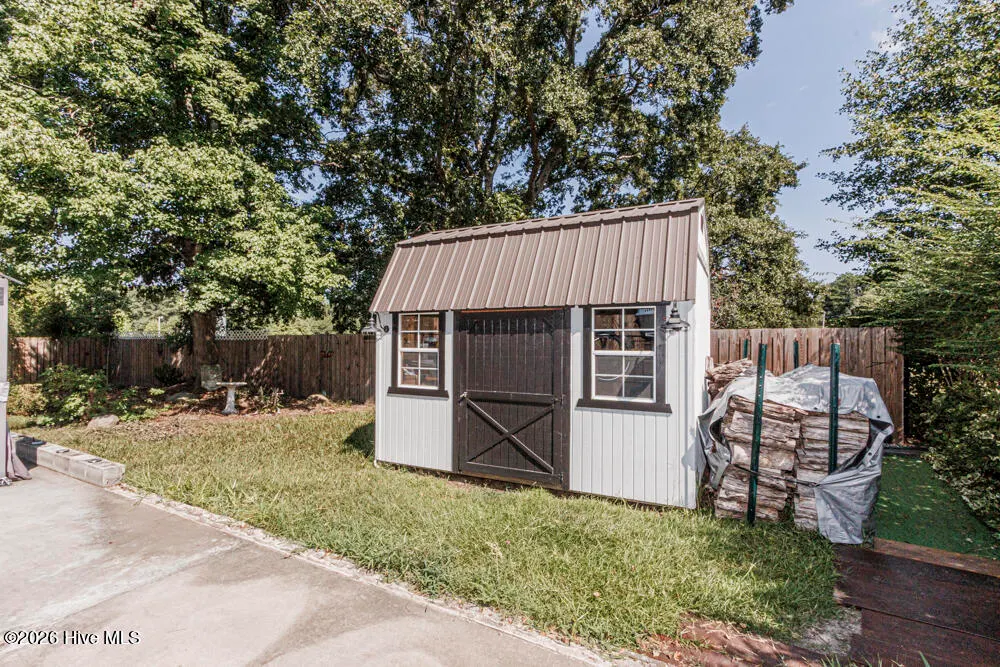
| Other Structures | Gazebo,Workshop |
| Total Rooms | 9 |
| Full Baths | 2 |
| Status | Active |
| Directions | From I95 N take exit 154 toward Enfield. After approx. 4 miles,turn left on Ringwood Rd. Right onto Sherrod Heights ext. Home is on the left. |
| High School | SE Halifax |
| City | Enfield |
| Lot Size Units | Acres |
| Lot Size Square Feet | 16553.0 |
| Carport Spaces | 0.0 |
| Carport Y/N | No |
| Elementary School | Inborden |
| Property Attached Y/N | No |
| Land Lease Y/N | No |
| Home Warranty Y/N | No |
| Middle/Junior High School | Enfield |
| Lease Considered Y/N | No |
| Structure Type | Wood Frame,Stick Built |
| Living Area Units | Square Feet |
| Standard Status | Active |
| Tax Assessed Value | 99800 |
| Legal Description | SHERROD HEIGHTS |
Interior Features
| Interior Amenities | Master Downstairs,High Ceilings,Solid Surface,Bookcases,Ceiling Fan(s),Pantry,Blinds/Shades |
|---|---|
| Basement | None |
| Flooring | Tile,Wood,Ceramic Tile |
| Water Heater | Electric,Tankless |
| Master Bed Level | Primary Living Area |
| Total Stories | 2 |
| Basement (Y/N) | No |
| Air Conditioning Y/N | Yes |
| Heating Y/N | Yes |
| Fireplace Y/N | Yes |
| Laundry Features | Dryer Hookup,Washer Hookup,Laundry Room |
| Total Bedrooms | 4 |
| Attic Features | Scuttle |
| Entry Level | 1 |
| Room Type | Dining Area,Dining Room,Living Room,Master Bedroom,Den,Office,Bedroom 2,Bedroom 3,Bedroom 4 |
| Total Baths | 2 |
| Living Area Range | 2200 - 2399 |
| SmokingYN | No |
Exterior Features
| Exterior Amenities | Storm Doors |
|---|---|
| Exterior Finish | Vinyl Siding |
| Fencing | Privacy,Full,Back Yard |
| Parking Features | Off Street,Unpaved,No Garage,Parking Pad |
| Water Source | Public |
| Total Parking | 0.0 |
| Lot Size Area | 0.38 |
| Foundation Details | Crawl Space |
| Spa | No |
| Building Area Total | 2355.0 |
| Lot Dimensions | .3838 |
| Lot Size Acres | 0.38 |
| Road Surface Type | Paved |
| Frontage Type | See Remarks |
| Waterfront Y/N | No |
| Door Features | Storm Door(s) |
| Road Frontage Type | Maintained,City Street,State Road,Paved |
| Crops Included Y/N | No |
| Horse Y/N | No |
Amenities
- Foreclosure
- Views
- Short Sale
- New Construction
- Adult 55+
- Lease To Own
- No HOA Fees
- Furnished
- Primary On Main
- Air Conditioning
- Seller Finance
- Green
- Fixer Upper
- Horse
- Golf
- Fireplace
- Deck
- Garage
- Basement
- Pool
Property vs Single Family Average in 27823
Price
Taxes
Year Built
 All information deemed reliable but not guaranteed. All properties are subject to prior sale, change or withdrawal. Neither listing broker(s) or information provider(s) shall be responsible for any typographical errors, misinformation, misprints and shall be held totally harmless. Listing(s) information is provided for consumer's personal, non-commercial use and may not be used for any purpose other than to identify prospective properties consumers may be interested in purchasing. The data relating
 © 2026 MLS of Goldsboro. All rights reserved. The data is deemed reliable but is not guaranteed accurate by the MLS. All properties are subject to prior sale, change or withdrawal. MLS of Goldsboro, the listing broker(s) nor information provider(s) shall be responsible for any typographical errors, misinformation, and misprints and shall be held totally harmless. Listing information is provided for consumers' personal, non-commercial use and may not be used for any purpose other than to identify
 Copyright 2026 NCRMLS. All rights reserved. North Carolina Regional Multiple Listing Service, (NCRMLS), provides content displayed here on an as is basis and makes no representations or warranties regarding the provided content, including, but not limited to those of non-infringement, timeliness, accuracy, or completeness. Individuals and companies using information presented are responsible for verification and validation of information they utilize and present to their customers and clients. NCRMLS
