





Address
3665 Midway Drive, Whiteville, NC
Price
$ 225,000
Property Attributes
- MLS#100521509
- TypeSingle Family
- Listing Status Active
- CountyCOLUMBUS
- CityWhiteville
- AreaNot In Subdivision
- NeighborhoodWhiteville
- Zip28472
- StyleSingle Family Residence
- Year Built1967
- Price$ 225,000
- Bedrooms3
- Full Bathrooms1
- Half Bathrooms0
- Sqr Footage1248
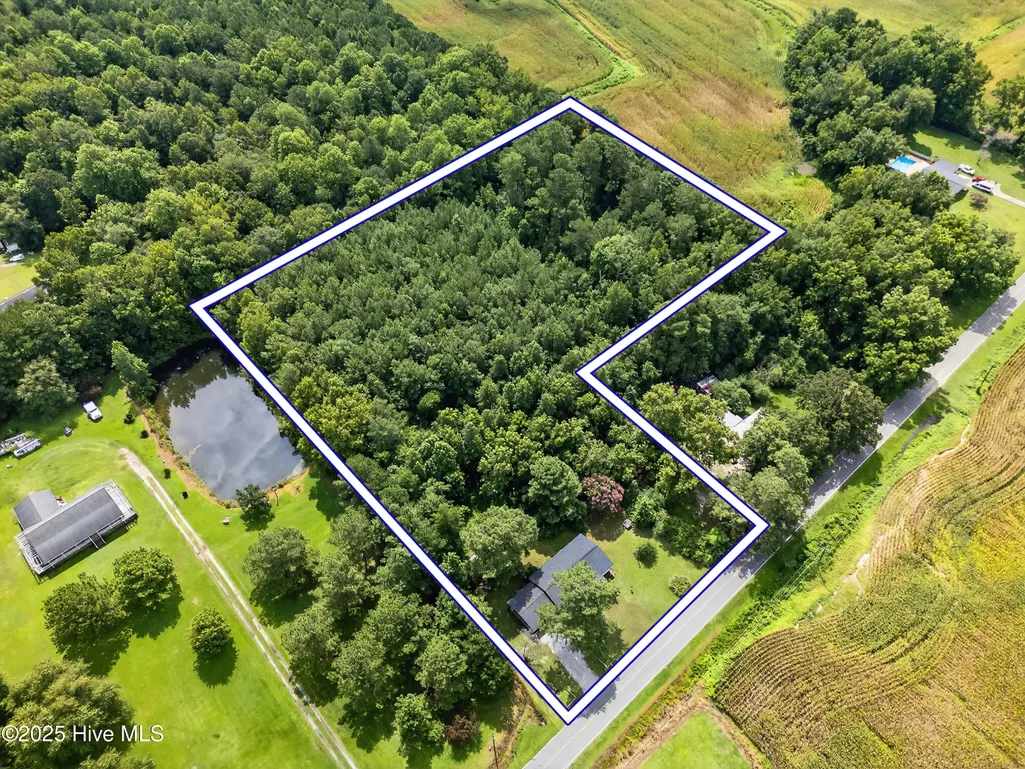
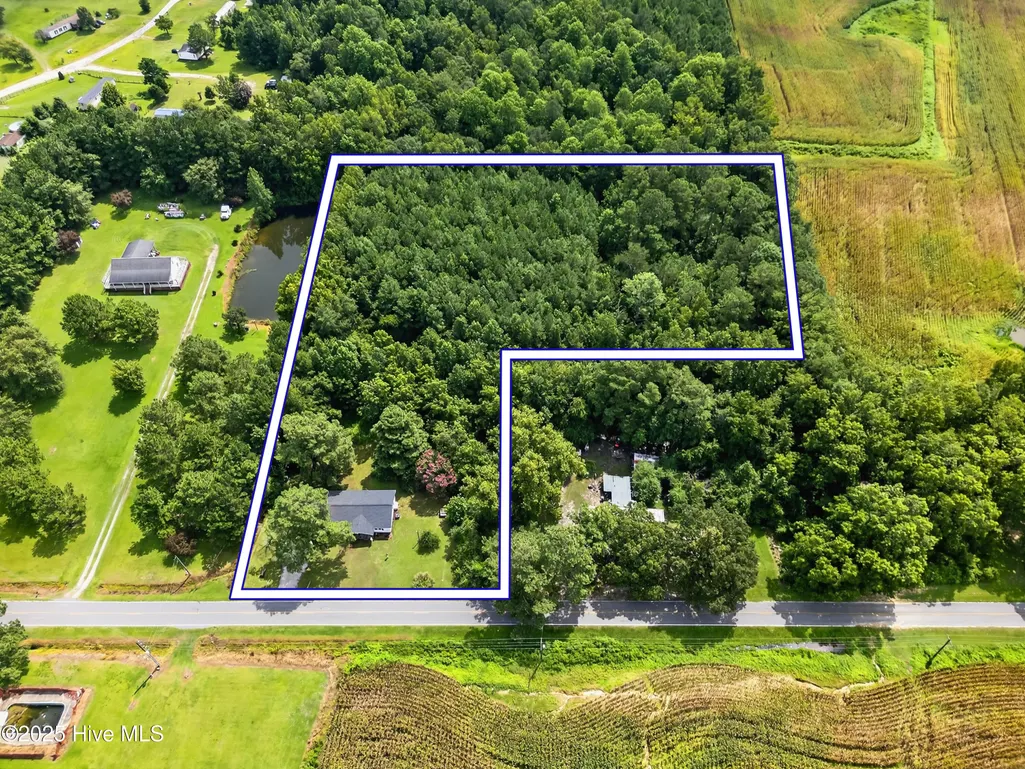
- Lot Size4.08 Acres
Data Source:
Brunswick County AOR (BRWC) - NCRMLS
Property Description
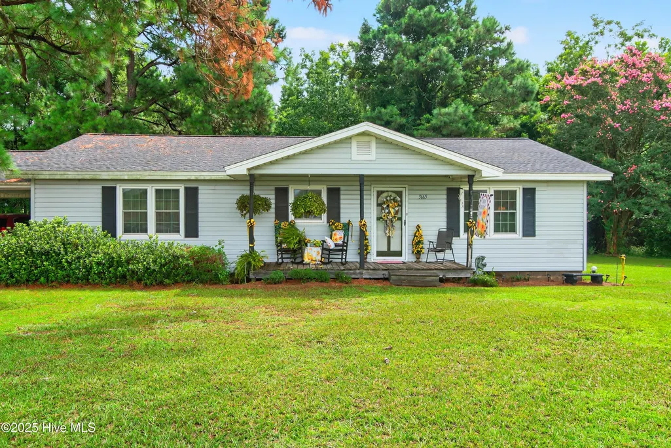
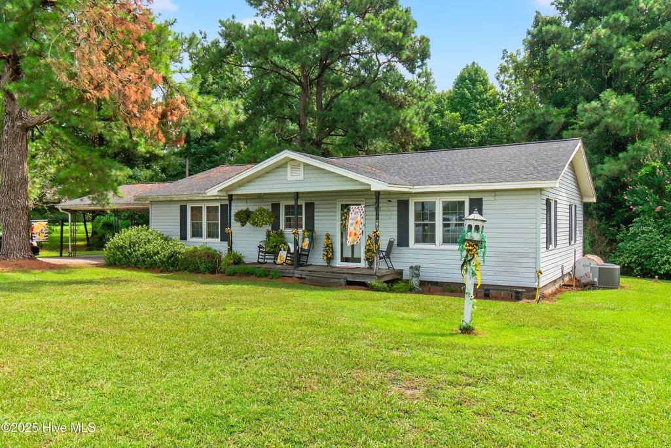
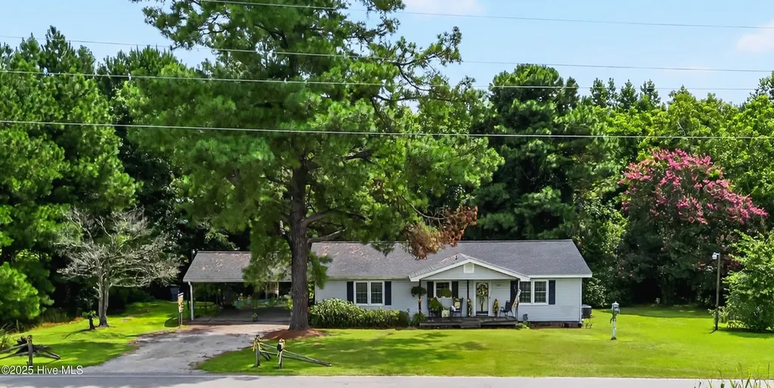
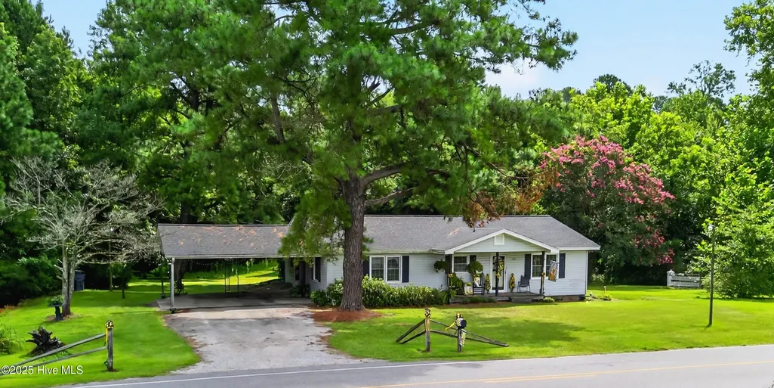
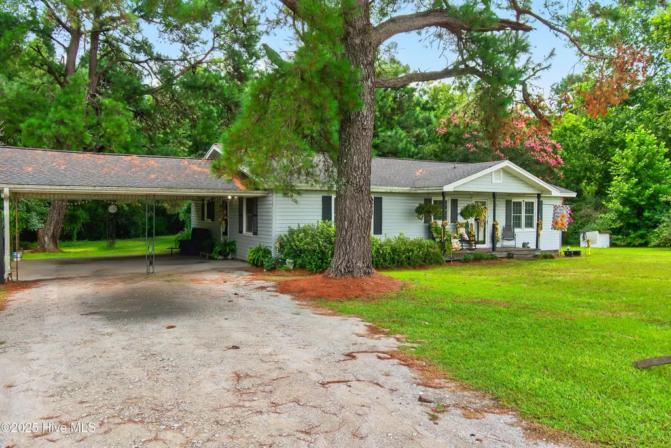
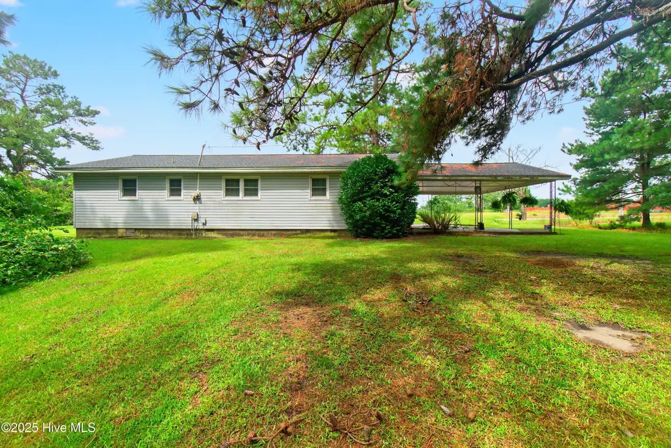
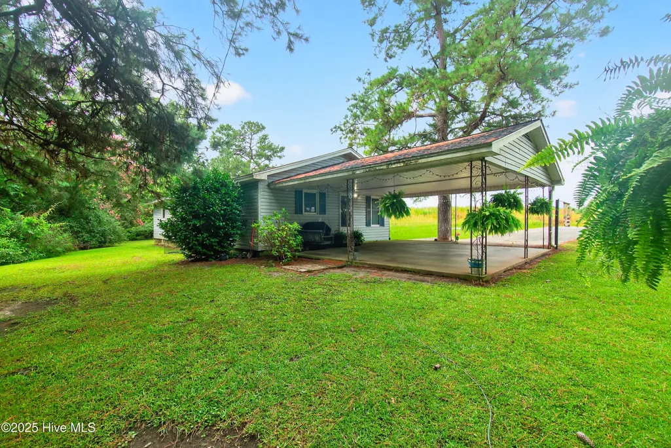
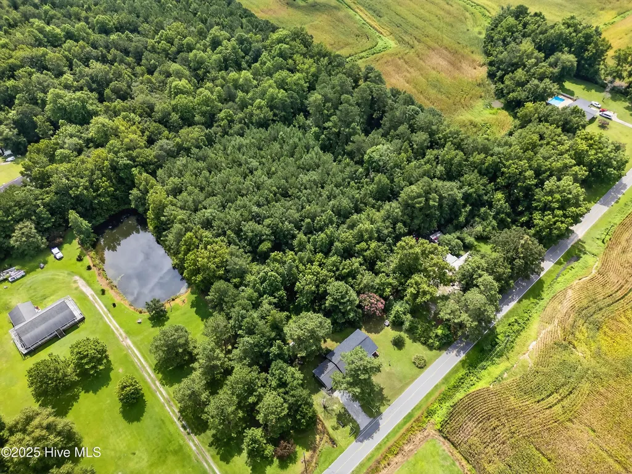
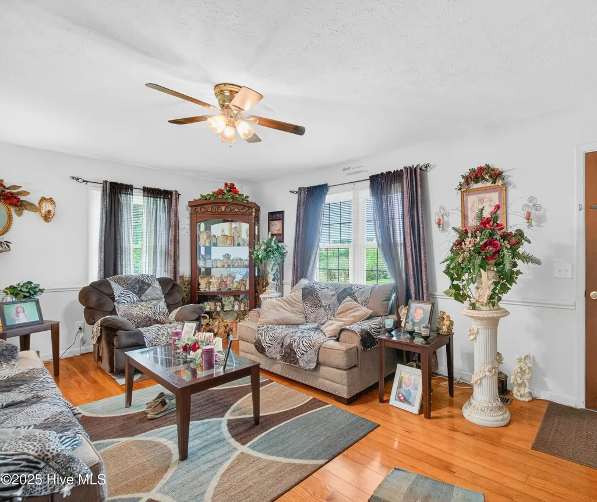
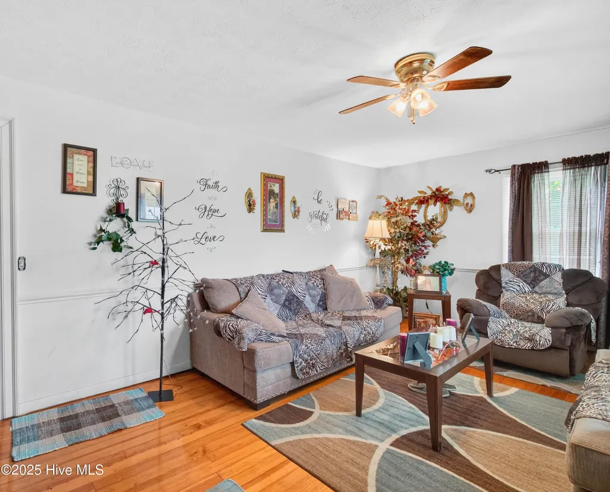
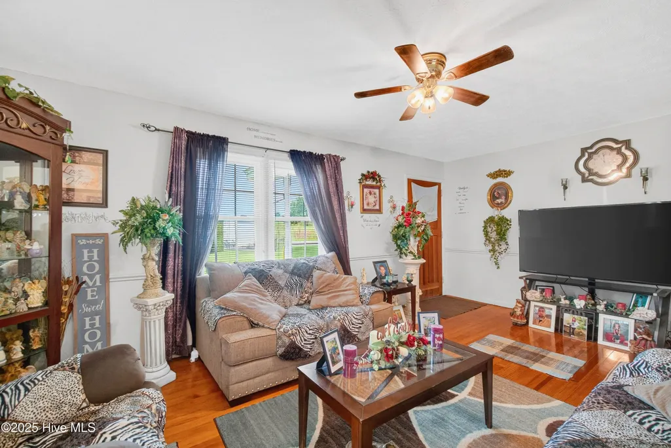
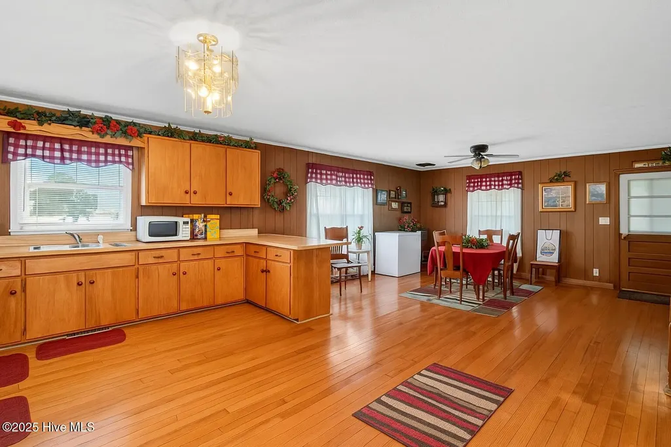
Craving peace, privacy, and room to roam? This charming single-level residence is nestled on 4+ acres of open countryside, offering a rare combination of seclusion and convenience. With ample living space, the home blends traditional craftsmanship with land-rich possibilities. Step into a home rich with character--original hardwood floors and handcrafted cabinetry set the stage for a stylish reimagining. Dream of a cozy country retreat or envision a refined rustic haven; this space offers a soulful foundation to create the lifestyle you've always imagined. If you're drawn to vintage charm or planning a fresh, modern update, the inviting interior provides a versatile canvas for your vision. Looking for a peaceful retreat, planning a relocation, or exploring an investment with room to grow? This property delivers unmatched accessibility alongside the tranquility of rural living. Perfectly positioned just minutes from downtown Whiteville for groceries, dining, and schools--and within a short, scenic drive to the beachside beauty of both North and South Carolina coasts--this location balances everyday convenience with coastal adventure. Combined with acreage to expand, garden, or simply enjoy wide-open skies, 3665 Midway Drive is more than just a home--it's an invitation to slow down and savor space, possibility, and the charm of country life. Schedule your private tour today and experience the lifestyle this property has to offer--you won't want to miss it.
| Elementary School | Middle School | High School |
|---|---|---|
| Whiteville Primary School Elementary School | Central Middle School | Whiteville High School |
| Price History | |
|---|---|
| 7/27/2025 | Listed $250,000 |
| 10/9/2025 | 4$240,000 |
| 5/8/2026 | 7$225,000 |
General Features
| Living Area | 1248.0 |
|---|---|
| Heating | Electric,Forced Air |
| Cooling | Central Air |
| Utilities | Water Connected |
| Possession | Close Of Escrow,At Closing |
| Roof | Shingle |
| Zoning | Residential |
| Garage Spaces | 0.0 |
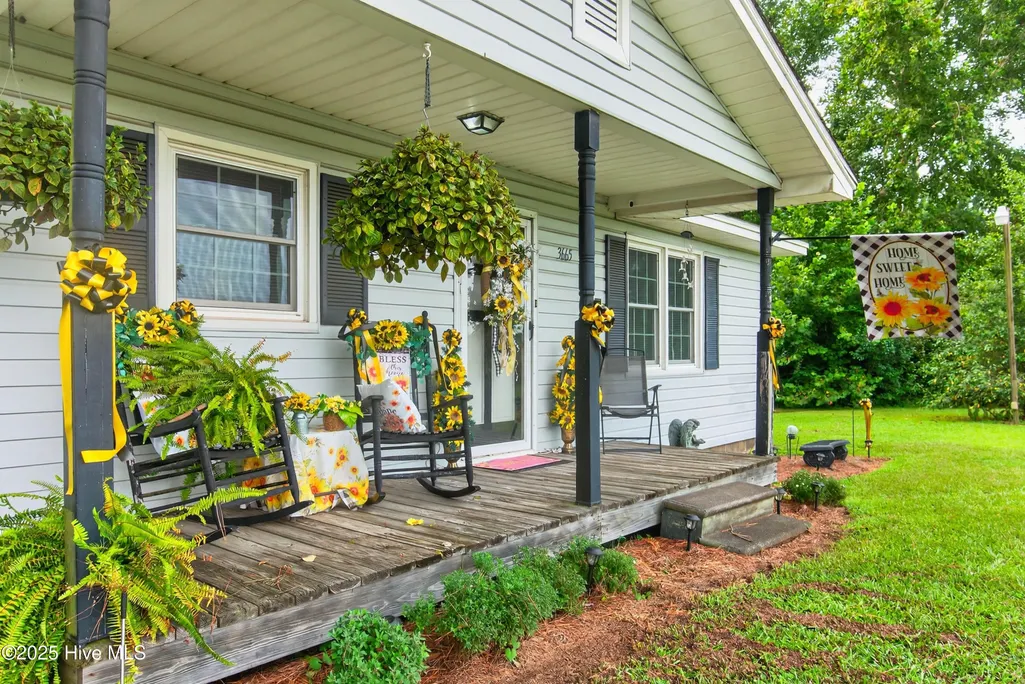
| Patio/Porch Features | Covered,Porch |
| Construction Materials | Aluminum Siding,Wood Frame |
| Year Built | 1967 |
| View | See Remarks |
| Stories Count | 1 |
| Levels | One |
| Property Subtype | Single Family Residence |
| Tax Year | 2024 |
| Parcel Number | 0178.00-13-3114.000 |
| County | Columbus |
| Operating Expense | 0.0 |
| New Construction | No |
| Property Type | Residential |
| In City Limits? (Y/N) | No |
| HOA | No |
| Attached Garage | No |
| Subdivision Name | Not In Subdivision |
| Garage Y/N | No |
| Total Rooms | 6 |
| Full Baths | 1 |
| Status | Active |
| Directions | From Whiteville Walmart,take Hwy 701 S toward Tabor City. Drive approximately 3.5 miles and turn right onto Boswell Rd. Drive approximately 0.8 miles and turn left onto Midway Dr. Travel approximatel |
| High School | Whiteville |
| City | Whiteville |
| Lot Size Units | Acres |
| Lot Size Square Feet | 177725.0 |
| Carport Spaces | 2.0 |
| Carport Y/N | No |
| Elementary School | Whiteville Primary School |
| Property Attached Y/N | No |
| Land Lease Y/N | No |
| Home Warranty Y/N | No |
| Middle/Junior High School | Central Middle School |
| Lease Considered Y/N | No |
| Structure Type | Wood Frame,Stick Built |
| Living Area Units | Square Feet |
| Standard Status | Active |
| Tax Assessed Value | 65500 |
| Legal Description | Audrey Powell |
Interior Features
| Interior Amenities | None |
|---|---|
| Basement | None |
| Flooring | Tile,Wood |
| Water Heater | Electric |
| Master Bed Level | Primary Living Area |
| Total Stories | 1 |
| Basement (Y/N) | No |
| Air Conditioning Y/N | Yes |
| Heating Y/N | Yes |
| Fireplace Y/N | No |
| Laundry Features | Dryer Hookup,Washer Hookup |
| Total Bedrooms | 3 |
| Entry Level | 1 |
| Room Type | Master Bedroom,Bedroom 1,Bedroom 2,Bathroom 1,Living Room,Dining Area |
| Unit Type | 3 Bedroom |
| Total Baths | 1 |
| Living Area Range | 1200 - 1399 |
| SmokingYN | No |
Exterior Features
| Exterior Finish | Aluminum Siding |
|---|---|
| Fencing | None |
| Parking Features | Additional Parking,Unpaved |
| Lot Features | Wooded |
| Water Source | County Water |
| Total Parking | 0.0 |
| Lot Size Area | 4.08 |
| Foundation Details | Crawl Space |
| Spa | No |
| Building Area Total | 1248.0 |
| Lot Dimensions | 229x476x423x307x200x153 |
| Lot Size Acres | 4.08 |
| Frontage Type | See Remarks |
| Waterfront Y/N | No |
| Road Frontage Type | City Street,State Road |
| Crops Included Y/N | No |
| Horse Y/N | No |
Amenities
- Foreclosure
- Views
- Short Sale
- New Construction
- Adult 55+
- Lease To Own
- No HOA Fees
- Furnished
- Primary On Main
- Air Conditioning
- Seller Finance
- Green
- Fixer Upper
- Horse
- Golf
- Fireplace
- Deck
- Garage
- Basement
- Pool
Property vs Single Family Average in 28472
Price
Year Built
Visits
 All information deemed reliable but not guaranteed. All properties are subject to prior sale, change or withdrawal. Neither listing broker(s) or information provider(s) shall be responsible for any typographical errors, misinformation, misprints and shall be held totally harmless. Listing(s) information is provided for consumer's personal, non-commercial use and may not be used for any purpose other than to identify prospective properties consumers may be interested in purchasing. The data relating
 © 2026 MLS of Goldsboro. All rights reserved. The data is deemed reliable but is not guaranteed accurate by the MLS. All properties are subject to prior sale, change or withdrawal. MLS of Goldsboro, the listing broker(s) nor information provider(s) shall be responsible for any typographical errors, misinformation, and misprints and shall be held totally harmless. Listing information is provided for consumers' personal, non-commercial use and may not be used for any purpose other than to identify
 Copyright 2026 NCRMLS. All rights reserved. North Carolina Regional Multiple Listing Service, (NCRMLS), provides content displayed here on an as is basis and makes no representations or warranties regarding the provided content, including, but not limited to those of non-infringement, timeliness, accuracy, or completeness. Individuals and companies using information presented are responsible for verification and validation of information they utilize and present to their customers and clients. NCRMLS
