







Address
2000 Harbor Drive Sw, Ocean Isle Beach, NC
Price
$ 425,000
Property Attributes
- MLS#100576569
- TypeSingle Family
- Listing Status Active
- CountyBRUNSWICK
- CityOcean Isle Beach
- AreaMarlee Acres
- NeighborhoodOcean Isle Beach
- Zip28469
- StyleSingle Family Residence
- Year Built1968
- Taxes$ 865
- Price$ 425,000
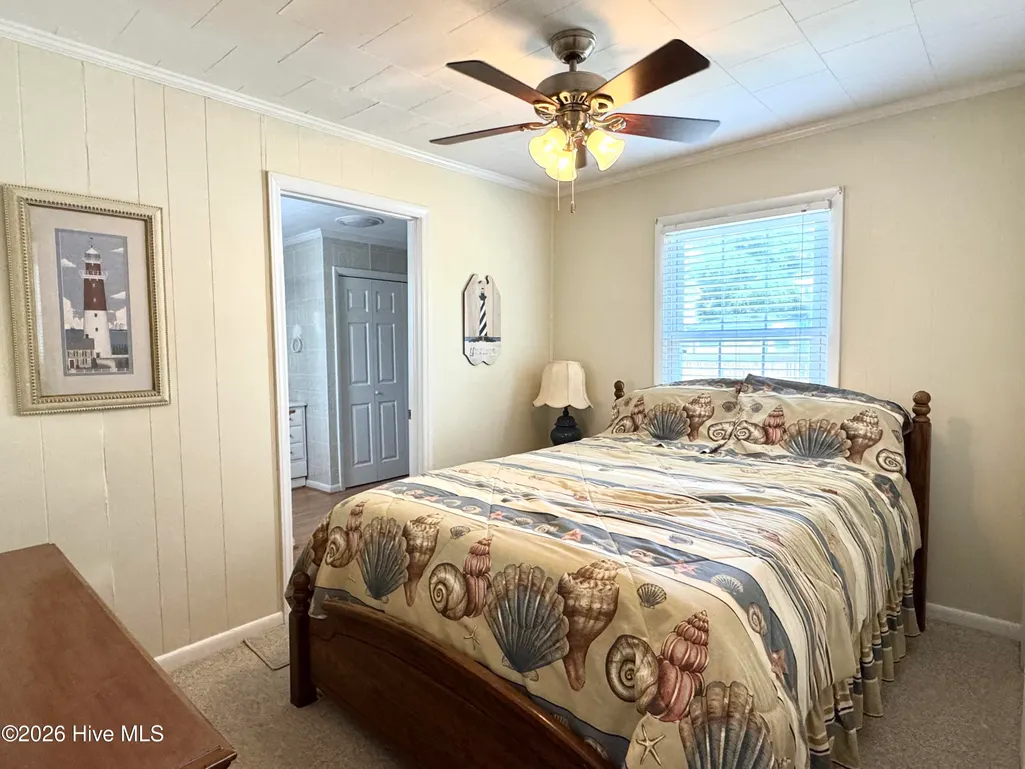
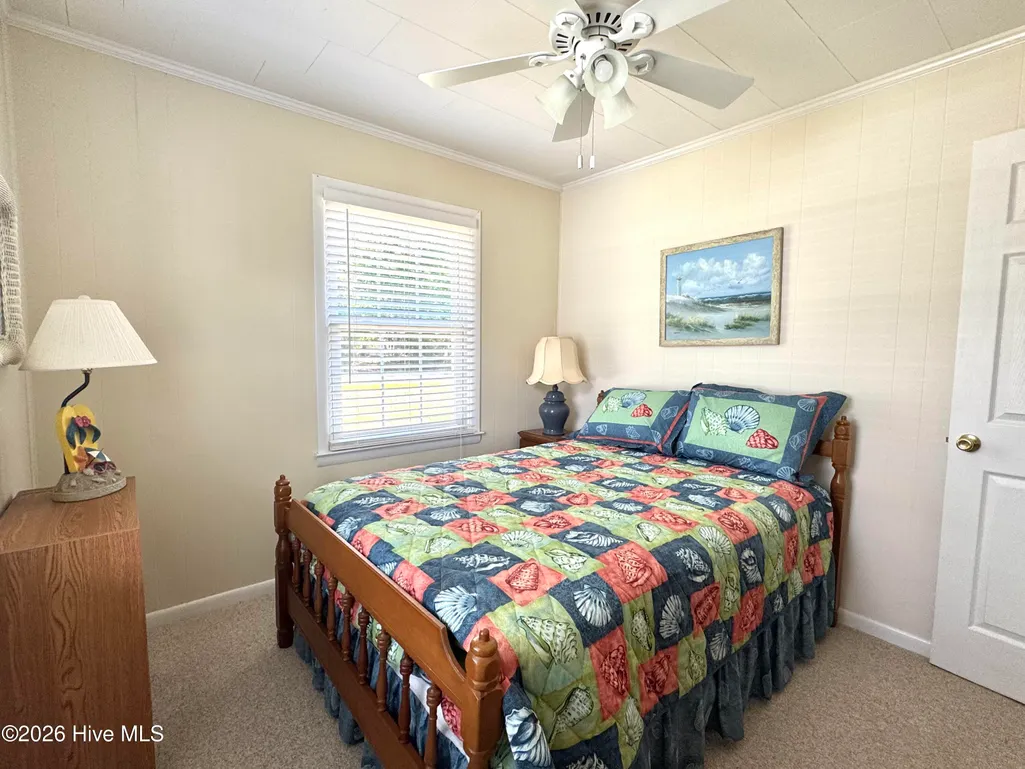
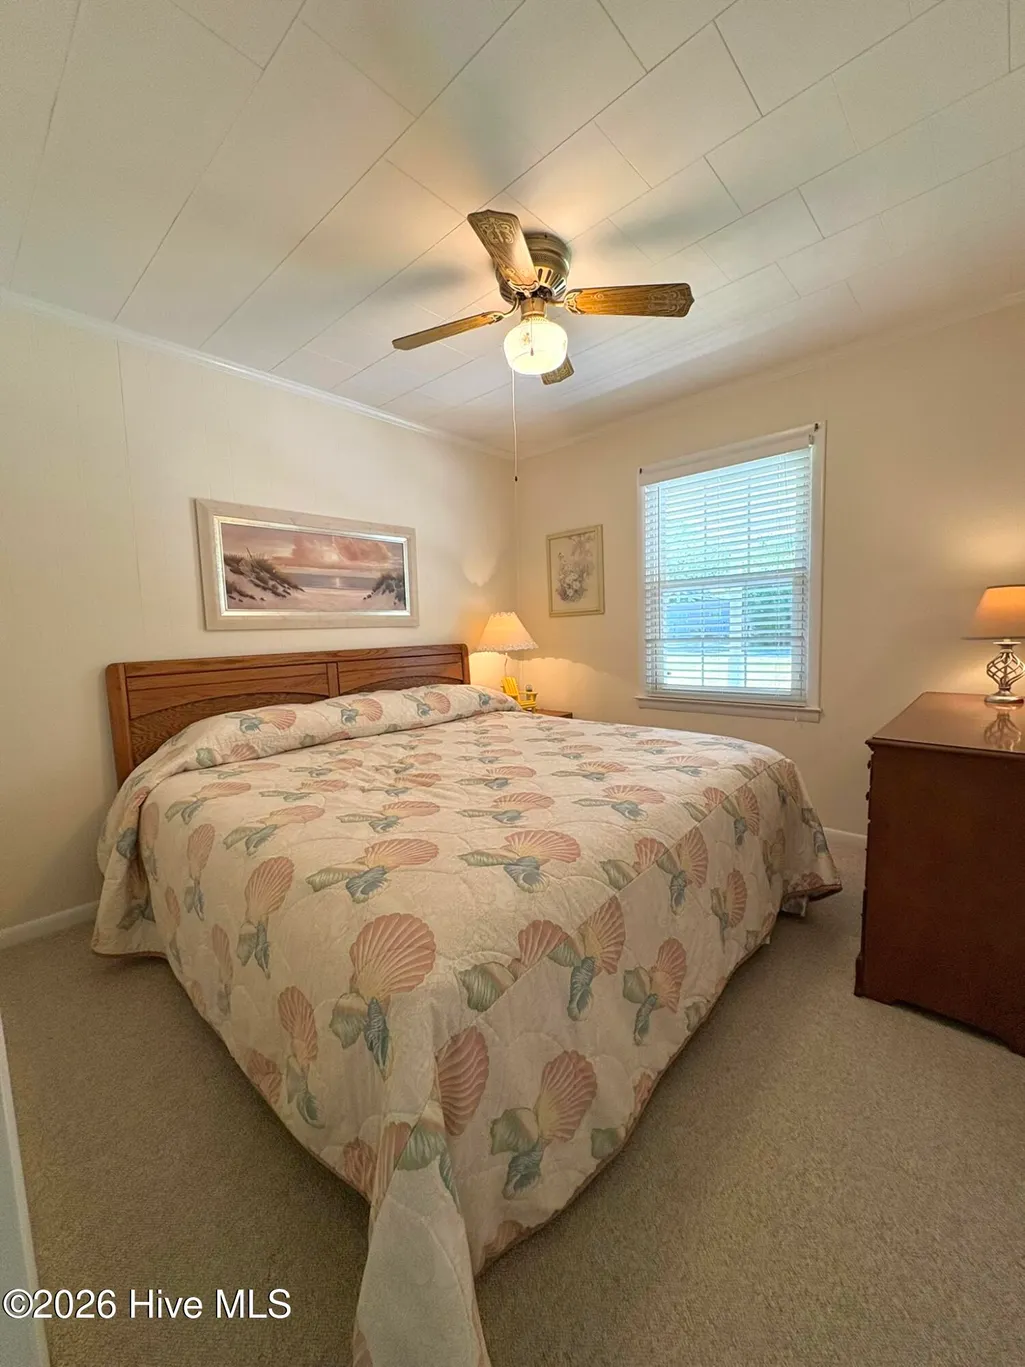
- Bedrooms3
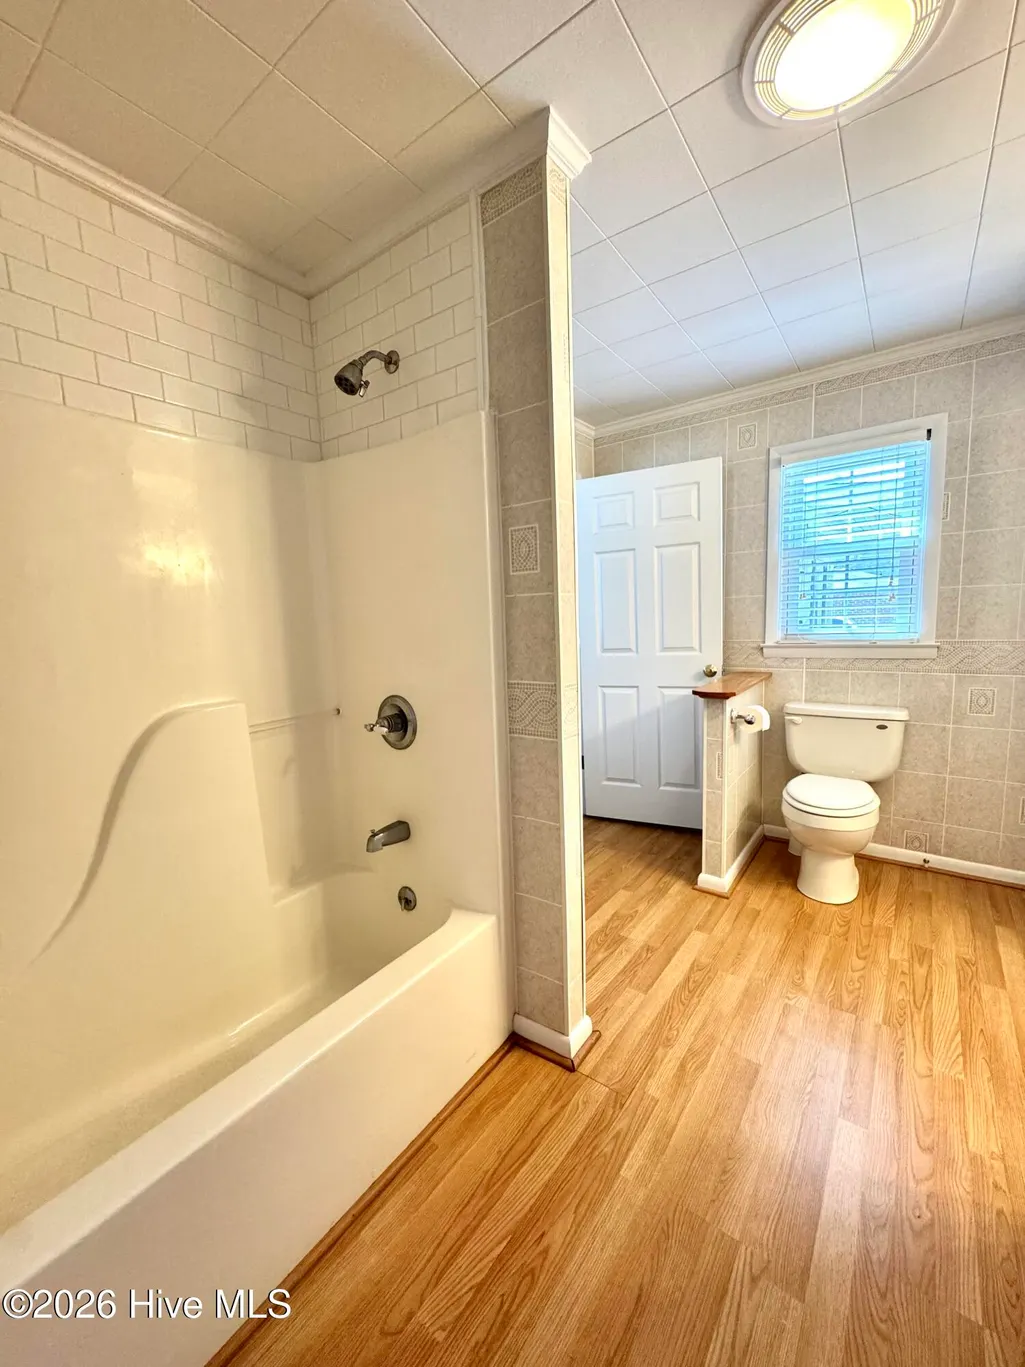
- Full Bathrooms2
- Half Bathrooms0
- Sqr Footage1150
- Lot Size0.18 Acres
Data Source:
Brunswick County AOR (BRWC) - NCRMLS
Property Description
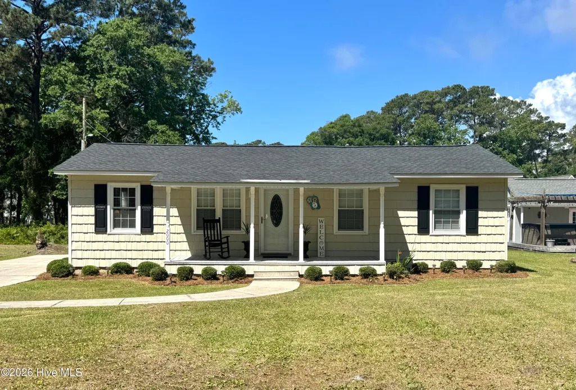
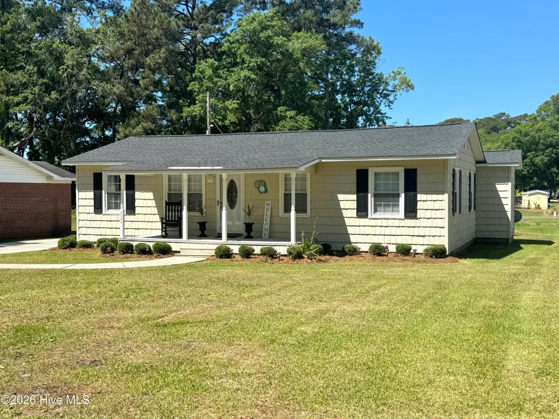
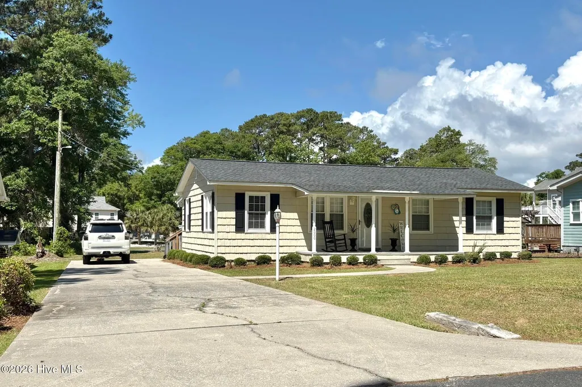
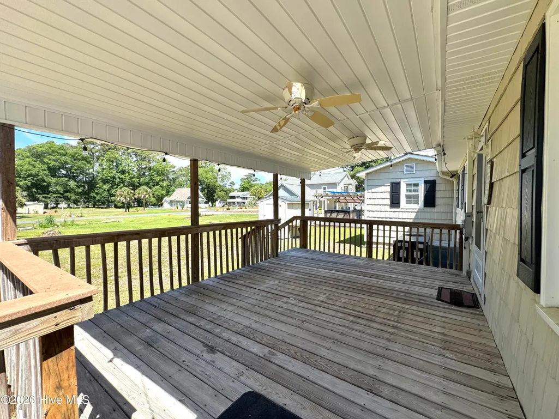
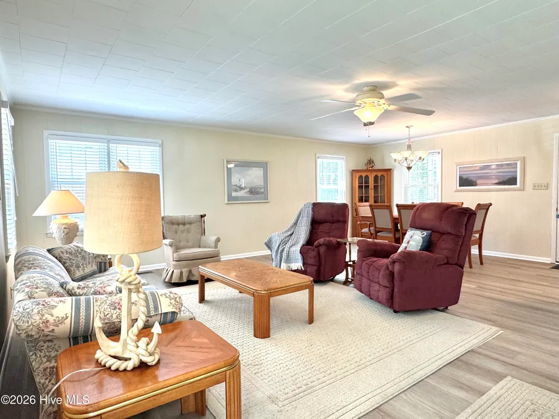
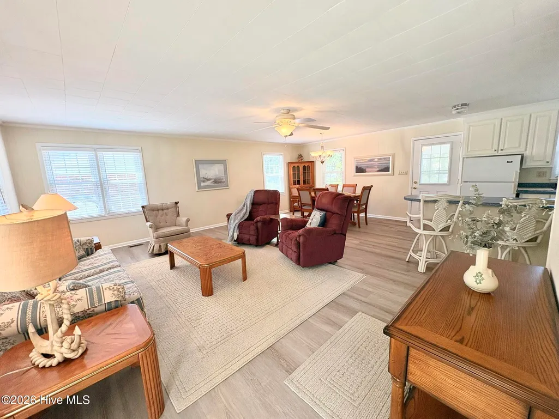
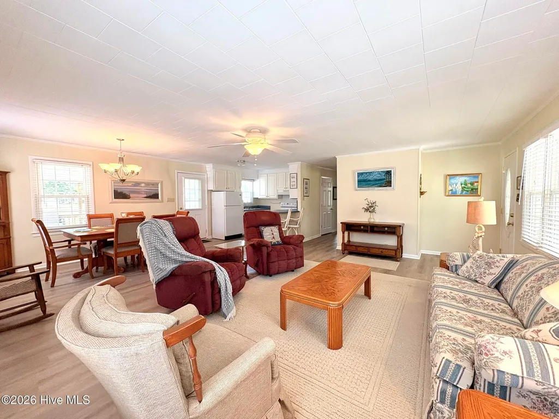
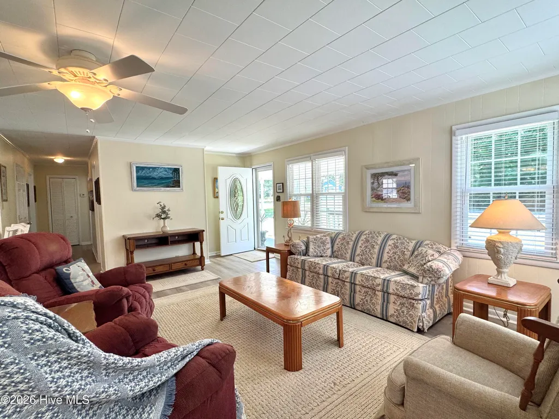
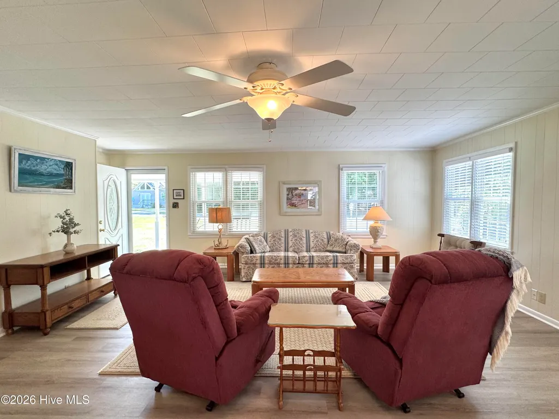
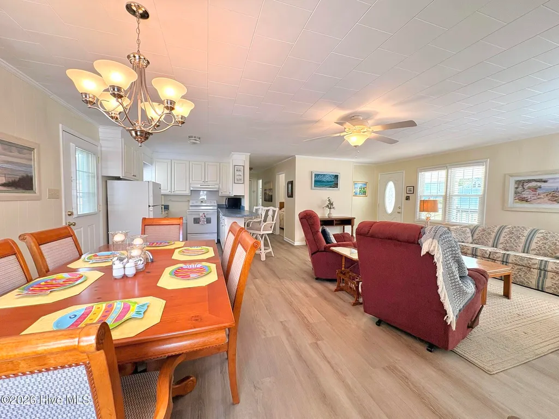
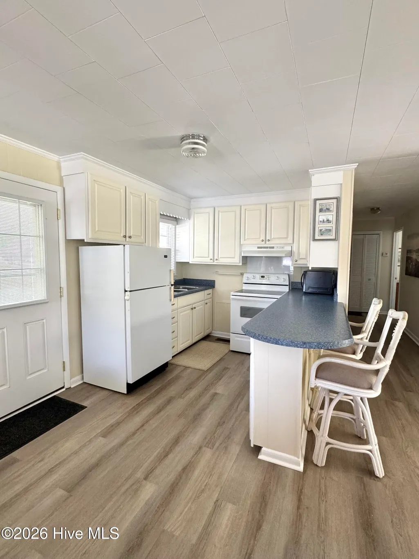
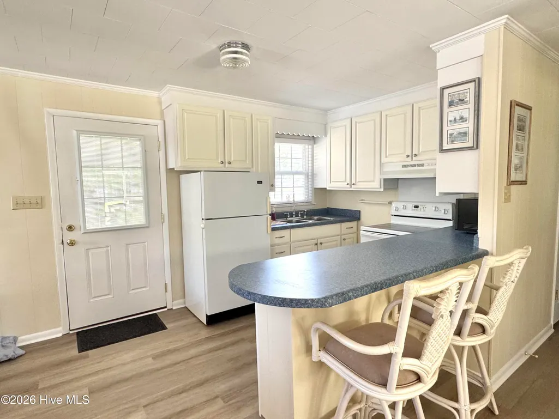
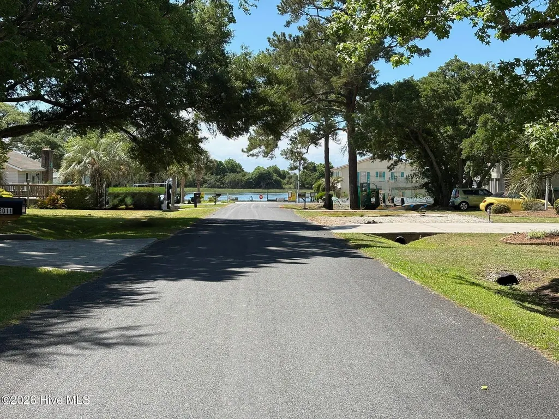
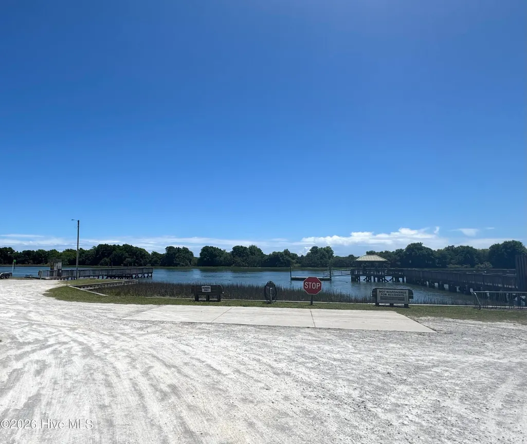
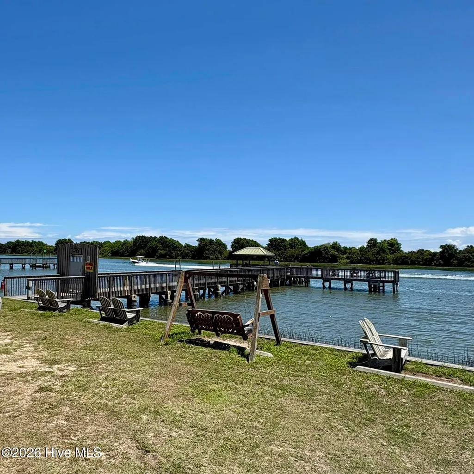
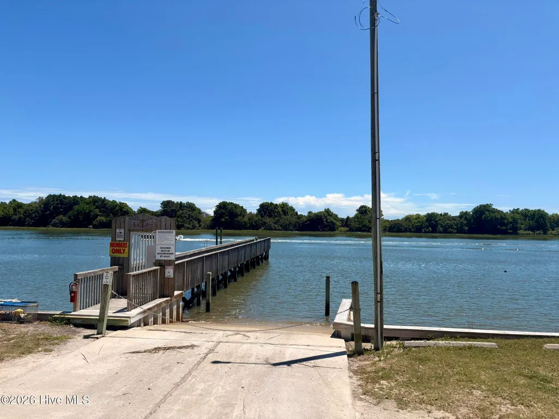
Your turn-key beachside retreat awaits in the highly desirable community of Marlee Acres! Located just six houses from the Intracoastal Waterway, this charming 3BR/2BA open-concept home delivers a distant water view right from your covered front porch. The home offers 1,150 sq ft on a 75 ft by 105 ft lot, and perfectly pairs low-maintenance coastal living with premier outdoor spaces. Step inside to a bright, flowing layout featuring fresh interior paint and brand-new luxury vinyl plank (LVP) flooring through the kitchen, dining, living area, and hallway. Take a short stroll or ride your golf cart down to the waterway access and enjoy the view from the 2 piers, sit on the floating dock, or take advantage of this private community boat launch without the public crowd and launch your boat, waverunner/jet ski, kayak, or paddle board for endless hours of fun on the intracoastal waterway. An Annual pier membership of $400 has already been paid by the sellers, as well as a $1,100 special assessment for the brand-new pier that is to be built in the fall of this year. Take a short drive of less than 5 minutes over the bridge onto the island side of Ocean Isle Beach and enjoy sandy shores, waterfront dining, and local shopping. Easy highway access makes day trips to Wilmington, NC, or Myrtle Beach, SC, effortless. Perfect as a primary home, coastal getaway, or investment property, you're going to want to see this sweet beach home before it gets gone! Please note: This is not an HOA community. Marlee Acres Recreational Club, INC only manages the water access areas.
| Elementary School | Middle School | High School |
|---|---|---|
| Jessie Mae Monroe Elementary | Shallotte Middle | West Brunswick High School |
| Price History | |
|---|---|
| 5/26/2026 | Listed $440,000 |
| 6/24/2026 | 3$430,000 |
| 8/27/2026 | 2$425,000 |
General Features
| Living Area | 1150.0 |
|---|---|
| Heating | Electric,Heat Pump |
| Cooling | Central Air |
| Utilities | Water Connected |
| Possession | Close Of Escrow,At Closing |
| Roof | Shingle |
| Zoning | Co-R-6000 |
| Patio/Porch Features | Covered,Deck |
| Construction Materials | Vinyl Siding,Wood Frame |
| Year Built | 1968 |
| View | Water |
| Levels | One |
| Property Subtype | Single Family Residence |
| Tax Year | 2025 |
| Taxes | 865.5 |
| Parcel Number | 105520815881 |
| Waterfront Features | Water Access Comm |
| County | Brunswick |
| Operating Expense | 0.0 |
| New Construction | No |
| Property Type | Residential |
| In City Limits? (Y/N) | No |
| HOA | No |
| Attached Garage | No |
| Subdivision Name | Marlee Acres |
| Garage Y/N | No |
| Other Structures | Shed(s) |
| Total Rooms | 6 |
| Full Baths | 2 |
| Status | Active |
| Directions | Head south on Hwy 17 towards Ocean Isle Beach. Take the exit for Ocean Isle Beach (NC-904). Turn left onto NC-904 and continue for about 5 miles. Turn right onto Beach Drive SW. Continue straight |
| High School | West Brunswick |
| City | Ocean Isle Beach |
| High School District | Brunswick County Schools |
| Lot Size Units | Acres |
| Lot Size Square Feet | 7928.0 |
| Carport Spaces | 0.0 |
| Carport Y/N | No |
| Elementary School | Jessie Mae Monroe Elementary |
| Property Attached Y/N | No |
| Land Lease Y/N | No |
| Home Warranty Y/N | No |
| Middle/Junior High School | Shallotte Middle |
| Lease Considered Y/N | No |
| Structure Type | Wood Frame,Stick Built |
| Living Area Units | Square Feet |
| Standard Status | Active |
| Tax Assessed Value | 194590 |
| Legal Description | Marlee Acres Lot # 76 Plat Book 7 Page 46 |
Interior Features
| Interior Amenities | Ceiling Fan(s) |
|---|---|
| Basement | None |
| Flooring | LVT/LVP,Carpet |
| Water Heater | Electric |
| Master Bed Level | Primary Living Area |
| Total Stories | 1 |
| Basement (Y/N) | No |
| Air Conditioning Y/N | Yes |
| Heating Y/N | Yes |
| Fireplace Y/N | No |
| Laundry Features | Laundry Closet |
| Total Bedrooms | 3 |
| Attic Features | Scuttle |
| Entry Level | 1 |
| Room Type | Master Bedroom,Bedroom 2,Bedroom 3,Living Room,Dining Room,Dining Area |
| Total Baths | 2 |
| Living Area Range | 1000 - 1199 |
| SmokingYN | No |
Exterior Features
| Exterior Finish | Vinyl Siding |
|---|---|
| Fencing | None |
| Parking Features | Concrete |
| Lot Features | Water Access Comm |
| Water Source | County Water |
| Total Parking | 0.0 |
| Lot Size Area | 0.18 |
| Foundation Details | Crawl Space |
| Spa | No |
| Building Area Total | 1150.0 |
| Lot Dimensions | 75x105 |
| Lot Size Acres | 0.18 |
| Road Surface Type | Paved |
| Frontage Type | See Remarks |
| Waterfront Y/N | No |
| Road Frontage Type | City Street,State Road,Paved |
| Crops Included Y/N | No |
| Horse Y/N | No |
Amenities
- Foreclosure
- Views
- Short Sale
- New Construction
- Adult 55+
- Lease To Own
- No HOA Fees
- Furnished
- Primary On Main
- Air Conditioning
- Seller Finance
- Green
- Fixer Upper
- Horse
- Golf
- Fireplace
- Deck
- Garage
- Basement
- Pool
Property vs Single Family Average in 28469
Price
Taxes
Year Built
Visits
 All information deemed reliable but not guaranteed. All properties are subject to prior sale, change or withdrawal. Neither listing broker(s) or information provider(s) shall be responsible for any typographical errors, misinformation, misprints and shall be held totally harmless. Listing(s) information is provided for consumer's personal, non-commercial use and may not be used for any purpose other than to identify prospective properties consumers may be interested in purchasing. The data relating
 © 2026 MLS of Goldsboro. All rights reserved. The data is deemed reliable but is not guaranteed accurate by the MLS. All properties are subject to prior sale, change or withdrawal. MLS of Goldsboro, the listing broker(s) nor information provider(s) shall be responsible for any typographical errors, misinformation, and misprints and shall be held totally harmless. Listing information is provided for consumers' personal, non-commercial use and may not be used for any purpose other than to identify
 Copyright 2026 NCRMLS. All rights reserved. North Carolina Regional Multiple Listing Service, (NCRMLS), provides content displayed here on an as is basis and makes no representations or warranties regarding the provided content, including, but not limited to those of non-infringement, timeliness, accuracy, or completeness. Individuals and companies using information presented are responsible for verification and validation of information they utilize and present to their customers and clients. NCRMLS
