
Just Listed













Address
3508 Concordia Avenue Sw, Supply, NC
Price
$ 1,195,000
Property Attributes
- MLS#100606092
- TypeSingle Family
- Listing Status Active
- CountyBRUNSWICK
- CitySupply
- AreaSeascape
- NeighborhoodSupply
- Zip28462
- StyleSingle Family Residence
- Year Built2014
- Taxes$ 3489
- Price$ 1,195,000
- Bedrooms3
- Full Bathrooms3
- Half Bathrooms1
- Sqr Footage4268
- Lot Size0.52 Acres
Data Source:
Brunswick County AOR (BRWC) - NCRMLS
Property Description
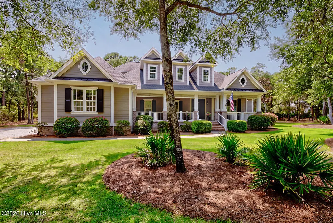
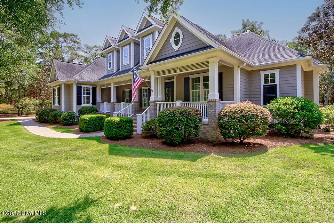
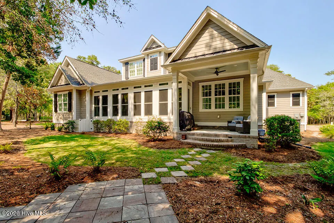
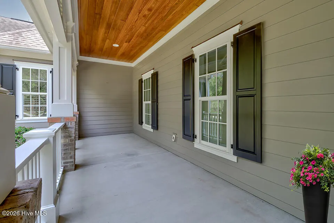
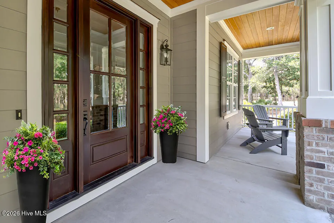
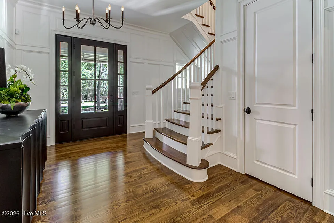
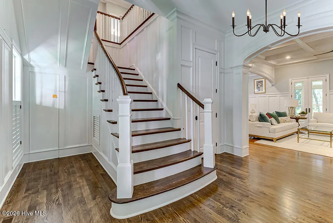
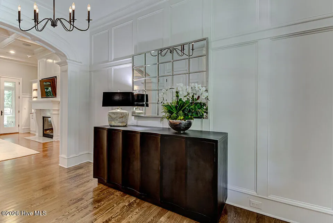
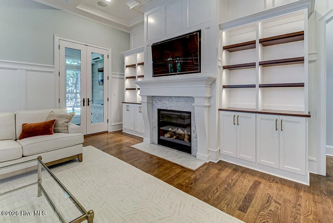
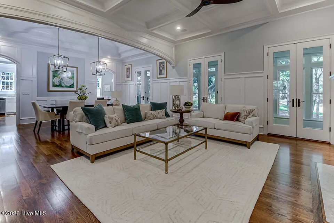
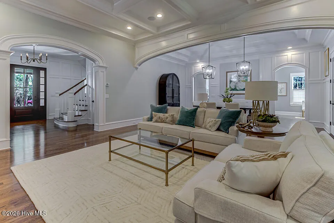
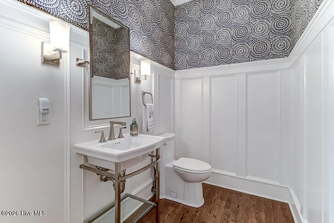
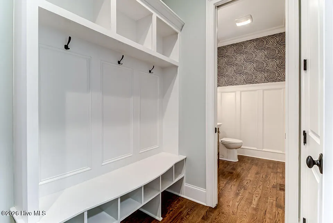
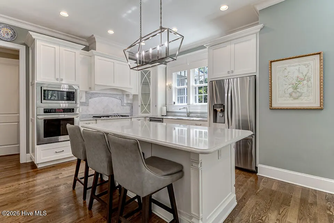
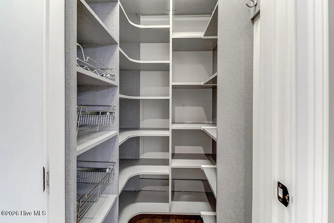
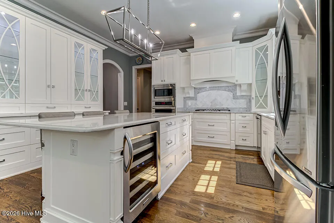
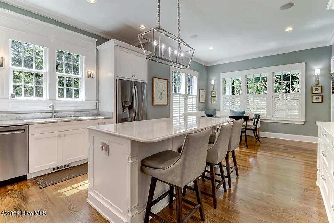
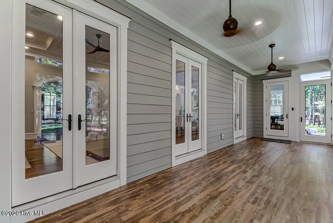
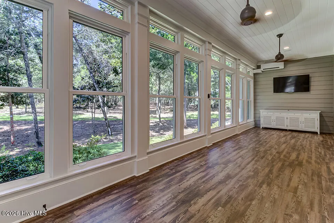
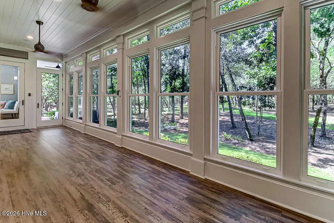
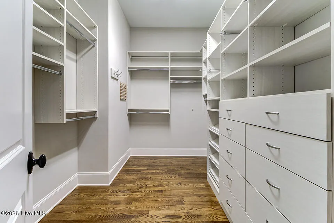
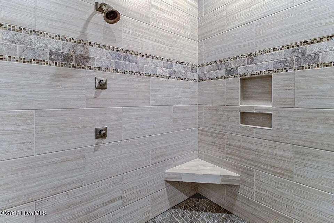
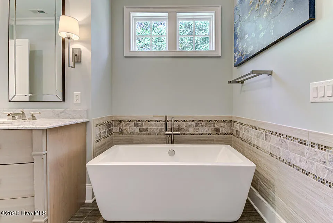
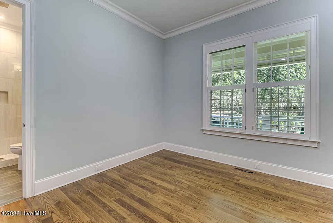
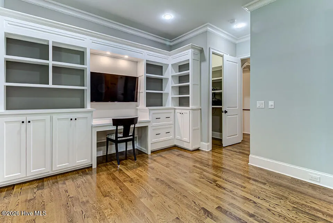
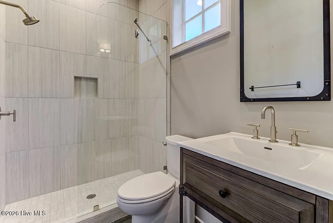
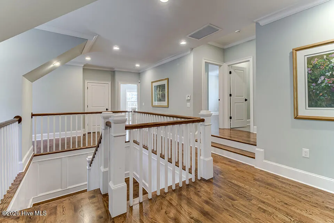
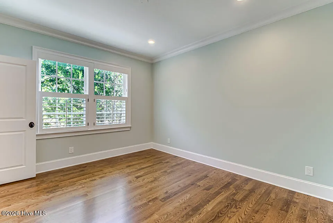
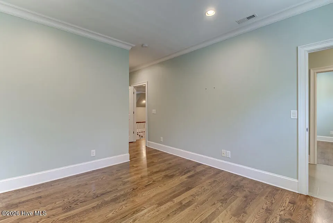
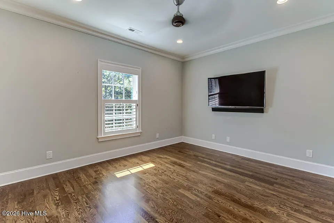
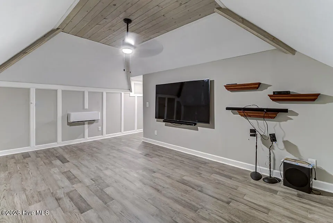
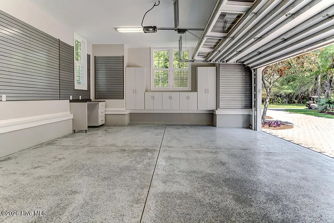
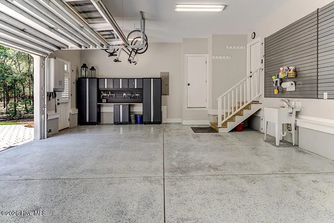
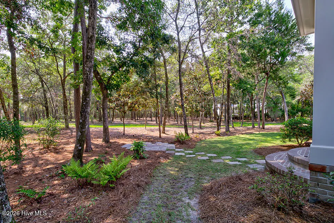
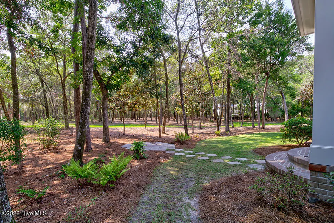
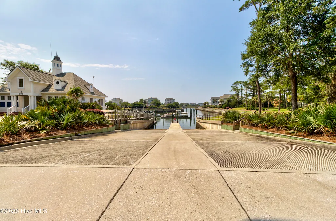
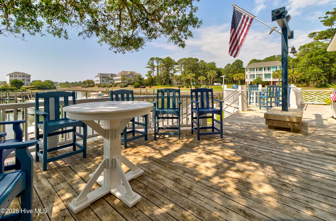
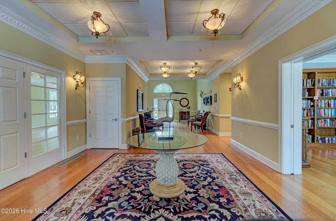
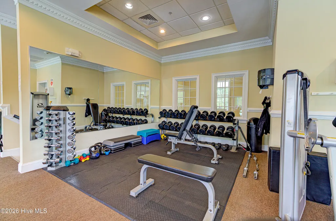
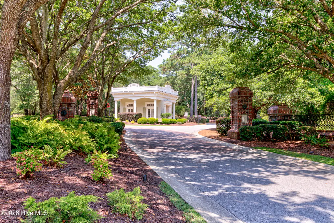
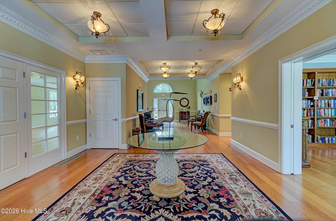
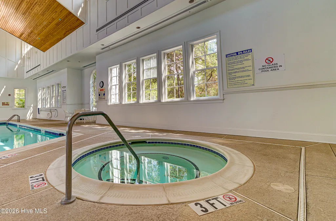
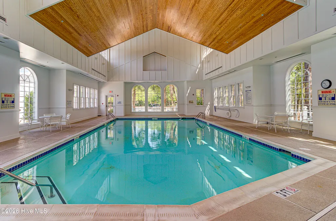
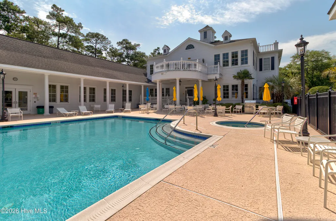
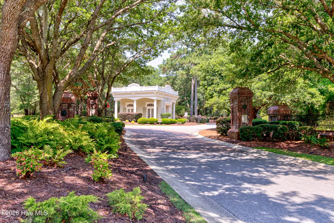
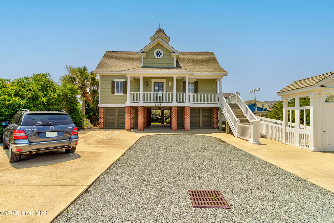
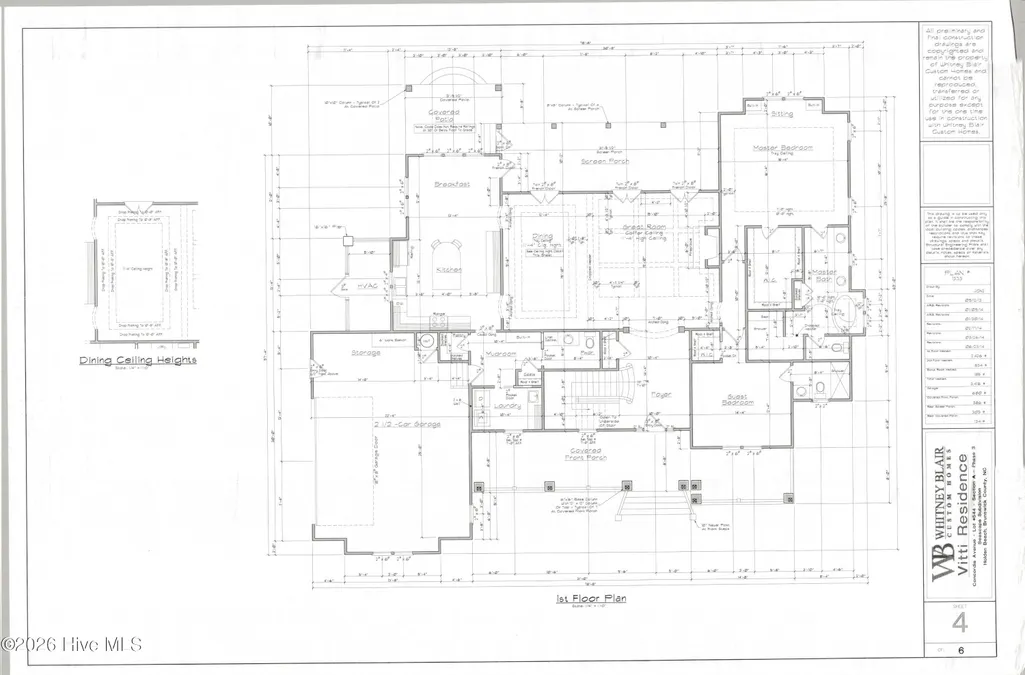
Nestled on a quiet half-acre lot within the gated waterfront community of Seascape at Holden Plantation, 3508 Concordia Ave SW offers a refined blend of Low Country architecture, exceptional craftsmanship, and thoughtfully designed living spaces. Built by Whitney Blair, a two-time Southern Living Builder of the Year, this residence reflects the highest standards of quality and detail. The first floor is anchored by an elegant primary suite and a well-appointed office, creating convenient main-level living. This main level showcases remarkable millwork, hardwood floors, and plantation shutters, along with coffered ceilings in the dining and living rooms. Custom built-ins enrich the living room, primary bedroom, office, and mudroom, while the kitchen, all bathrooms, and laundry room feature upgraded cabinetry and Carrera marble surfaces. Sonos ceiling speakers enhance the first-floor living areas, and a gas fireplace adds warmth and ambiance. An inviting All-Season Carolina Room extends the main level, offering year-round enjoyment. The second floor continues the home's elevated finishes with hardwood flooring and plantation shutters, creating a seamless transition from the main level. This floor includes two spacious bedrooms connected by a Jack-and-Jill bath, a generous bonus room with a closet, and a finished room over the garage. These second-floor spaces bring the home's total conditioned living area to 4,268 sq ft (3,734 heated plus 534 sq ft of mini-split conditioned space). Additional conveniences include a functional walk-in attic and an oversized two-car garage outfitted with a non-slip floor coating, overhead storage, built-in wall cabinets, a utility sink, PVC slat-wall paneling, and a NewAge workbench and cabinet system. Residents of Seascape enjoy a premium coastal lifestyle with access to a private 75-slip Intracoastal Waterway marina, two boat ramps, a beach house with private parking on Holden Beach, a beautifully appointed Grand Manor clubhouse, indoor and outdoor pools and spas, a fitness center, and scenic walking trails. A coveted 30' boat slip in the marina is available for purchase separately, offering the opportunity to fully embrace waterfront living. 3508 Concordia Ave SW represents a rare opportunity to own a custom home of exceptional quality in one of Brunswick County's most desirable waterfront communities.
| Elementary School | Middle School | High School |
|---|---|---|
| Virginia Williamson Elementary School | Cedar Grove Middle School | West Brunswick High School |
| Price History | |
|---|---|
| 9/25/2026 | Listed $1,195,000 |
General Features
| Living Area | 4268.0 |
|---|---|
| Heating | Propane,Heat Pump,Fireplace(s),Electric,Forced Air,Zoned |
| Cooling | Other,Central Air,Zoned,Heat Pump |
| Utilities | Water Available |
| Possession | Close Of Escrow,At Closing |
| Roof | Architectural Shingle |
| Appliances | Vented Exhaust Fan,Mini Refrigerator,Gas Cooktop,Built-In Microwave,Built-In Gas Oven,Washer,Self Cleaning Oven,Refrigerator,Humidifier,Dryer,Disposal,Dishwasher,Sump Pump |
| Zoning | Co-R-7500 |
| HOA Fee | 2295.0 |
| Garage Spaces | 2.5 |
| Patio/Porch Features | Covered,Porch |
| Security Features | Security Lights,Security System |
| Construction Materials | Block,Brick Veneer,Fiber Cement,Wood Frame |
| Year Built | 2014 |
| View | See Remarks |
| Levels | Two |
| Property Subtype | Single Family Residence |
| Tax Year | 2026 |
| Taxes | 3489.87 |
| Parcel Number | 232ed027 |
| Assoc Fee Paid Per | Annually |
| County | Brunswick |
| Operating Expense | 0.0 |
| New Construction | No |
| Property Type | Residential |
| In City Limits? (Y/N) | No |
| Association Amenities | Boat Dock,Clubhouse,Comm Garden,Fitness Center,Gated,Indoor Pool,Maintenance Common Areas,Maintenance Grounds,Maintenance Roads,Management,Marina,Master Insure,Meeting Room,Party Room,Picnic Area,Ram |
| HOA | Yes |
| Attached Garage | Yes |
| Subdivision Name | Seascape |
| Garage Y/N | Yes |
| Total Rooms | 9 |
| Full Baths | 3 |
| Status | Active |
| Directions | Going E on 211 from 17,turn Right onto Stone Chimney Rd SW,turn Left to stay on Stone Chimney Rd SW (at Stop sign),turn Right onto Glenmora Ave to enter via the contractor's entrance Monday - Saturda |
| High School | West Brunswick |
| City | Supply |
| Association Name | CAMS |
| High School District | Brunswick County Schools |
| Lot Size Units | Acres |
| Lot Size Square Feet | 22216.0 |
| Carport Spaces | 0.0 |
| Carport Y/N | No |
| Elementary School | Virginia Williamson |
| Property Attached Y/N | No |
| Land Lease Y/N | No |
| Home Warranty Y/N | No |
| Middle/Junior High School | Cedar Grove |
| Lease Considered Y/N | No |
| Structure Type | Wood Frame,Stick Built |
| Living Area Units | Square Feet |
| Standard Status | Active |
| Tax Assessed Value | 819360 |
| Tax Lot | 544 |
| Legal Description | L-544 S-A .52 Ac Ph-3 Seascape @Hp 28/344 |
Interior Features
| Interior Amenities | Master Downstairs,Walk-in Closet(s),Vaulted Ceiling(s),Tray Ceiling(s),High Ceilings,Entrance Foyer,Mud Room,Bookcases,Kitchen Island,Ceiling Fan(s),Pantry,Walk-in Shower,Blinds/Shades,Eat-in Kitchen |
|---|---|
| Flooring | Tile,Wood |
| Furnished Y/N | Unfurnished |
| Water Heater | Electric |
| Fireplace Features | Gas Log |
| Master Bed Level | Primary Living Area |
| Total Stories | 2 |
| Basement (Y/N) | No |
| Air Conditioning Y/N | Yes |
| Heating Y/N | Yes |
| Fireplace Y/N | Yes |
| Half Baths | 1 |
| Laundry Features | Laundry Room |
| Total Bedrooms | 3 |
| Entry Level | 1 |
| Room Type | Master Bedroom,Bathroom 1,Family Room,Dining Room,Dining Area,Breakfast Nook,Office,Bathroom 2,Sunroom,Laundry,Bedroom 2,Bathroom 3,Bedroom 3,Bathroom 4,Bonus Room,Fnshd Room over Garage |
| Unit Type | 3 Bedroom |
| Total Baths | 4 |
| Living Area Range | 3500 - 3999 |
| SmokingYN | No |
Exterior Features
| Exterior Amenities | Irrigation System |
|---|---|
| Exterior Finish | Brick Veneer,Fiber Cement |
| Fencing | None |
| Parking Features | Concrete,On Site,Paved,Garage |
| Lot Features | Level |
| Water Source | Public |
| Total Parking | 2.5 |
| Lot Size Area | 0.52 |
| Foundation Details | See Remarks,Crawl Space |
| Spa | No |
| Building Area Total | 3734.0 |
| Lot Dimensions | 179'x180'x52'x216' |
| Lot Size Acres | 0.52 |
| Road Surface Type | Paved |
| Frontage Type | See Remarks |
| Waterfront Y/N | No |
| Road Frontage Type | Paved |
| Crops Included Y/N | No |
| Horse Y/N | No |
Amenities
- Foreclosure
- Views
- Short Sale
- New Construction
- Adult 55+
- Lease To Own
- No HOA Fees
- Furnished
- Primary On Main
- Air Conditioning
- Seller Finance
- Green
- Fixer Upper
- Horse
- Golf
- Fireplace
- Deck
- Garage
- Basement
- Pool
Property vs Single Family Average in 28462
Price
Taxes
Year Built
 All information deemed reliable but not guaranteed. All properties are subject to prior sale, change or withdrawal. Neither listing broker(s) or information provider(s) shall be responsible for any typographical errors, misinformation, misprints and shall be held totally harmless. Listing(s) information is provided for consumer's personal, non-commercial use and may not be used for any purpose other than to identify prospective properties consumers may be interested in purchasing. The data relating
 © 2026 MLS of Goldsboro. All rights reserved. The data is deemed reliable but is not guaranteed accurate by the MLS. All properties are subject to prior sale, change or withdrawal. MLS of Goldsboro, the listing broker(s) nor information provider(s) shall be responsible for any typographical errors, misinformation, and misprints and shall be held totally harmless. Listing information is provided for consumers' personal, non-commercial use and may not be used for any purpose other than to identify
 Copyright 2026 NCRMLS. All rights reserved. North Carolina Regional Multiple Listing Service, (NCRMLS), provides content displayed here on an as is basis and makes no representations or warranties regarding the provided content, including, but not limited to those of non-infringement, timeliness, accuracy, or completeness. Individuals and companies using information presented are responsible for verification and validation of information they utilize and present to their customers and clients. NCRMLS
