
Address
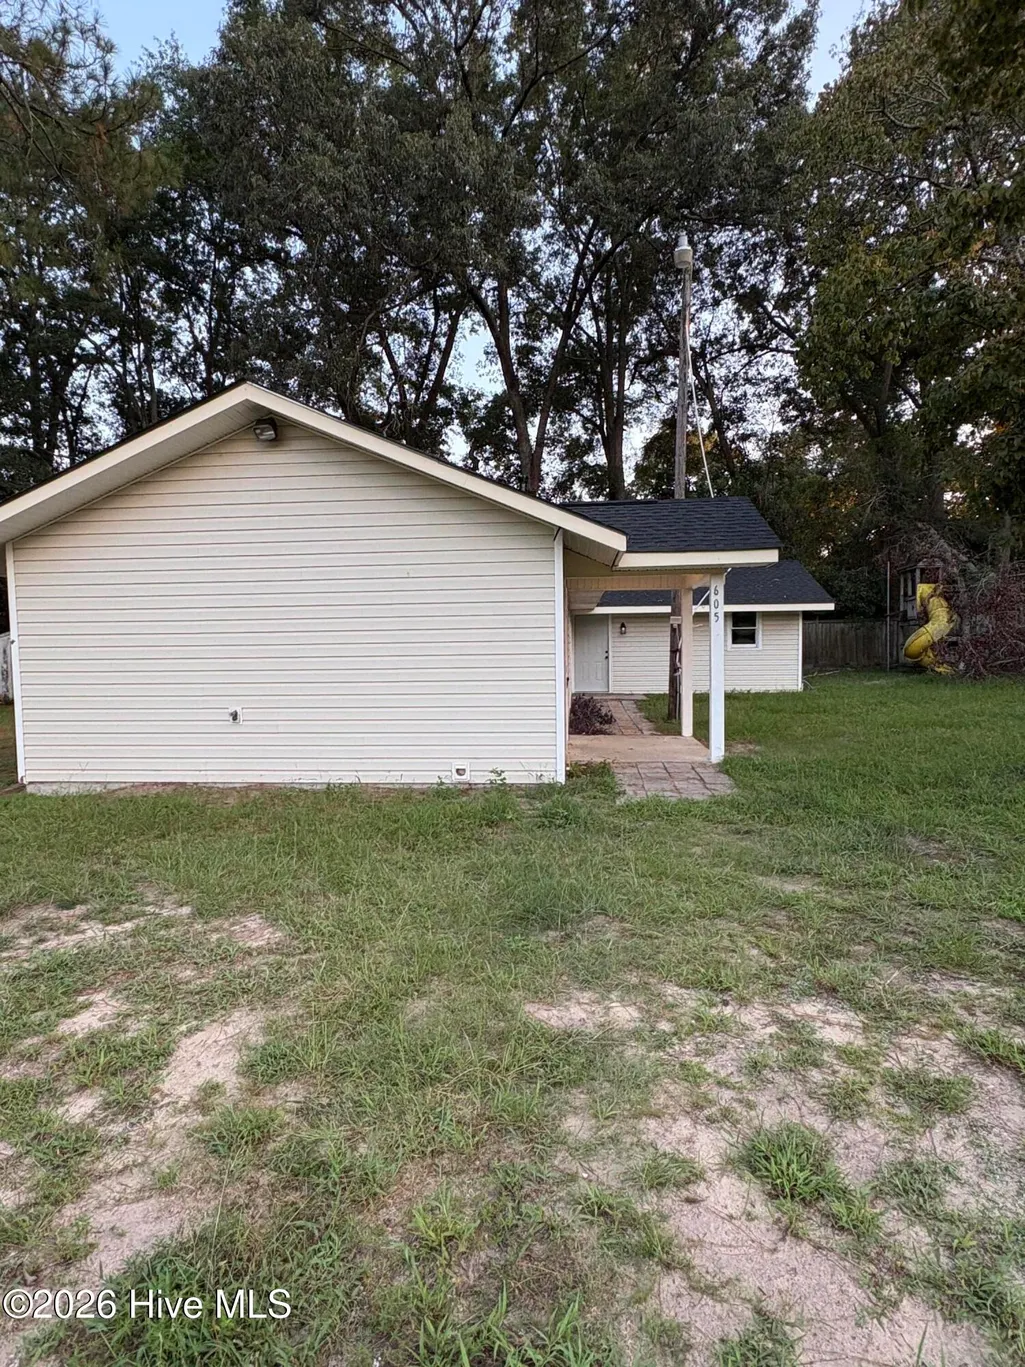
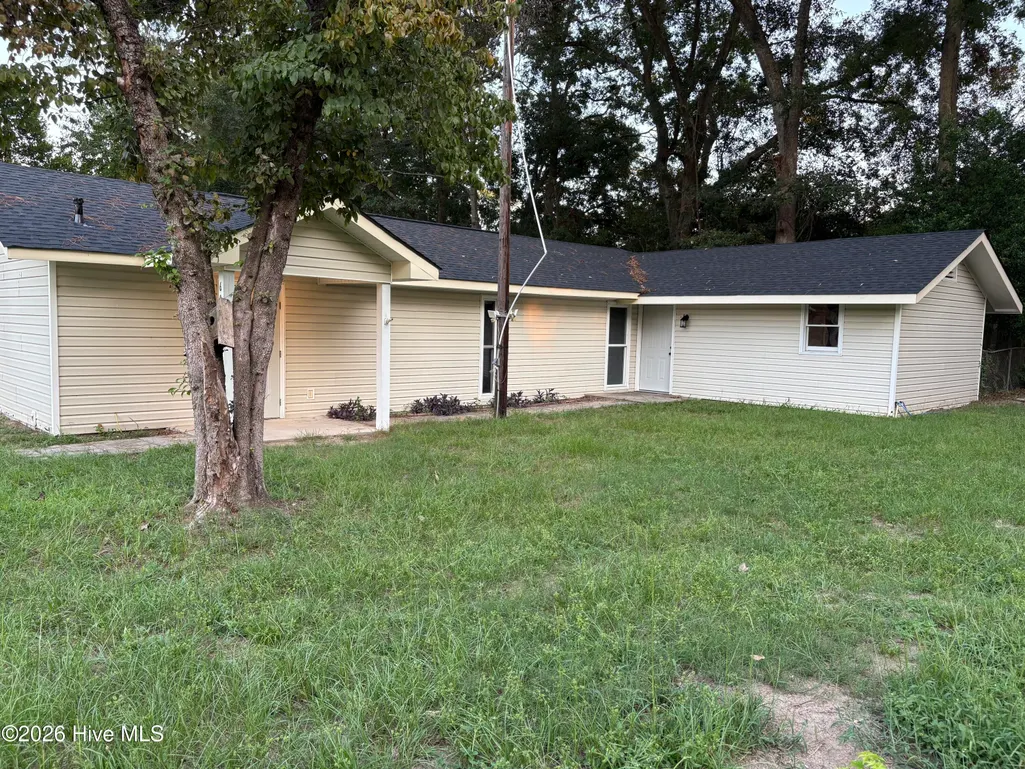
605 Correll Street, Maxton, NC
Price
$ 159,900
Property Attributes
- MLS#100601482
- TypeSingle Family
- Listing Status Active
- CountyROBESON
- CityMaxton
- AreaNot In Subdivision
- NeighborhoodMaxton
- Zip28364
- StyleSingle Family Residence
- Year Built2001
- Taxes$ 1723
- Price$ 159,900
- Bedrooms3
- Full Bathrooms2
- Half Bathrooms0
- Sqr Footage1120
- Lot Size0.44 Acres
Data Source:
Cape Fear REALTORS® - NCRMLS
Property Description
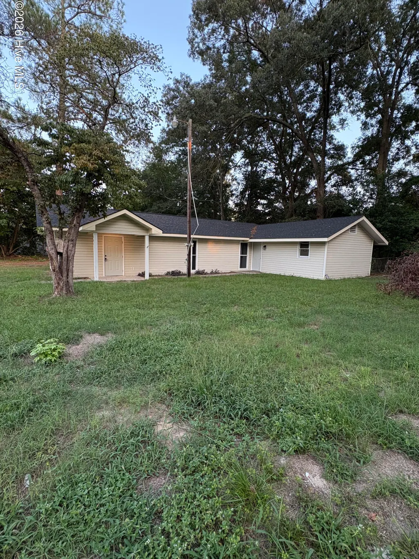
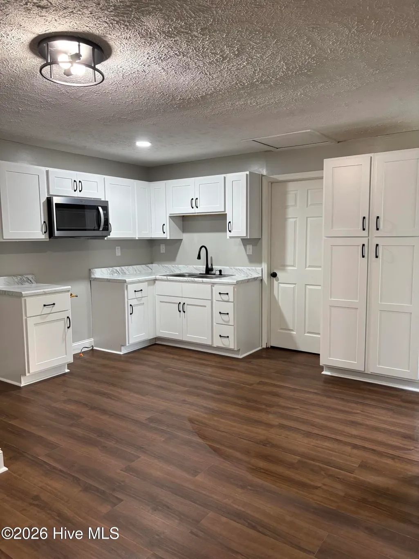
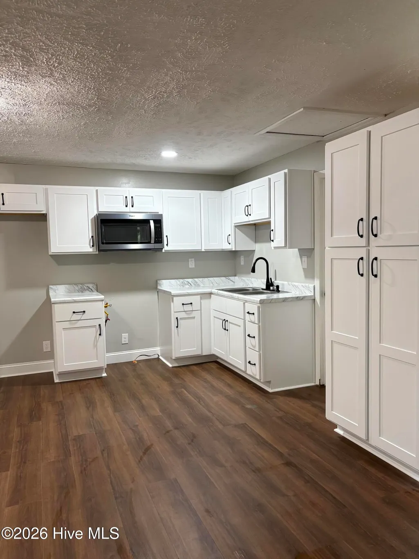
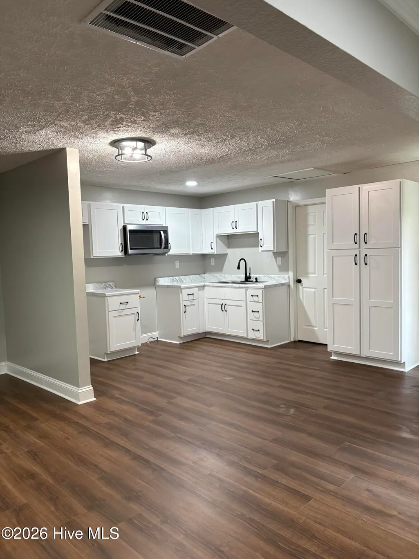
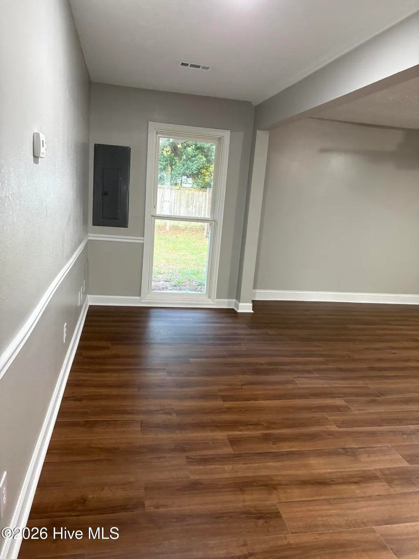
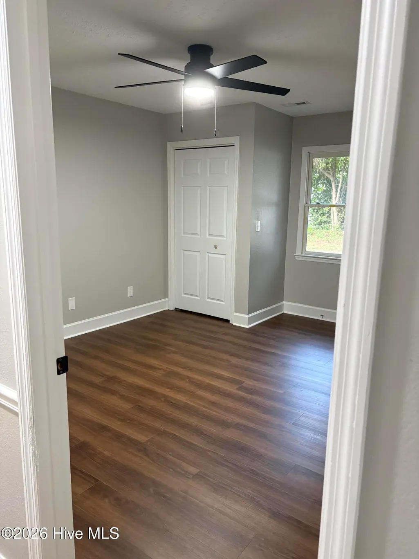
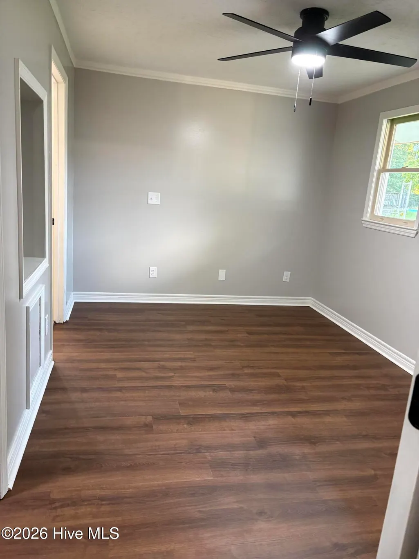
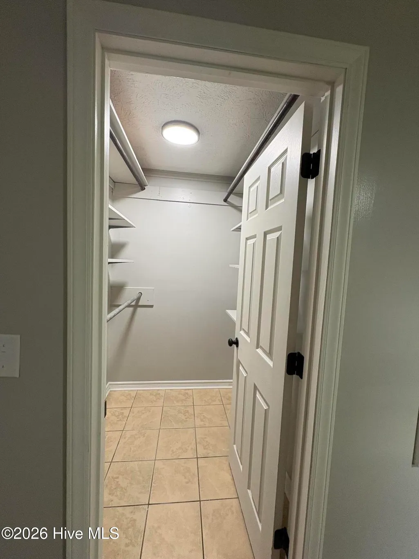
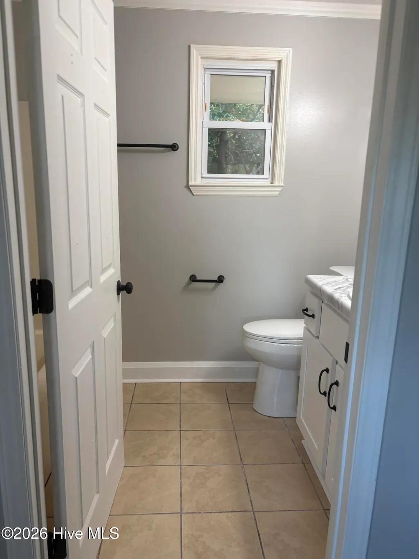
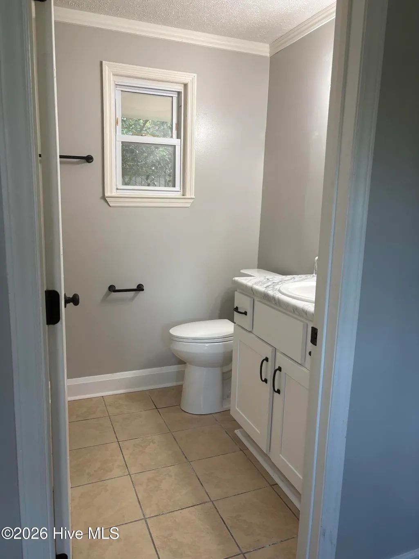
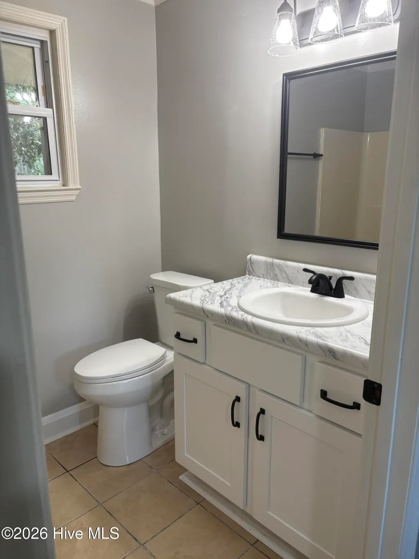
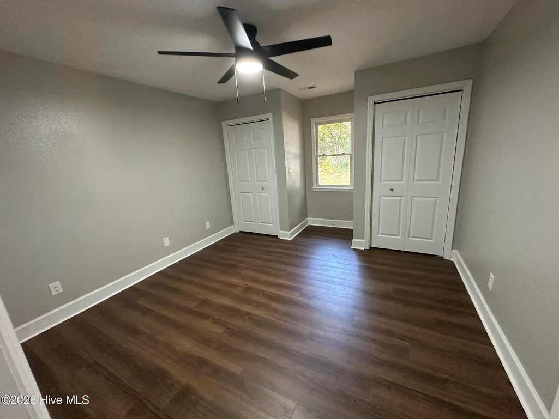
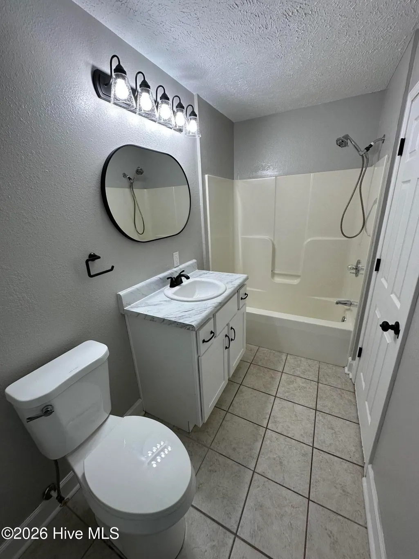
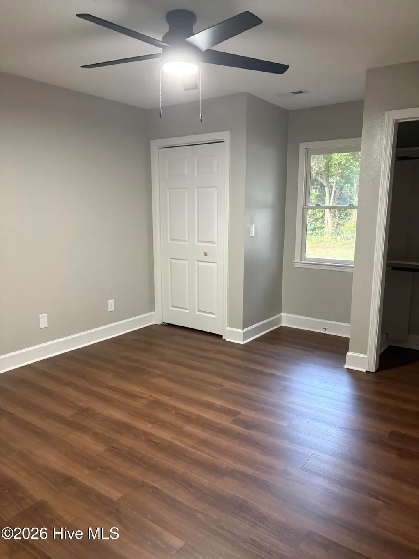
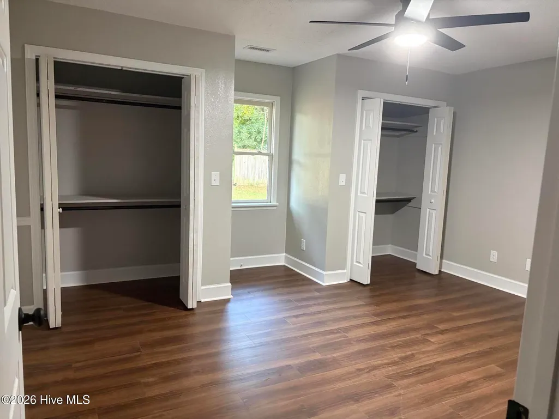
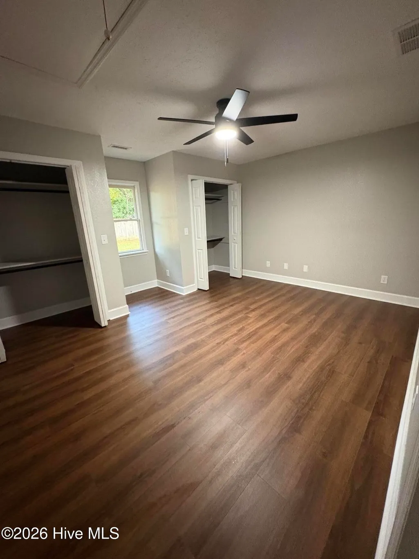
Welcome to this beautifully renovated 3-bedroom, 2-bathroom home. Every detail has been thoughtfully updated, offering true move-in-ready comfort and peace of mind from day one. Brand new roof providing years of worry-free ownership and enhanced energy efficiency. Completely transformed kitchen with brand new cabinetry, stylish hardware, sleek counter space, and an ideal layout for both daily meal prep and entertaining guests. Fresh paint with a bright, neutral color palette with fresh paint throughout, maximizing natural light and creating an inviting atmosphere in every room. High-quality, durable new flooring spans the entire home, combining modern aesthetic appeal with low-maintenance durability. Three well appointed bedrooms offering ample closet space, paired with two fully updated bathrooms.
| Elementary School | Middle School | High School |
|---|---|---|
| Robeson County Elementary School | Robeson County Middle School | Robeson County High School |
| Price History | |
|---|---|
| 9/4/2026 | Listed $159,900 |
General Features
| Living Area | 1120.0 |
|---|---|
| Heating | Electric,Heat Pump |
| Cooling | Central Air |
| Utilities | Sewer Connected,Water Connected |
| Possession | Close Of Escrow,At Closing |
| Roof | Shingle |
| Zoning | res |
| Patio/Porch Features | See Remarks |
| Construction Materials | Vinyl Siding,Wood Frame |
| Year Built | 2001 |
| View | See Remarks |
| Levels | One |
| Property Subtype | Single Family Residence |
| Tax Year | 2026 |
| Taxes | 1723.6 |
| Parcel Number | 33080100401 |
| County | Robeson |
| Operating Expense | 0.0 |
| New Construction | No |
| Property Type | Residential |
| In City Limits? (Y/N) | Yes |
| HOA | No |
| Attached Garage | No |
| Subdivision Name | Not In Subdivision |
| Garage Y/N | No |
| Total Rooms | 6 |
| Full Baths | 2 |
| Status | Active |
| Directions | From Martin Luther King Dr,turn south on Austin St,right on Correll (dirt drive) and house is on the left |
| High School | Robeson County |
| City | Maxton |
| Lot Size Units | Acres |
| Lot Size Square Feet | 19166.0 |
| Carport Spaces | 0.0 |
| Carport Y/N | No |
| Elementary School | Robeson County |
| Property Attached Y/N | No |
| Land Lease Y/N | No |
| Home Warranty Y/N | No |
| Middle/Junior High School | Robeson County |
| Lease Considered Y/N | No |
| Structure Type | Wood Frame,Stick Built |
| Living Area Units | Square Feet |
| Standard Status | Active |
| Tax Assessed Value | 111200 |
| Legal Description | S/S CORRELL ST LT 3 BLK H SPEROS SUBD |
Interior Features
| Interior Amenities | Ceiling Fan(s) |
|---|---|
| Flooring | LVT/LVP |
| Water Heater | Electric |
| Master Bed Level | Primary Living Area |
| Total Stories | 1 |
| Basement (Y/N) | No |
| Air Conditioning Y/N | Yes |
| Heating Y/N | Yes |
| Fireplace Y/N | No |
| Laundry Features | Dryer Hookup,Washer Hookup |
| Total Bedrooms | 3 |
| Entry Level | 1 |
| Room Type | Living Room,Dining Area,Dining Room,Master Bedroom,Bedroom 2,Bedroom 3 |
| Total Baths | 2 |
| Living Area Range | 1000 - 1199 |
| SmokingYN | No |
Exterior Features
| Exterior Finish | Vinyl Siding |
|---|---|
| Fencing | None |
| Parking Features | Unpaved |
| Water Source | Public |
| Total Parking | 0.0 |
| Lot Size Area | 0.44 |
| Foundation Details | Slab |
| Spa | No |
| Building Area Total | 1120.0 |
| Lot Dimensions | 126x162 |
| Lot Size Acres | 0.44 |
| Frontage Type | See Remarks |
| Waterfront Y/N | No |
| Road Frontage Type | Dirt,Unpaved |
| Crops Included Y/N | No |
| Horse Y/N | No |
Amenities
- Foreclosure
- Views
- Short Sale
- New Construction
- Adult 55+
- Lease To Own
- No HOA Fees
- Furnished
- Primary On Main
- Air Conditioning
- Seller Finance
- Green
- Fixer Upper
- Horse
- Golf
- Fireplace
- Deck
- Garage
- Basement
- Pool
Property vs Single Family Average in 28364
Price
Year Built
Visits
 All information deemed reliable but not guaranteed. All properties are subject to prior sale, change or withdrawal. Neither listing broker(s) or information provider(s) shall be responsible for any typographical errors, misinformation, misprints and shall be held totally harmless. Listing(s) information is provided for consumer's personal, non-commercial use and may not be used for any purpose other than to identify prospective properties consumers may be interested in purchasing. The data relating
 © 2026 MLS of Goldsboro. All rights reserved. The data is deemed reliable but is not guaranteed accurate by the MLS. All properties are subject to prior sale, change or withdrawal. MLS of Goldsboro, the listing broker(s) nor information provider(s) shall be responsible for any typographical errors, misinformation, and misprints and shall be held totally harmless. Listing information is provided for consumers' personal, non-commercial use and may not be used for any purpose other than to identify
 Copyright 2026 NCRMLS. All rights reserved. North Carolina Regional Multiple Listing Service, (NCRMLS), provides content displayed here on an as is basis and makes no representations or warranties regarding the provided content, including, but not limited to those of non-infringement, timeliness, accuracy, or completeness. Individuals and companies using information presented are responsible for verification and validation of information they utilize and present to their customers and clients. NCRMLS
