



























Address
1357 Autumn Lakes Drive, Grimesland, NC
Price
$ 950,000
Property Attributes
- MLS#100544309
- TypeSingle Family
- Listing Status Active
- CountyPITT
- CityGrimesland
- AreaAutumn Lakes
- NeighborhoodGrimesland
- Zip27837
- StyleSingle Family Residence
- Year Built2018
- Taxes$ 5353
- Price$ 950,000
- Bedrooms4
- Full Bathrooms4
- Half Bathrooms0
- Sqr Footage3938
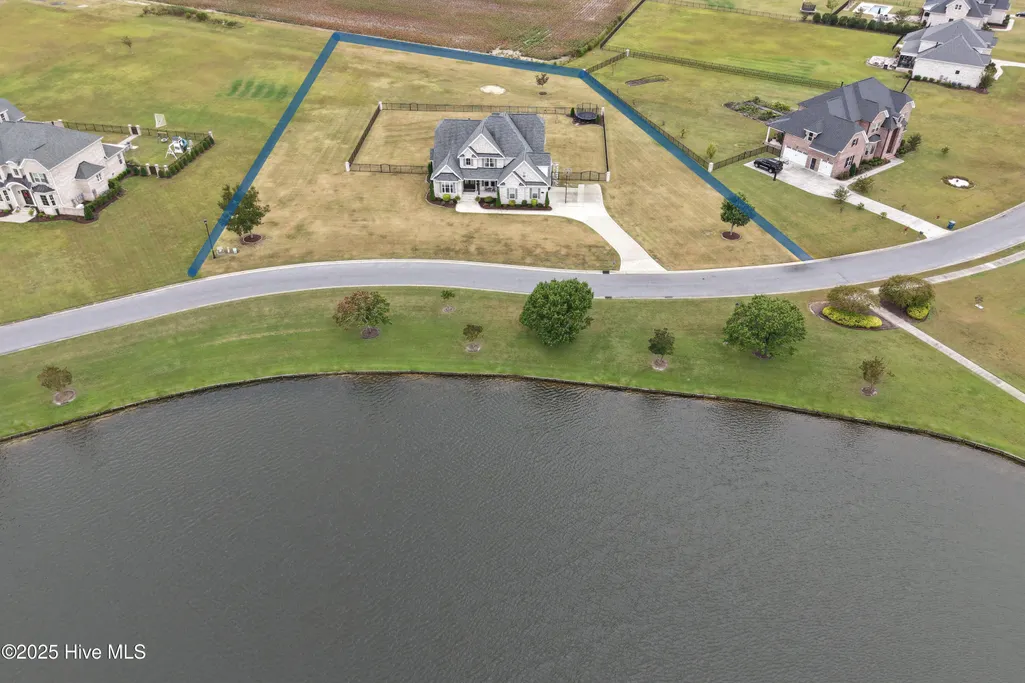
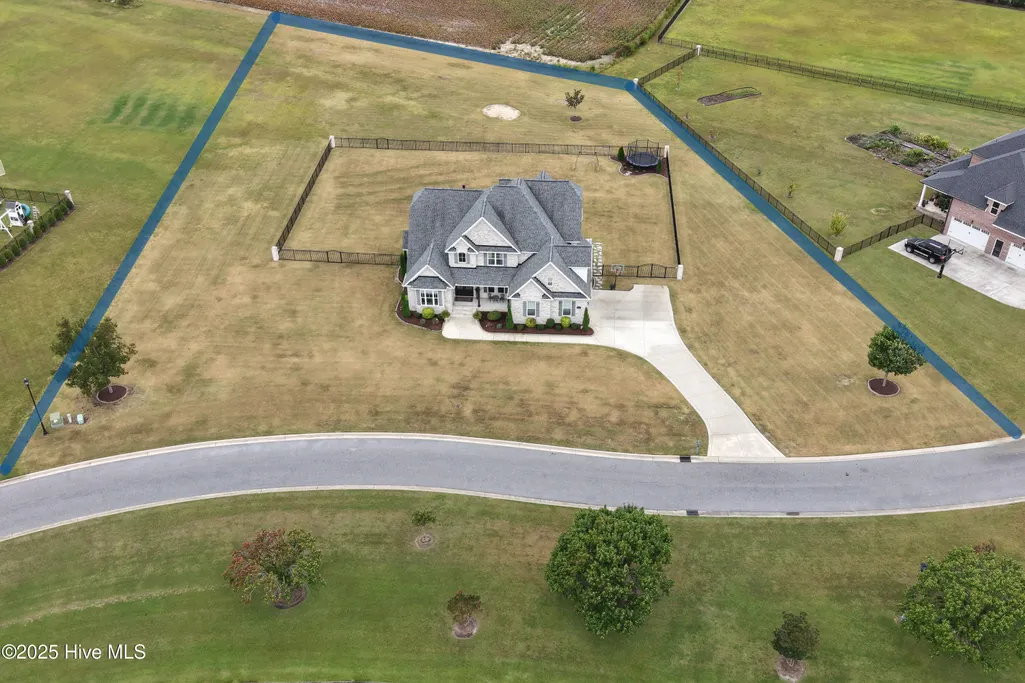
- Lot Size1.48 Acres
Data Source:
Greenville-Pitt Association Of REALTORS® - NCRMLS
Property Description
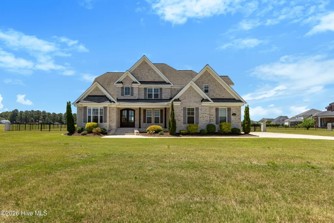
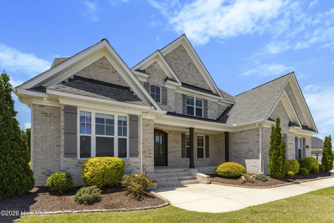
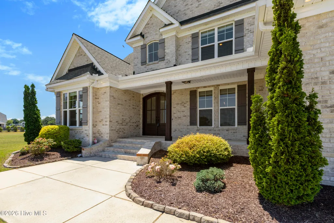
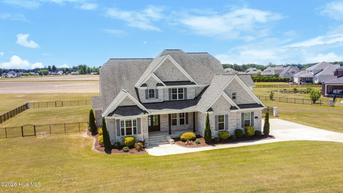
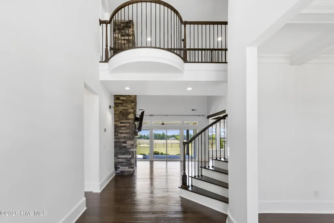
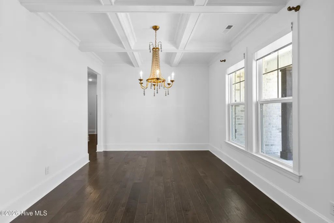
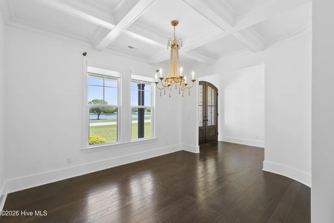
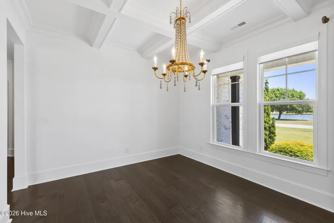
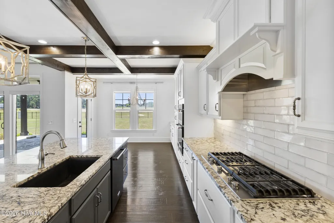
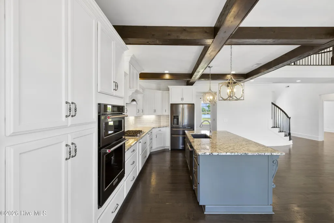
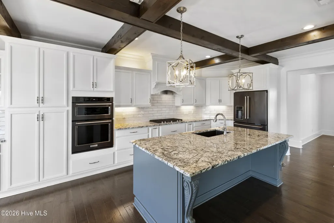
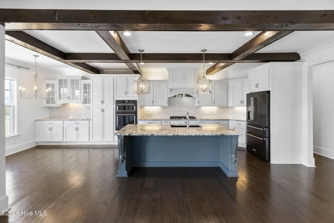
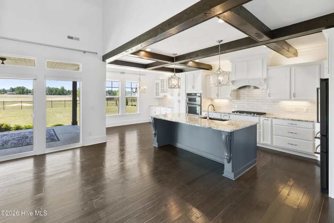
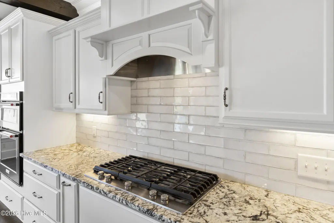
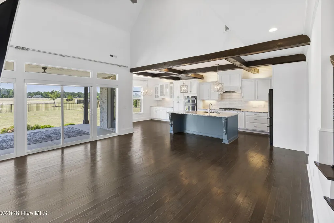
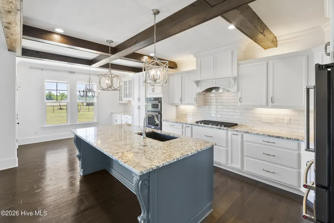
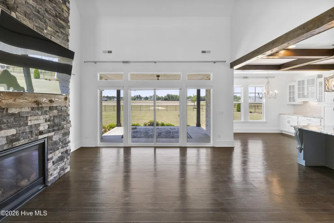
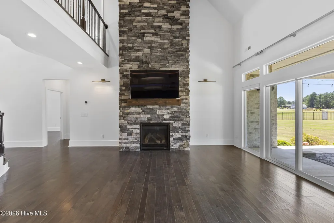
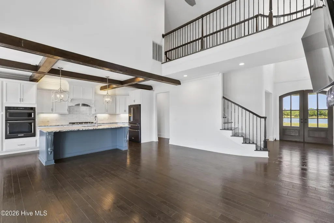
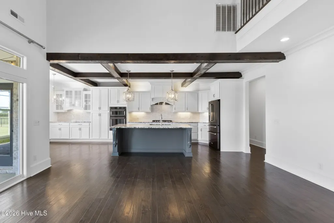
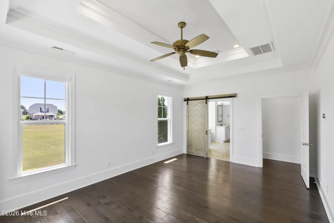
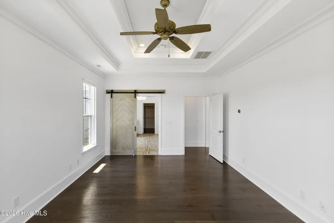
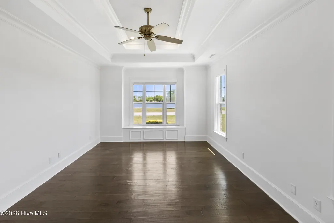
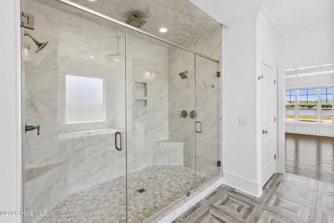
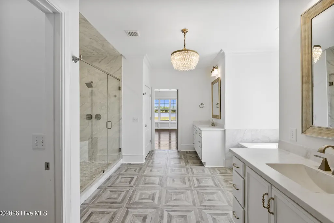
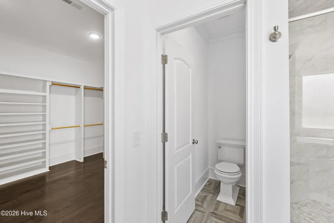
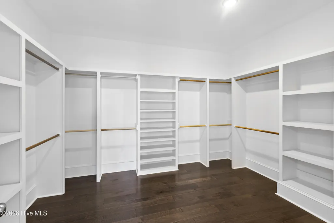
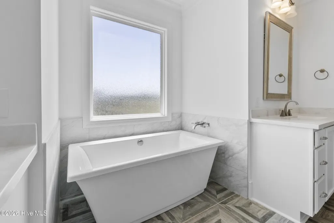
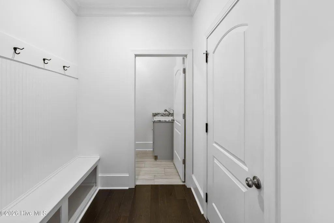
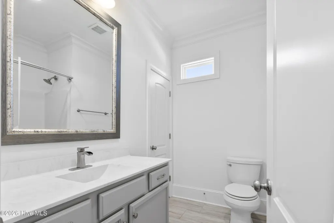
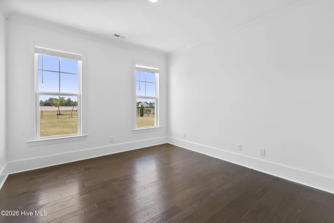
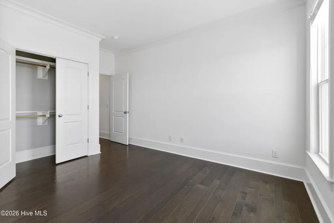
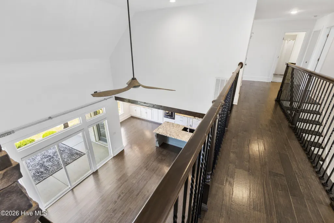
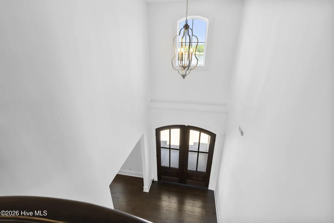
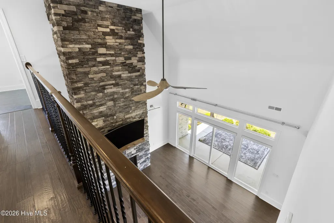
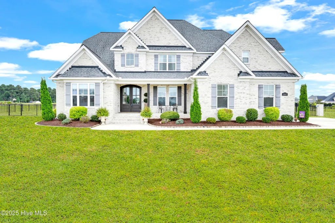
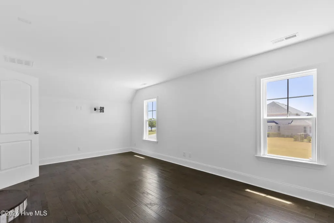
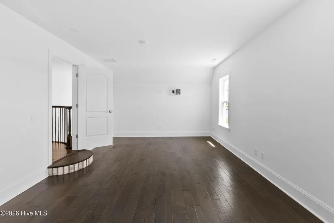
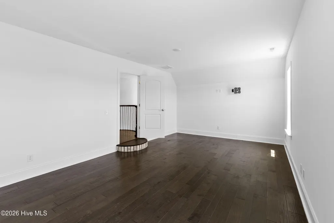
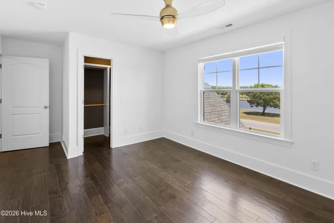
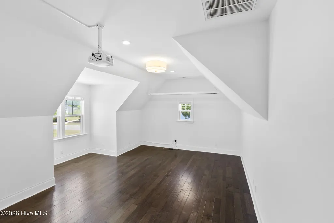
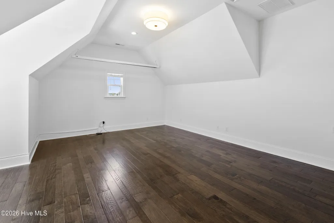
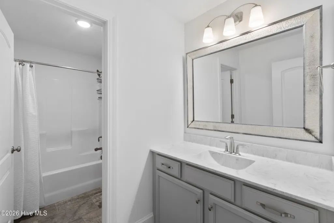
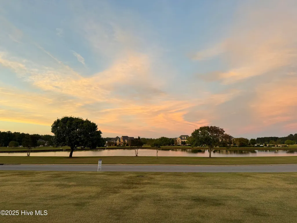
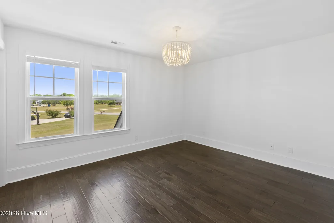
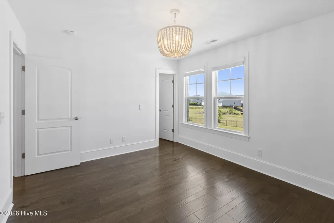
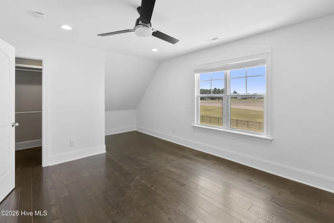
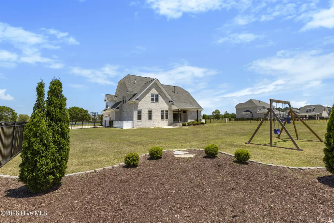
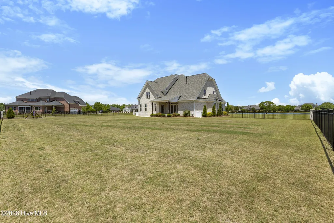
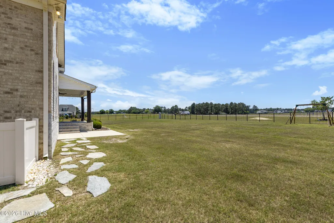
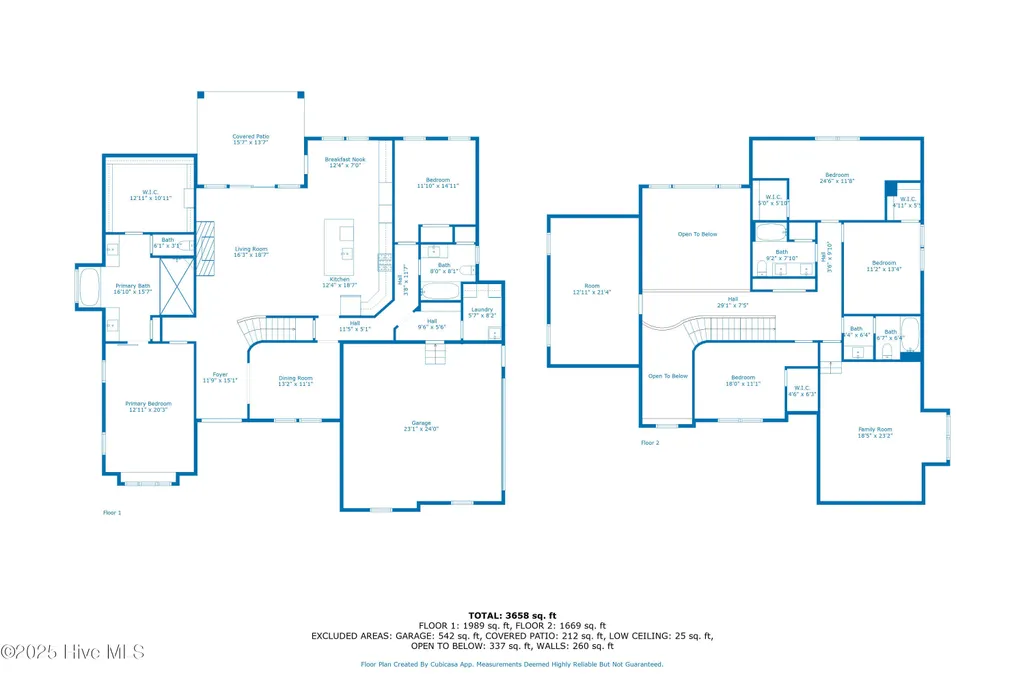
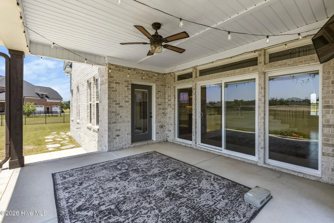
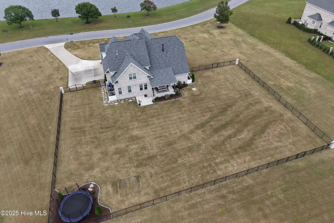
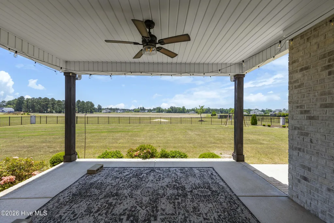
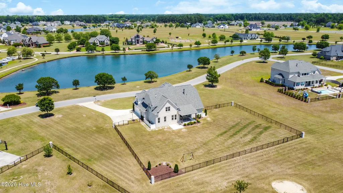
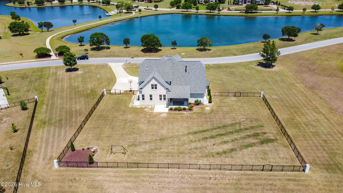
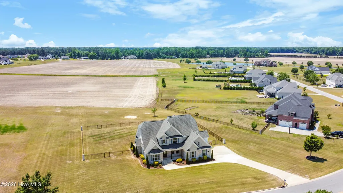
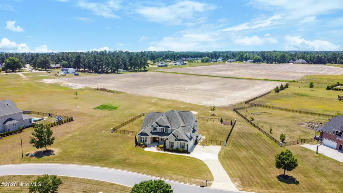
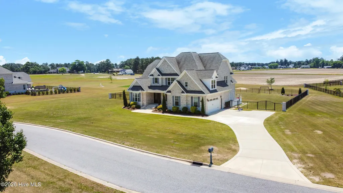
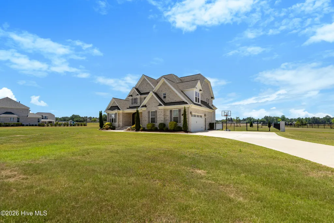
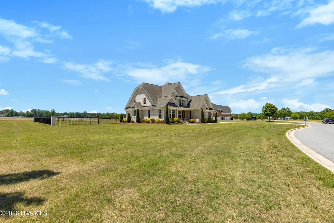
Welcome to this breathtaking Autumn Lakes home where top-of-the-line finishes meet timeless design. From the moment you step into the open foyer, your eyes are drawn to soaring ceilings, a dramatic two-story living space, and architectural details including wood beam ceilings, a stacked stone fireplace, a coffered dining ceiling and curved wall. Carpet free with engineered scraped hardwood flooring. The owner's wing is a serene retreat, offering a spacious bedroom with sitting area and a spa-inspired bath that checks every box on your wishlist. Triple sized shower, free standing soaking tub and walk in closet to impress ! The gourmet kitchen is open to the living room, features abundant cabinetry, a breakfast nook, and seamless flow for gathering and conversation. There is a wall of cabinetry for storing and counter space for prepping. A main-level guest suite with full bath provides convenience and privacy down its own seperate hallway. . The thoughtfully placed laundry room and drop zone keep life organized and tucked away. Upstairs, a 3rd bedroom the lake, while the step-down media room over the garage is perfect for movie nights with high ceiling and a pulldown screen for the family to gather. The next bedroom, #4 , include generous walk-in closets . There is another large room , with closet , currently used as a bedroom. There are two baths on this hallway for everyone to get ready at the same time. One offers a dual sink set up. As you cross the lovely catwalk that overlooks below, you enter an expansive rec room currently used as a gym and home office--truly a space to suit every lifestyle. Outdoor living shines as well with a rocking chair front porch over looking the large lake and in the back a covered porch, grilling patio, and sunset views over a sprawling backyard (lot extends well beyond the fenced area) .Builder was Bella Homes.
| Elementary School | Middle School | High School |
|---|---|---|
| G.R. Whitfield School K- Elementary School | G. R. Whitfield School K- Middle School | D.H. Conley High School |
| Price History | |
|---|---|
| 12/6/2025 | Listed $1,050,000 |
| 2/11/2026 | 5$999,000 |
| 5/16/2026 | 1$994,000 |
| 7/31/2026 | 5$950,000 |
General Features
| Living Area | 3938.0 |
|---|---|
| Heating | Gas Pack,Heat Pump,Fireplace(s),Electric,Natural Gas |
| Cooling | Central Air,Heat Pump |
| Utilities | Cable Available,Natural Gas Connected,Water Connected |
| Possession | Close Of Escrow,Negotiable,At Closing |
| Roof | Architectural Shingle |
| Appliances | Gas Cooktop,Built-In Microwave,Refrigerator,Dishwasher |
| Zoning | R40 |
| HOA Fee | 925.0 |
| Garage Spaces | 2.0 |
| Patio/Porch Features | Covered,Patio,Porch |
| Security Features | Smoke Detector(s) |
| Construction Materials | Brick,Wood Frame |
| Year Built | 2018 |
| View | Lake |
| Levels | Two |
| Property Subtype | Single Family Residence |
| Tax Year | 2025 |
| Taxes | 5353.57 |
| Parcel Number | 077285 |
| Waterfront Features | None |
| Assoc Fee Paid Per | Annually |
| County | Pitt |
| Operating Expense | 0.0 |
| New Construction | No |
| Property Type | Residential |
| In City Limits? (Y/N) | No |
| Association Amenities | Maintenance Common Areas,Sidewalks |
| HOA | Yes |
| Attached Garage | Yes |
| Energy Efficient | Thermostat |
| Subdivision Name | Autumn Lakes |
| Garage Y/N | Yes |
| Total Rooms | 12 |
| Full Baths | 4 |
| Status | Active |
| Directions | Mobleys Bridge to Autumn Lakes Entrance- left at lake stop sign will be on left facing the lake |
| High School | D.H. Conley High School |
| City | Grimesland |
| Association Name | Russell Prop Mgmt |
| High School District | Pitt County Schools |
| Lot Size Units | Acres |
| Lot Size Square Feet | 64469.0 |
| Carport Spaces | 0.0 |
| Carport Y/N | No |
| Green Building Verification Type | None |
| Elementary School | G.R. Whitfield School K- |
| Property Attached Y/N | No |
| Land Lease Y/N | No |
| Home Warranty Y/N | No |
| Middle/Junior High School | G. R. Whitfield School K- |
| Lease Considered Y/N | No |
| Virtual Tour | https://www.propertypanorama.com/instaview/ncrmls/100544309 |
| Structure Type | Wood Frame,Stick Built |
| Living Area Units | Square Feet |
| Standard Status | Active |
| Tax Assessed Value | 741259 |
| Tax Lot | 74 |
| Legal Description | lot 74 Autumn Lakes |
Interior Features
| Interior Amenities | Master Downstairs,Walk-in Closet(s),Tray Ceiling(s),High Ceilings,Entrance Foyer,Mud Room,Solid Surface,Kitchen Island,Ceiling Fan(s),Pantry,Walk-in Shower,Blinds/Shades,Walk-In Closet(s) |
|---|---|
| Basement | None |
| Flooring | Tile,See Remarks,Hardwood |
| Furnished Y/N | Unfurnished |
| Water Heater | Tankless |
| Total Fireplaces | 1 |
| Master Bed Level | Primary Living Area |
| Total Stories | 2 |
| Basement (Y/N) | No |
| Air Conditioning Y/N | Yes |
| Heating Y/N | Yes |
| Window Features | Thermal Windows |
| Fireplace Y/N | Yes |
| Laundry Features | Laundry Room |
| Total Bedrooms | 4 |
| Entry Level | 1 |
| Room Type | Living Room,Dining Room,Dining Area,Breakfast Nook,Laundry,Master Bedroom,Bedroom 2,Bonus Room,Media Room,Bedroom 3,Bedroom 4,Office |
| Total Baths | 4 |
| Living Area Range | 3500 - 3999 |
| SmokingYN | No |
Exterior Features
| Exterior Amenities | Thermal Doors |
|---|---|
| Exterior Finish | Brick |
| Fencing | Metal/Ornamental,Back Yard |
| Parking Features | Garage Faces Side,Concrete,Garage Door Opener |
| Lot Features | Level |
| Water Source | Community Water |
| Total Parking | 2.0 |
| Lot Size Area | 1.48 |
| Foundation Details | Raised,Slab |
| Spa | No |
| Building Area Total | 3938.0 |
| Lot Dimensions | level 1.48 -lot goes beyond fencing |
| Lot Size Acres | 1.48 |
| Road Surface Type | Paved |
| Frontage Type | See Remarks |
| Waterfront Y/N | No |
| Door Features | Thermal Doors |
| Road Frontage Type | Paved |
| Crops Included Y/N | No |
| Horse Y/N | No |
Amenities
- Foreclosure
- Views
- Short Sale
- New Construction
- Adult 55+
- Lease To Own
- No HOA Fees
- Furnished
- Primary On Main
- Air Conditioning
- Seller Finance
- Green
- Fixer Upper
- Horse
- Golf
- Fireplace
- Deck
- Garage
- Basement
- Pool
Property vs Single Family Average in 27837
Price
Taxes
Year Built
Visits
 All information deemed reliable but not guaranteed. All properties are subject to prior sale, change or withdrawal. Neither listing broker(s) or information provider(s) shall be responsible for any typographical errors, misinformation, misprints and shall be held totally harmless. Listing(s) information is provided for consumer's personal, non-commercial use and may not be used for any purpose other than to identify prospective properties consumers may be interested in purchasing. The data relating
 © 2026 MLS of Goldsboro. All rights reserved. The data is deemed reliable but is not guaranteed accurate by the MLS. All properties are subject to prior sale, change or withdrawal. MLS of Goldsboro, the listing broker(s) nor information provider(s) shall be responsible for any typographical errors, misinformation, and misprints and shall be held totally harmless. Listing information is provided for consumers' personal, non-commercial use and may not be used for any purpose other than to identify
 Copyright 2026 NCRMLS. All rights reserved. North Carolina Regional Multiple Listing Service, (NCRMLS), provides content displayed here on an as is basis and makes no representations or warranties regarding the provided content, including, but not limited to those of non-infringement, timeliness, accuracy, or completeness. Individuals and companies using information presented are responsible for verification and validation of information they utilize and present to their customers and clients. NCRMLS
