














Address
3400 S Jefferson Street, Fountain, NC
Price
$ 274,900
Property Attributes
- MLS#100591066
- TypeSingle Family
- Listing Status Active
- CountyPITT
- CityFountain
- AreaNot In Subdivision
- NeighborhoodFountain
- Zip27829
- StyleSingle Family Residence
- Year Built1938
- Price$ 274,900
- Bedrooms4
- Full Bathrooms2
- Half Bathrooms0
- Sqr Footage2951
- Lot Size0.71 Acres
Data Source:
Neuse River Region Association of REALTORS® (NRRAR) - NCRMLS
Property Description
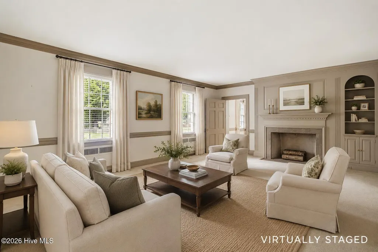
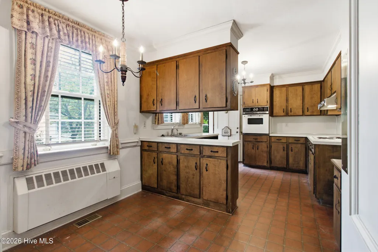
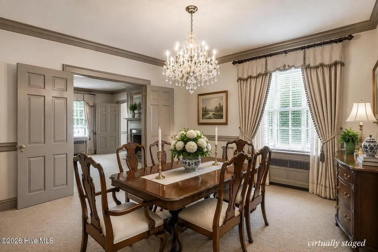
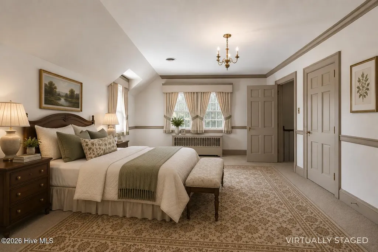
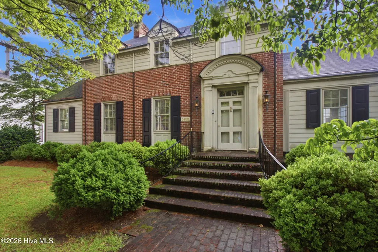
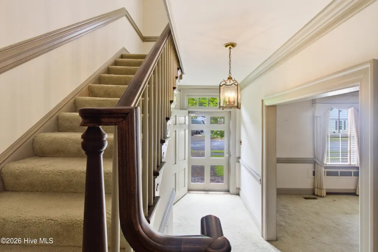
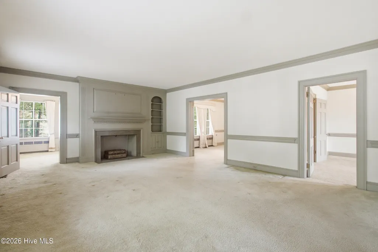
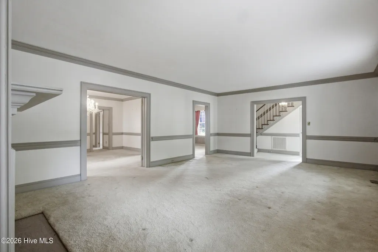
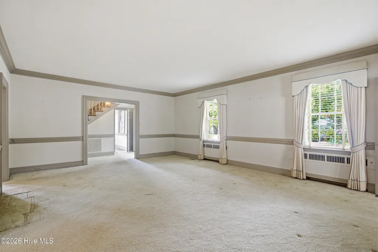
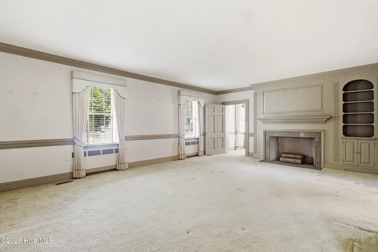
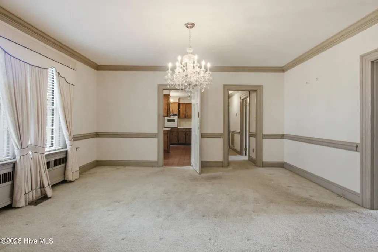
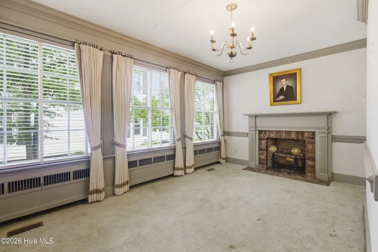
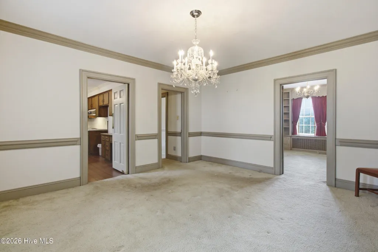
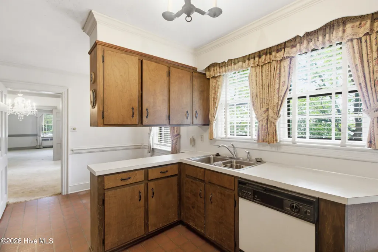
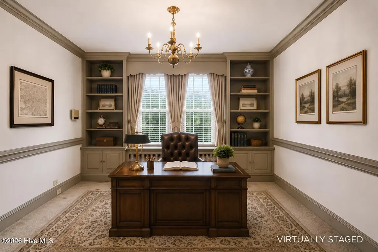
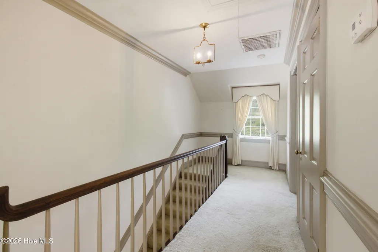
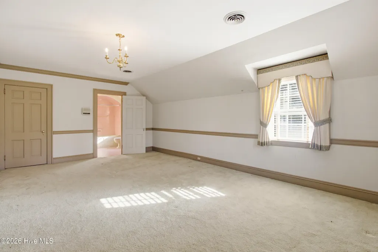
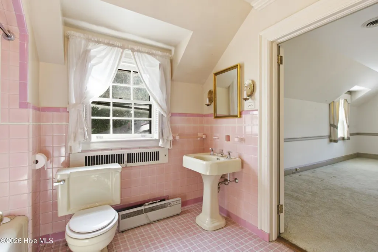
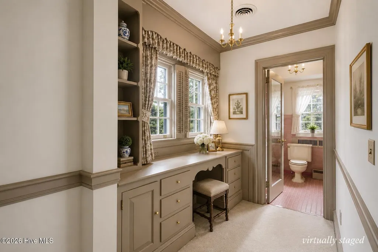
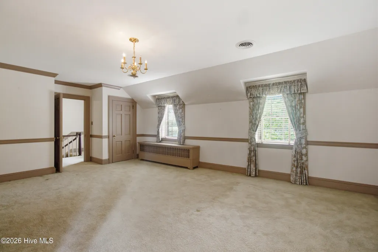
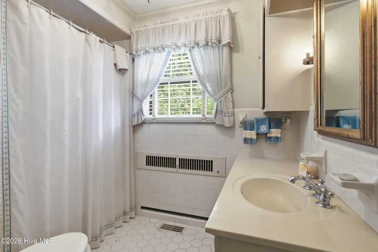
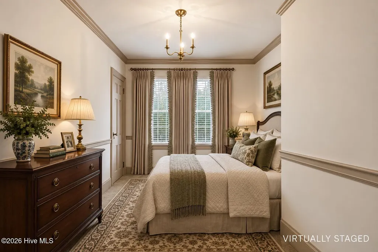
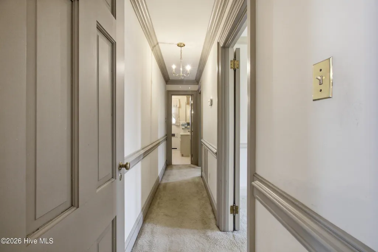
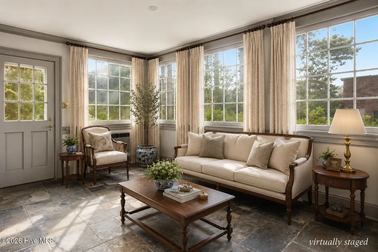
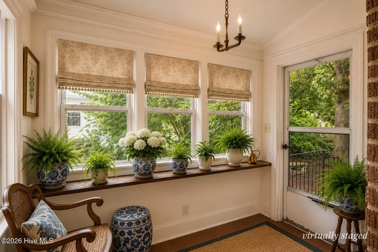
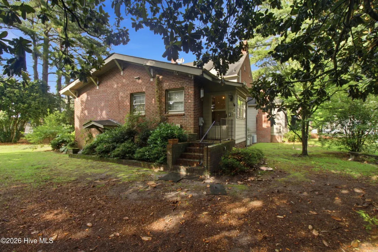
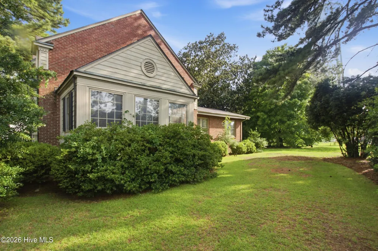
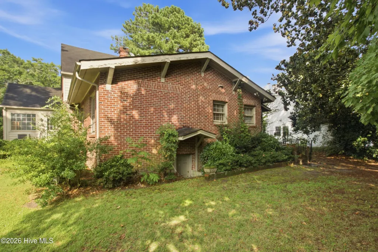
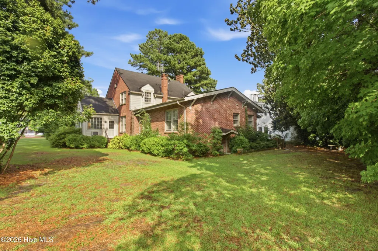
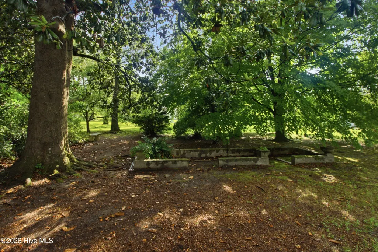
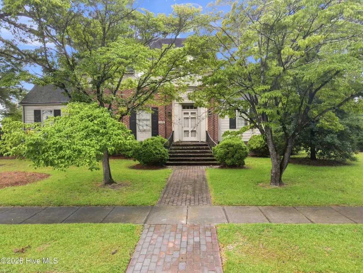
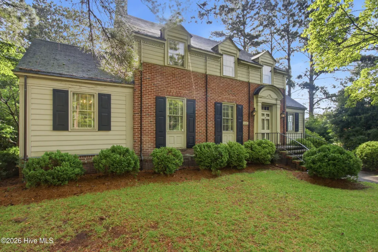
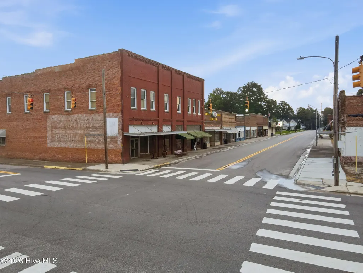
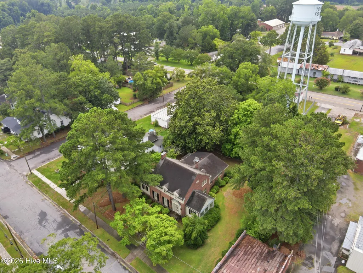
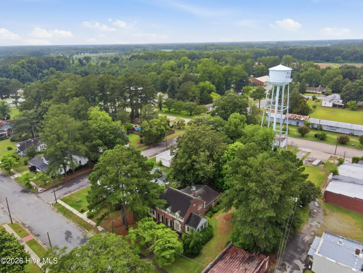
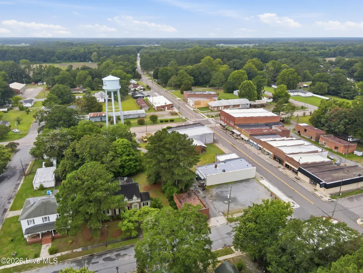
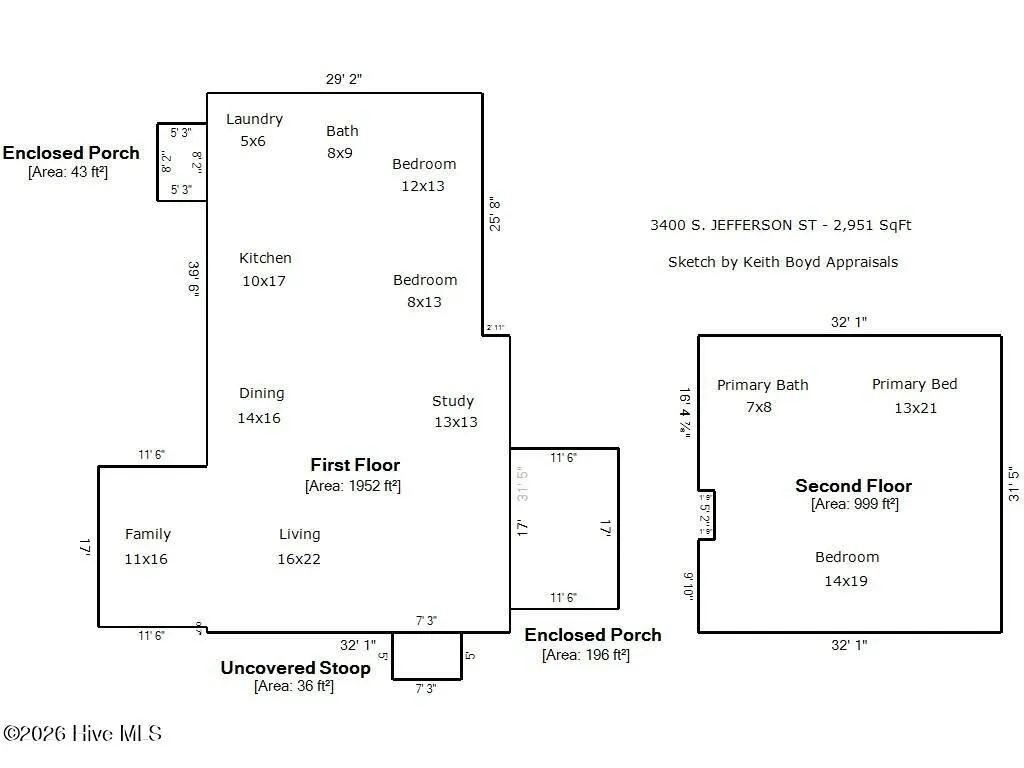
Priced below appraisal value, this stately residence provides nearly 3,000 square feet of elegant living space and an unparalleled blend of classic sophistication and expansive proportions, all within an easy commute to downtown Fountain amenities! The elegance begins with a manicured front yard equipped with a stone pathway leading to an inviting entry. The home introduces a grand main level, opening first into an impressive, light-filled formal living room centered by an elegant fireplace and covered with detailed molding. This space flows into a welcoming family room anchored by another fireplace and a nearby dedicated study with ceiling-high built-in bookcases, creating distinct areas for both productivity and relaxation. Entertain with ease in the elegant formal dining room equipped with a glass chandelier, positioned perfectly adjacent to the spacious kitchen featuring extensive wood cabinetry and generous countertop preparation space. The main level is completed by two comfortable bedrooms, a full bathroom, a practical laundry room, and a peaceful enclosed porch perfect for enjoying nature year round. The upper level features an extensive primary suite designed as a private sanctuary, complete with an en-suite bathroom and access to a secondary upper-level enclosed porch. An oversized additional bedroom also occupies this level, offering exceptional flexibility for guest accommodations or to create a functional flex space. Outside, the property grounds offer abundant space for recreation and outdoor relaxation, positioned on an expansive .71-acre lot. Located in a tranquil neighborhood setting, this exceptional property provides a peaceful small-town lifestyle while remaining within convenient commuting distance to the premier medical facilities, university campus, boutique shopping, and dining hubs of nearby Greenville.
| Elementary School | Middle School | High School |
|---|---|---|
| H.B. Sugg Elementary School | Farmville Middle School | Farmville Central High School |
| Price History | |
|---|---|
| 7/23/2026 | Listed $299,000 |
| 8/26/2026 | 9$274,900 |
General Features
| Living Area | 2951.0 |
|---|---|
| Heating | Electric,Radiant |
| Cooling | Central Air |
| Utilities | Other |
| Possession | Close Of Escrow,At Closing |
| Roof | Architectural Shingle |
| Appliances | Vented Exhaust Fan,Disposal,Dishwasher,Electric Range |
| Zoning | RESIDENTIAL |
| Patio/Porch Features | Enclosed,Porch |
| Pool Features | None |
| Construction Materials | Brick,Wood Frame |
| Year Built | 1938 |
| View | See Remarks |
| Levels | Two |
| Property Subtype | Single Family Residence |
| Tax Year | 2025 |
| Parcel Number | 001294 |
| Accessibility | None |
| County | Pitt |
| Operating Expense | 0.0 |
| New Construction | No |
| Property Type | Residential |
| In City Limits? (Y/N) | Yes |
| Association Amenities | None |
| HOA | No |
| Attached Garage | No |
| Subdivision Name | Not In Subdivision |
| Garage Y/N | No |
| Other Structures | See Remarks |
| Total Rooms | 9 |
| Full Baths | 2 |
| Status | Active |
| Directions | Take US-70 W to NC-43. Take exit 411 from US-70 W,Take Washington Post Rd,River Rd and E Hanrahan Rd to NC-11 N in Grifton,Take NC Hwy 11 BYP,I-587 and US-258 N to E Lang St in Fountain,Continue on E |
| High School | Farmville Central High School |
| City | Fountain |
| High School District | Pitt County Schools |
| Lot Size Units | Acres |
| Lot Size Square Feet | 30928.0 |
| Carport Spaces | 0.0 |
| Carport Y/N | No |
| Elementary School | H.B. Sugg Elementary School |
| Property Attached Y/N | No |
| Land Lease Y/N | No |
| Home Warranty Y/N | No |
| Middle/Junior High School | Farmville Middle School |
| Lease Considered Y/N | No |
| Structure Type | Wood Frame,Stick Built |
| Living Area Units | Square Feet |
| Standard Status | Active |
| Tax Assessed Value | 392111 |
| Legal Description | JEFFERSON |
Interior Features
| Interior Amenities | Entrance Foyer,Blinds/Shades |
|---|---|
| Flooring | Carpet,Tile,Vinyl |
| Total Fireplaces | 2 |
| Master Bed Level | Non Primary Living Area |
| Total Stories | 2 |
| Basement (Y/N) | No |
| Air Conditioning Y/N | Yes |
| Heating Y/N | Yes |
| Fireplace Y/N | Yes |
| Laundry Features | Laundry Room |
| Total Bedrooms | 4 |
| Entry Level | 1 |
| Room Type | Dining Area,Living Room,Dining Room,Family Room,Other,Master Bedroom,Bedroom 2,Bedroom 3,Bedroom 4 |
| Total Baths | 2 |
| Living Area Range | 2800 - 2999 |
| SmokingYN | No |
Exterior Features
| Exterior Finish | Brick |
|---|---|
| Fencing | None |
| Parking Features | Off Street,On Site |
| Water Source | Public |
| Total Parking | 0.0 |
| Lot Size Area | 0.71 |
| Foundation Details | Crawl Space |
| Spa | No |
| Building Area Total | 2951.0 |
| Lot Dimensions | Irregular |
| Lot Size Acres | 0.71 |
| Frontage Type | See Remarks |
| Waterfront Y/N | No |
| Road Frontage Type | City Street,State Road |
| Crops Included Y/N | No |
| Horse Y/N | No |
Amenities
- Foreclosure
- Views
- Short Sale
- New Construction
- Adult 55+
- Lease To Own
- No HOA Fees
- Furnished
- Primary On Main
- Air Conditioning
- Seller Finance
- Green
- Fixer Upper
- Horse
- Golf
- Fireplace
- Deck
- Garage
- Basement
- Pool
Property vs Single Family Average in 27829
Price
Year Built
Visits
 All information deemed reliable but not guaranteed. All properties are subject to prior sale, change or withdrawal. Neither listing broker(s) or information provider(s) shall be responsible for any typographical errors, misinformation, misprints and shall be held totally harmless. Listing(s) information is provided for consumer's personal, non-commercial use and may not be used for any purpose other than to identify prospective properties consumers may be interested in purchasing. The data relating
 © 2026 MLS of Goldsboro. All rights reserved. The data is deemed reliable but is not guaranteed accurate by the MLS. All properties are subject to prior sale, change or withdrawal. MLS of Goldsboro, the listing broker(s) nor information provider(s) shall be responsible for any typographical errors, misinformation, and misprints and shall be held totally harmless. Listing information is provided for consumers' personal, non-commercial use and may not be used for any purpose other than to identify
 Copyright 2026 NCRMLS. All rights reserved. North Carolina Regional Multiple Listing Service, (NCRMLS), provides content displayed here on an as is basis and makes no representations or warranties regarding the provided content, including, but not limited to those of non-infringement, timeliness, accuracy, or completeness. Individuals and companies using information presented are responsible for verification and validation of information they utilize and present to their customers and clients. NCRMLS
