



















Address
5397 Dilda Church Road, Fountain, NC
Price
$ 574,900
Property Attributes
- MLS#100596217
- TypeSingle Family
- Listing Status Active
- CountyPITT
- CityFountain
- AreaNot In Subdivision
- NeighborhoodFountain
- Zip27829
- StyleSingle Family Residence
- Year Built2001
- Taxes$ 2950
- Price$ 574,900
- Bedrooms2
- Full Bathrooms2
- Half Bathrooms0
- Sqr Footage1300
- Lot Size23 Acres
Data Source:
Greenville-Pitt Association Of REALTORS® - NCRMLS
Property Description
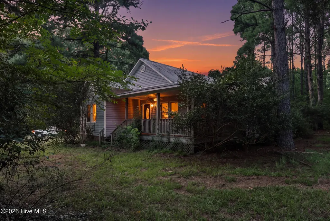
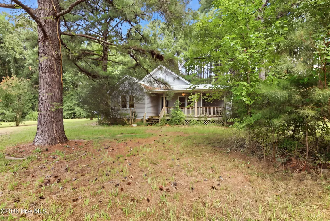
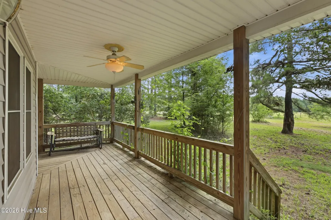
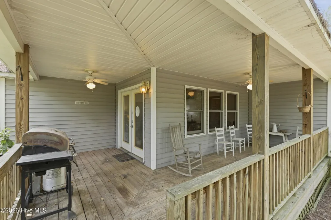
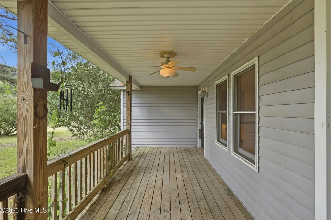
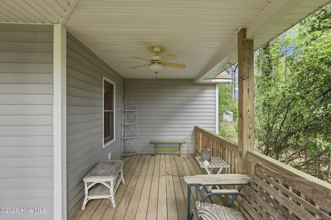
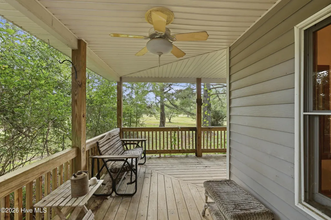
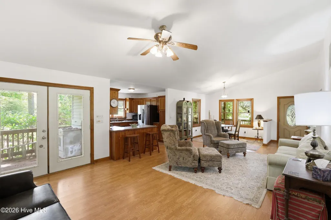
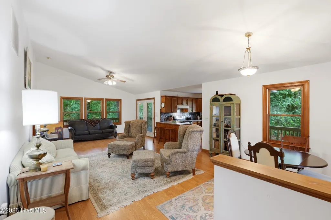
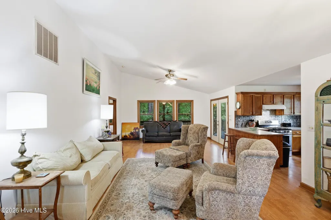
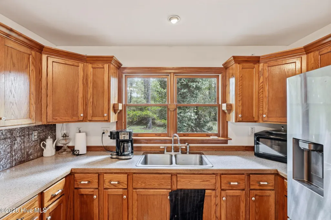
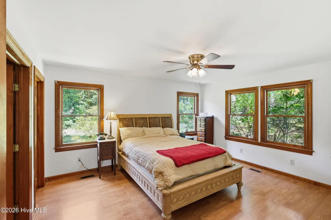
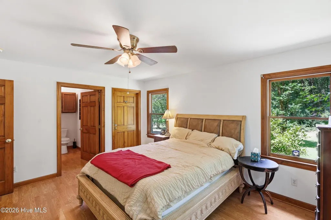
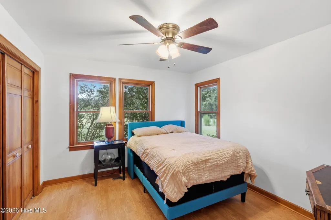
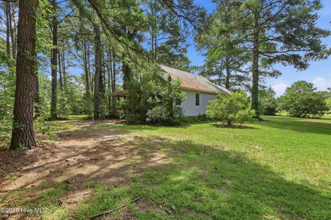
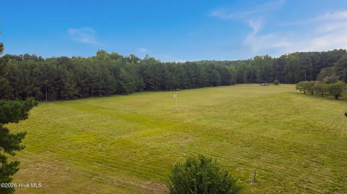
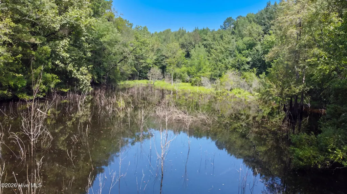
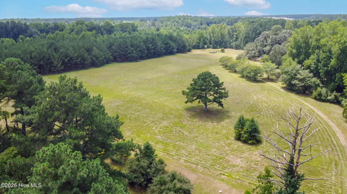
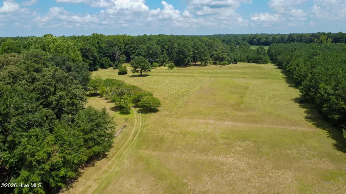
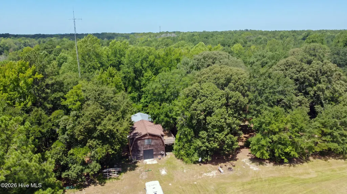
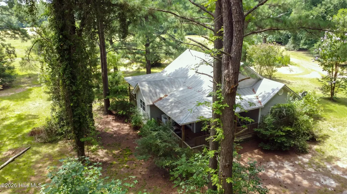
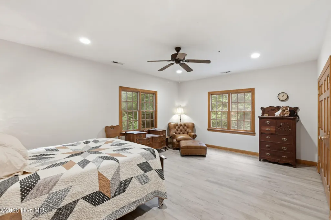
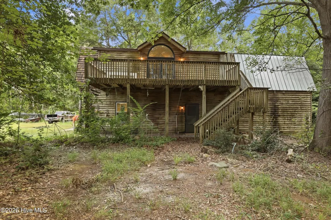
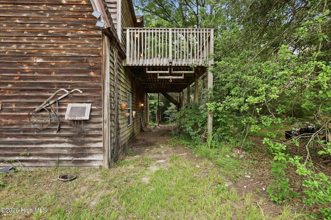
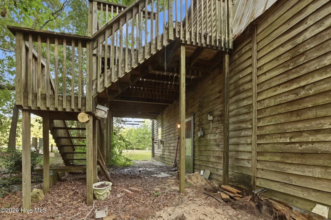
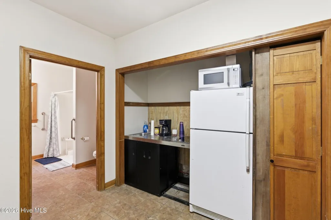
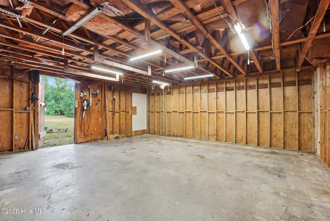
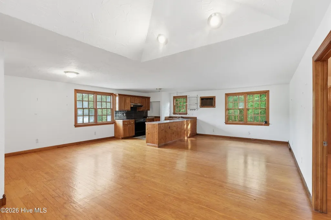
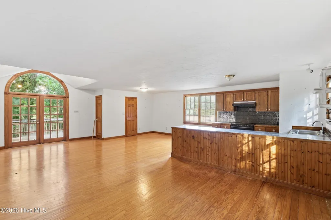
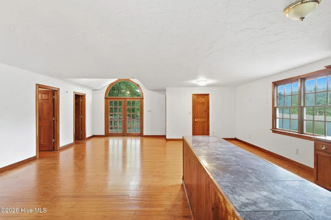
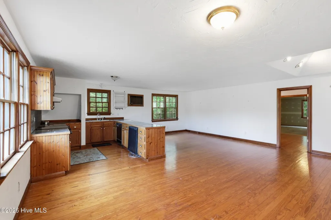
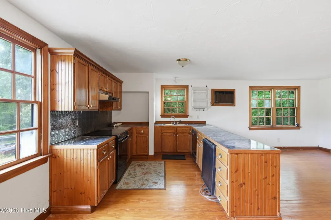
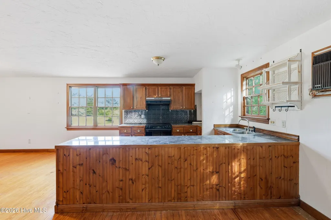
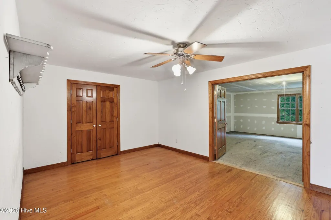
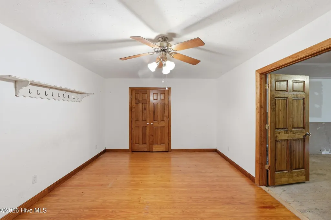
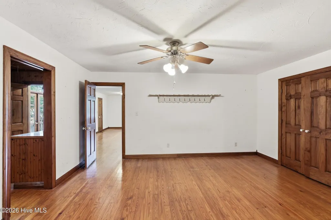
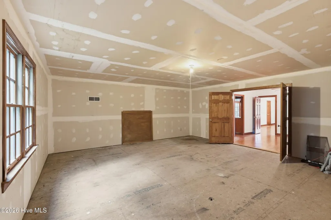
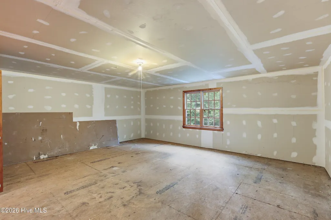
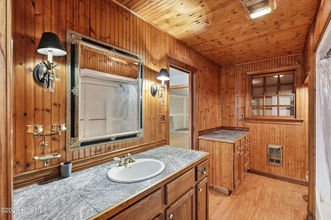
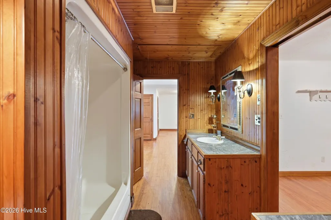
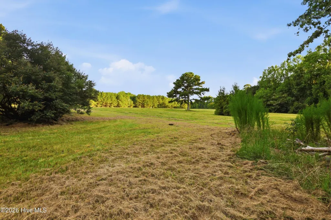
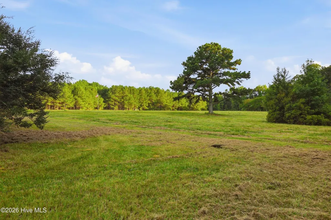
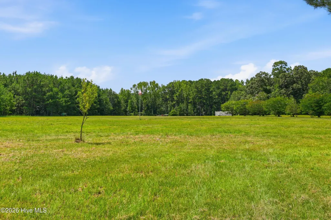
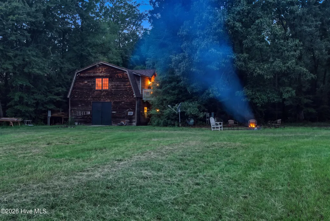
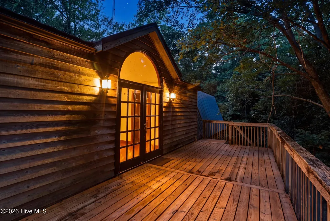
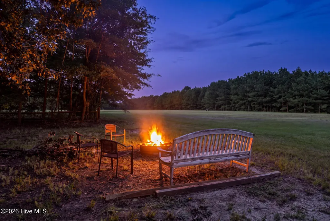
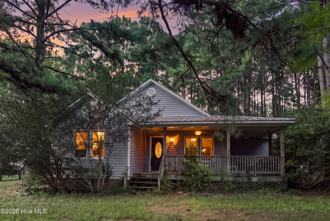
Welcome to 5397 Dilda Church Rd--a rare 23-acre multi-use estate offered just 17 miles from Greenville, NC. Whether you envision a thriving homestead, an equestrian retreat, or the ultimate outdoor sanctuary, this exceptional property delivers boundless opportunities.Two Existing Structures are perfect for multi-generational living, rental potential, or custom living quarters tailored to your unique vision. A detached Garage & Workshop offers space that is ideal for heavy machinery, equipment storage, auto repair, or custom fabrication projects. A private pond and abundant wildlife make this a dream for nature lovers and hunters. Equestrian and Homestead dreams can come true here. Ample cleared and pasture-ready acreage suitable for horses, livestock, or large-scale gardens. Even aviation potential. The open topography provides sufficient space for a private airstrip for ultralight aircraft. Enjoy the peaceful seclusion of country living without sacrificing convenience. A short, easy drive to Greenville's medical hubs, shopping, dining, and East Carolina University. Opportunities to acquire acreage of this scale and versatility so close to town are increasingly rare. Bring your horses, your hobbies, and your vision. Call to schedule your private tour today!
| Elementary School | Middle School | High School |
|---|---|---|
| H.B. Sugg Elementary School | Farmville Middle School | Farmville Central High School |
| Price History | |
|---|---|
| 8/14/2026 | Listed $574,900 |
General Features
| Living Area | 1300.0 |
|---|---|
| Heating | Propane,Heat Pump,Forced Air |
| Cooling | Heat Pump,Multi Units |
| Utilities | Starlink |
| Possession | Close Of Escrow,At Closing |
| Roof | Shingle |
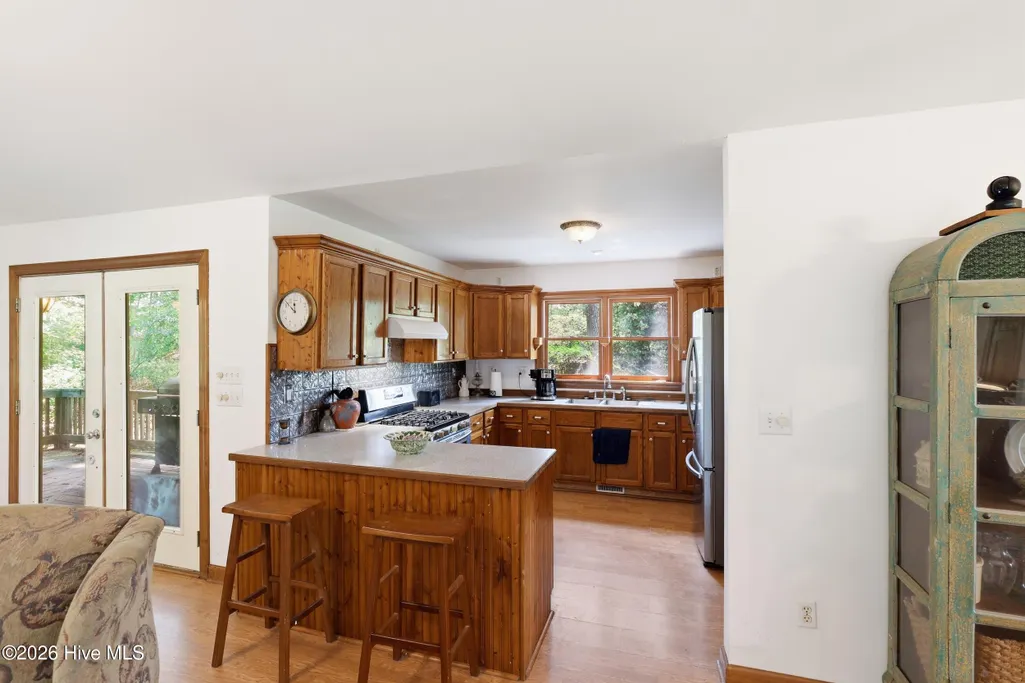
| Appliances | Electric Oven |
| Zoning | RA |
| Garage Spaces | 1.0 |
| Patio/Porch Features | None |
| Pool Features | None |
| Construction Materials | Vinyl Siding,Wood Frame |
| Year Built | 2001 |
| View | See Remarks |
| Levels | One |
| Property Subtype | Single Family Residence |
| Tax Year | 2025 |
| Taxes | 2950.04 |
| Parcel Number | 035999 |
| Waterfront Features | None |
| Accessibility | None |
| County | Pitt |
| Operating Expense | 0.0 |
| New Construction | No |
| Property Type | Residential |
| In City Limits? (Y/N) | No |
| HOA | No |
| Attached Garage | Yes |
| Subdivision Name | Not In Subdivision |
| Garage Y/N | Yes |
| Other Structures | Guest House,Storage,Workshop |
| Total Rooms | 5 |
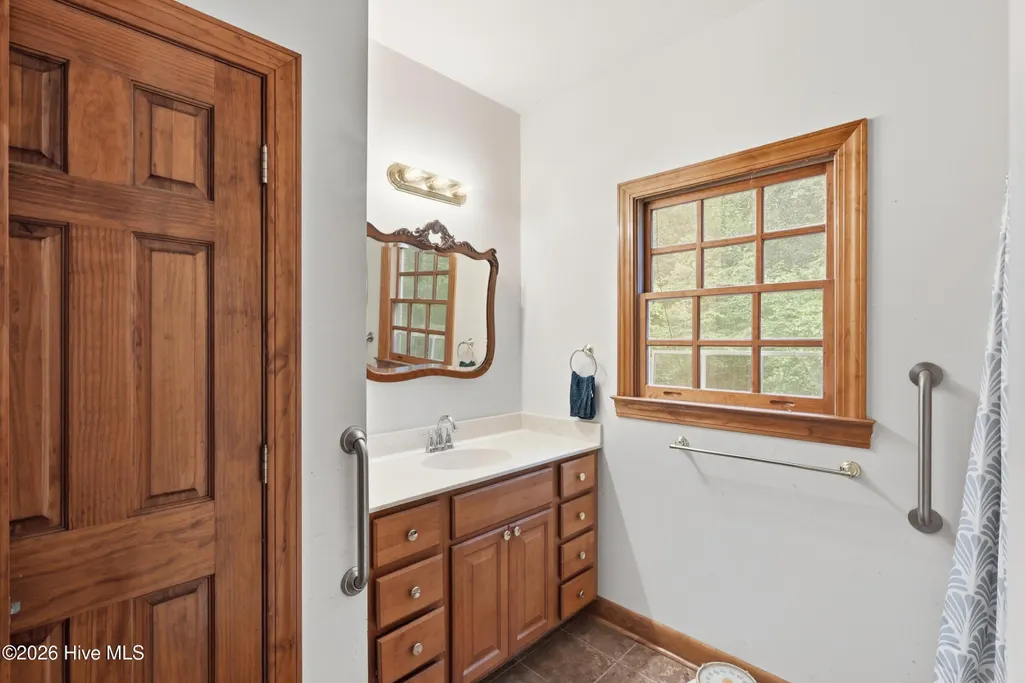
| Full Baths | 2 |
| Status | Active |
| Directions | From ECU Medical Center travel West on Hwy 43 to Falkland. Take Hwy 222 to Left in Falkland. Take 222 to Dilda Church Rd. Turn Rt on Dilda Church. Driveway approx 2 miles on left |
| High School | Farmville Central High School |
| City | Fountain |
| High School District | Pitt County Schools |
| Lot Size Units | Acres |
| Lot Size Square Feet | 1001880.0 |
| Carport Spaces | 0.0 |
| Carport Y/N | No |
| Green Building Verification Type | None |
| Elementary School | H.B. Sugg Elementary School |
| Property Attached Y/N | No |
| Land Lease Y/N | No |
| Home Warranty Y/N | No |
| Middle/Junior High School | Farmville Middle School |
| Property Condition | Completed |
| Lease Considered Y/N | No |
| Structure Type | Wood Frame,Stick Built |
| Living Area Units | Square Feet |
| Standard Status | Active |
| Tax Assessed Value | 392014 |
| Legal Description | Parcel Number 35999 |
Interior Features
| Interior Amenities | Apt/Suite |
|---|---|
| Basement | Crawl Space |
| Flooring | Wood |
| Water Heater | Electric |
| Total Fireplaces | 1 |
| Master Bed Level | Primary Living Area |
| Total Stories | 1 |
| Basement (Y/N) | No |
| Air Conditioning Y/N | No |
| Heating Y/N | Yes |
| Fireplace Y/N | Yes |
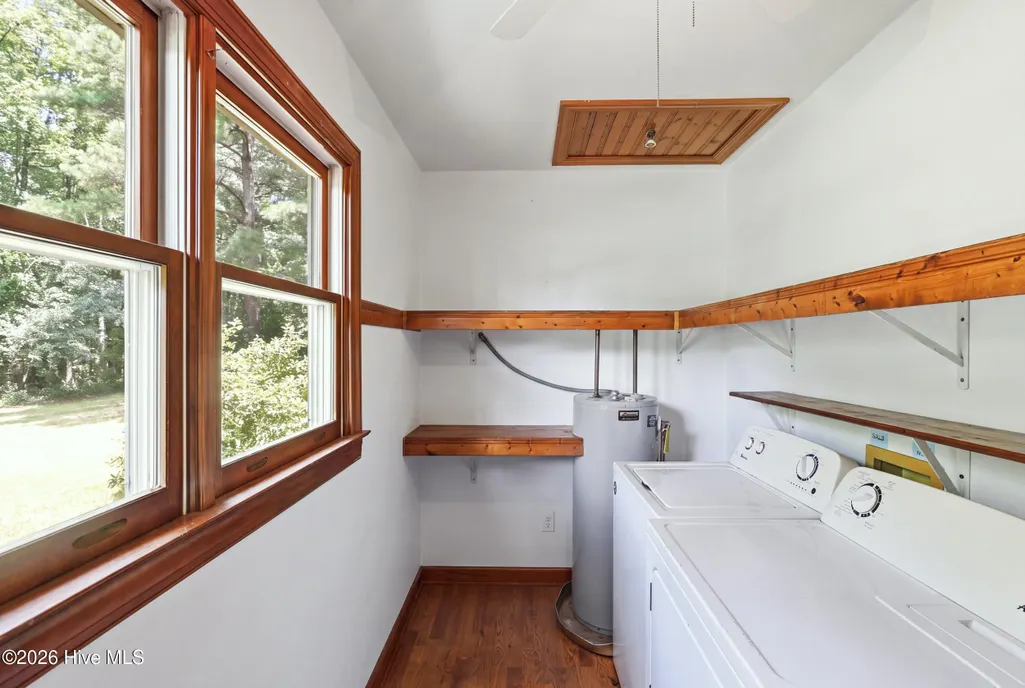
| Laundry Features | Dryer Hookup,Washer Hookup |
| Total Bedrooms | 2 |
| Attic Features | Access Only |
| Entry Level | 1 |
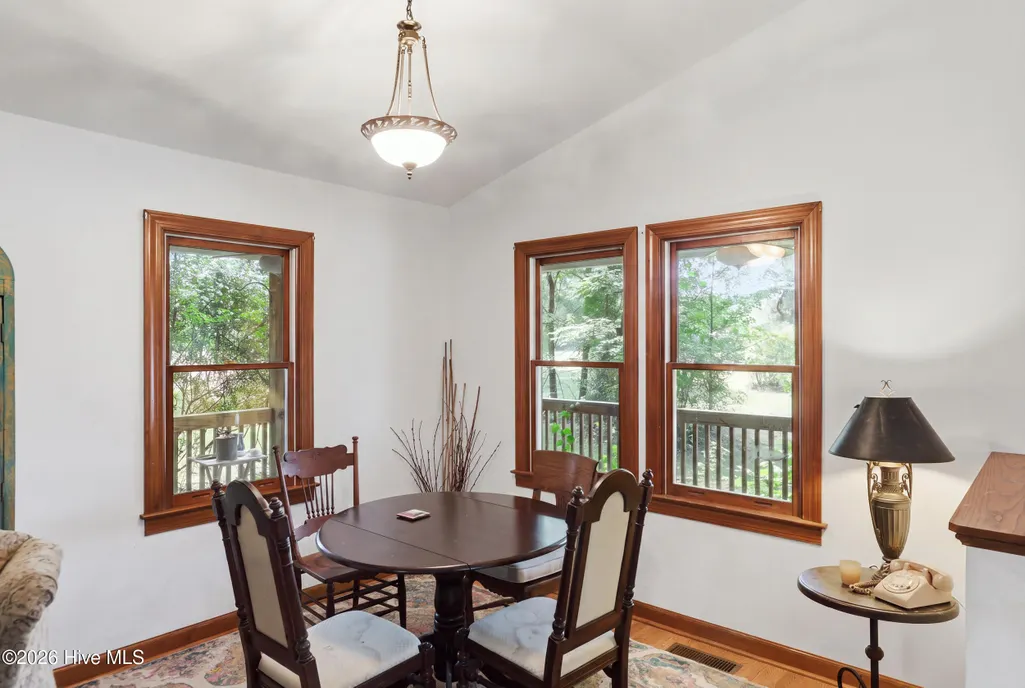
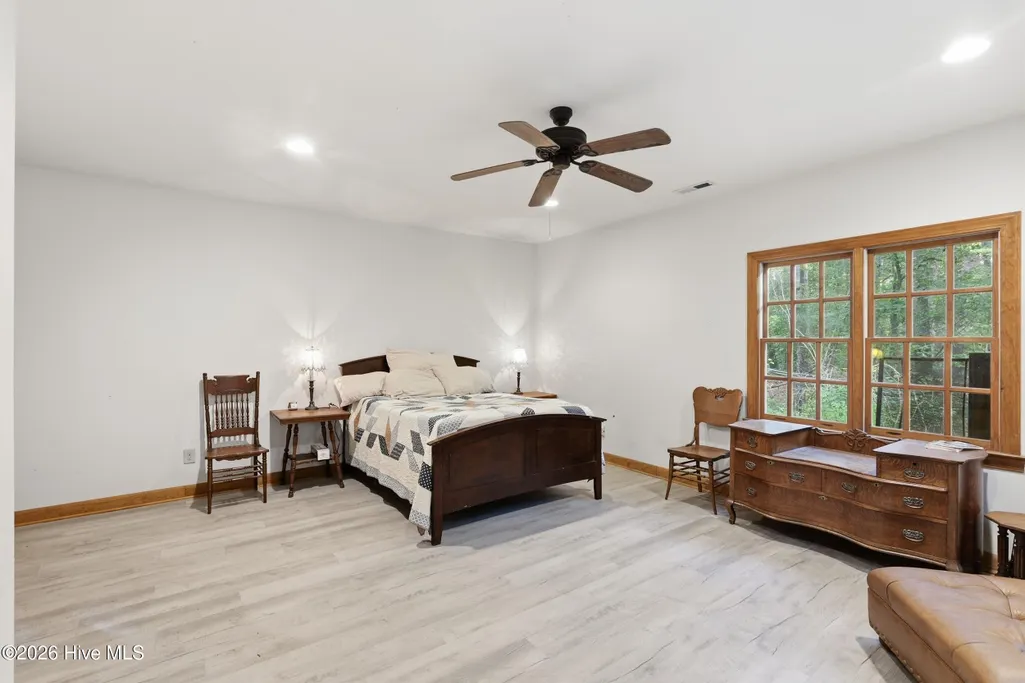
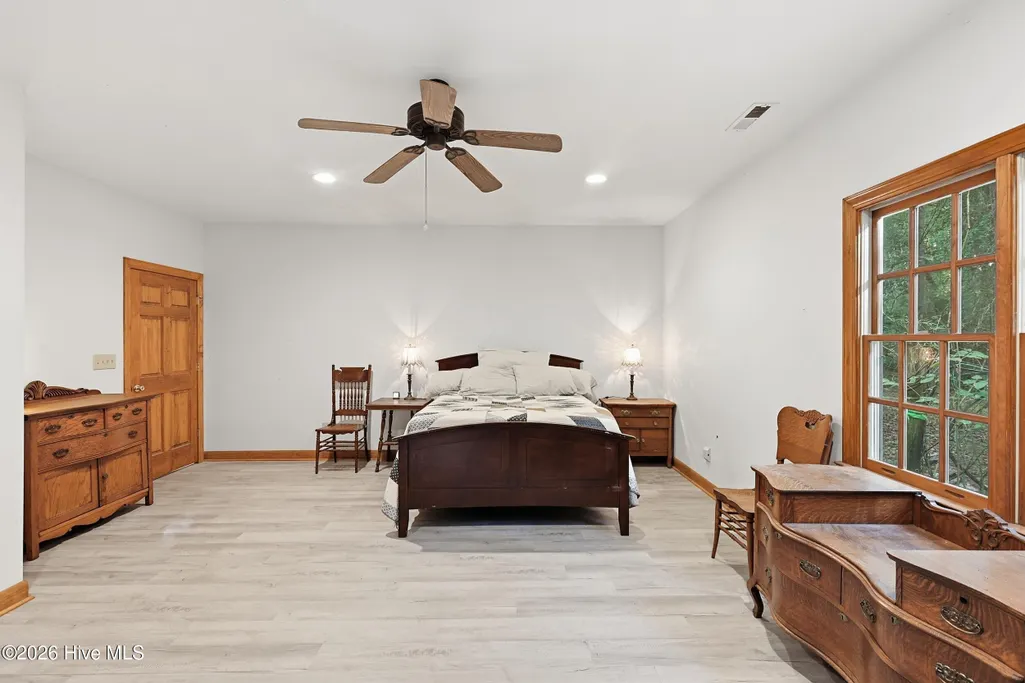
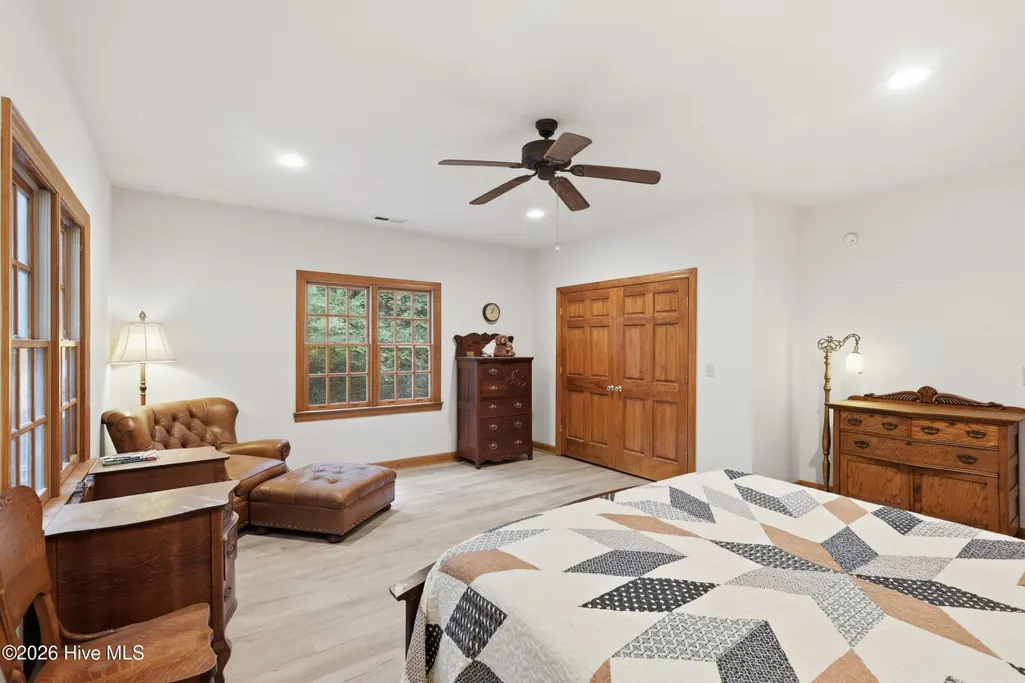
| Room Type | Master Bedroom,Bedroom 2,Dining Area,Living Room,Dining Room |
| Unit Type | 2 Bedroom |
| Total Baths | 2 |
| Living Area Range | 1200 - 1399 |
| SmokingYN | No |
Exterior Features
| Exterior Amenities | None |
|---|---|
| Exterior Finish | Vinyl Siding |
| Fencing | None |
| Parking Features | Off Street |
| Lot Features | Pond on Lot,Wooded,Rural |
| Water Source | Well |
| Total Parking | 1.0 |
| Lot Size Area | 23.0 |
| Foundation Details | Crawl Space |
| Spa | No |
| Building Area Total | 1300.0 |
| Lot Dimensions | 640 x 1500 |
| Lot Size Acres | 23.0 |
| Frontage Type | See Remarks |
| Waterfront Y/N | No |
| Road Frontage Type | Other |
| Crops Included Y/N | No |
| Horse Y/N | No |
Amenities
- Foreclosure
- Views
- Short Sale
- New Construction
- Adult 55+
- Lease To Own
- No HOA Fees
- Furnished
- Primary On Main
- Air Conditioning
- Seller Finance
- Green
- Fixer Upper
- Horse
- Golf
- Fireplace
- Deck
- Garage
- Basement
- Pool
Property vs Single Family Average in 27829
Price
Taxes
Year Built
Visits
 All information deemed reliable but not guaranteed. All properties are subject to prior sale, change or withdrawal. Neither listing broker(s) or information provider(s) shall be responsible for any typographical errors, misinformation, misprints and shall be held totally harmless. Listing(s) information is provided for consumer's personal, non-commercial use and may not be used for any purpose other than to identify prospective properties consumers may be interested in purchasing. The data relating
 © 2026 MLS of Goldsboro. All rights reserved. The data is deemed reliable but is not guaranteed accurate by the MLS. All properties are subject to prior sale, change or withdrawal. MLS of Goldsboro, the listing broker(s) nor information provider(s) shall be responsible for any typographical errors, misinformation, and misprints and shall be held totally harmless. Listing information is provided for consumers' personal, non-commercial use and may not be used for any purpose other than to identify
 Copyright 2026 NCRMLS. All rights reserved. North Carolina Regional Multiple Listing Service, (NCRMLS), provides content displayed here on an as is basis and makes no representations or warranties regarding the provided content, including, but not limited to those of non-infringement, timeliness, accuracy, or completeness. Individuals and companies using information presented are responsible for verification and validation of information they utilize and present to their customers and clients. NCRMLS
